
Living Idaho
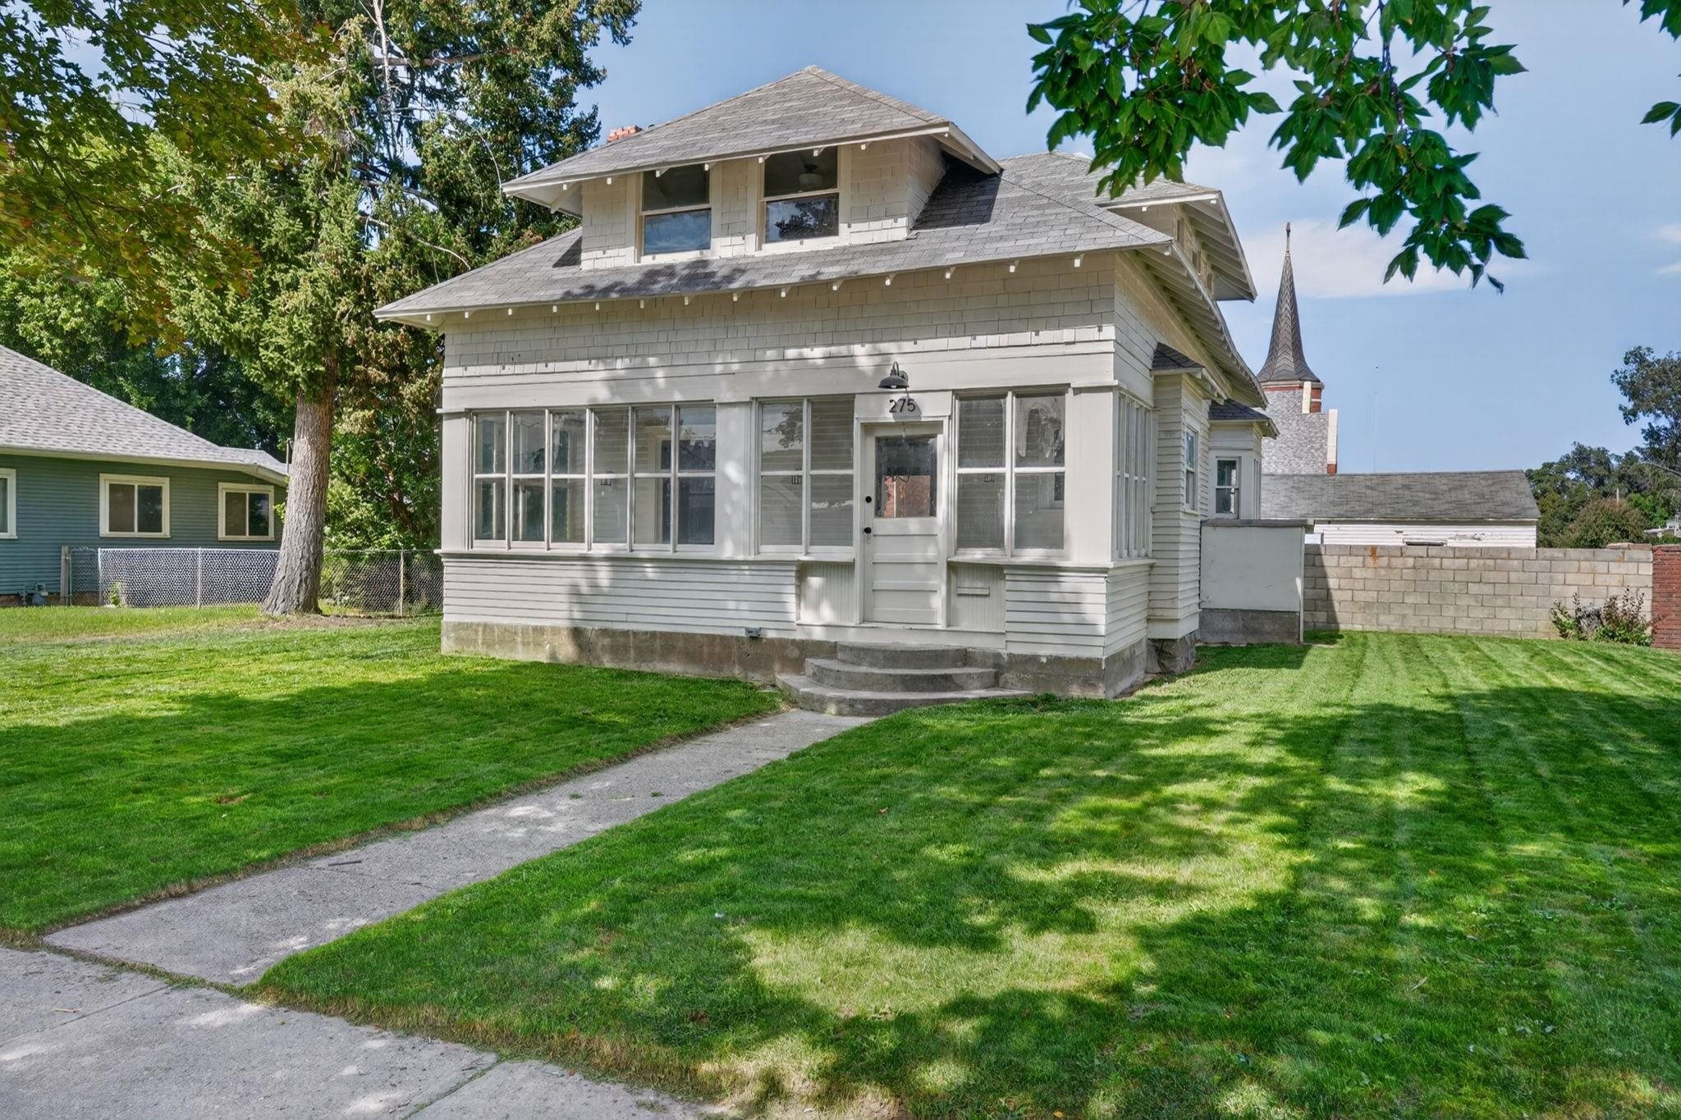
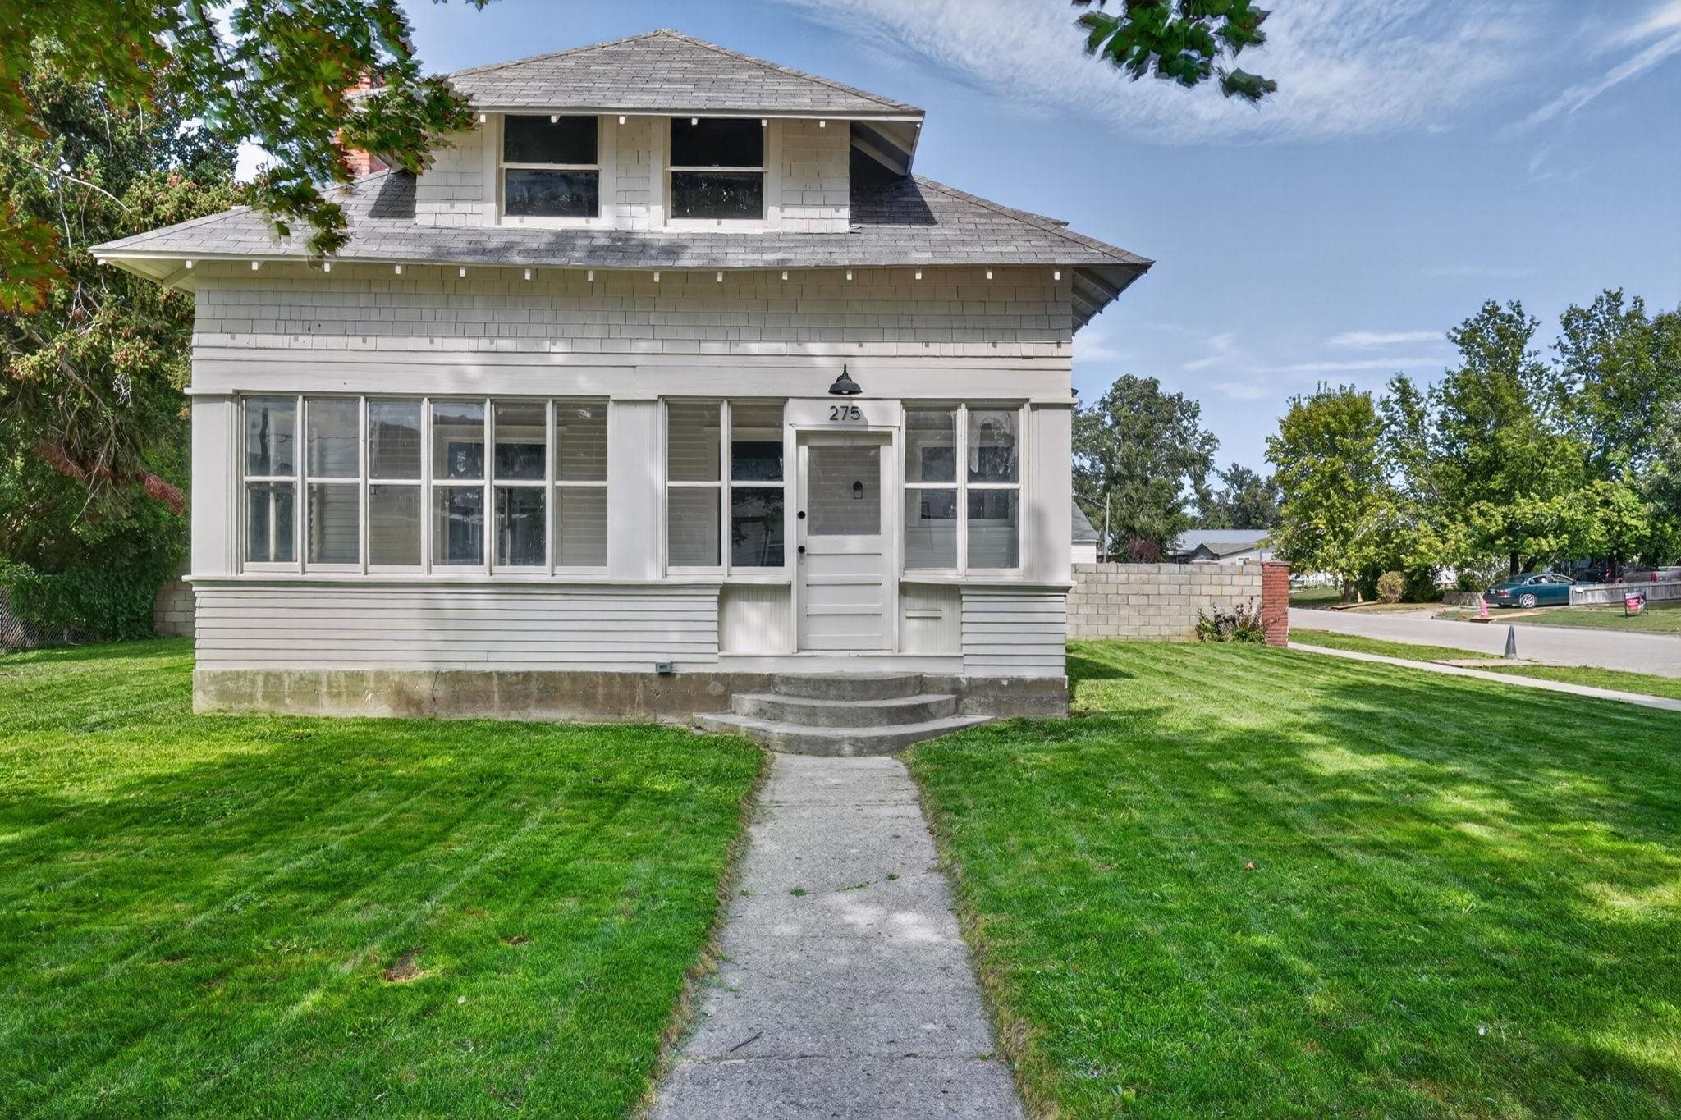
White two-story house with a wide enclosed porch, front walkway, and green lawn.
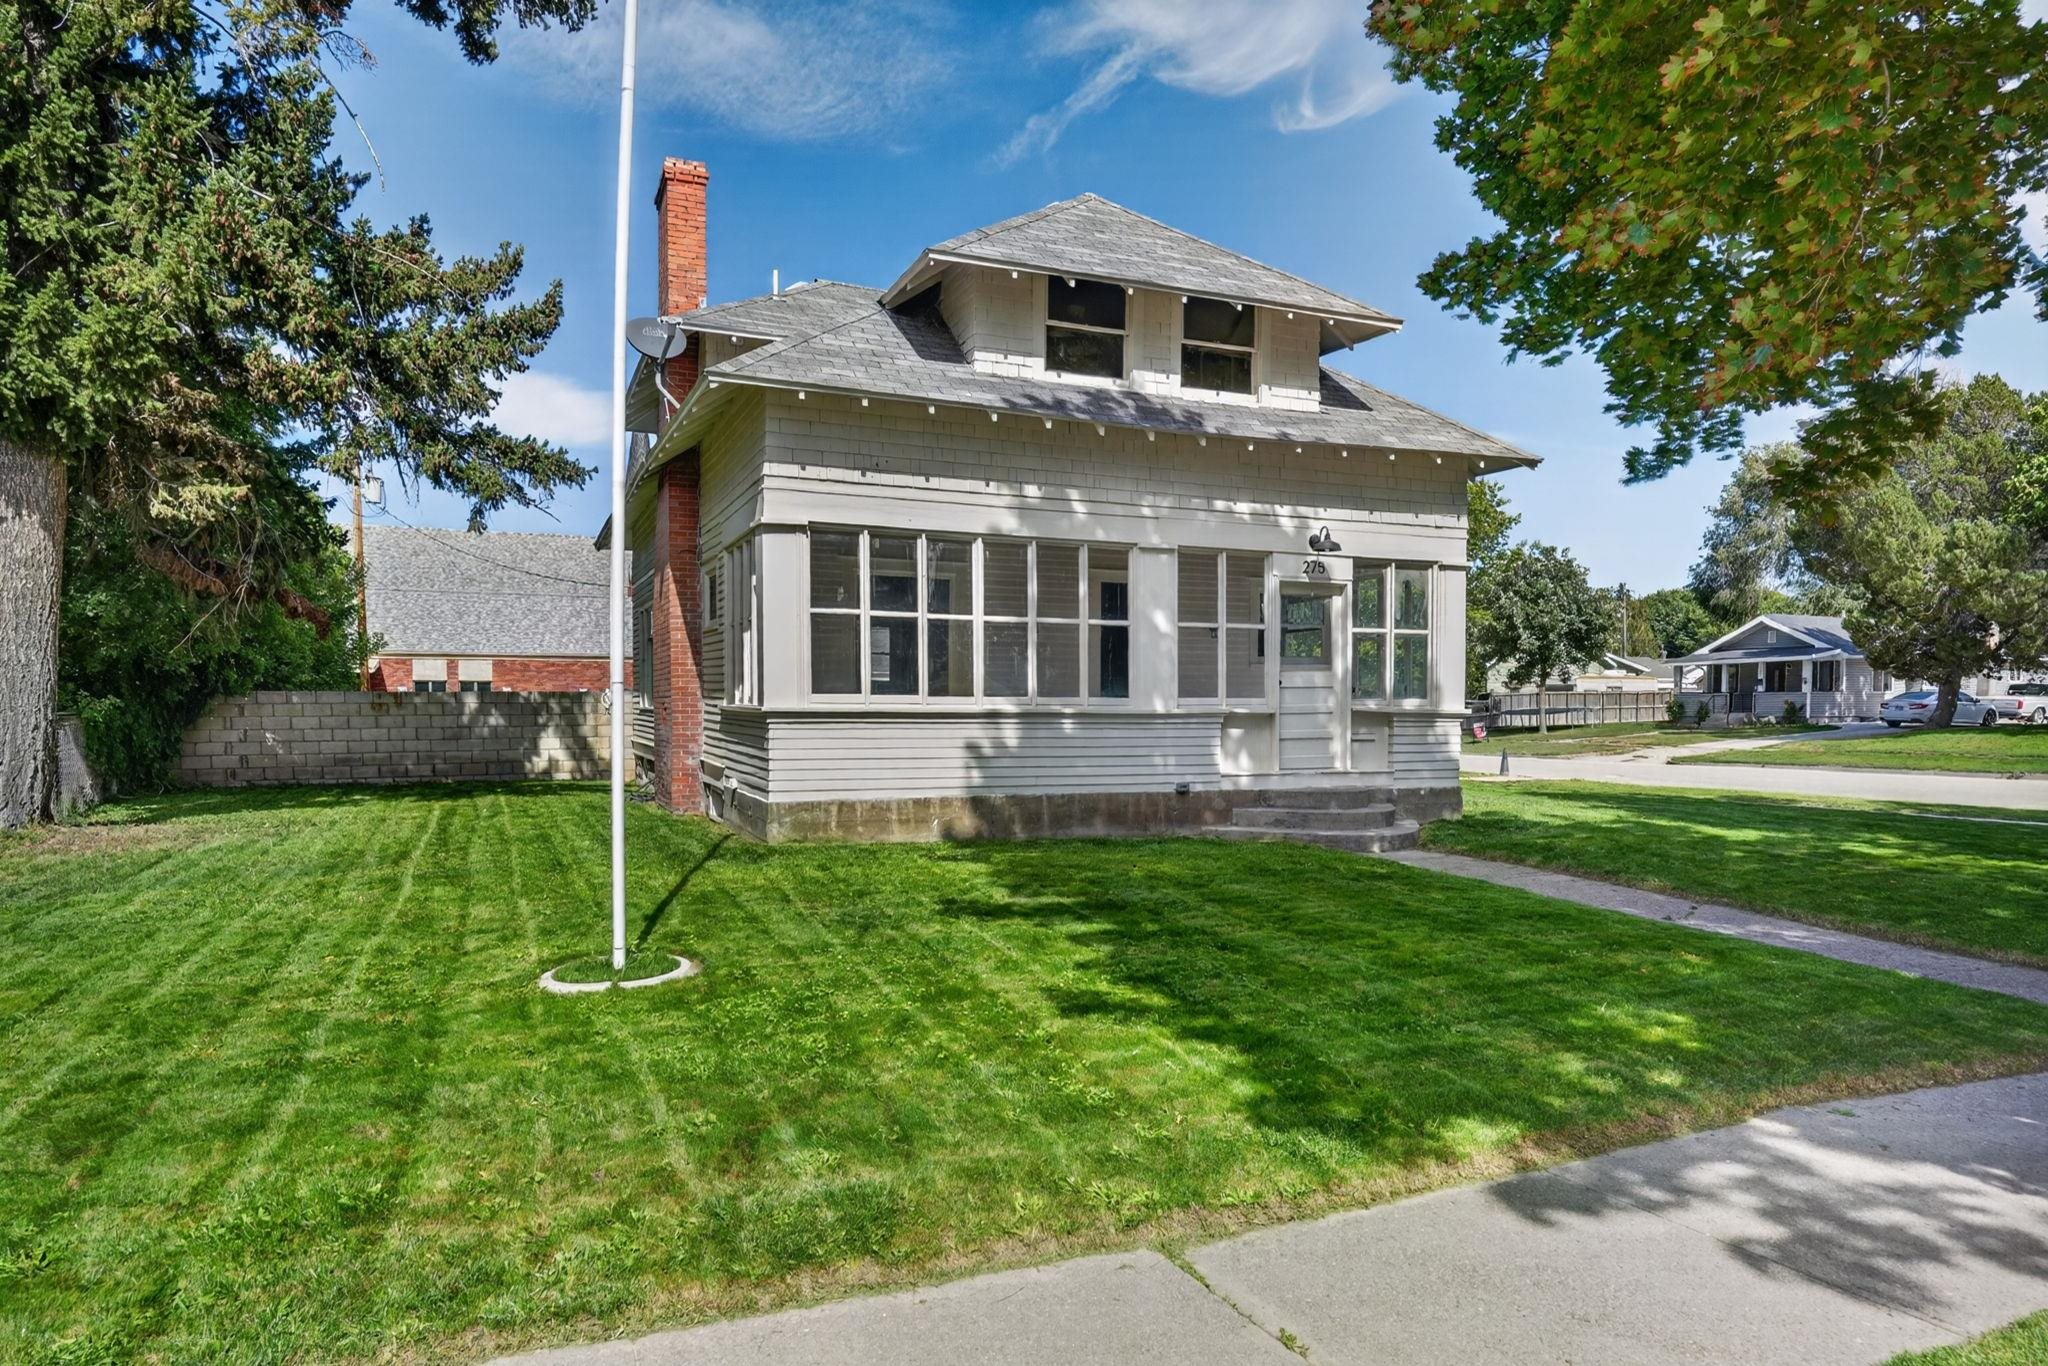
Two-story gray house with an enclosed front porch, brick chimney, and green lawn.
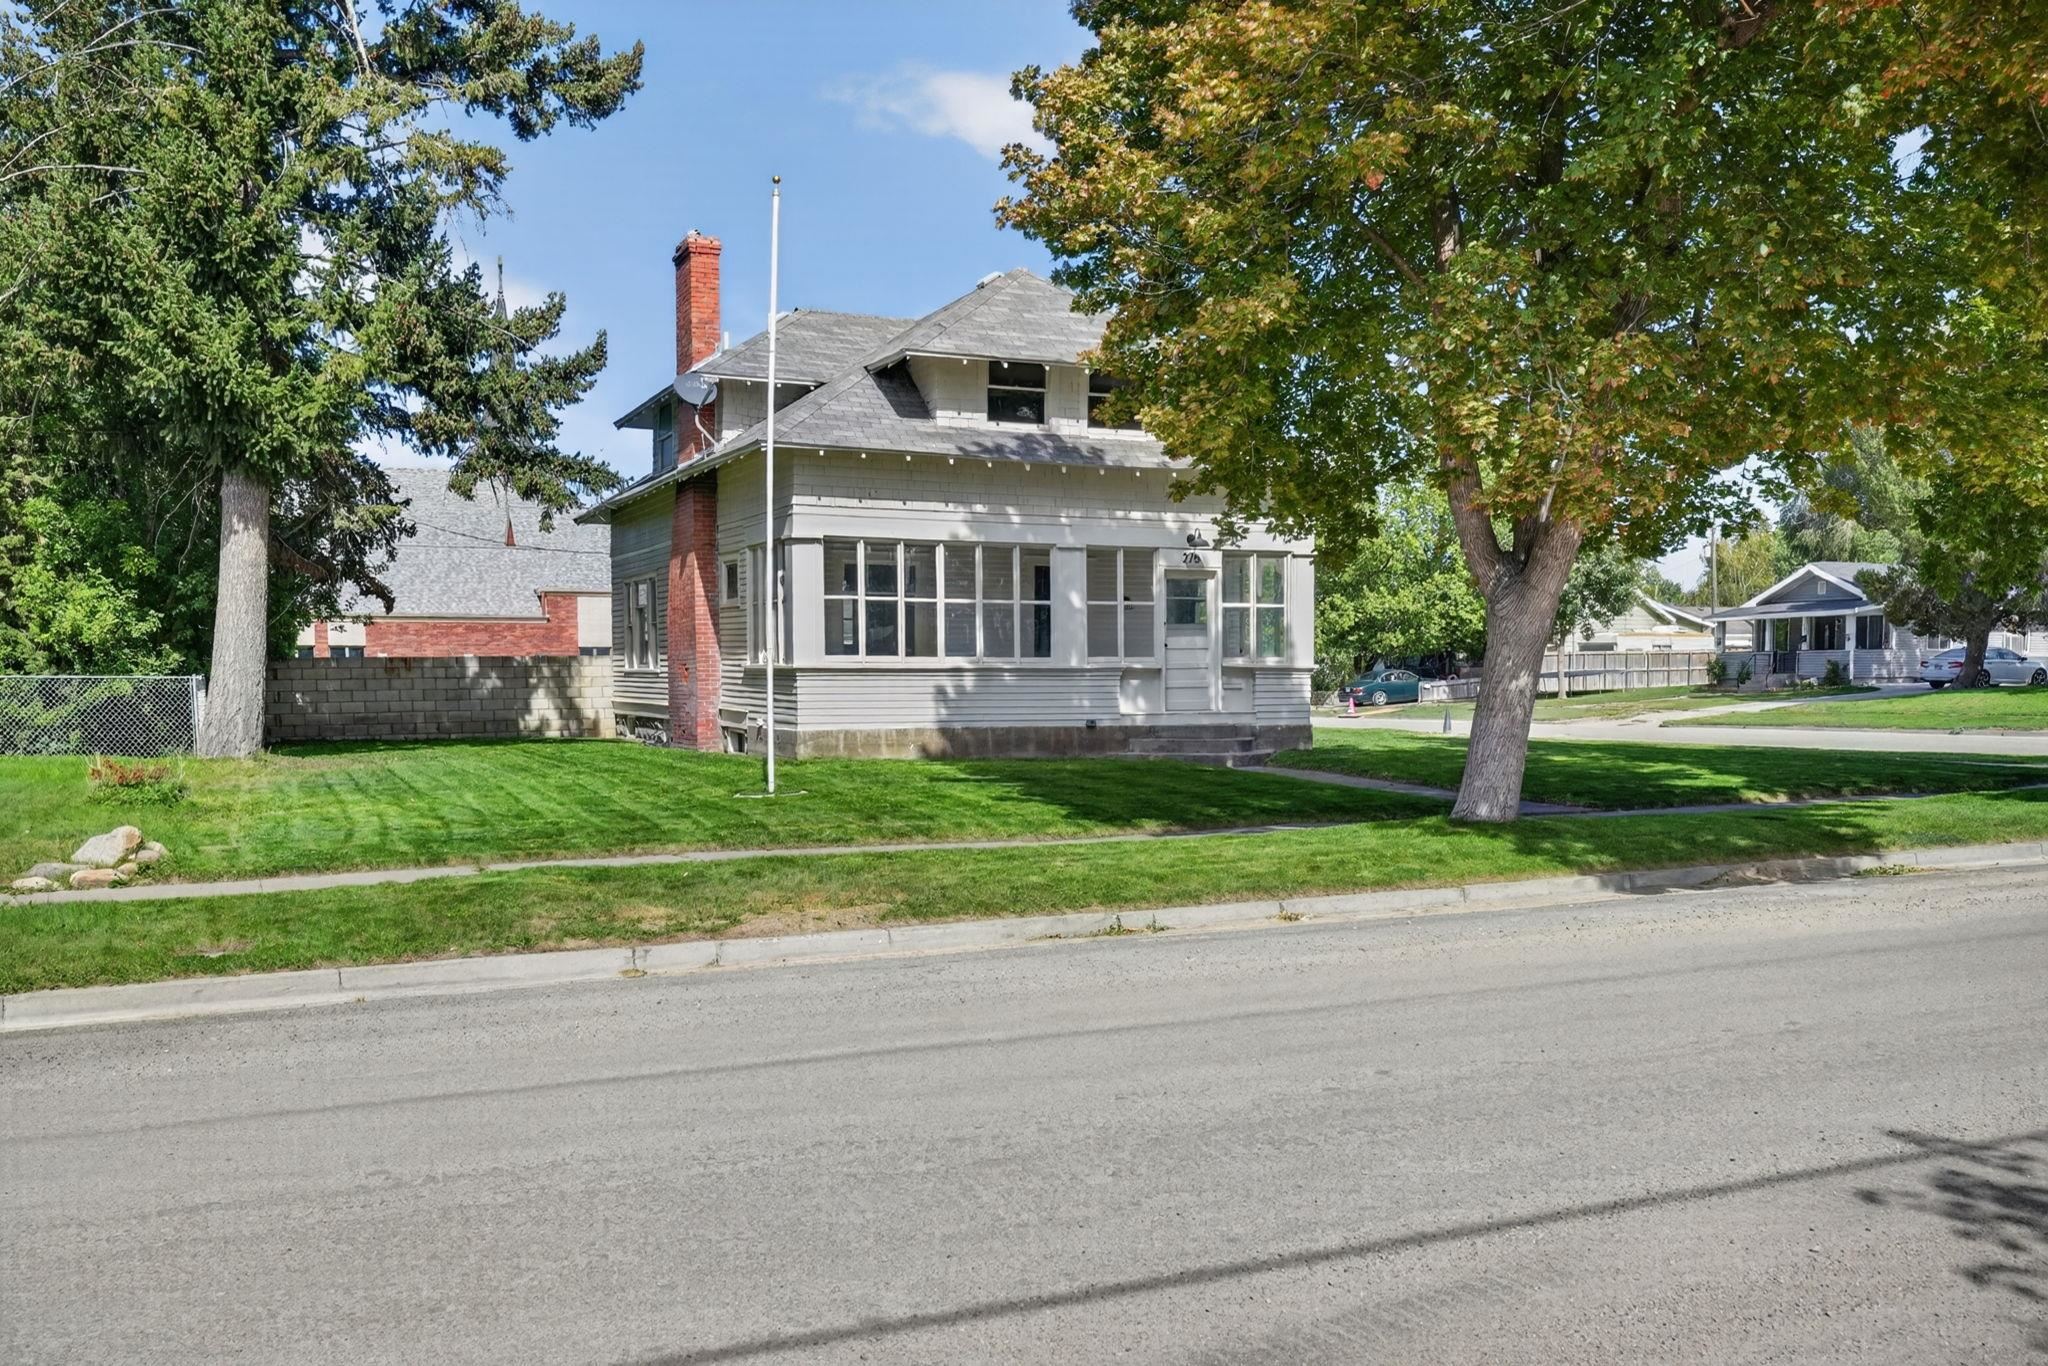
Gray two-story house with an enclosed front porch, red brick chimney, and mature trees.
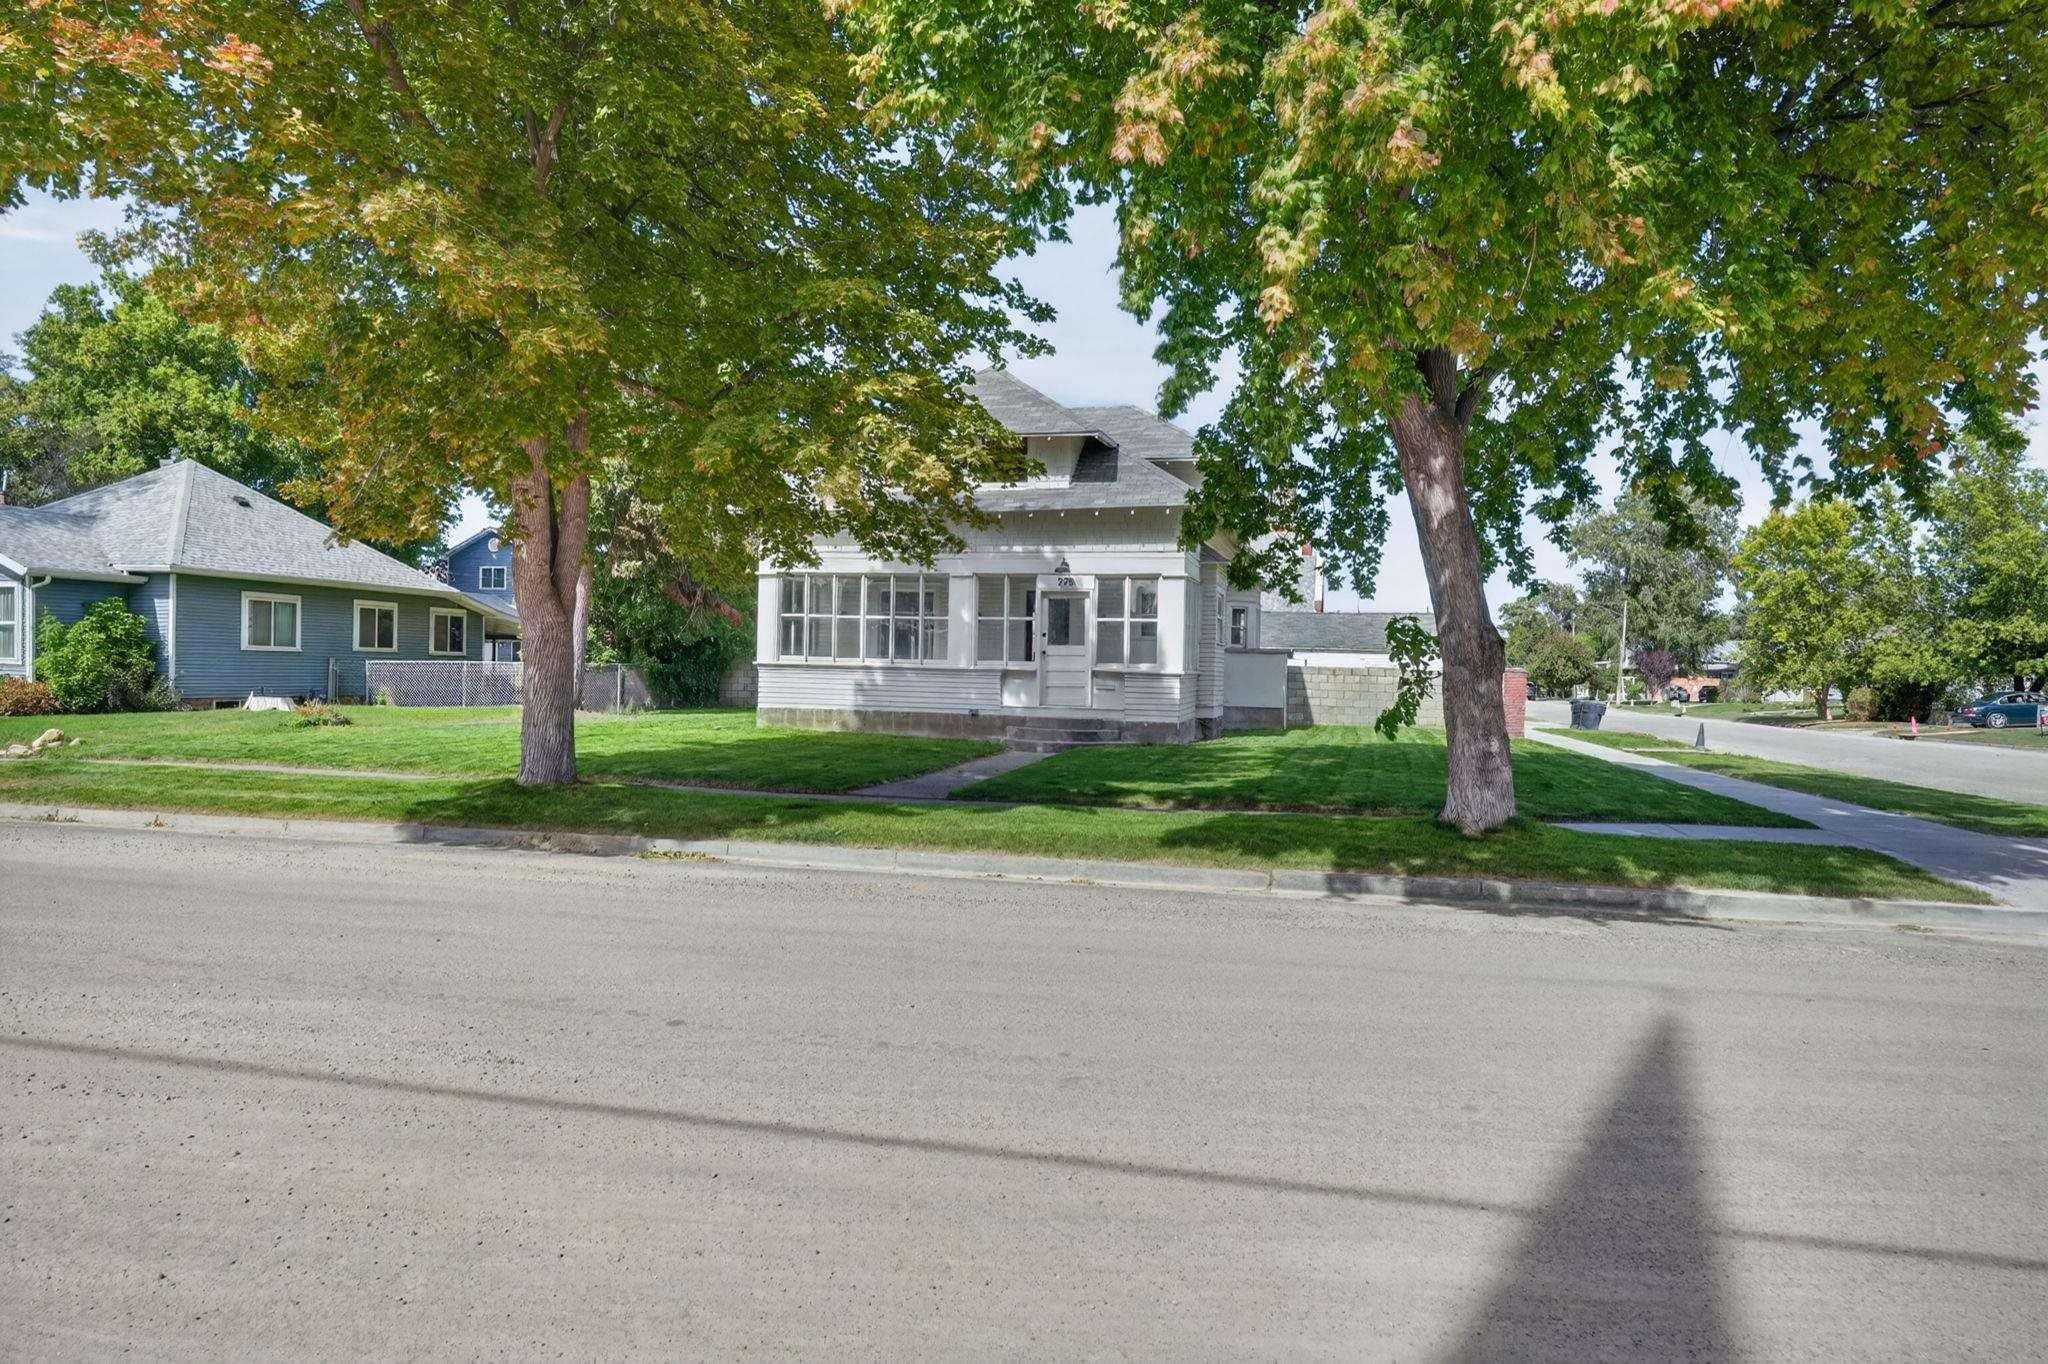
Light-colored house with a covered porch and mature shade trees across the front lawn.
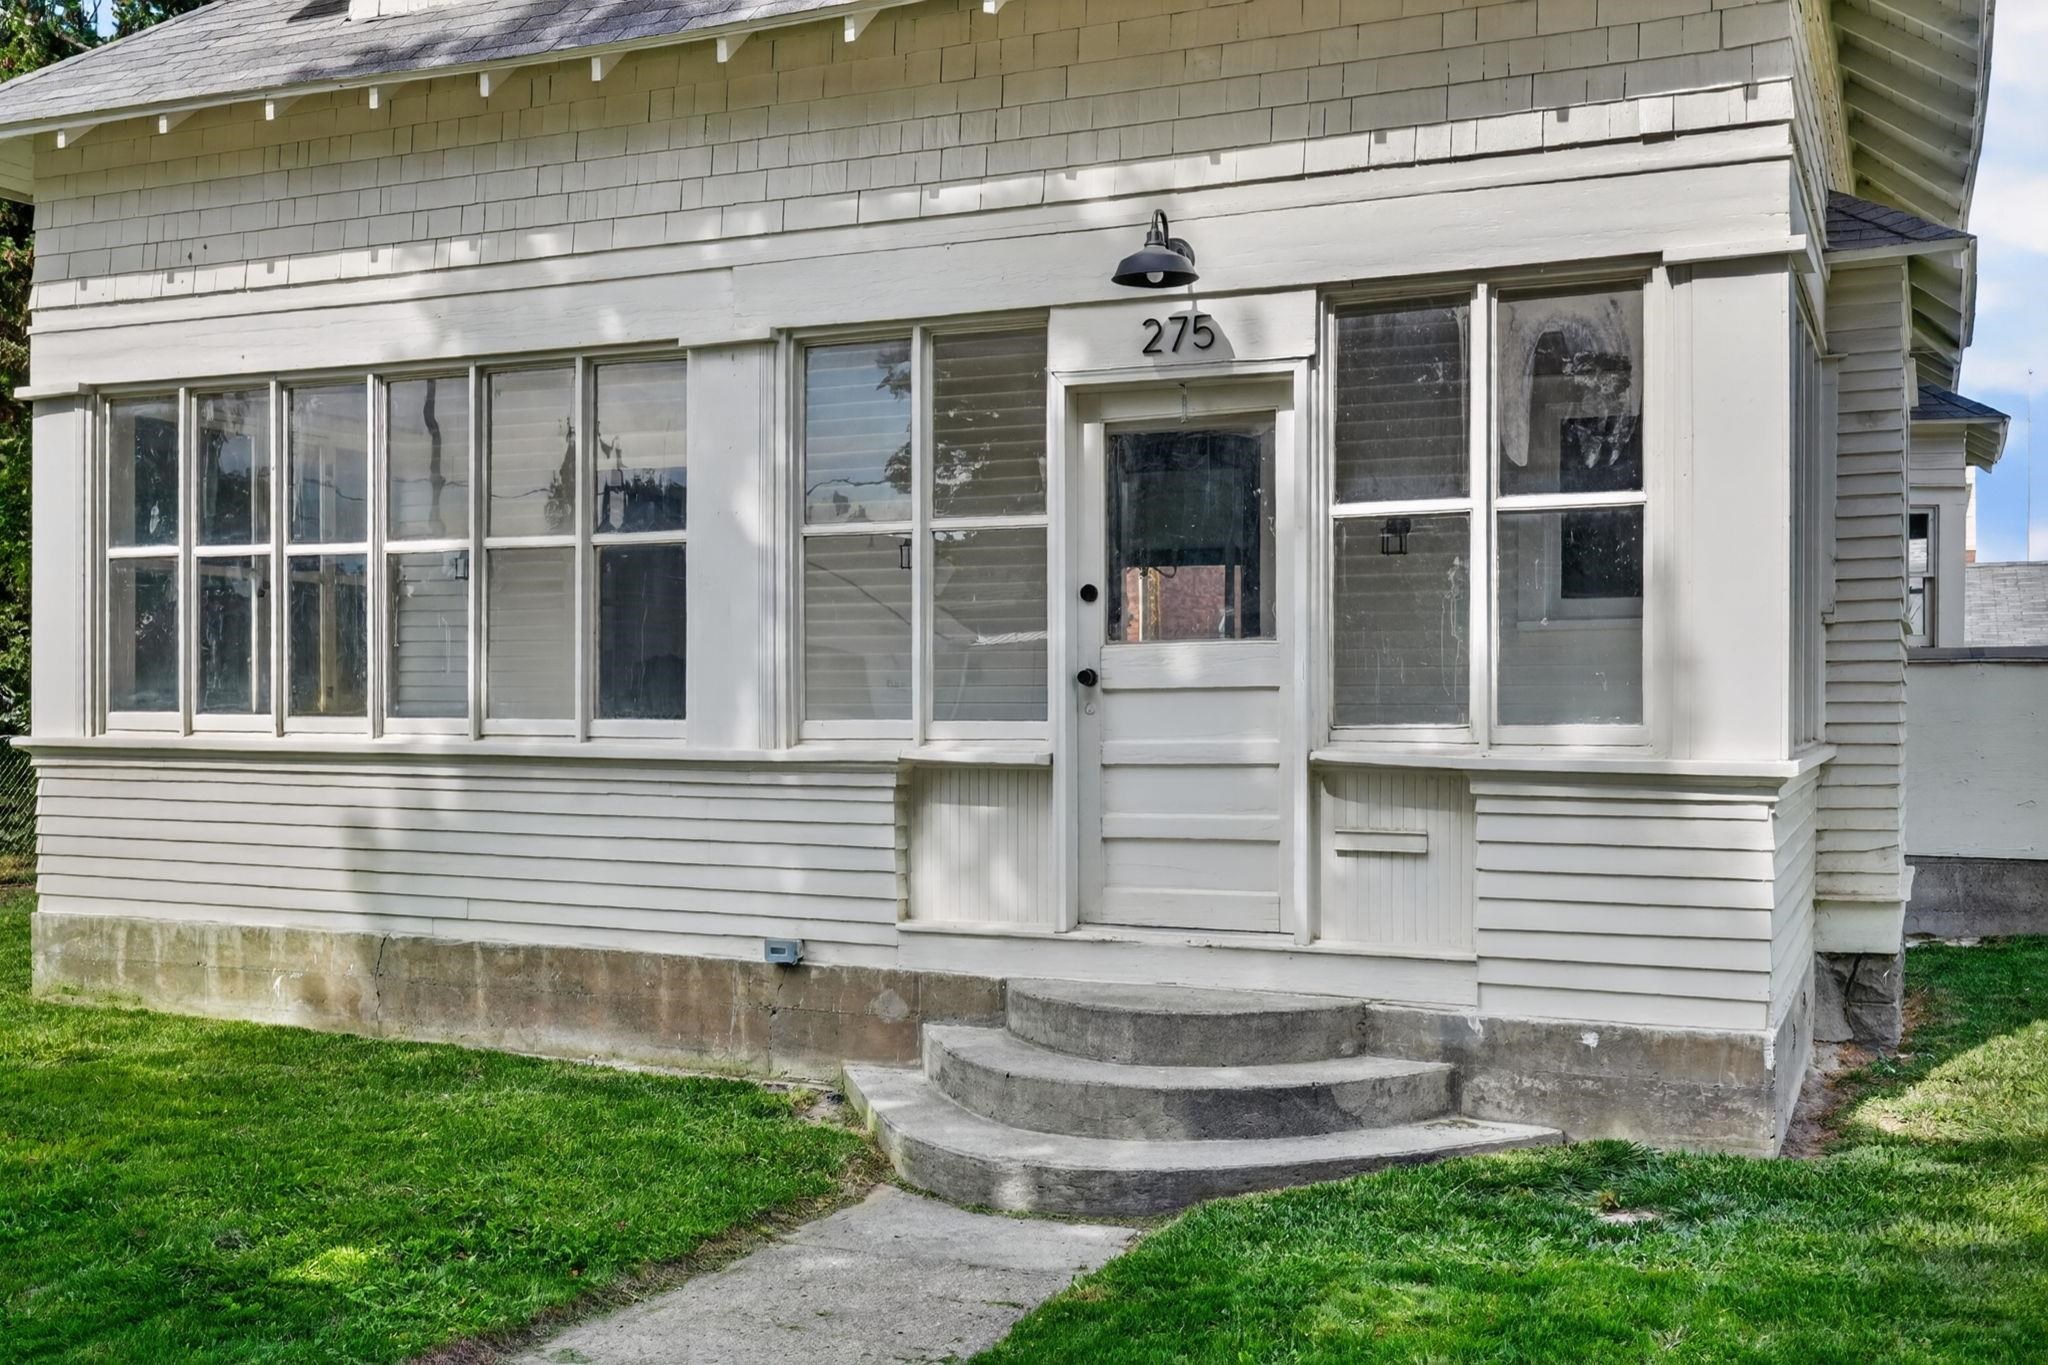
White-sided house entrance with broad windows, curved concrete steps, and the number 275 above the door.
Two-story light-colored house with an enclosed porch and a walkway leading through the lawn to its front door.
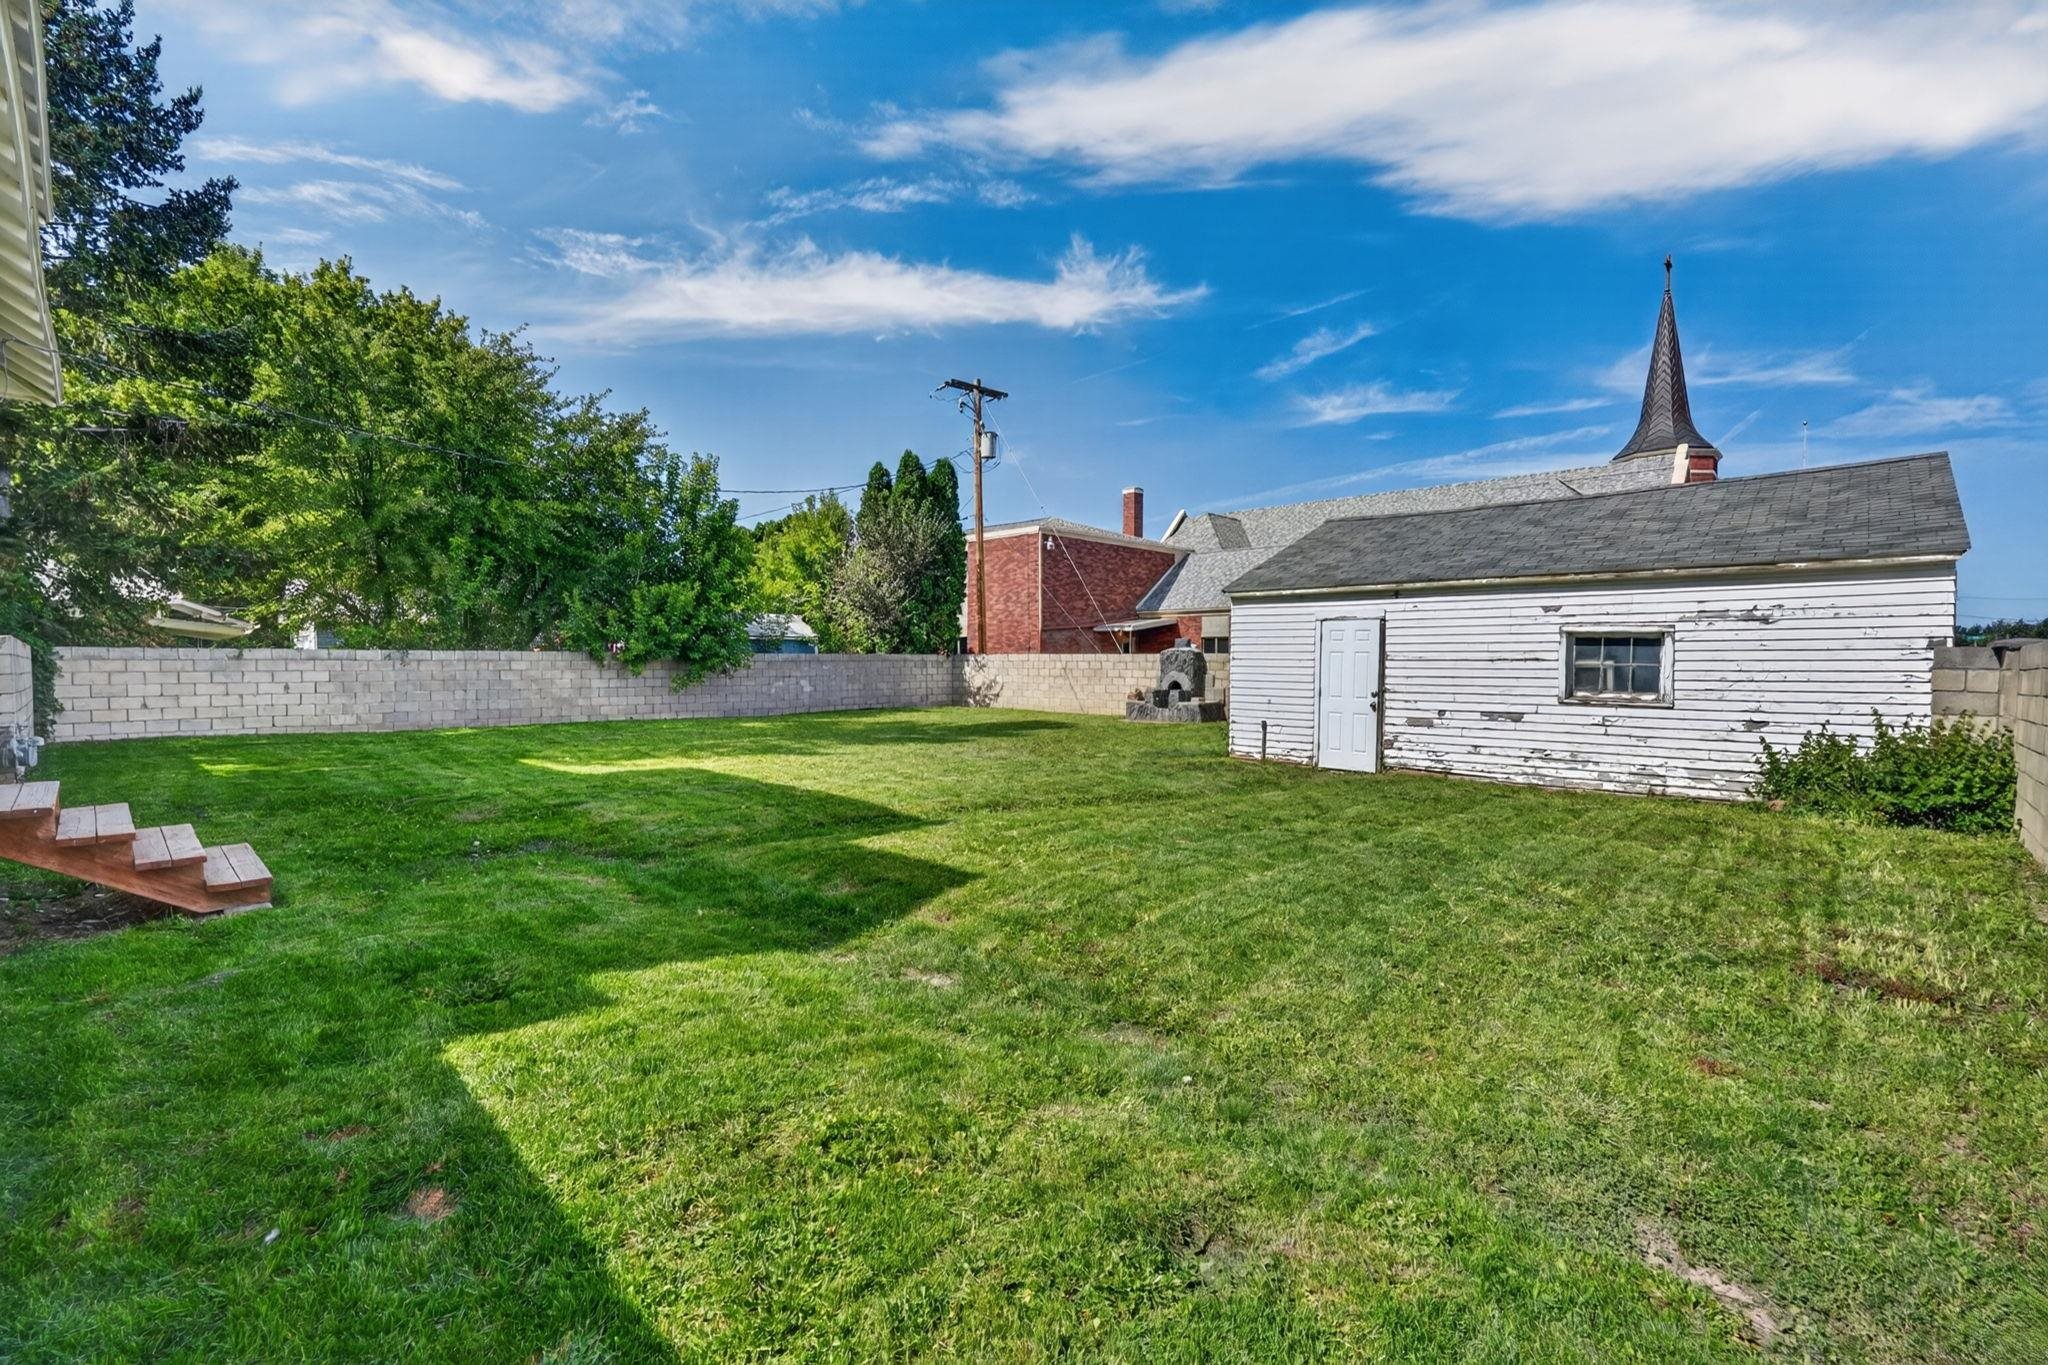
Green backyard with a weathered white outbuilding, wooden steps, and a masonry boundary wall.
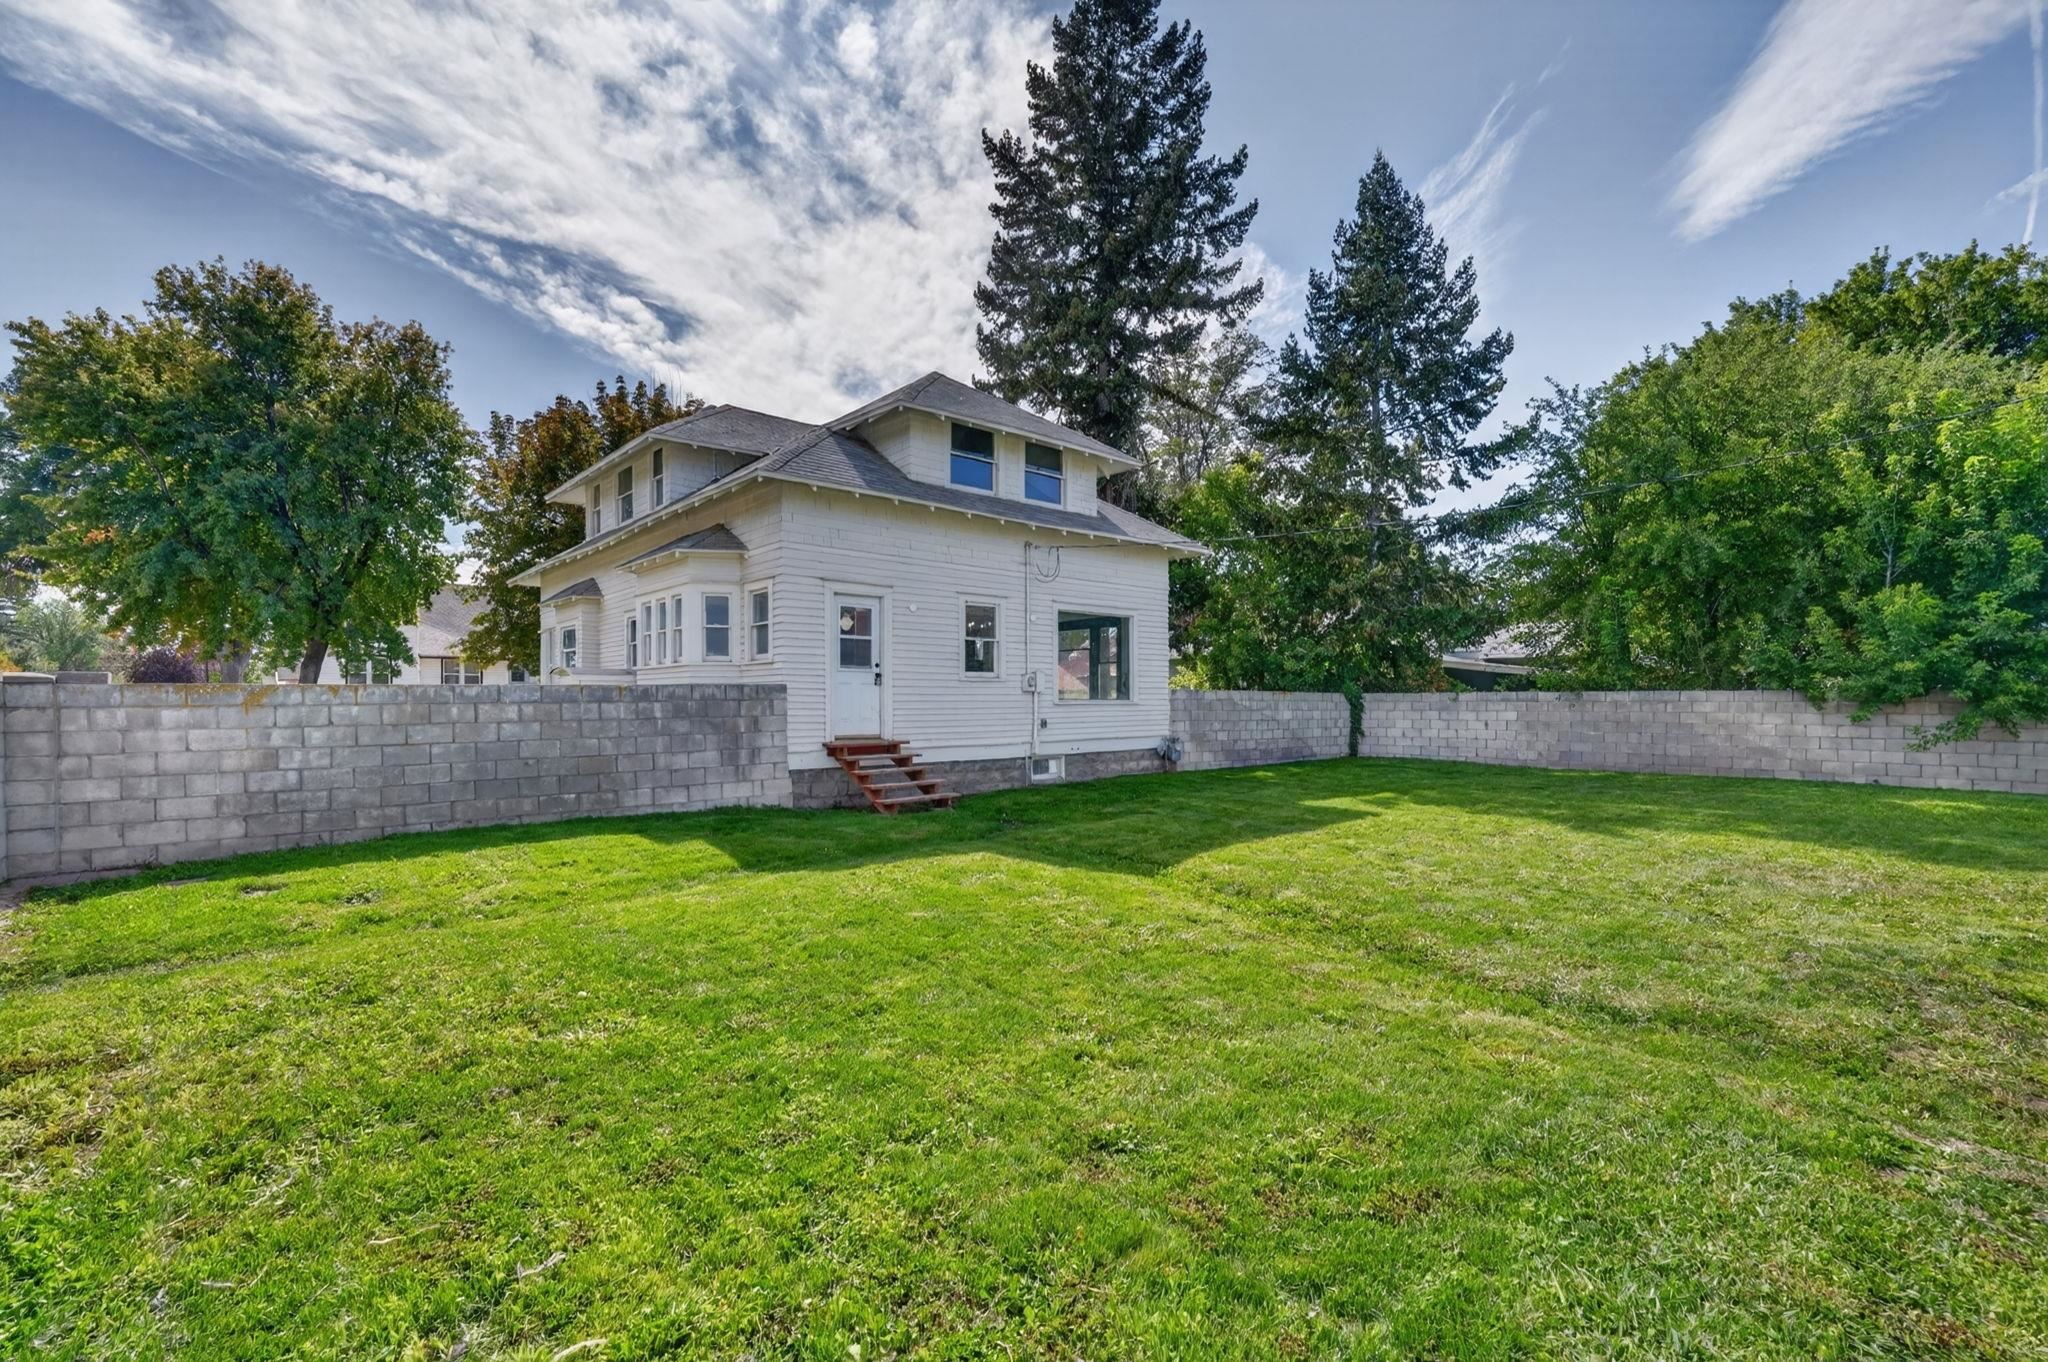
White two-story house beyond a spacious green backyard enclosed by a concrete block wall.
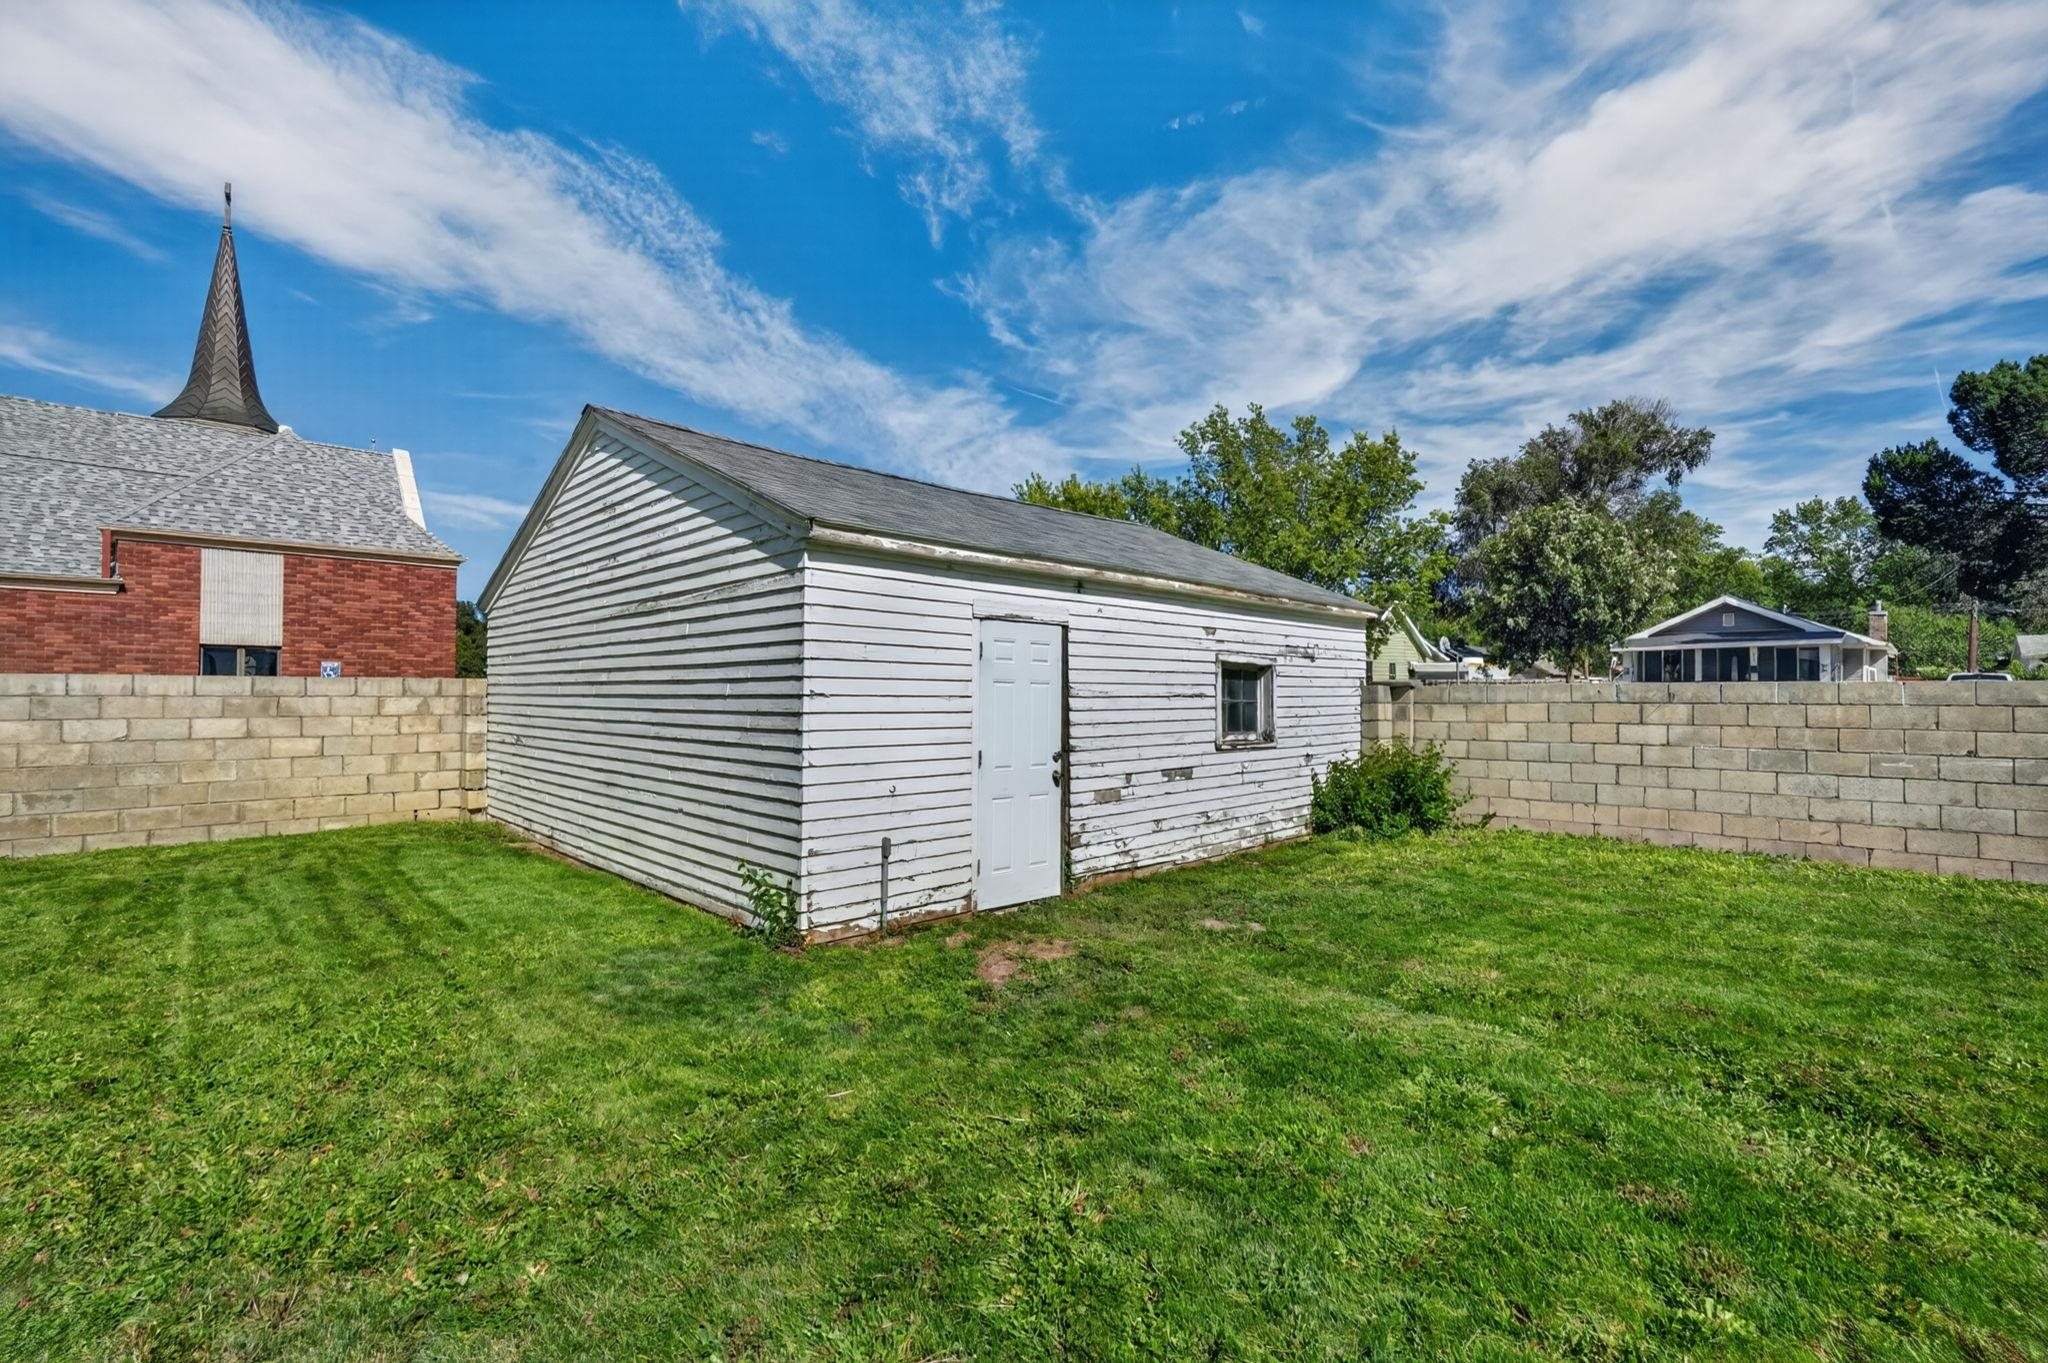
Weathered white outbuilding with a gabled roof and white door in a block-walled backyard.
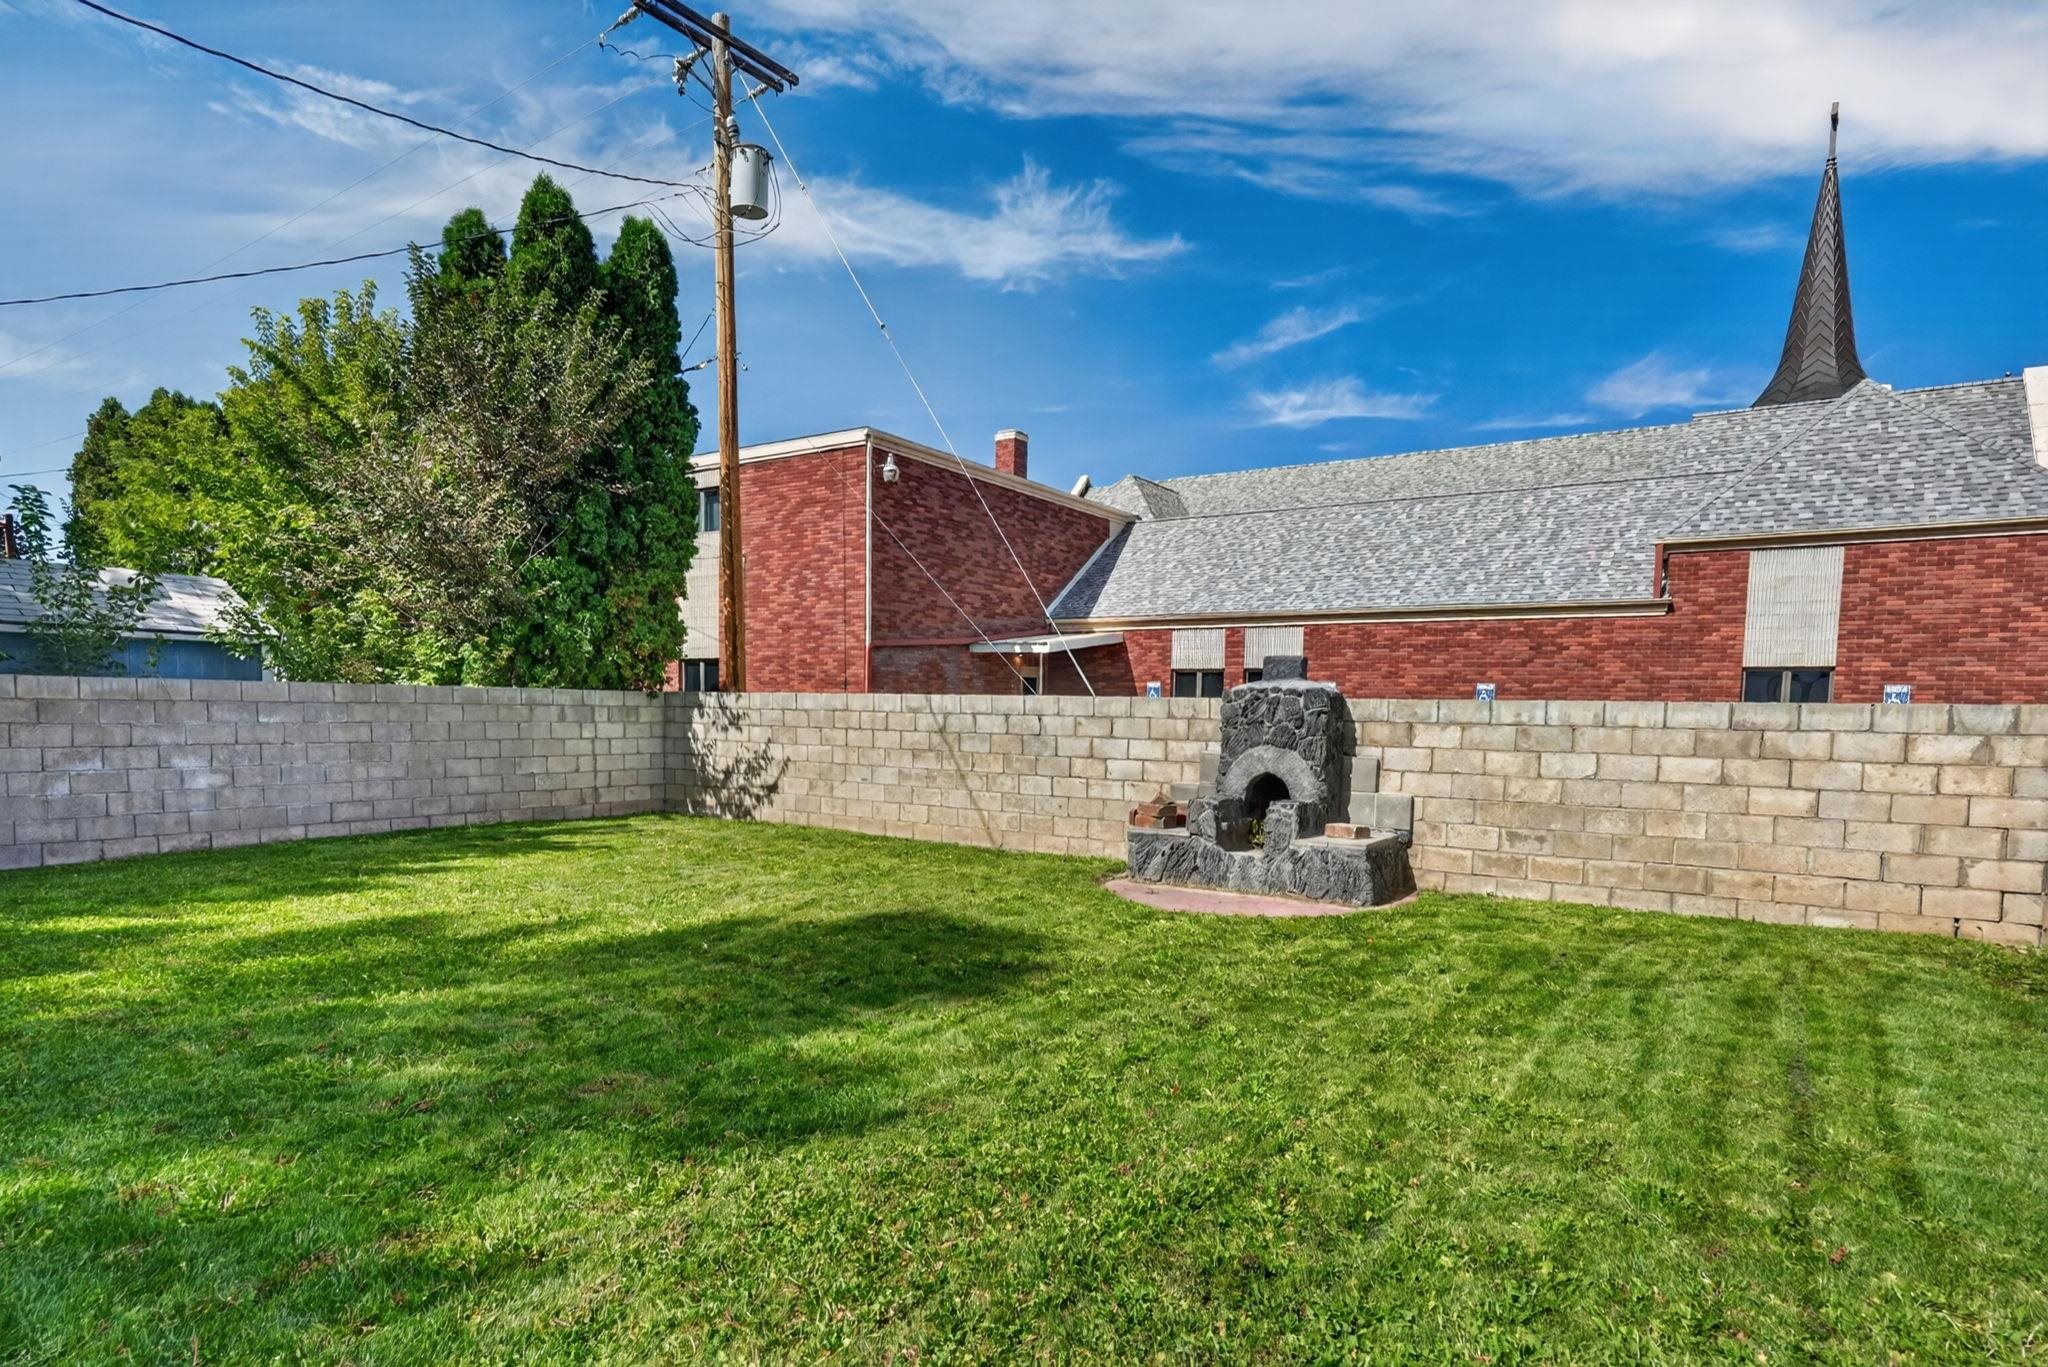
Backyard with a green lawn, stone outdoor fireplace, and block wall.
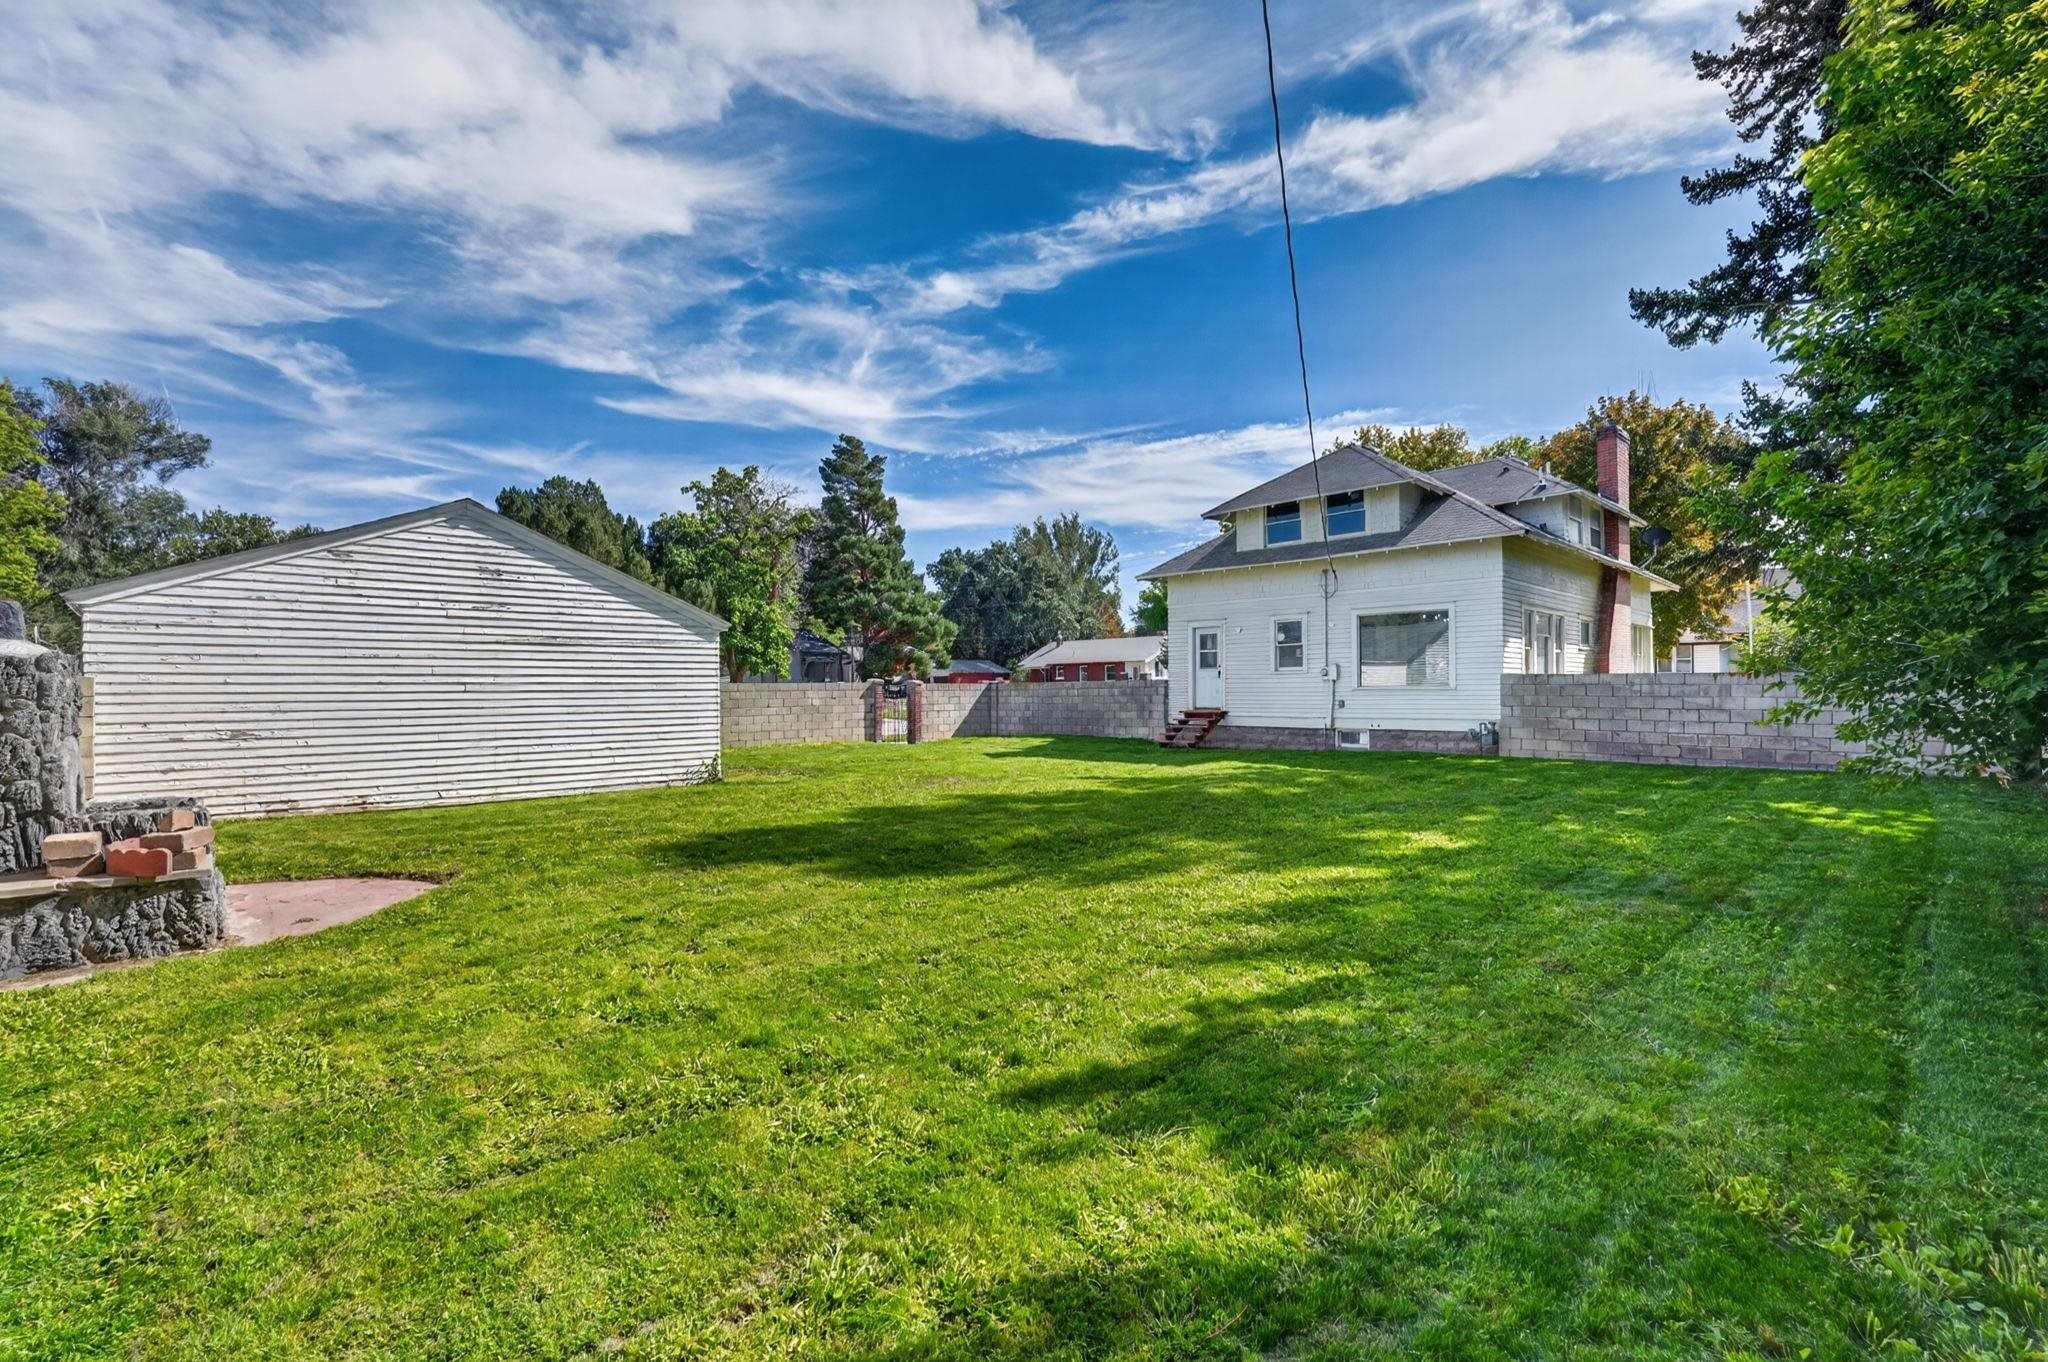
White two-story house and detached garage beyond a broad lawn and stone outdoor fireplace.
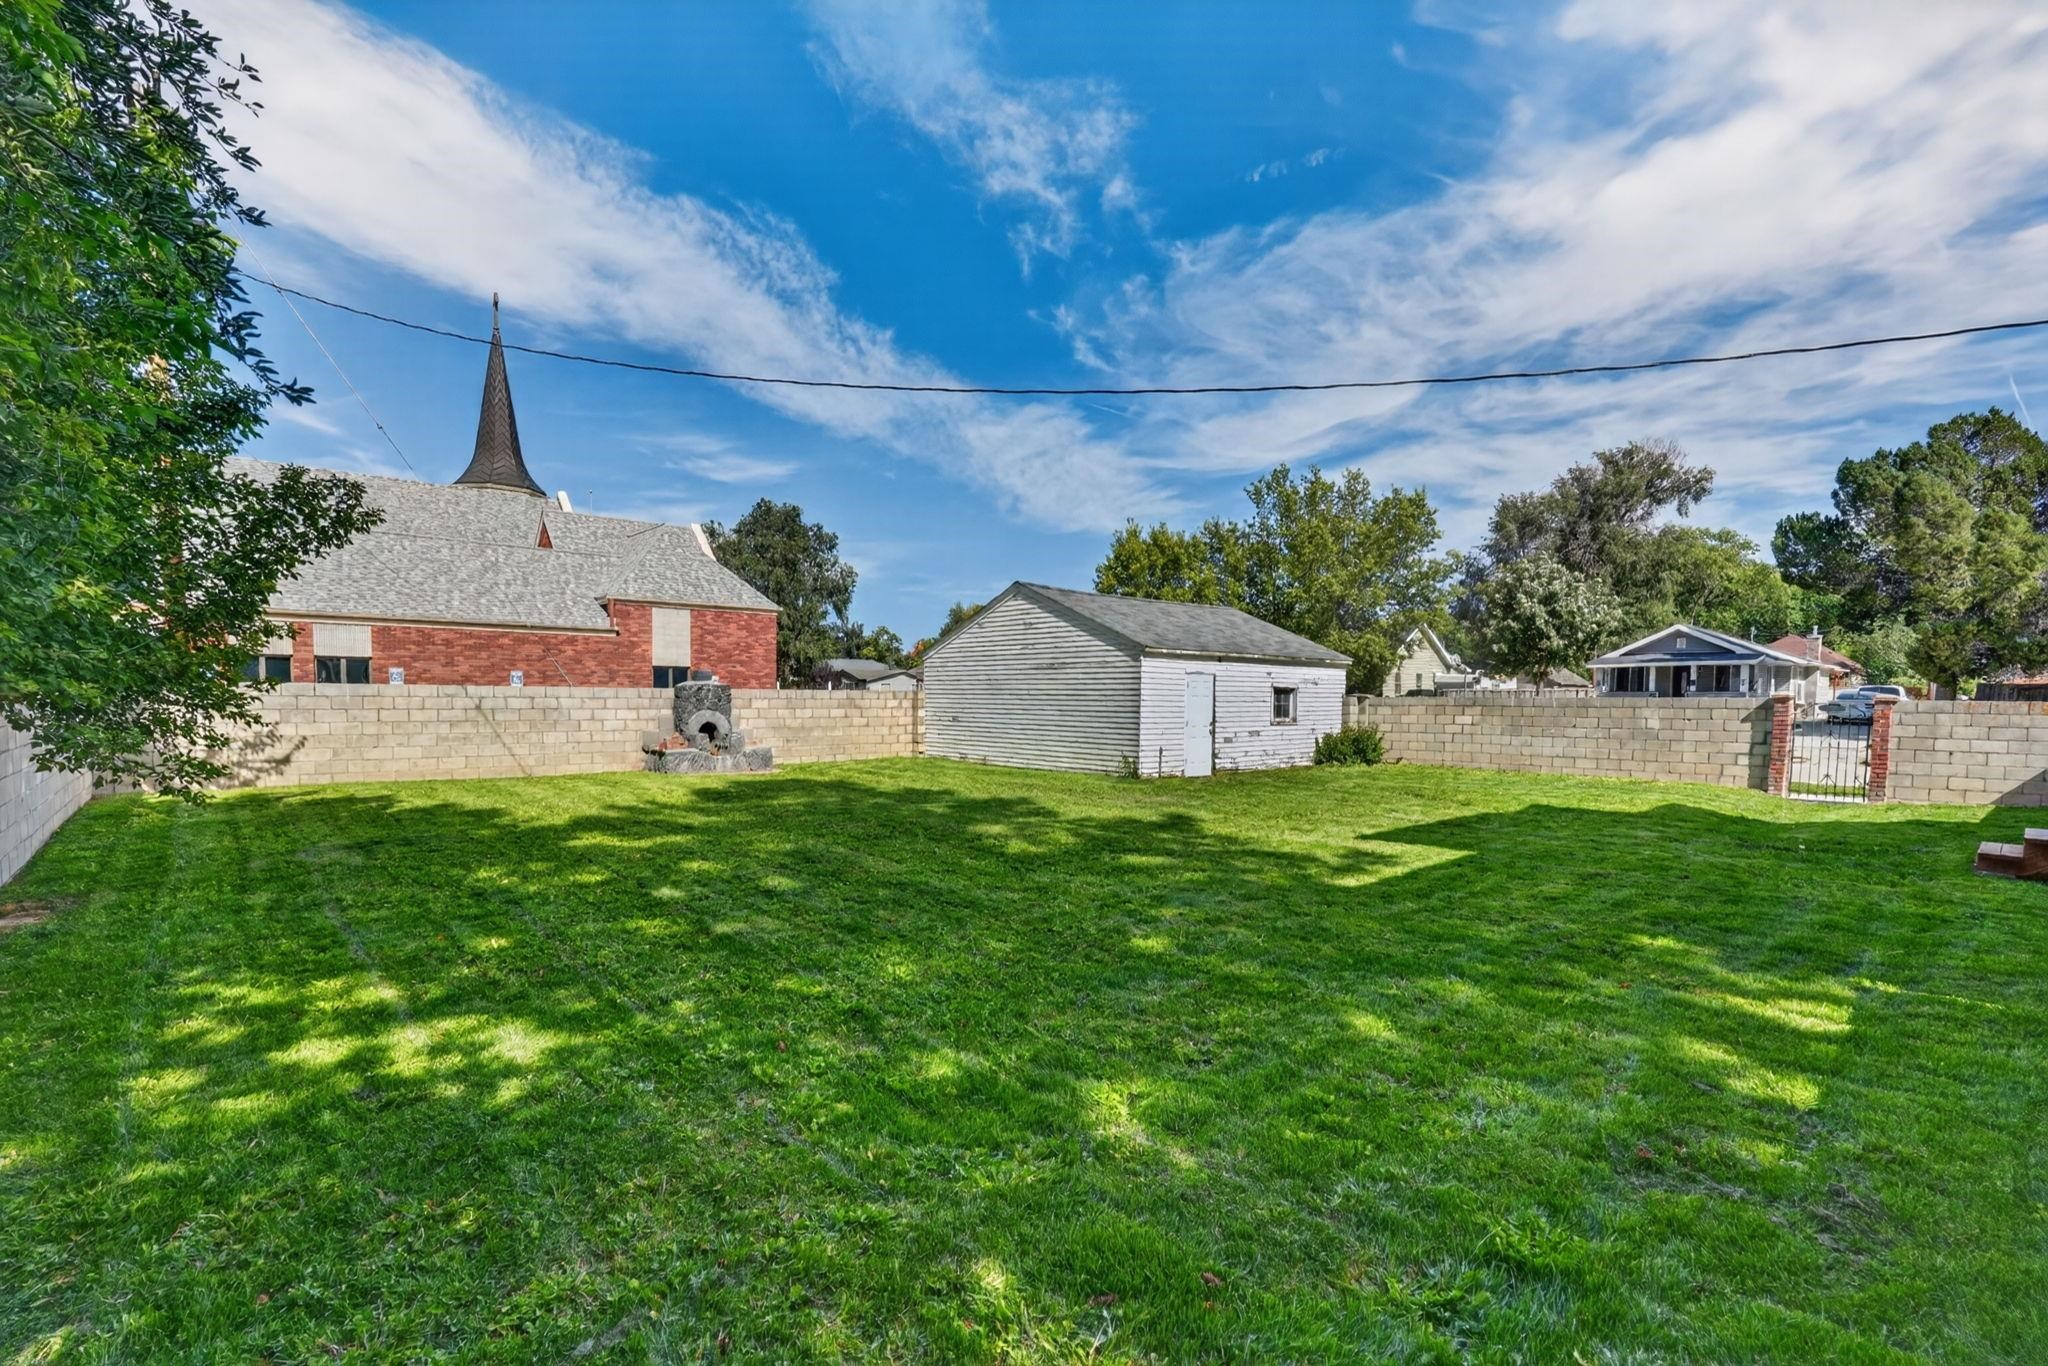
Backyard with a broad lawn, block wall, white shed, and metal gate.
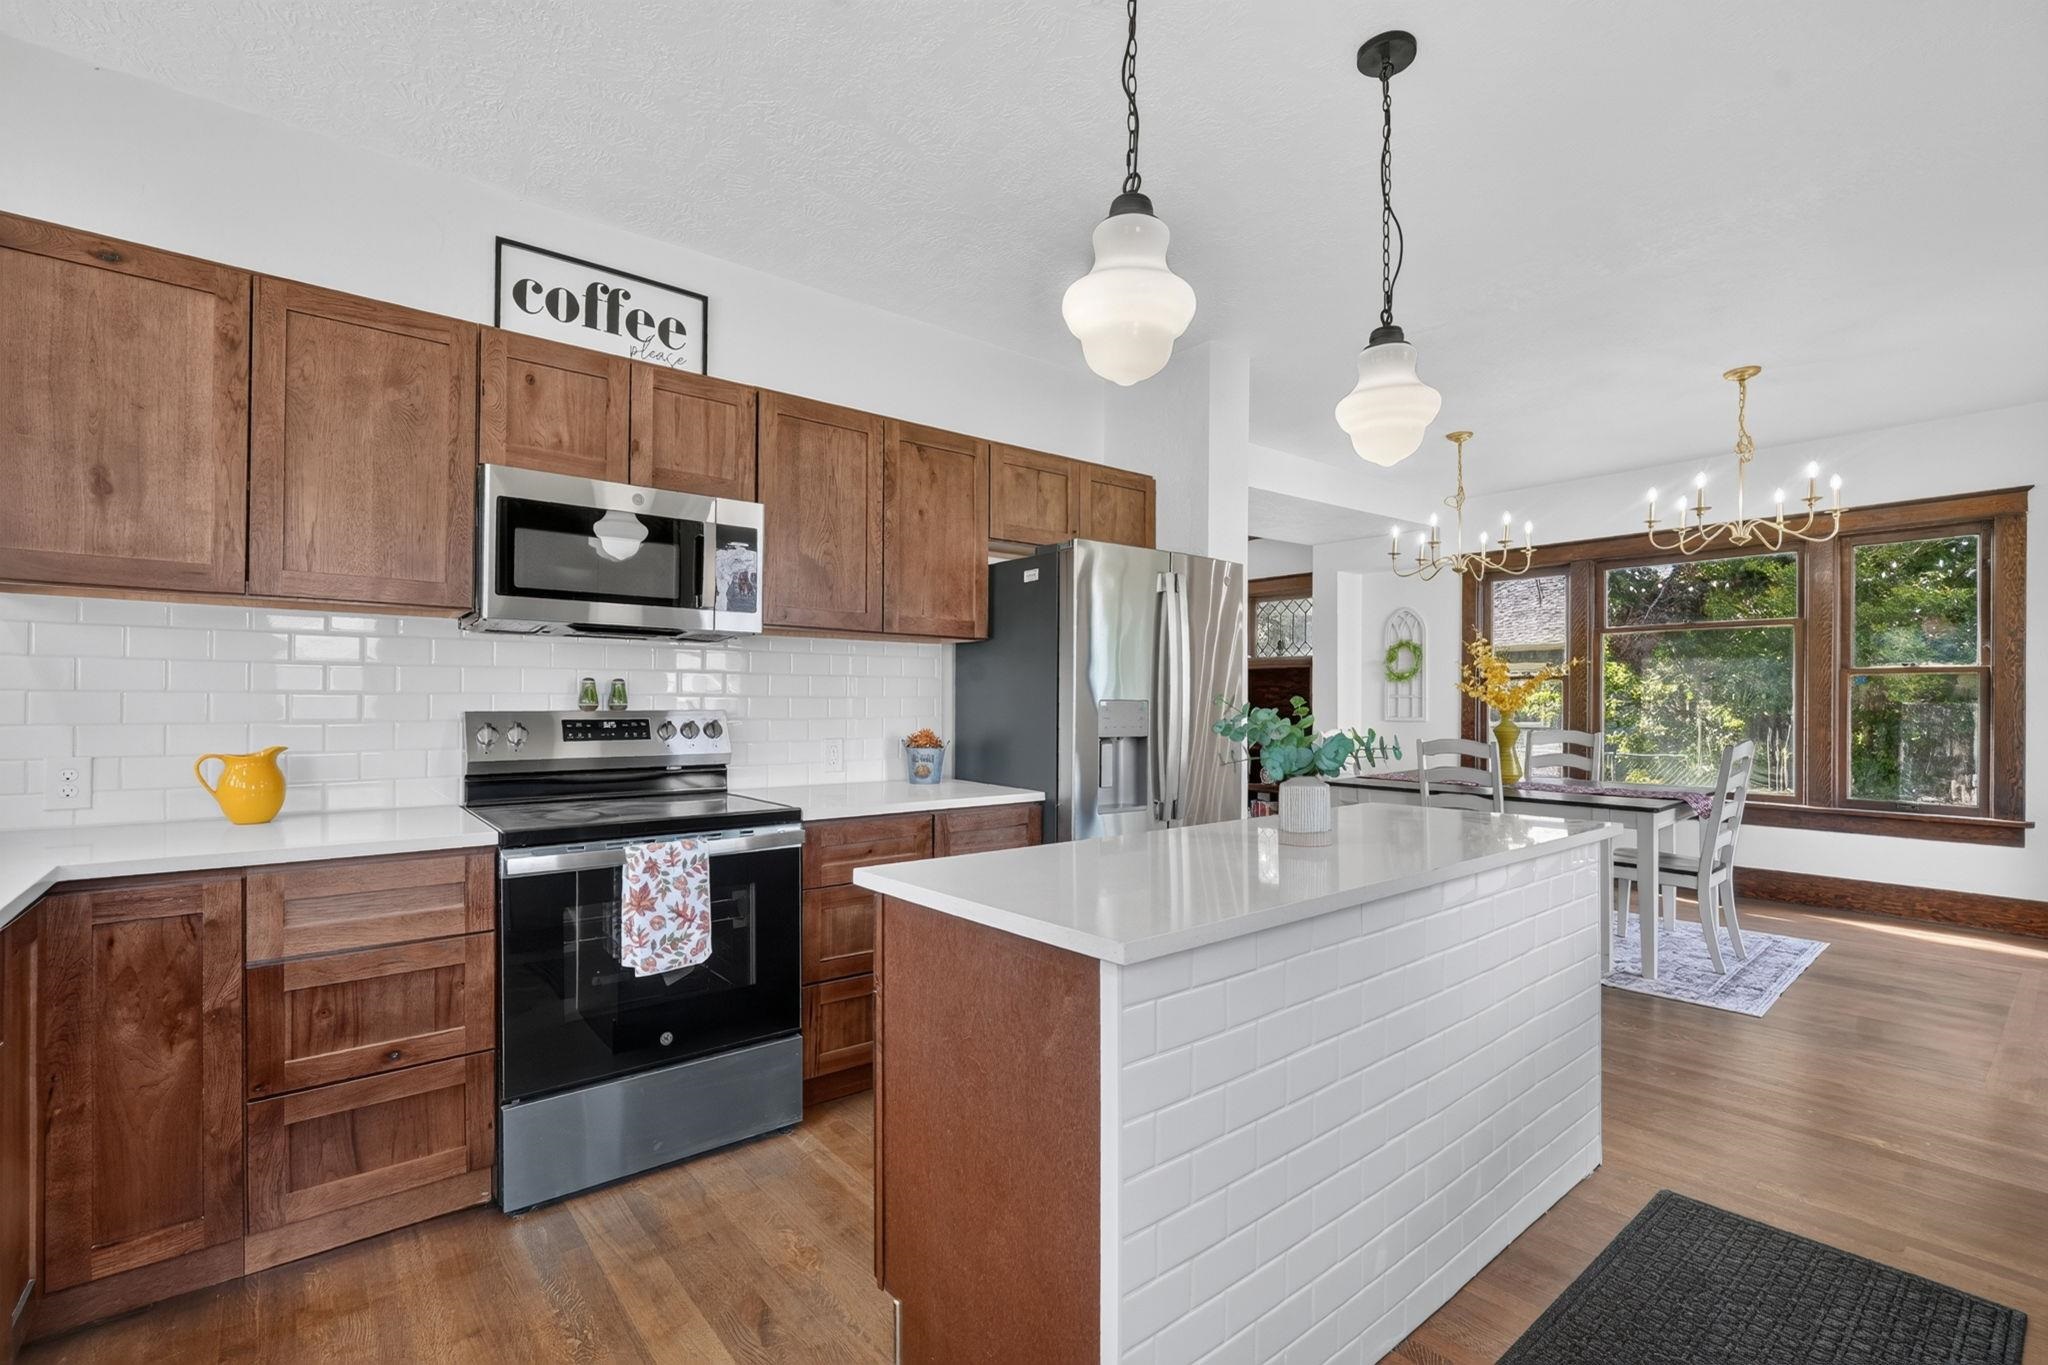
Kitchen with a large tiled island, warm wood cabinetry, stainless appliances, and an adjoining dining area by broad windows.
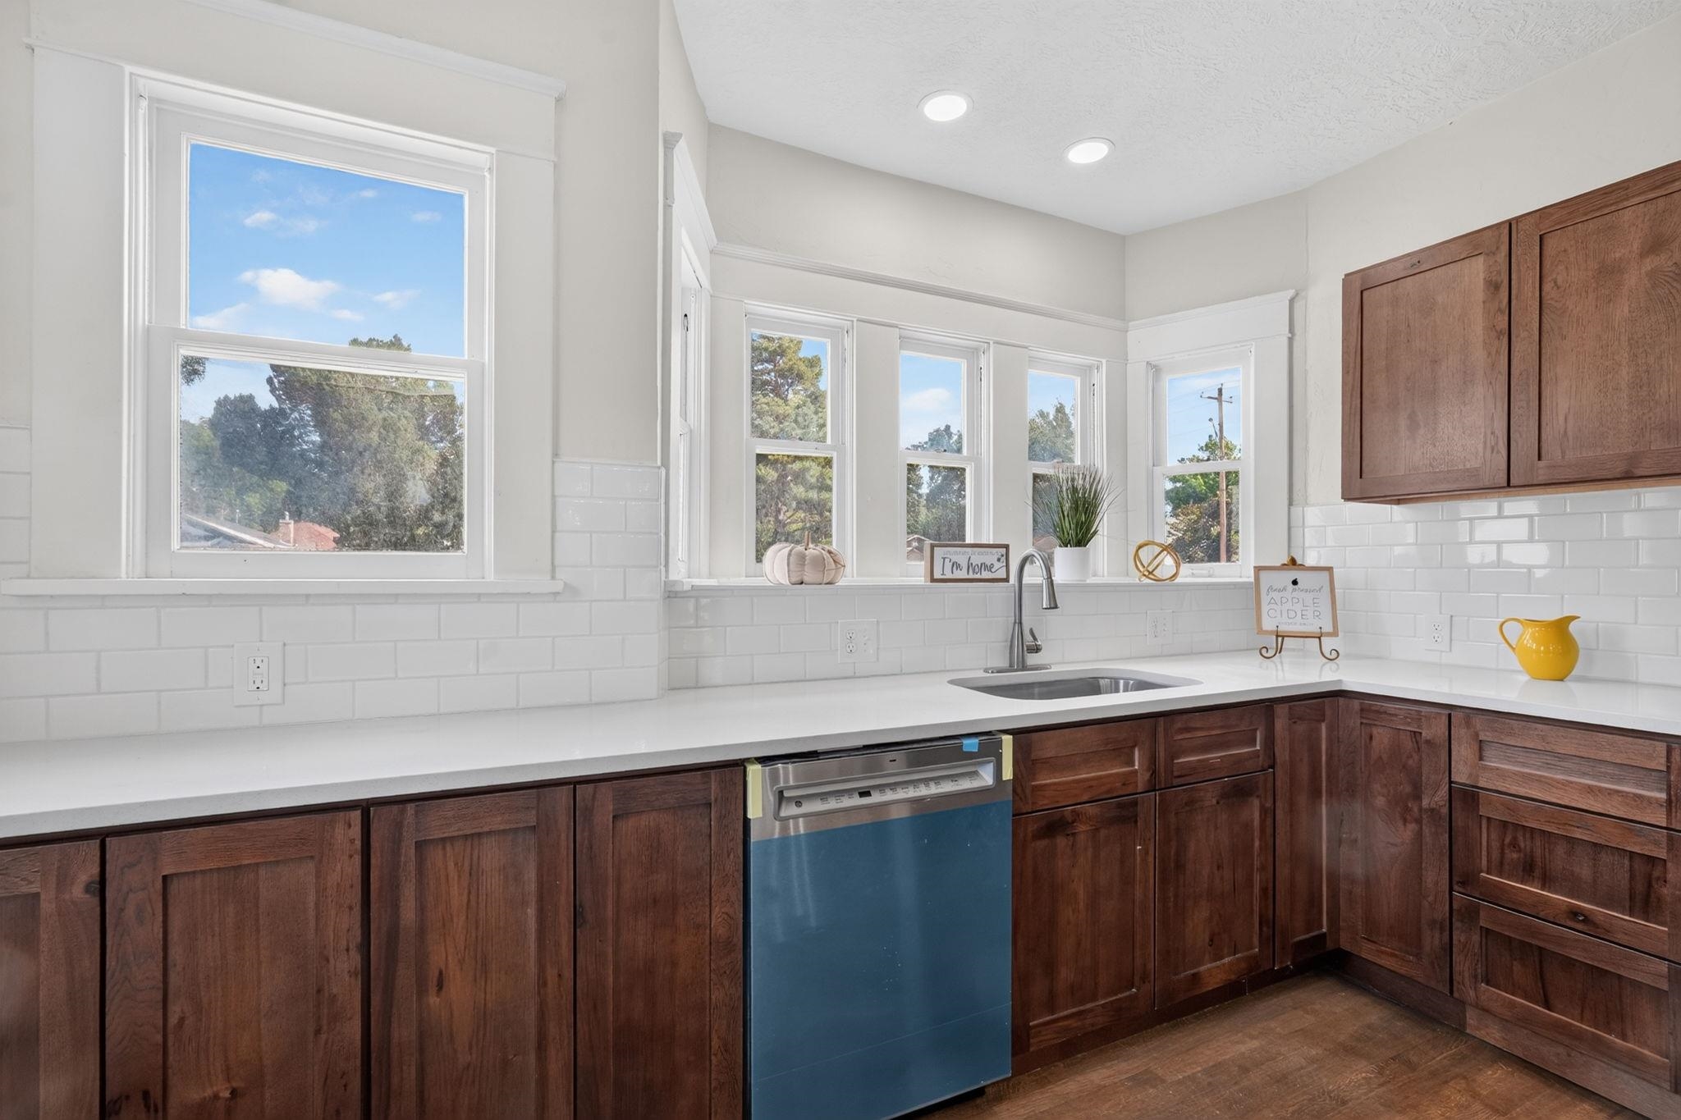
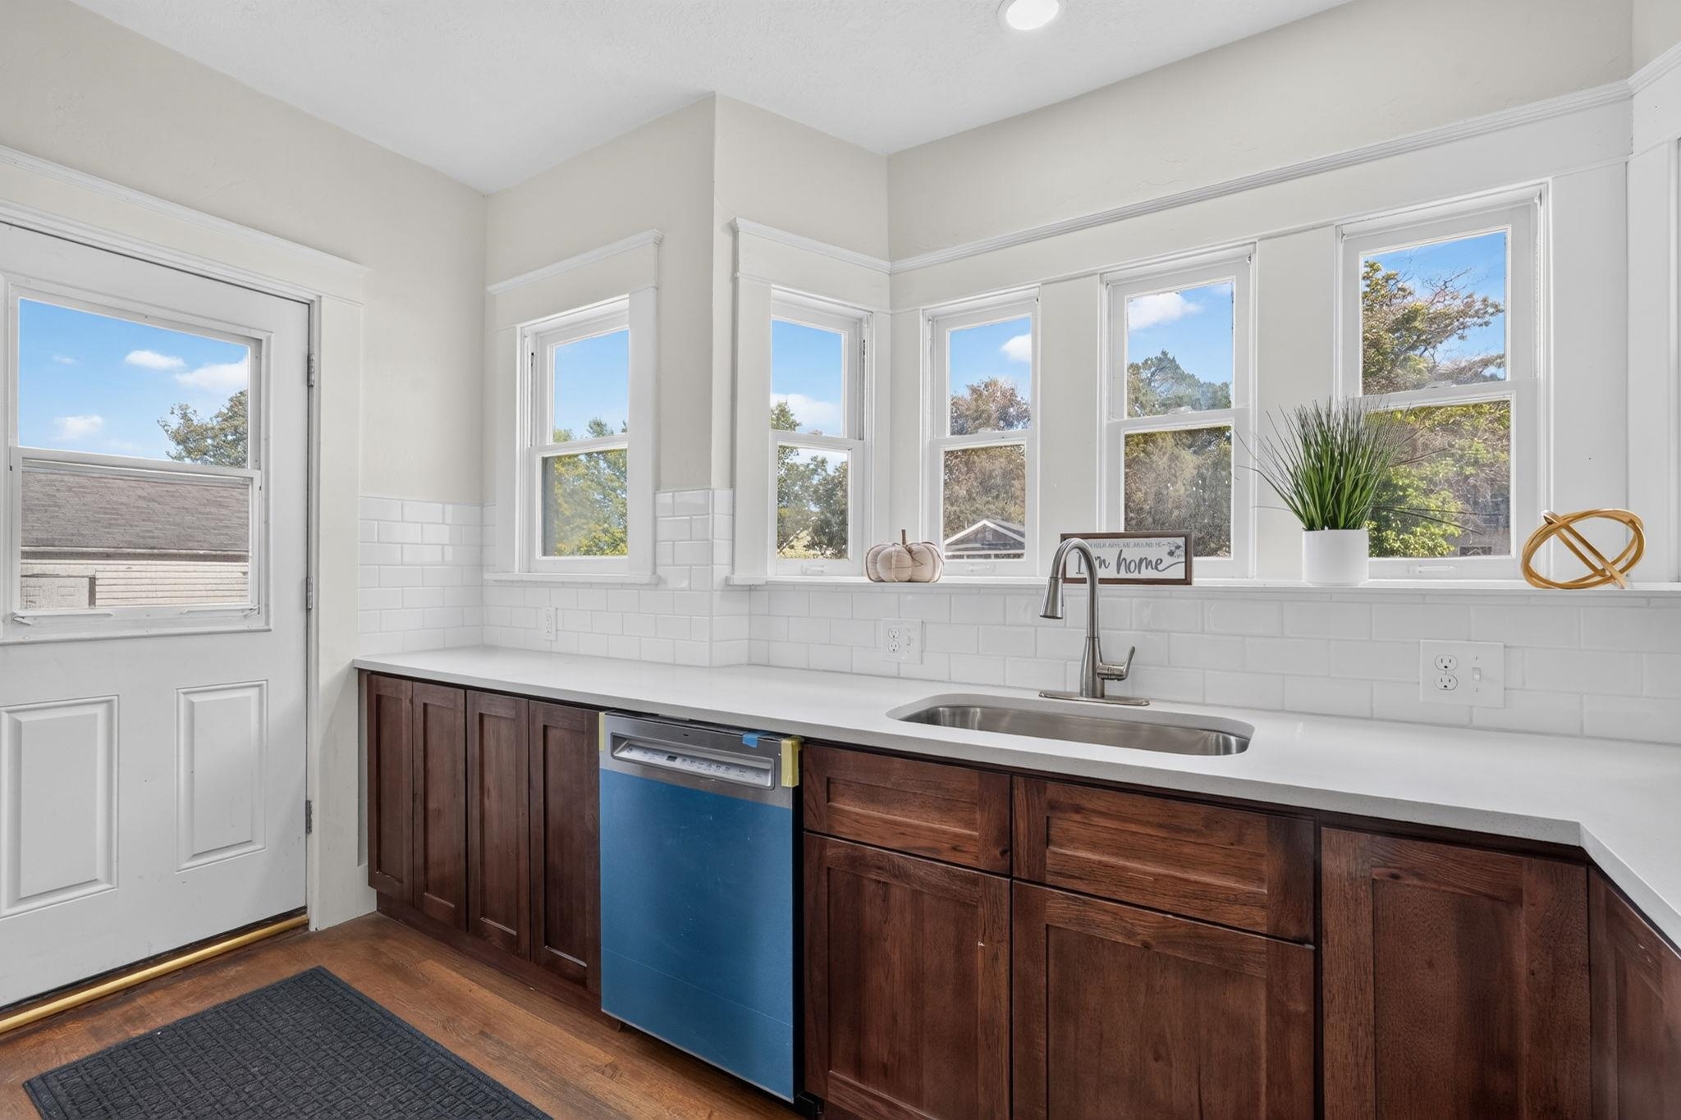
Bright kitchen with dark wood cabinets, white subway tile, and a sink beneath a row of windows.
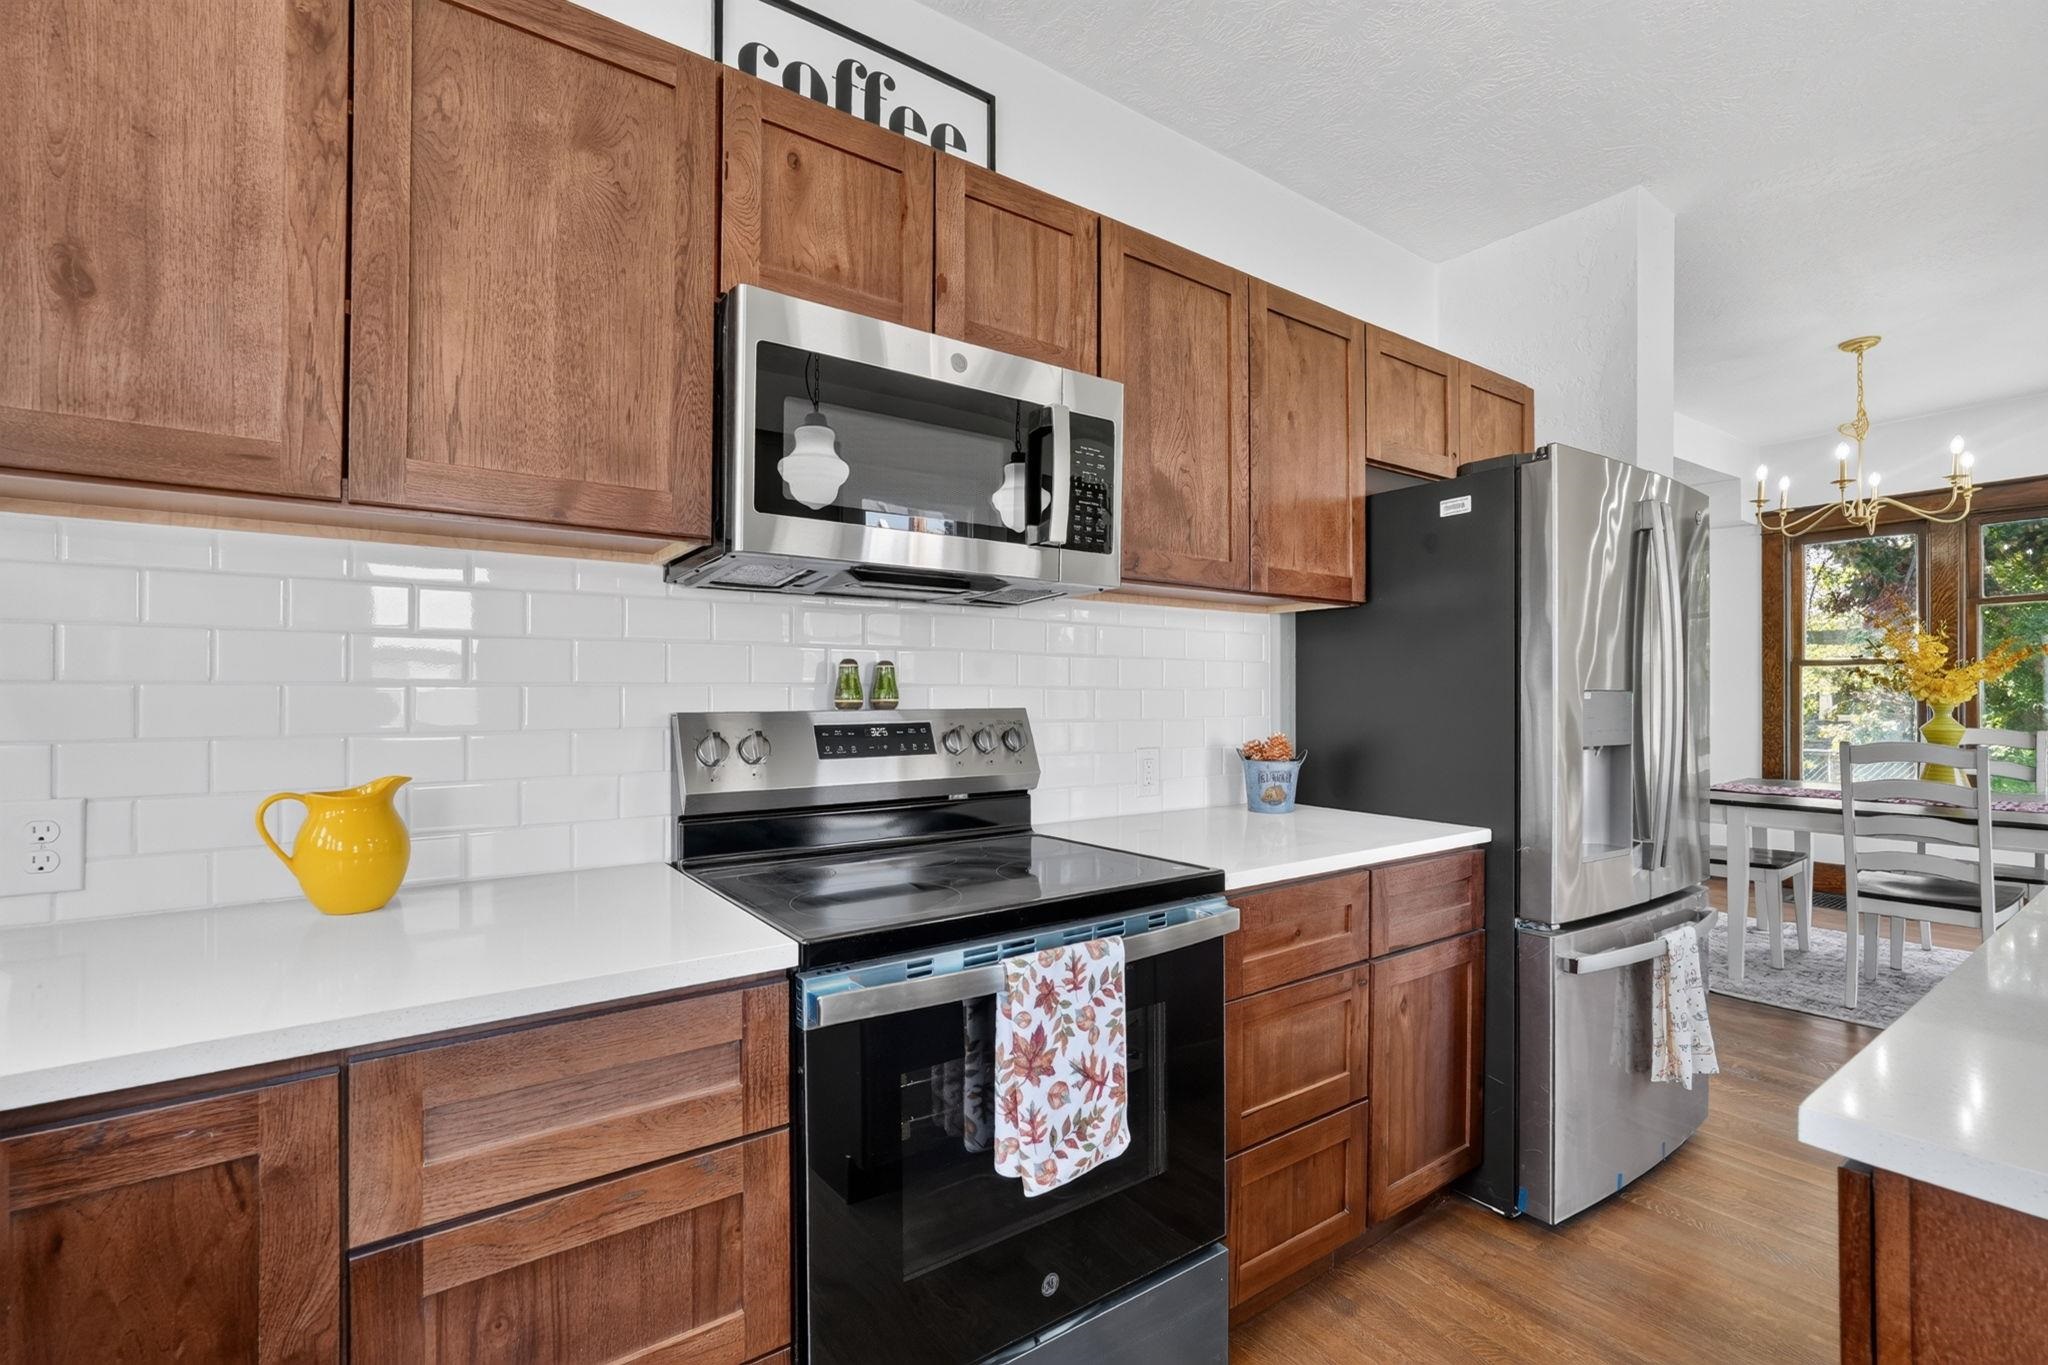
Kitchen with wood cabinets, white tile backsplash, stainless steel appliances, and an adjoining dining area.
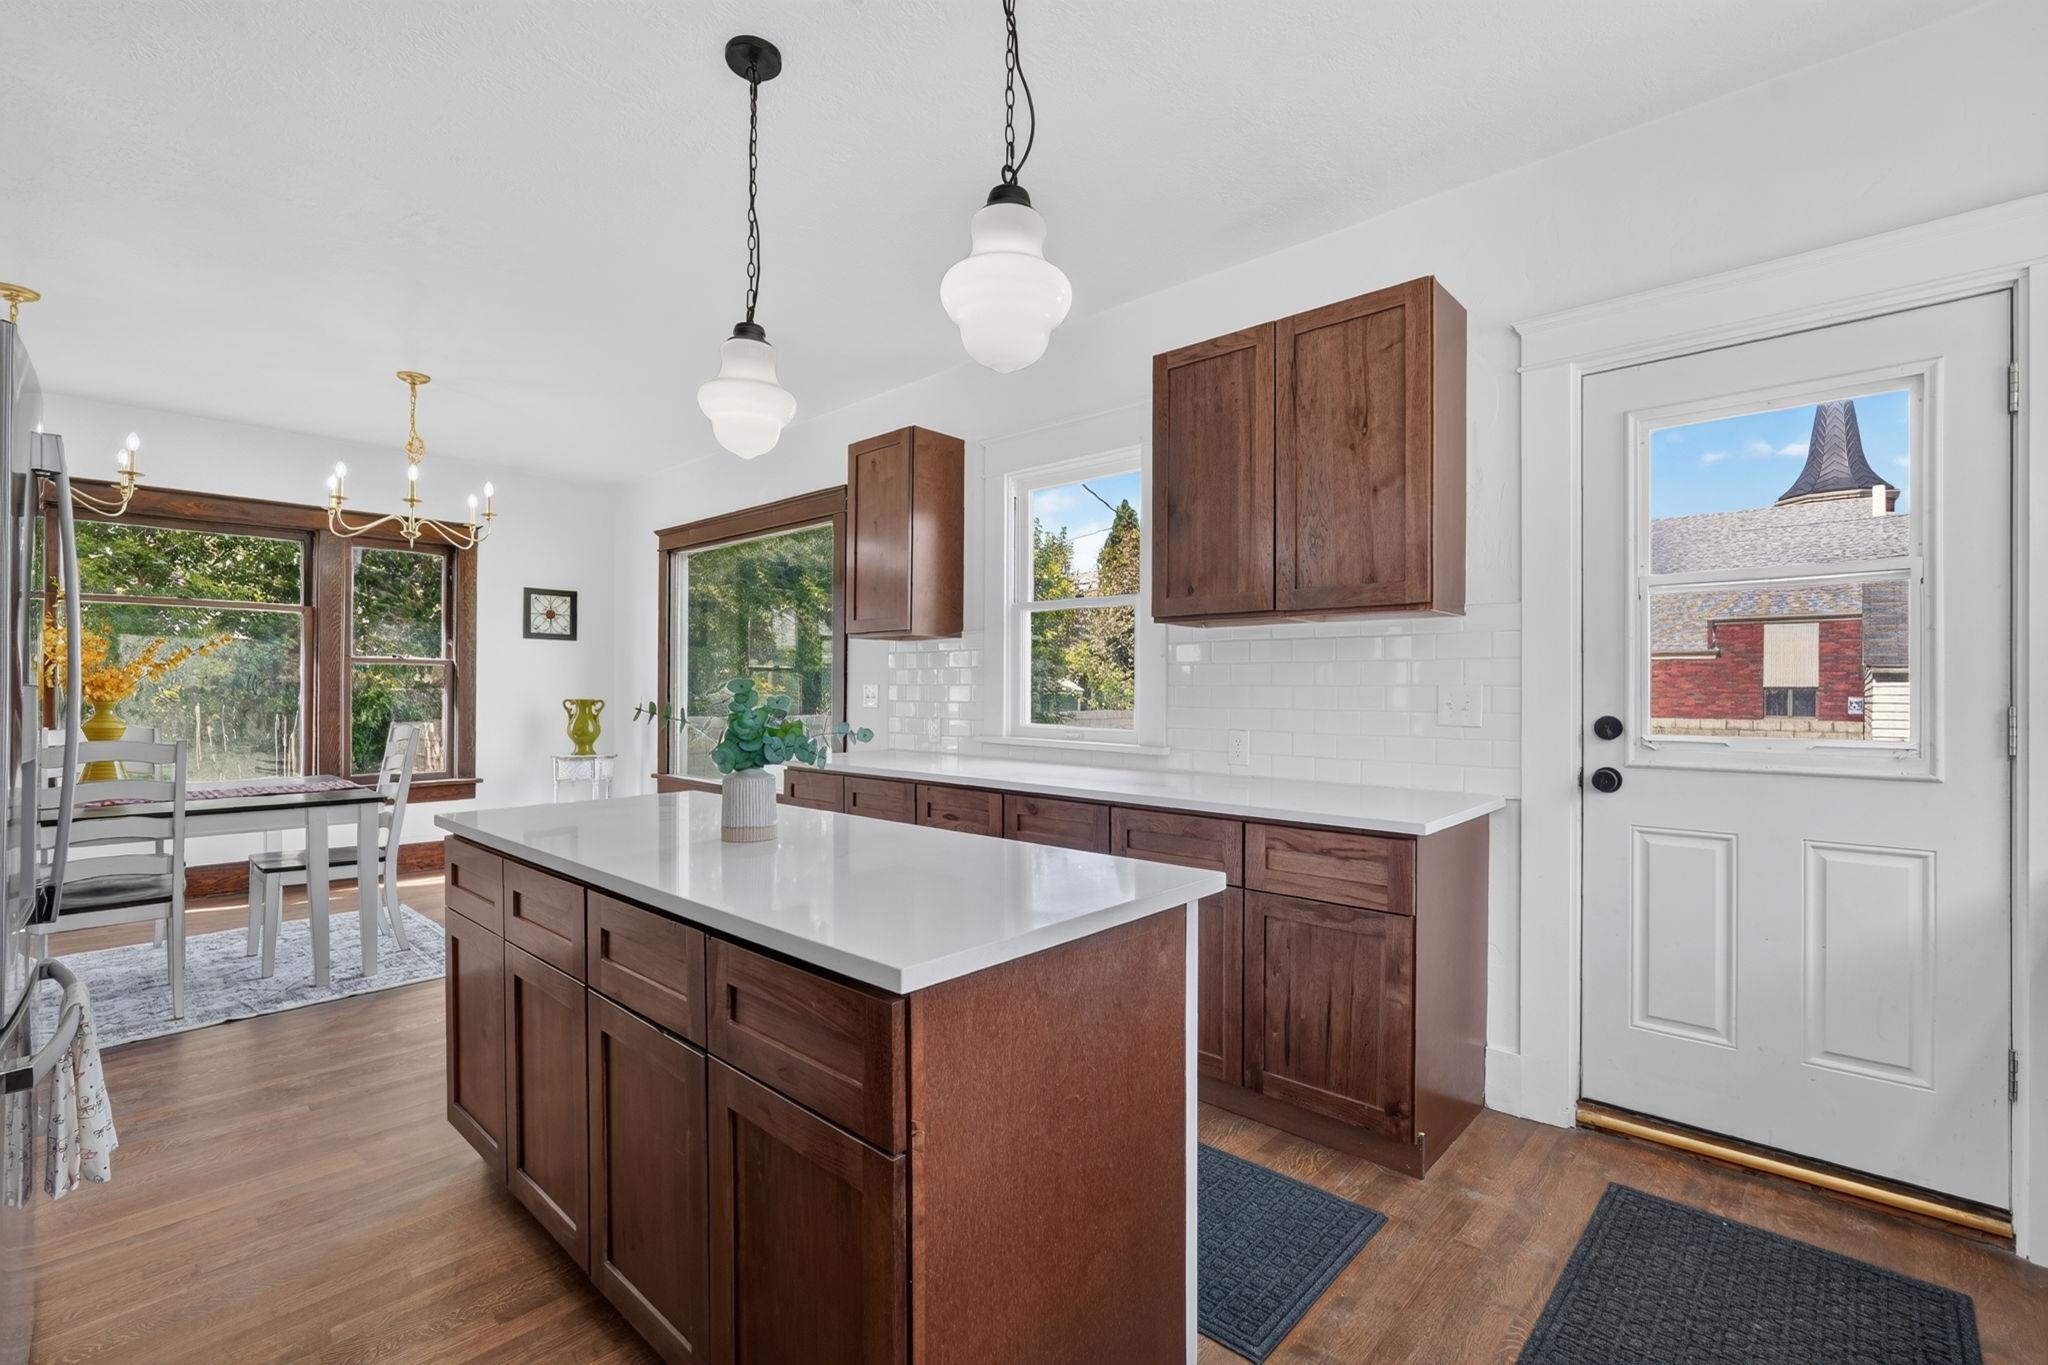
Kitchen with dark wood cabinetry, a large white-topped island, and an adjoining dining area.
Kitchen with dark wood cabinets, white tile backsplash, stainless sink, and a row of large windows.
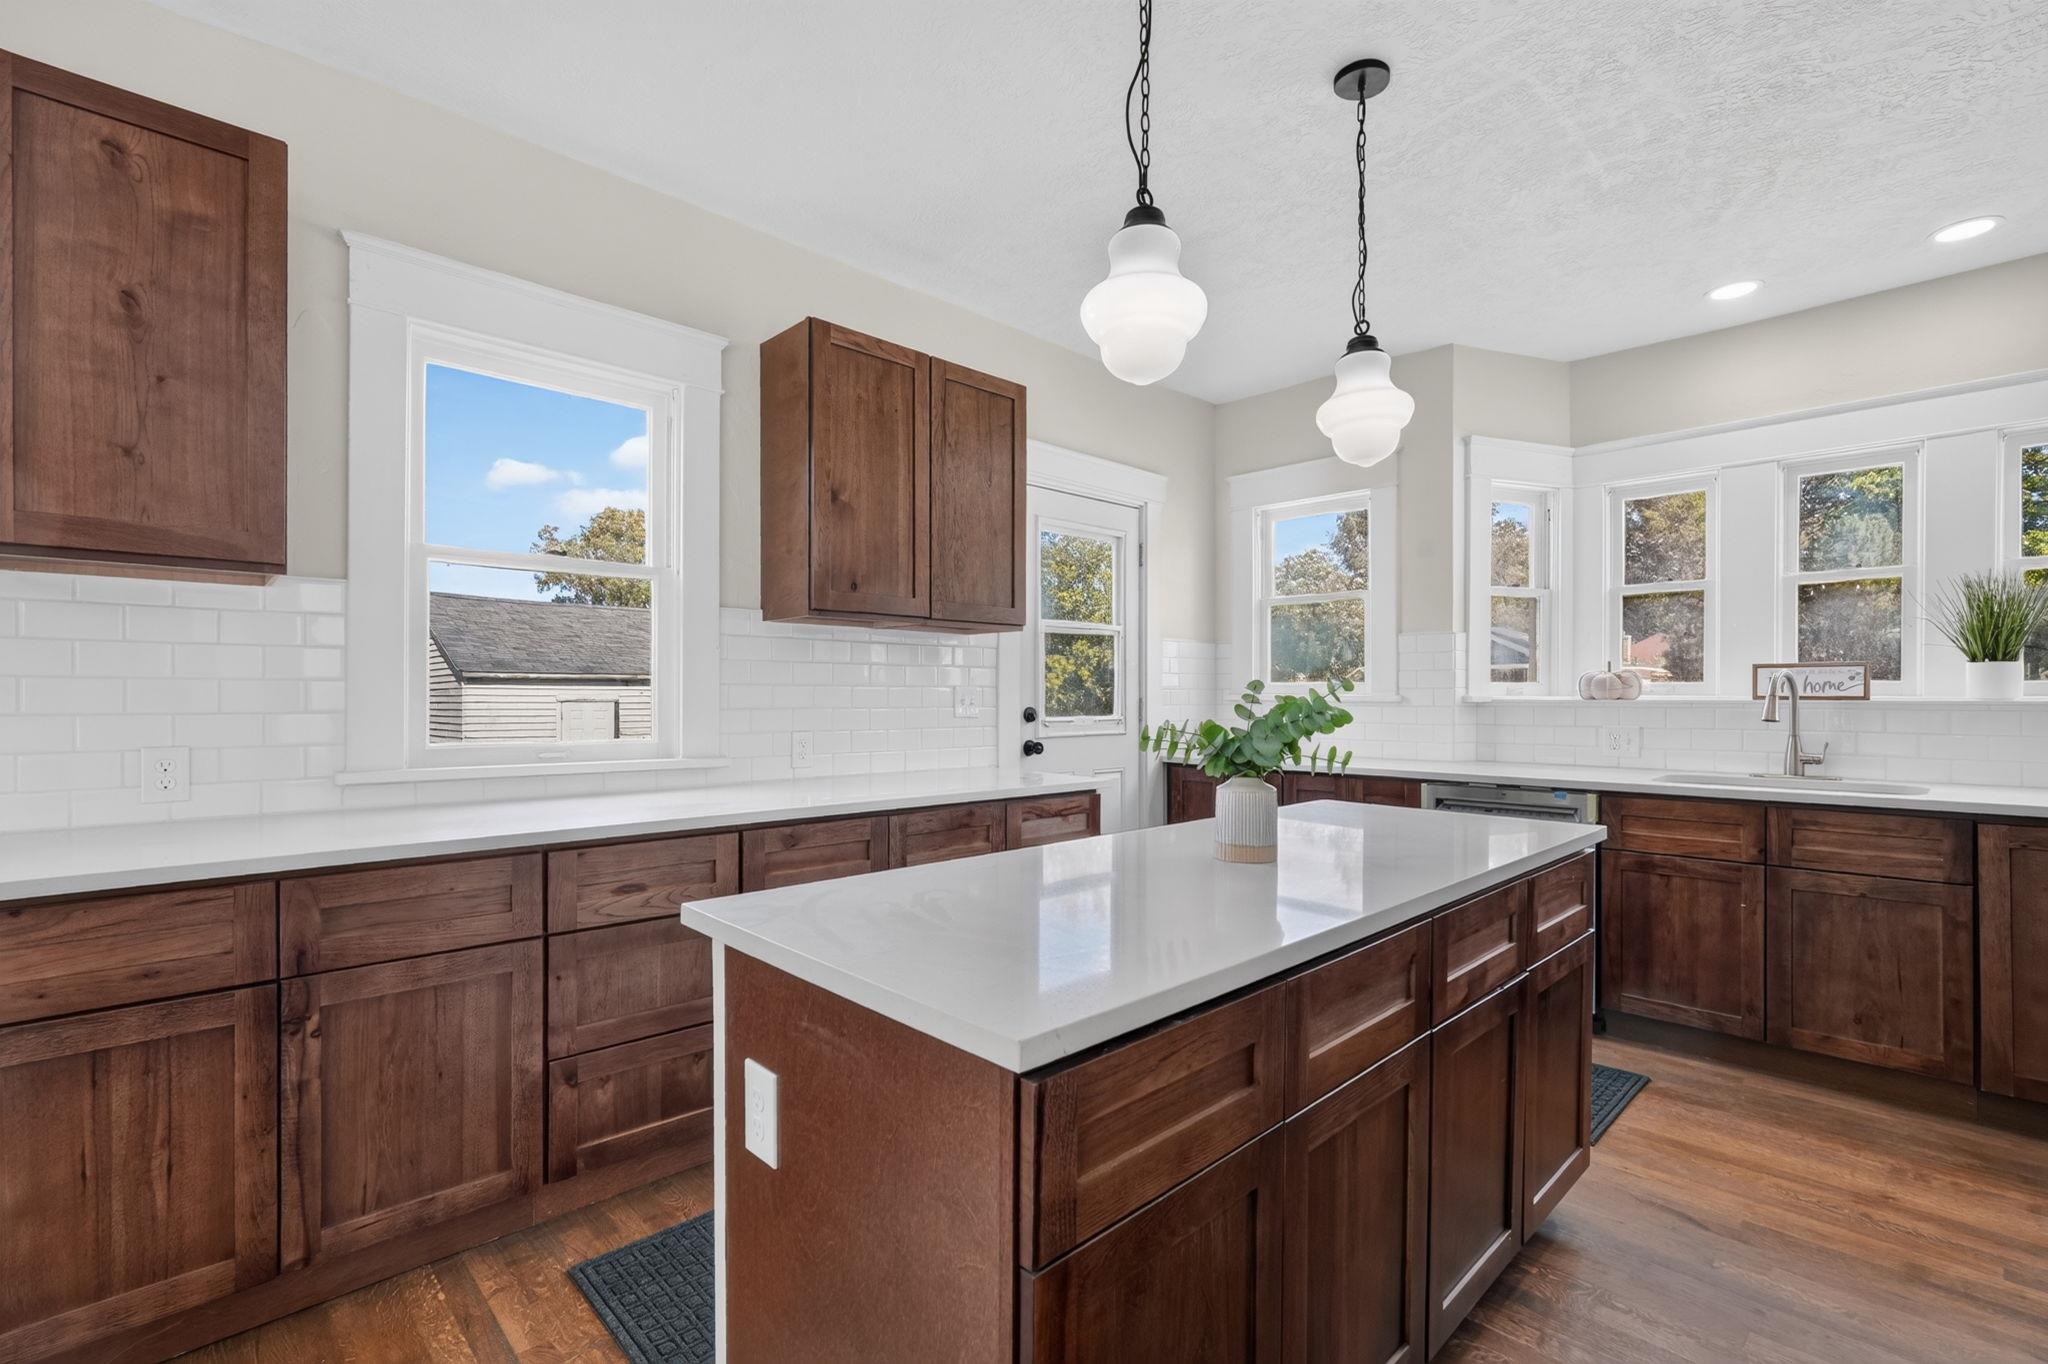
Kitchen with dark wood cabinets, white tile backsplash, and a large island beneath pendant lights.
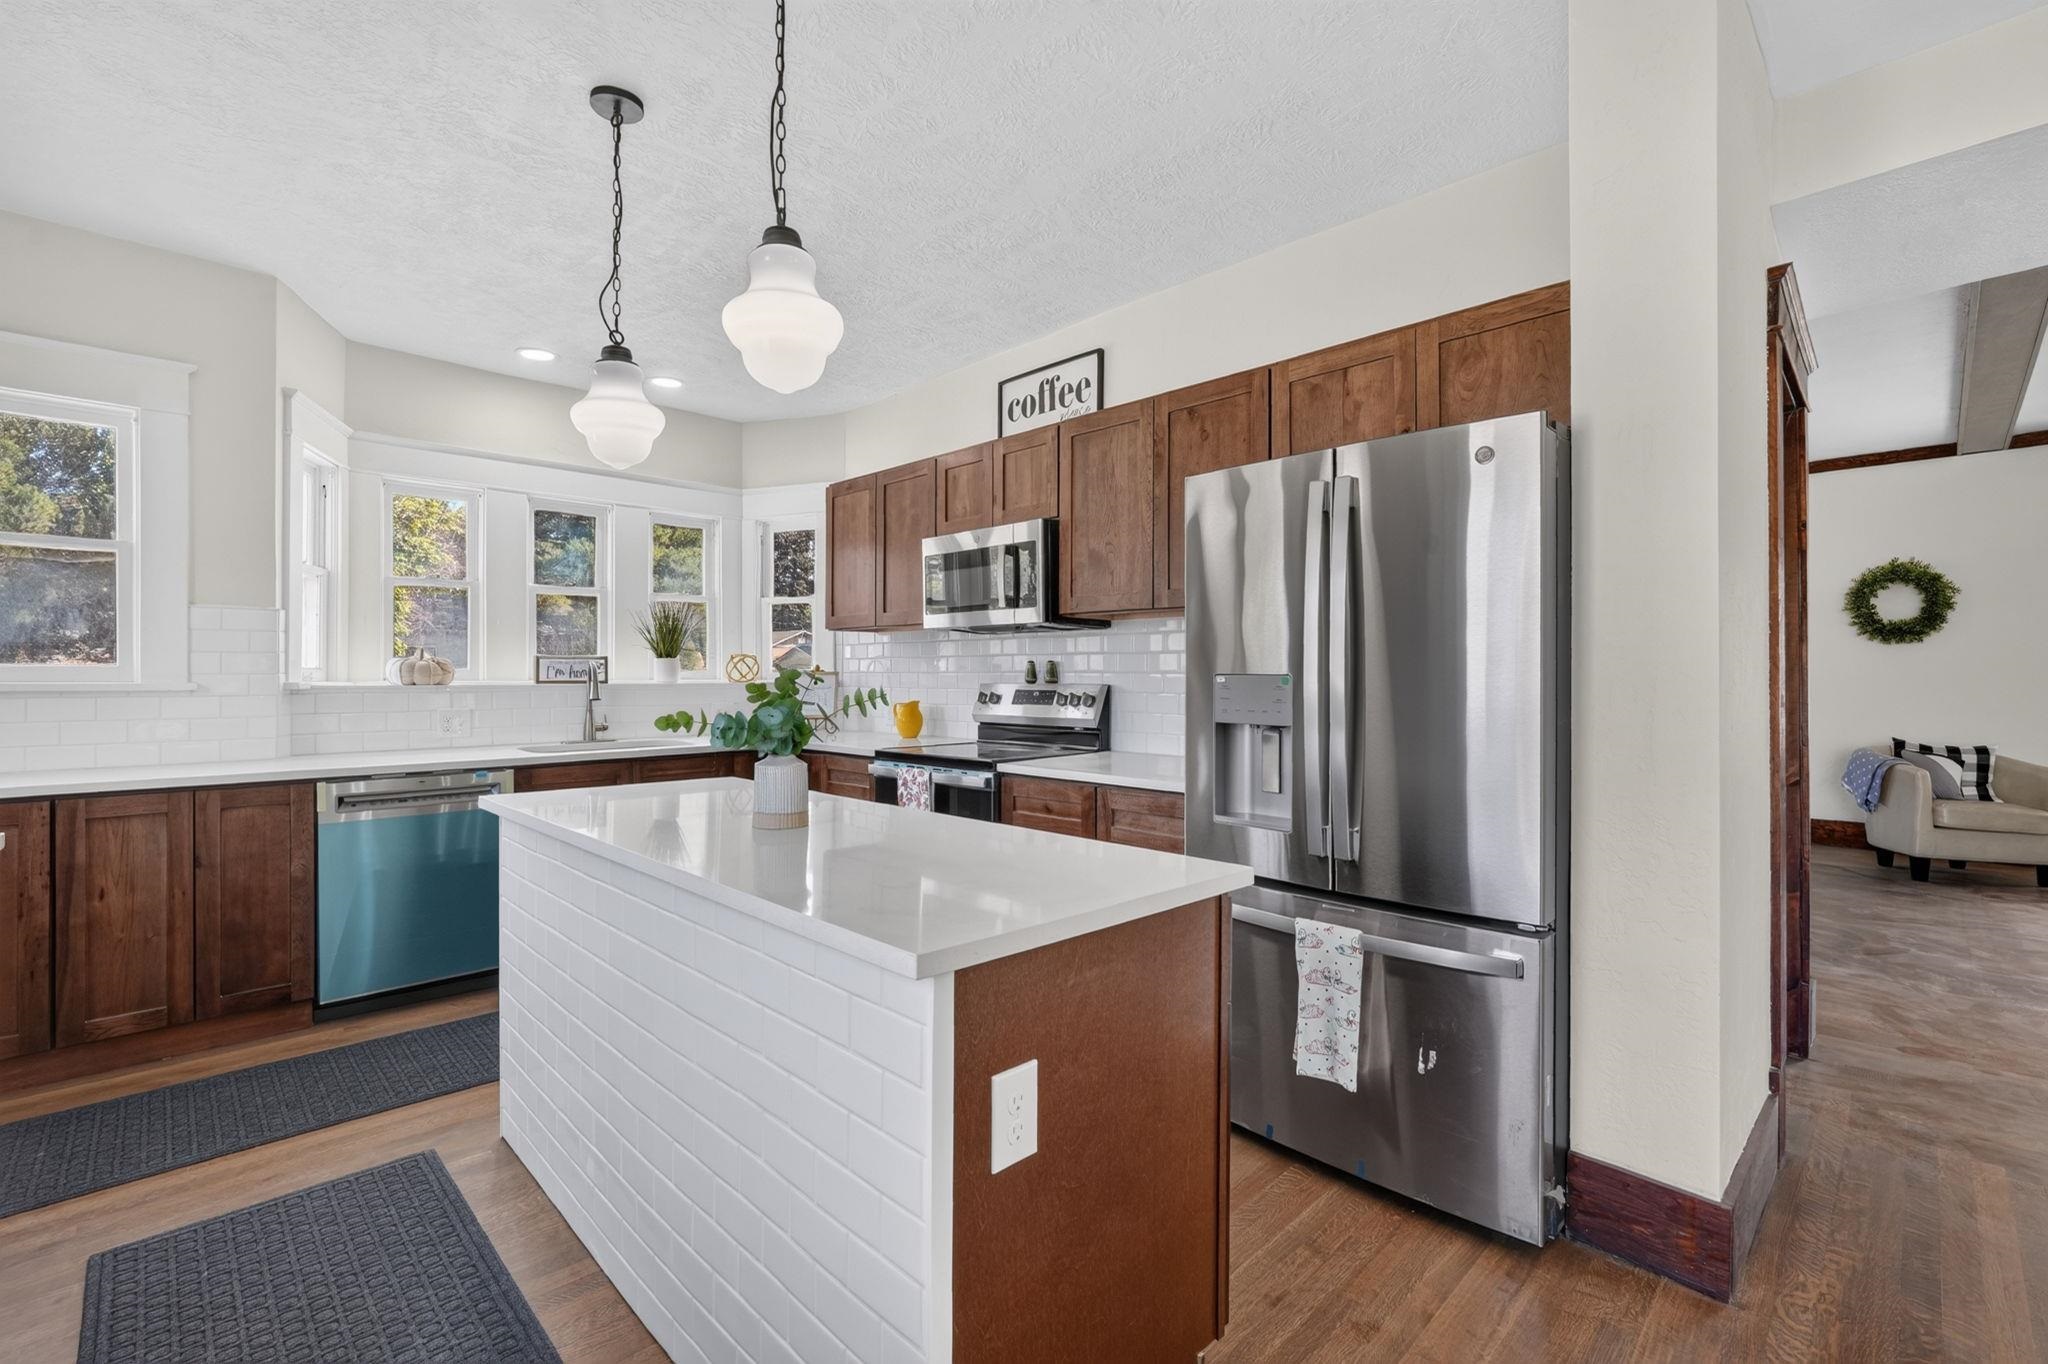
Kitchen with wood cabinets, white tile backsplash, a large island, and stainless steel appliances.
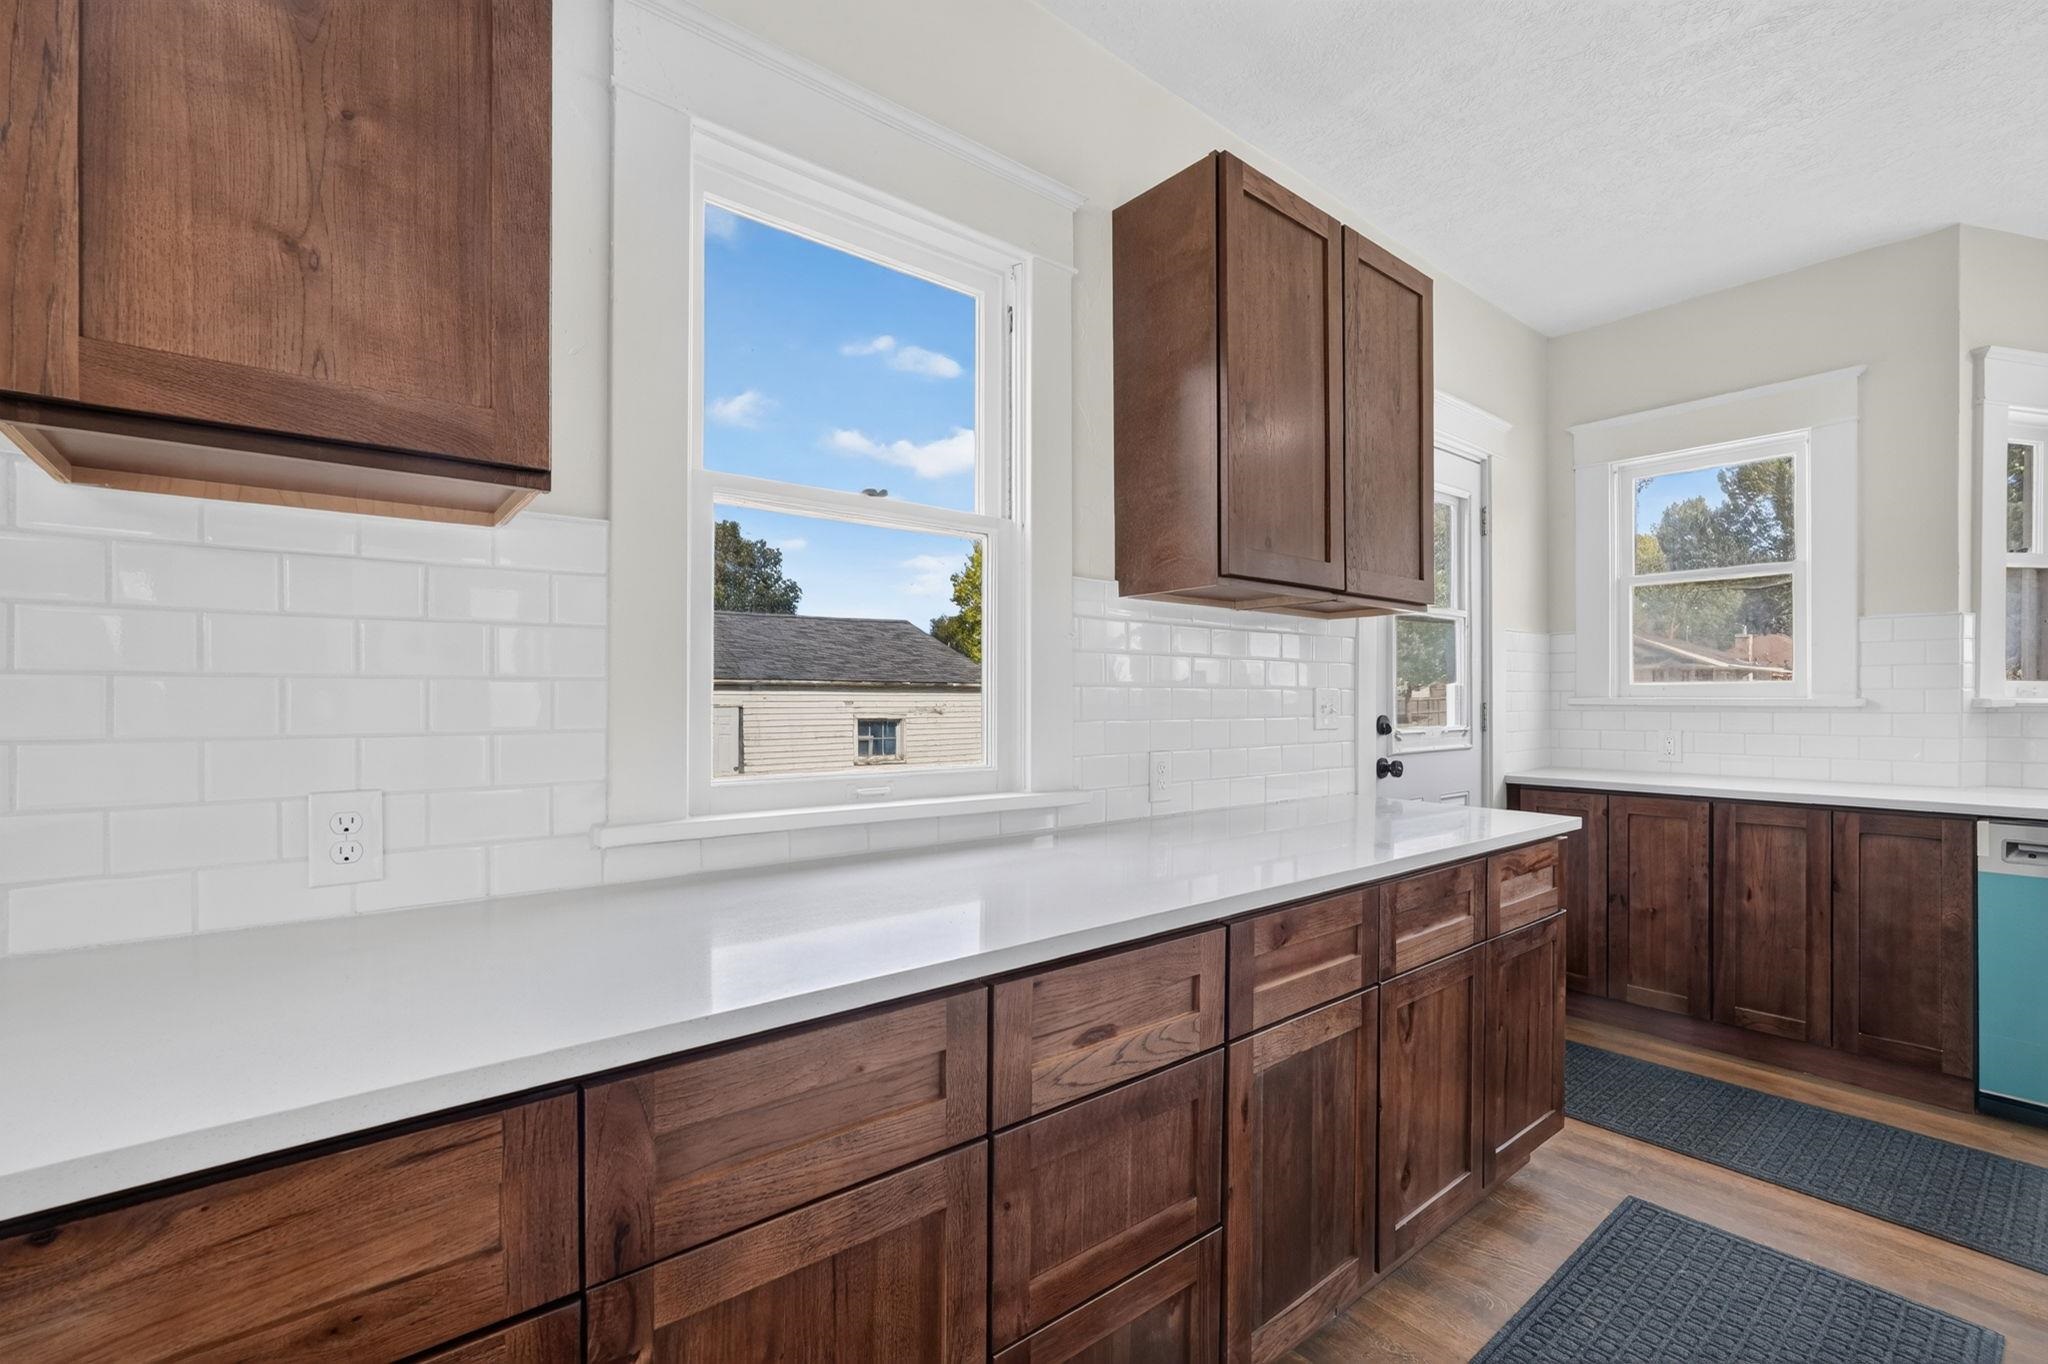
Kitchen with dark wood cabinetry, white counters, subway tile backsplash, and several bright windows.
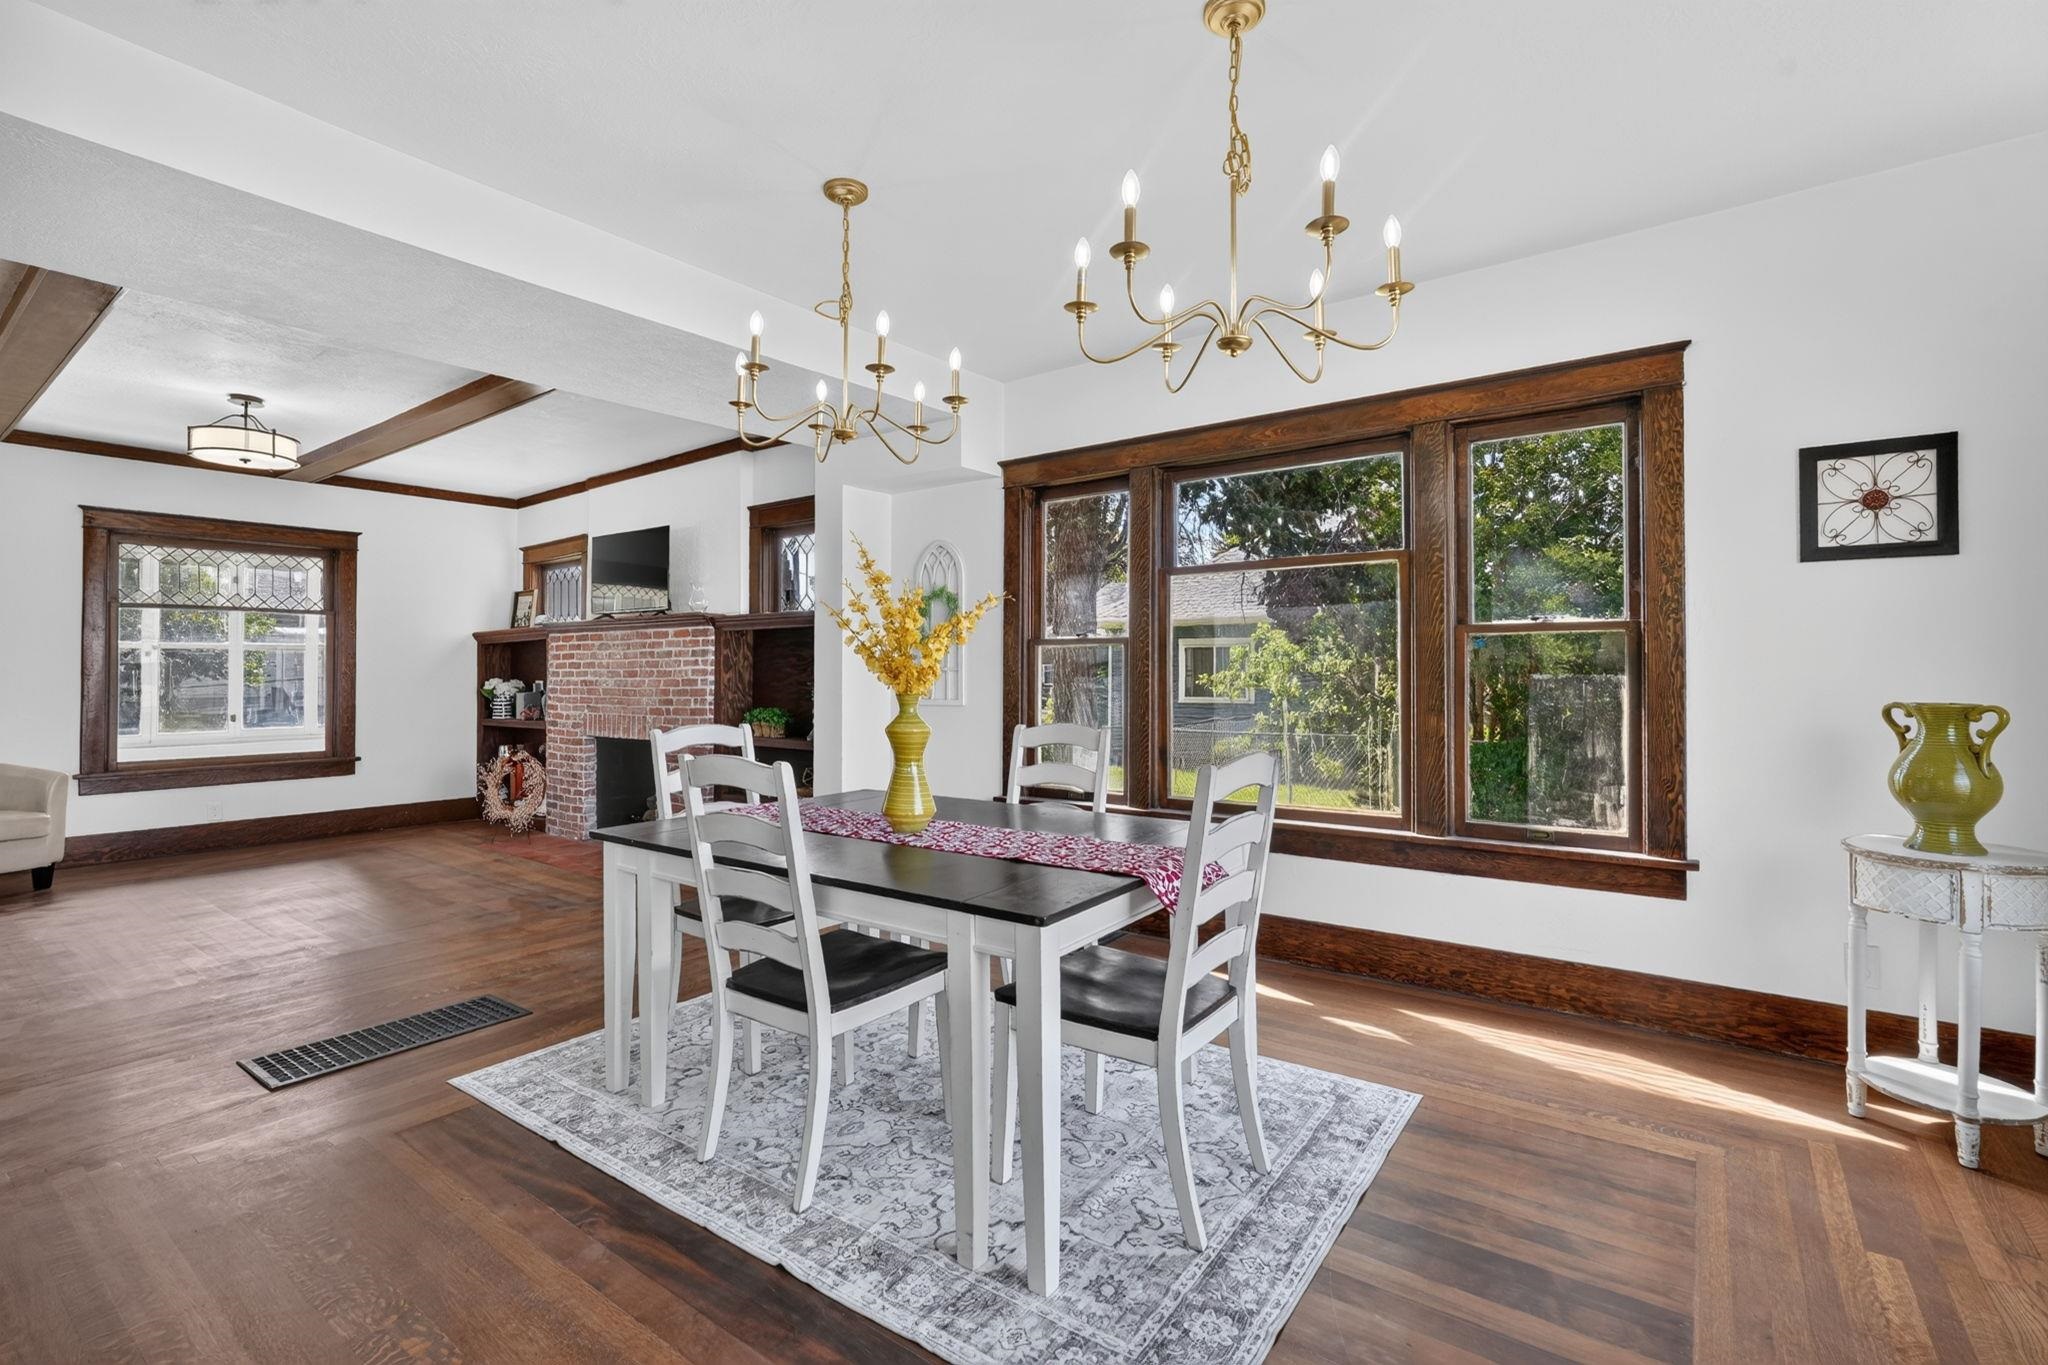
Dining room with large wood-trimmed windows, a brick fireplace, and exposed ceiling beams.
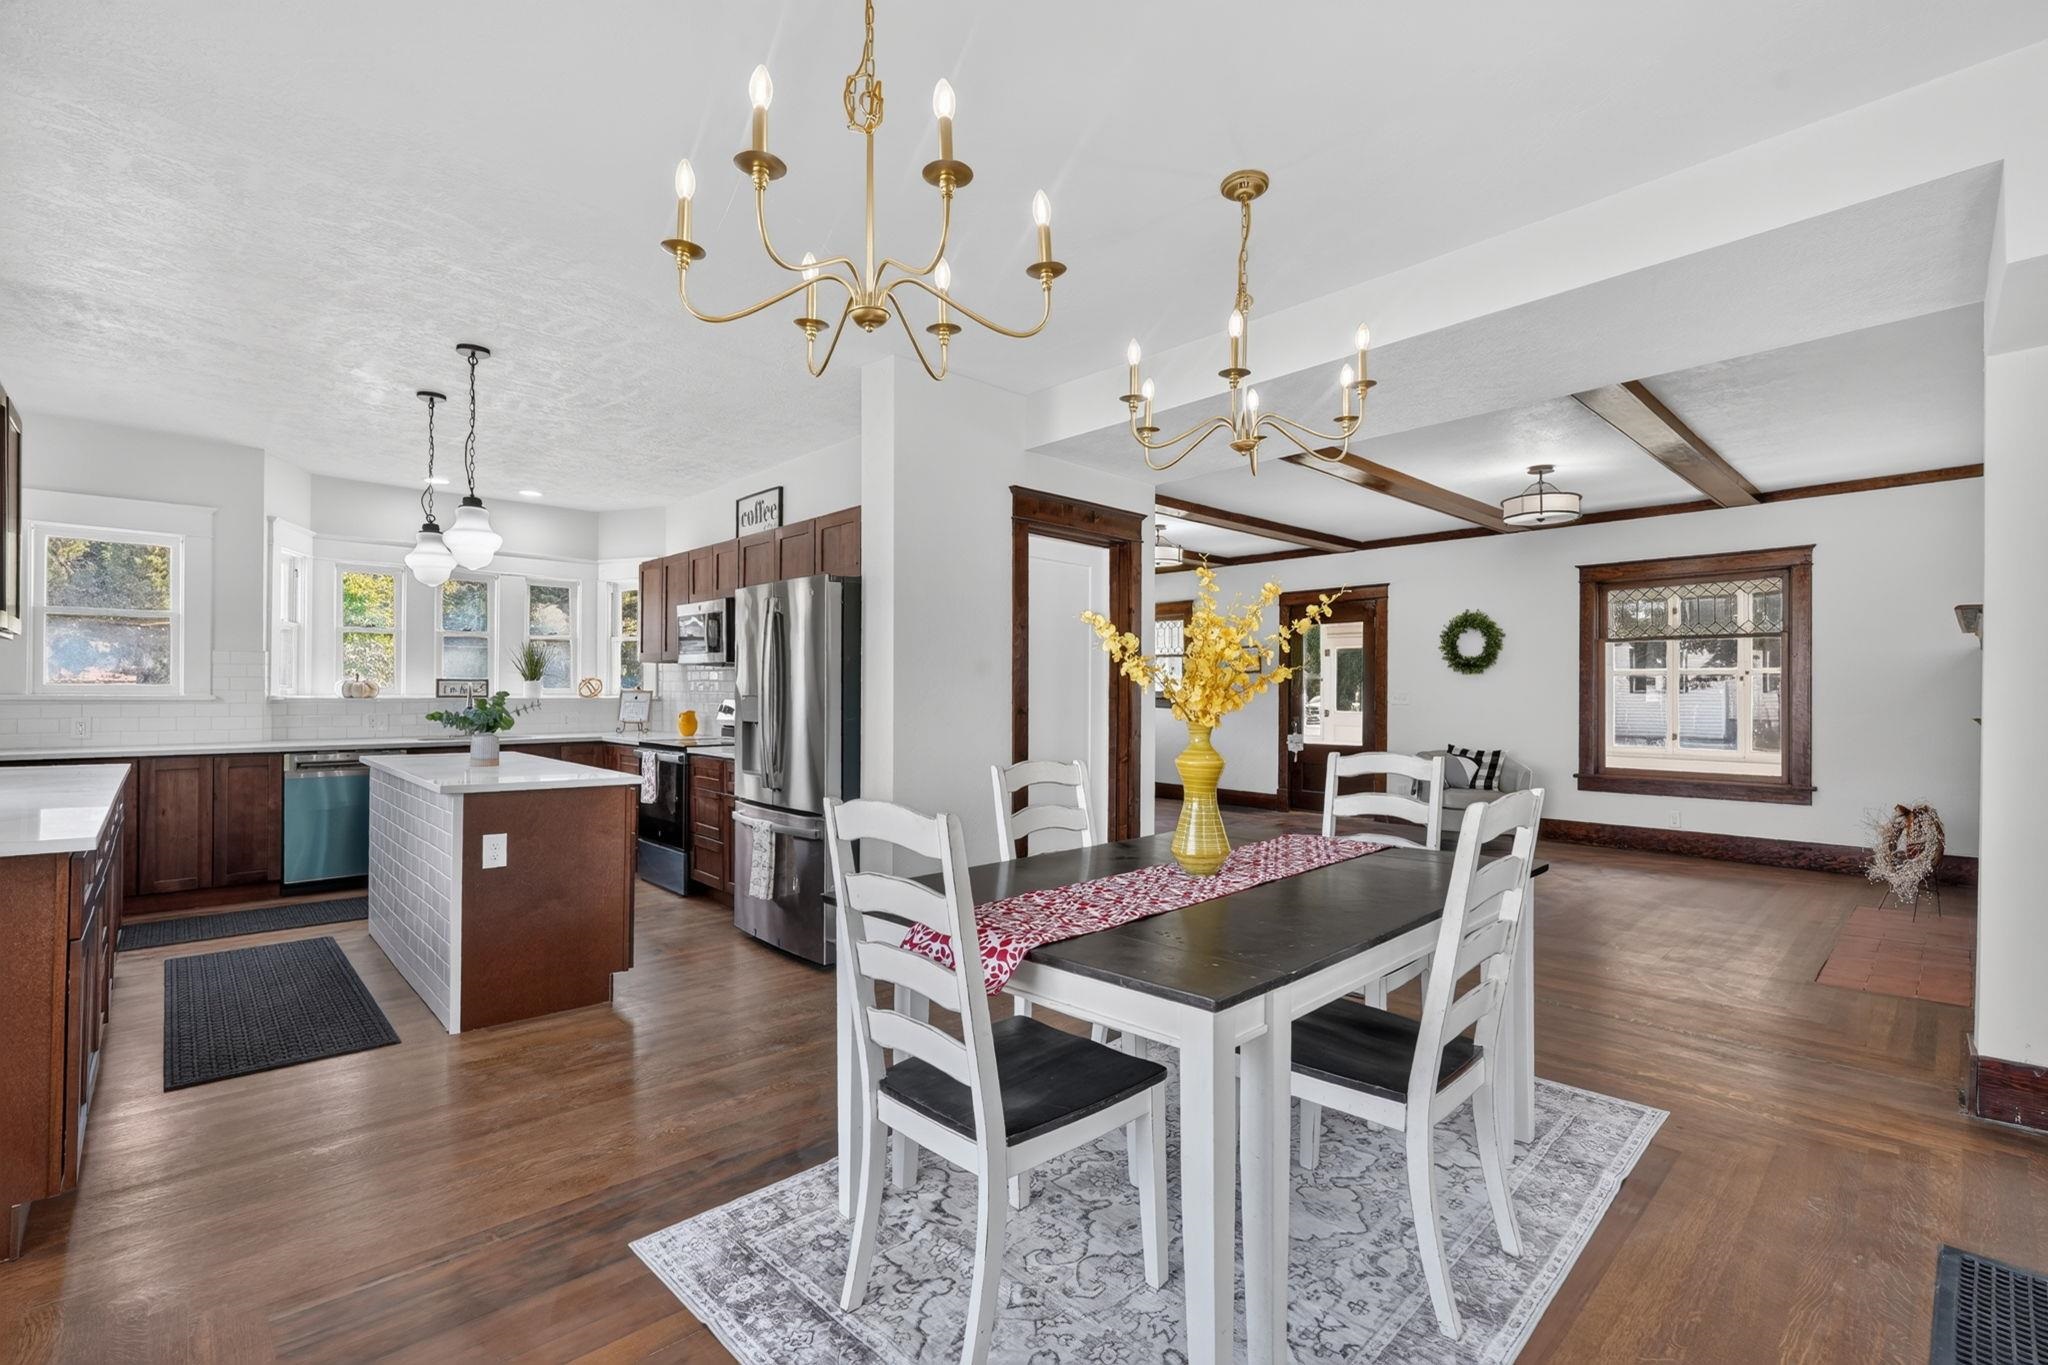
Open kitchen and dining area with dark wood cabinets, a tiled island, and brass chandeliers.
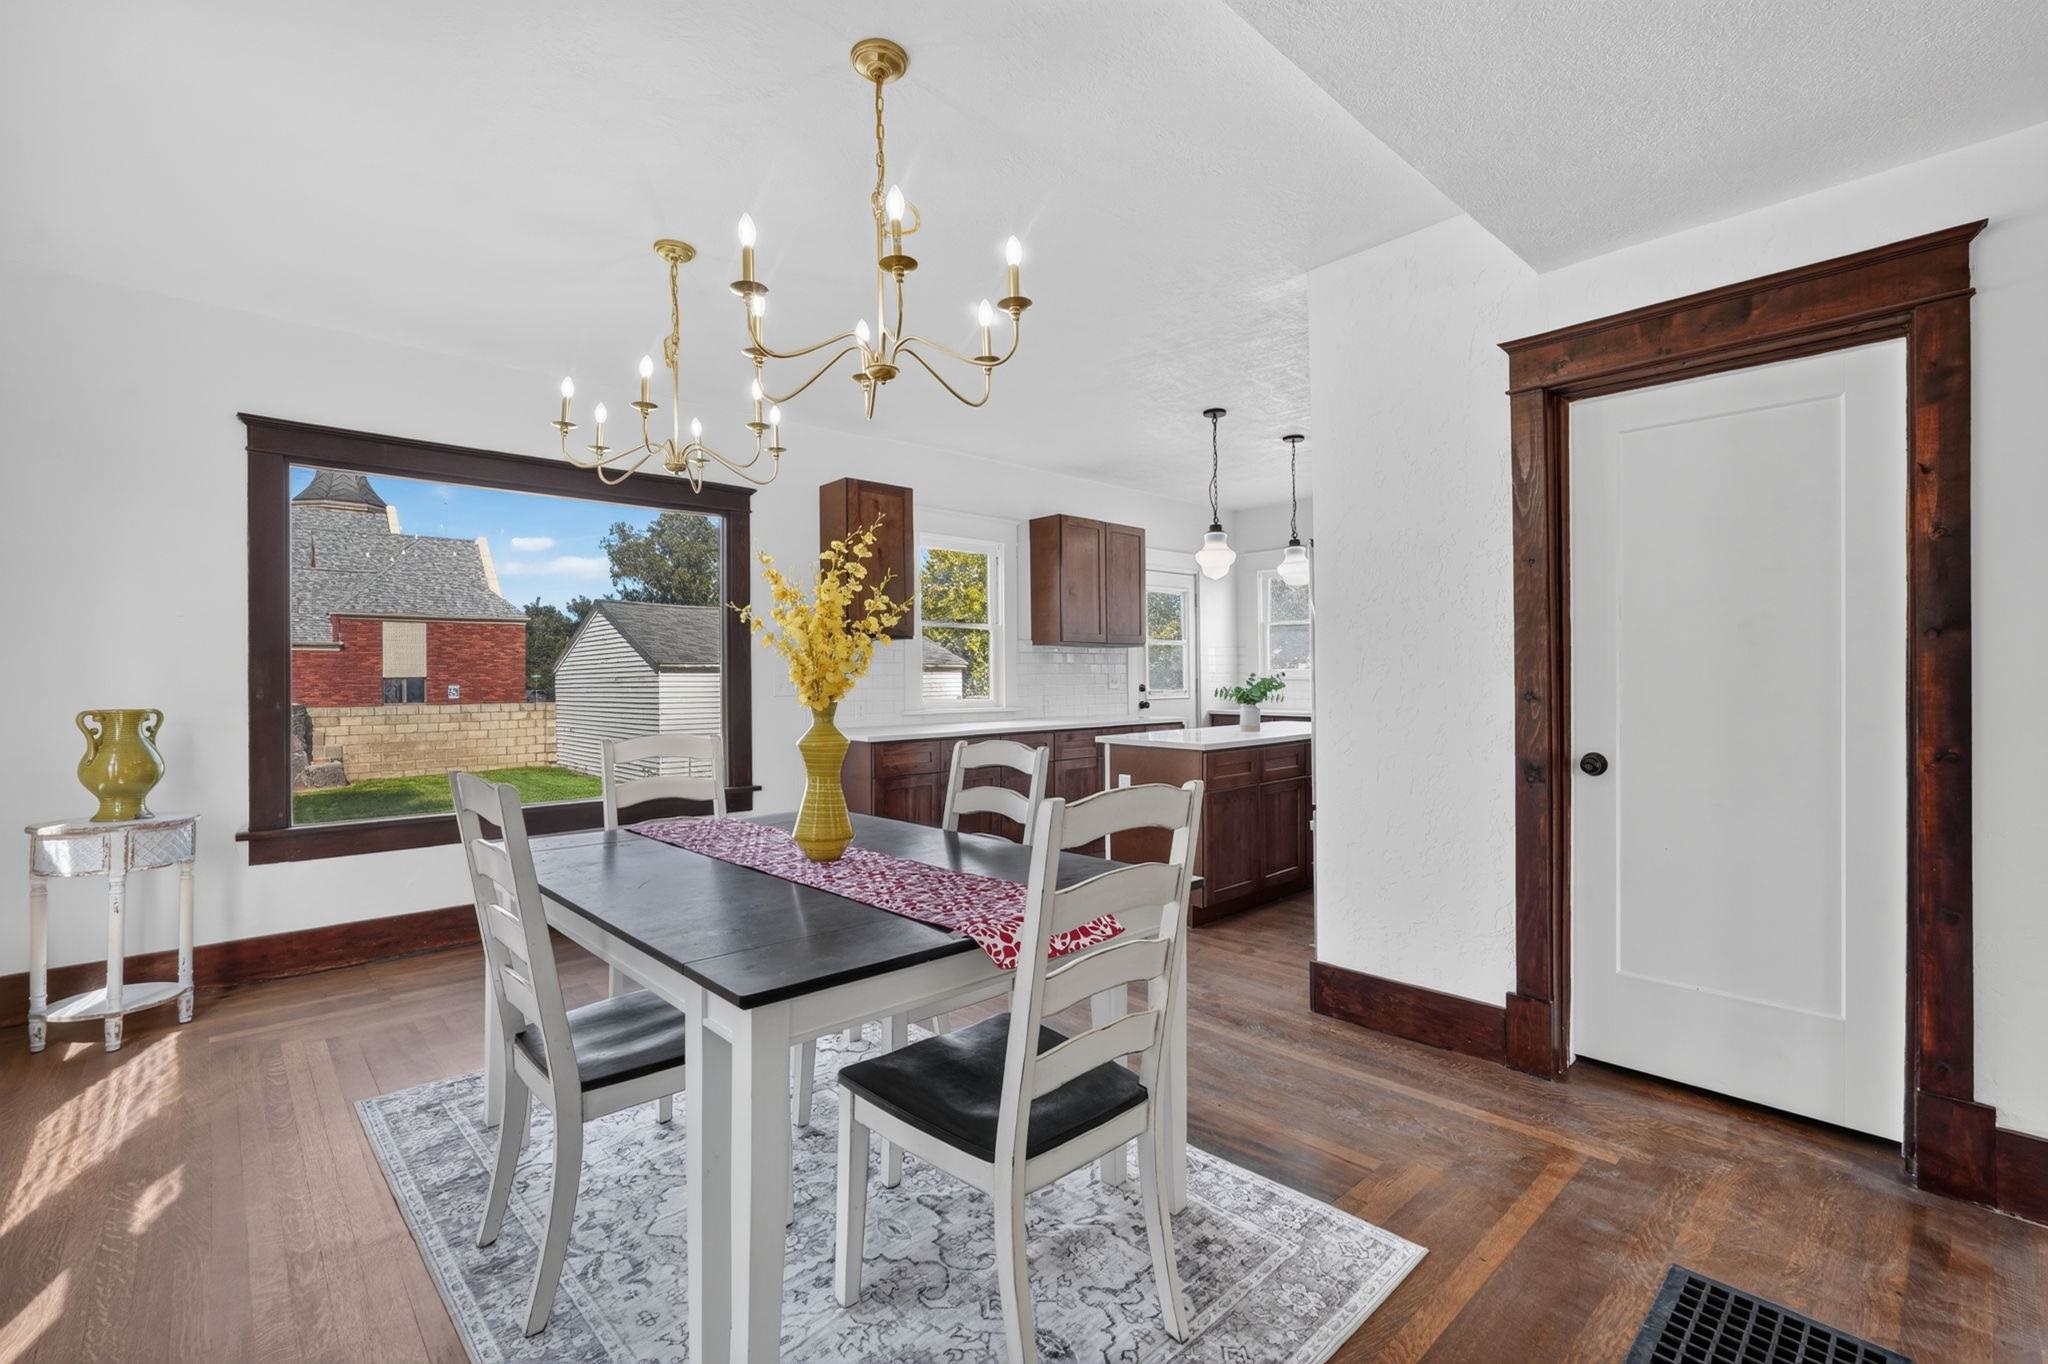
Dining room with a dark table, white chairs, brass chandeliers, and an adjoining kitchen.
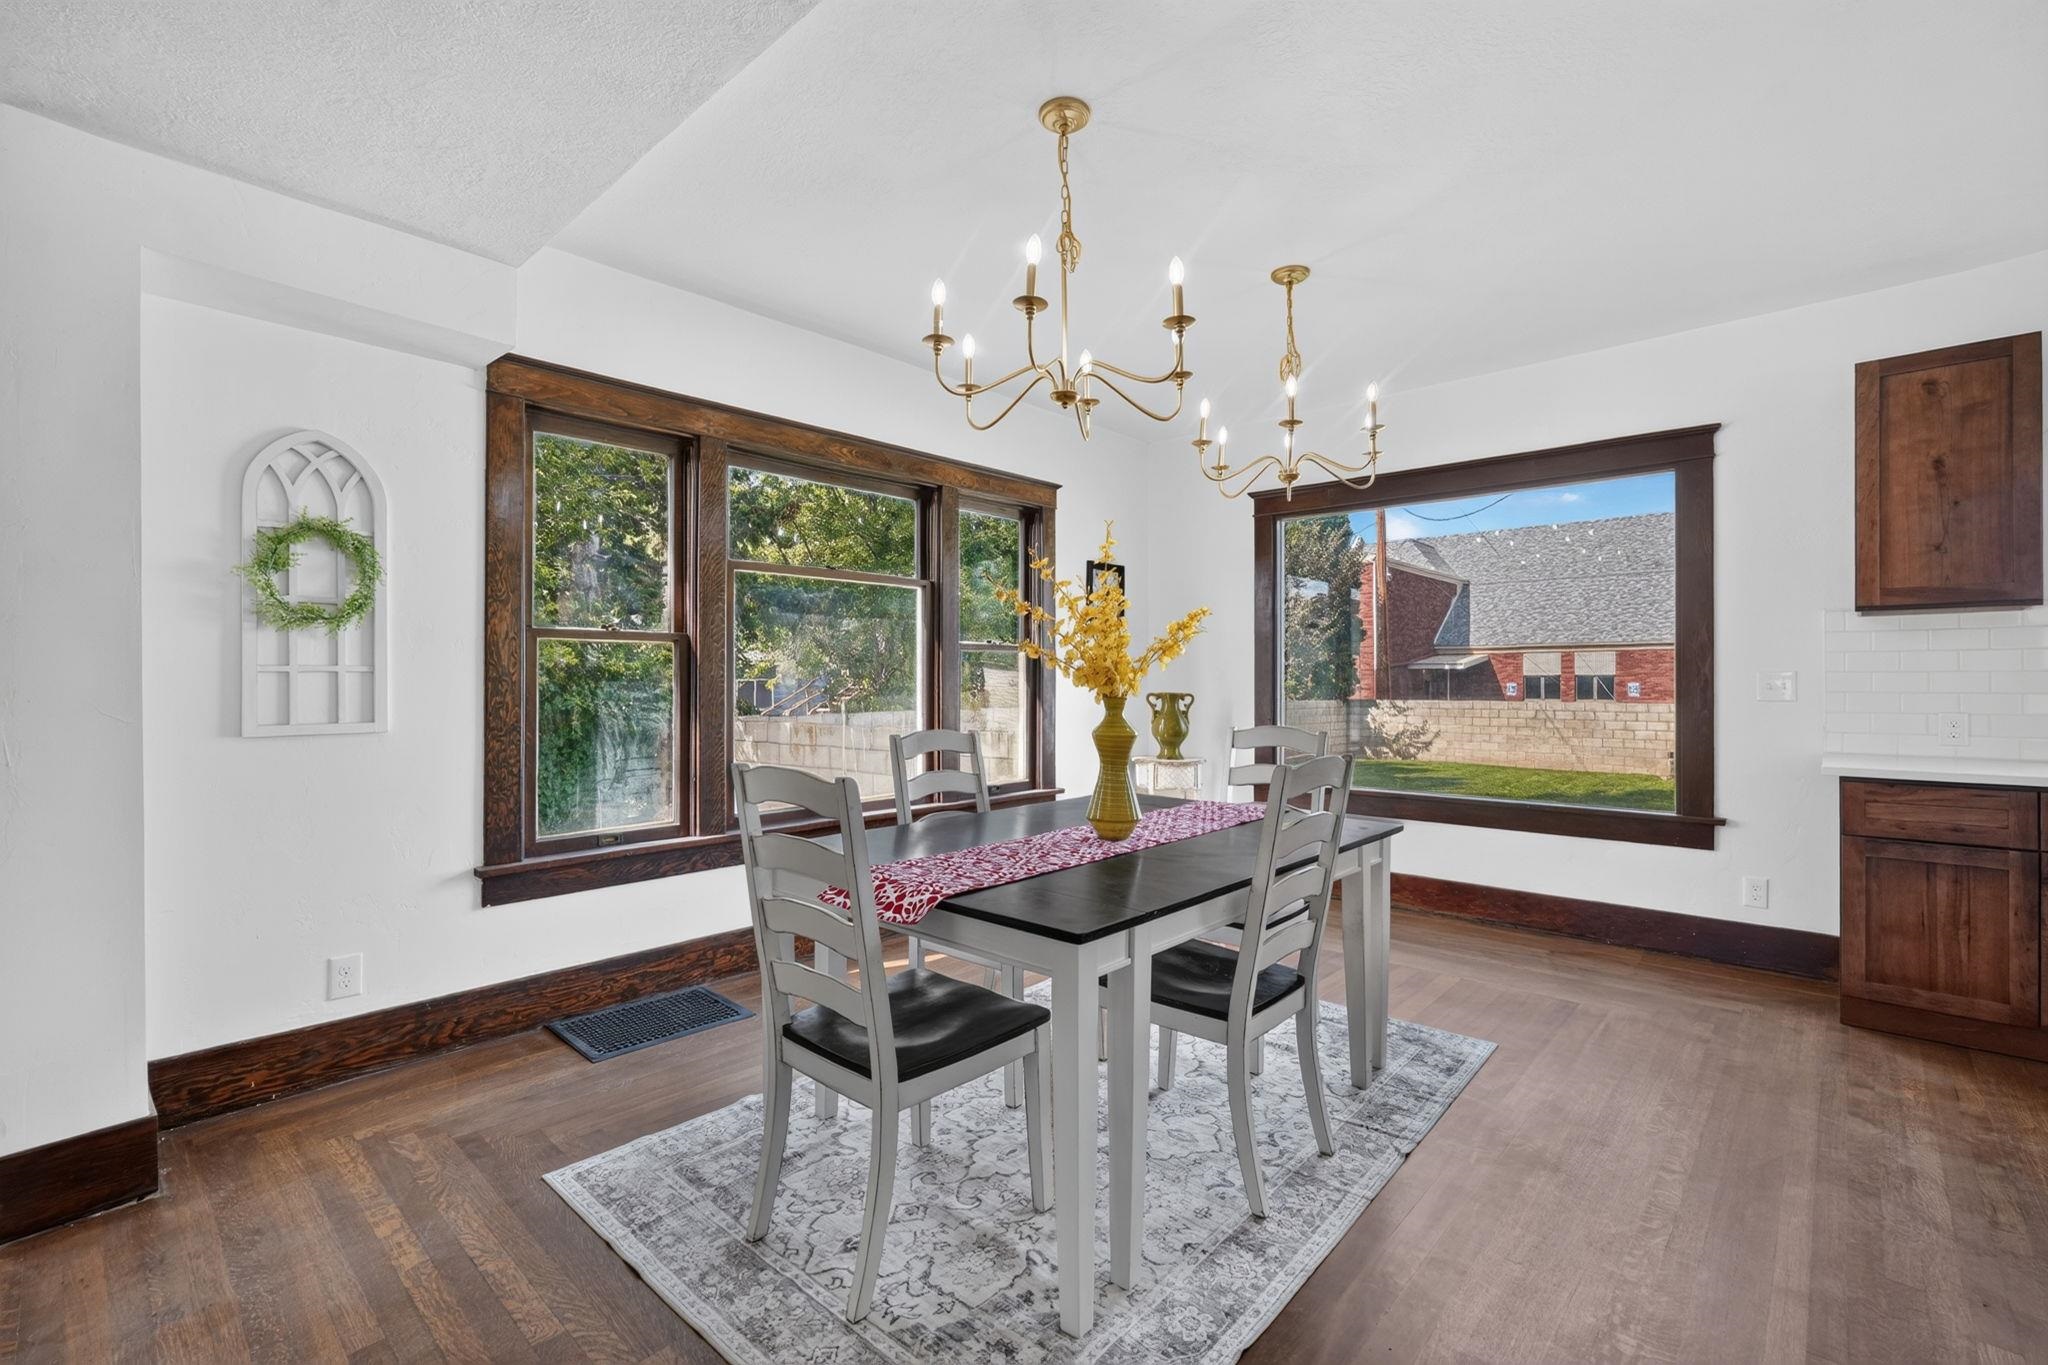
Dining room with dark wood-trimmed windows, a set dining table, and two brass chandeliers.
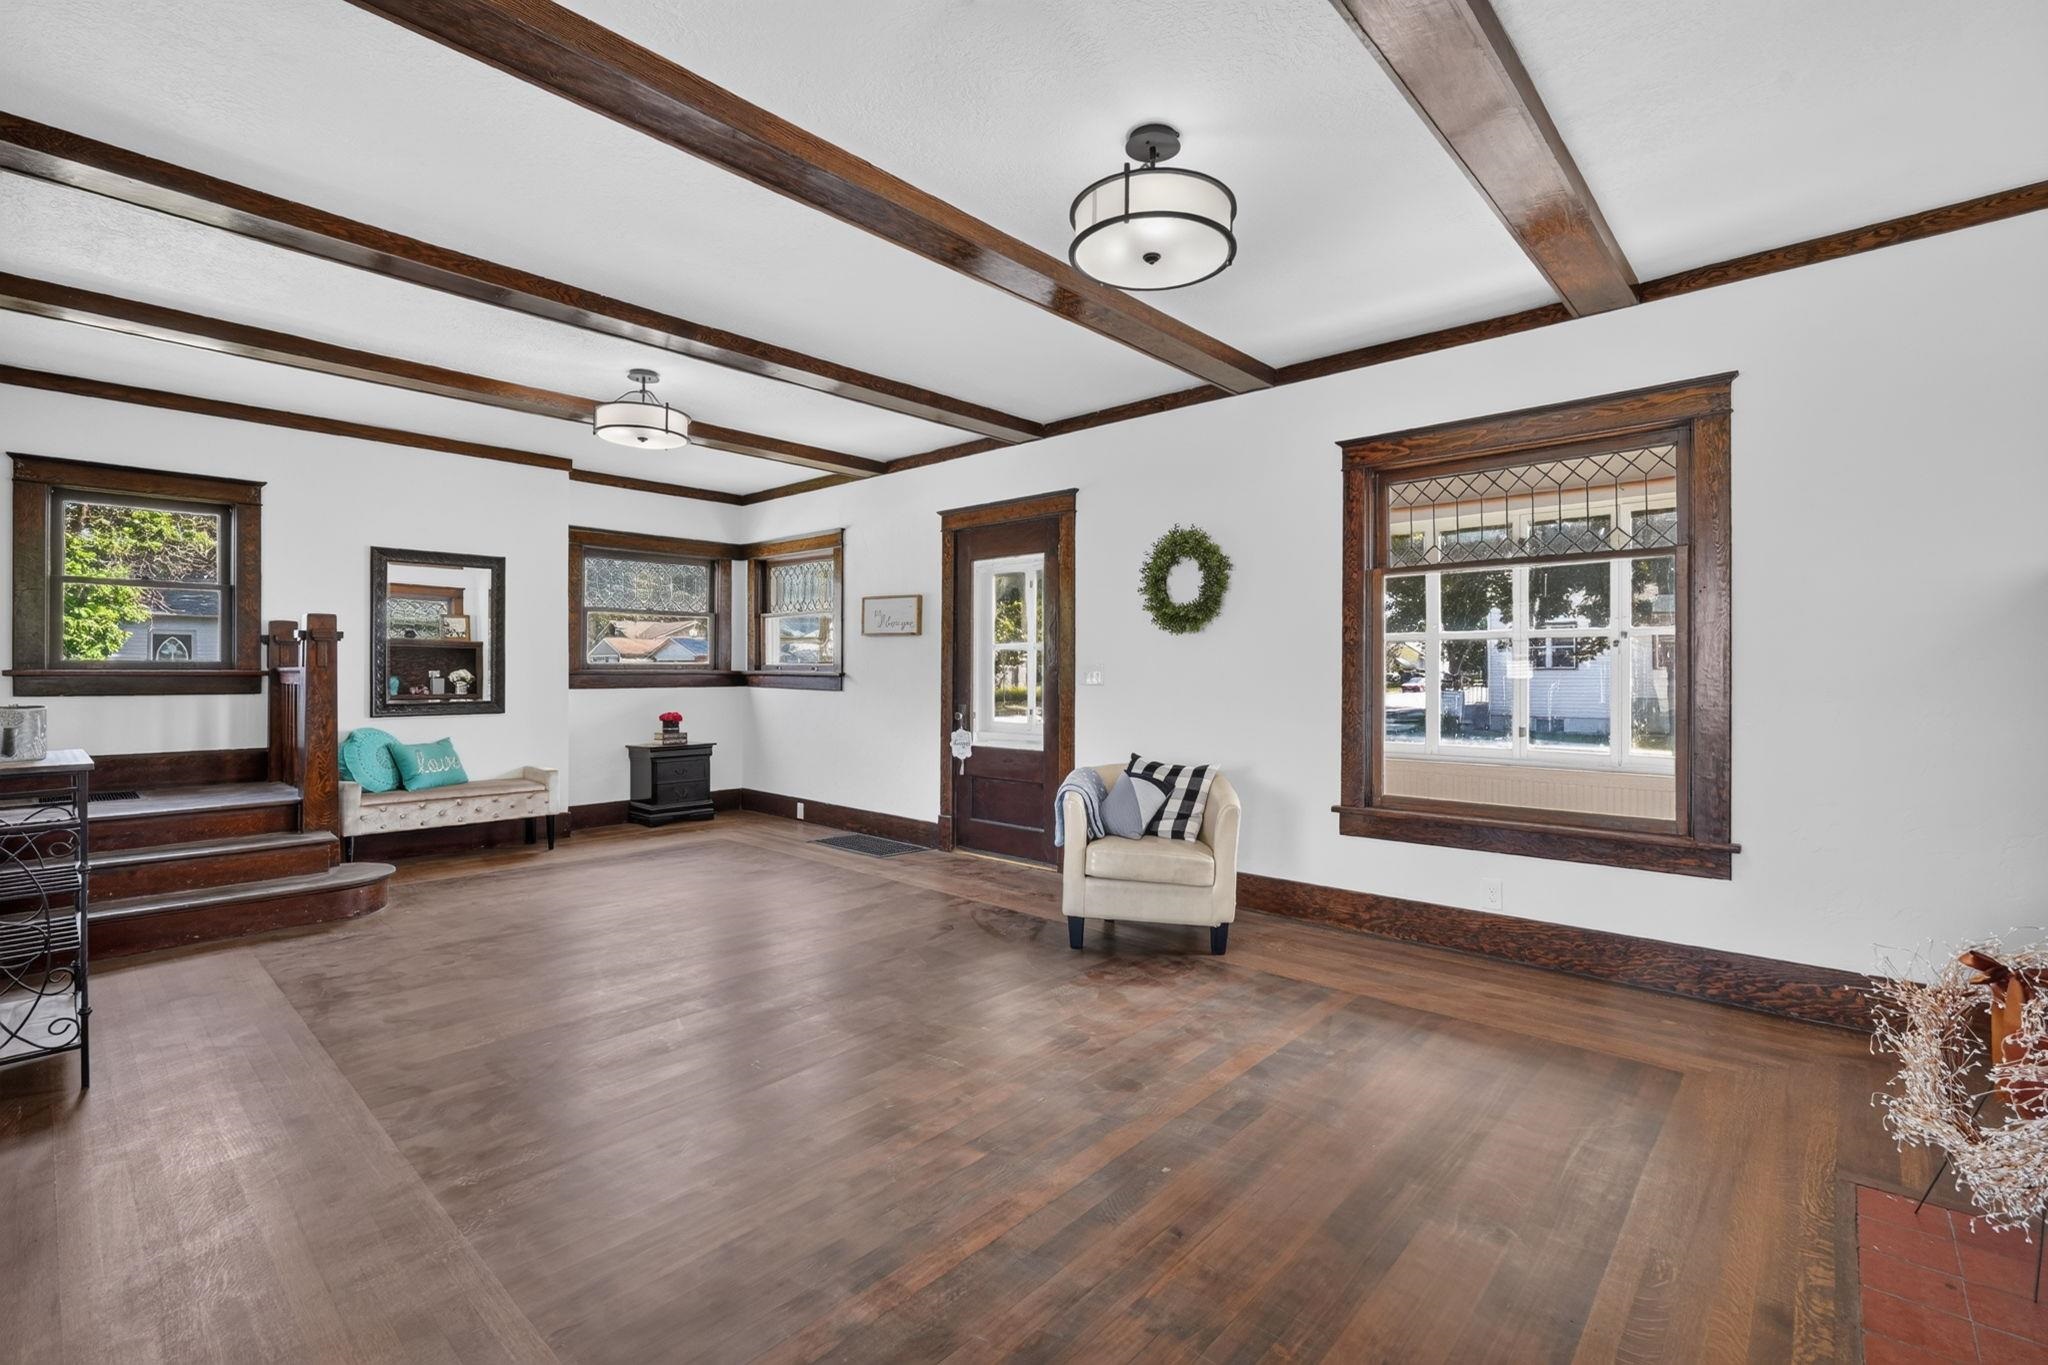
Living room with exposed wood ceiling beams, brick fireplace, built-in shelves, and hardwood floors.
Living room with a brick fireplace, dark built-in shelves, and exposed wood ceiling beams.
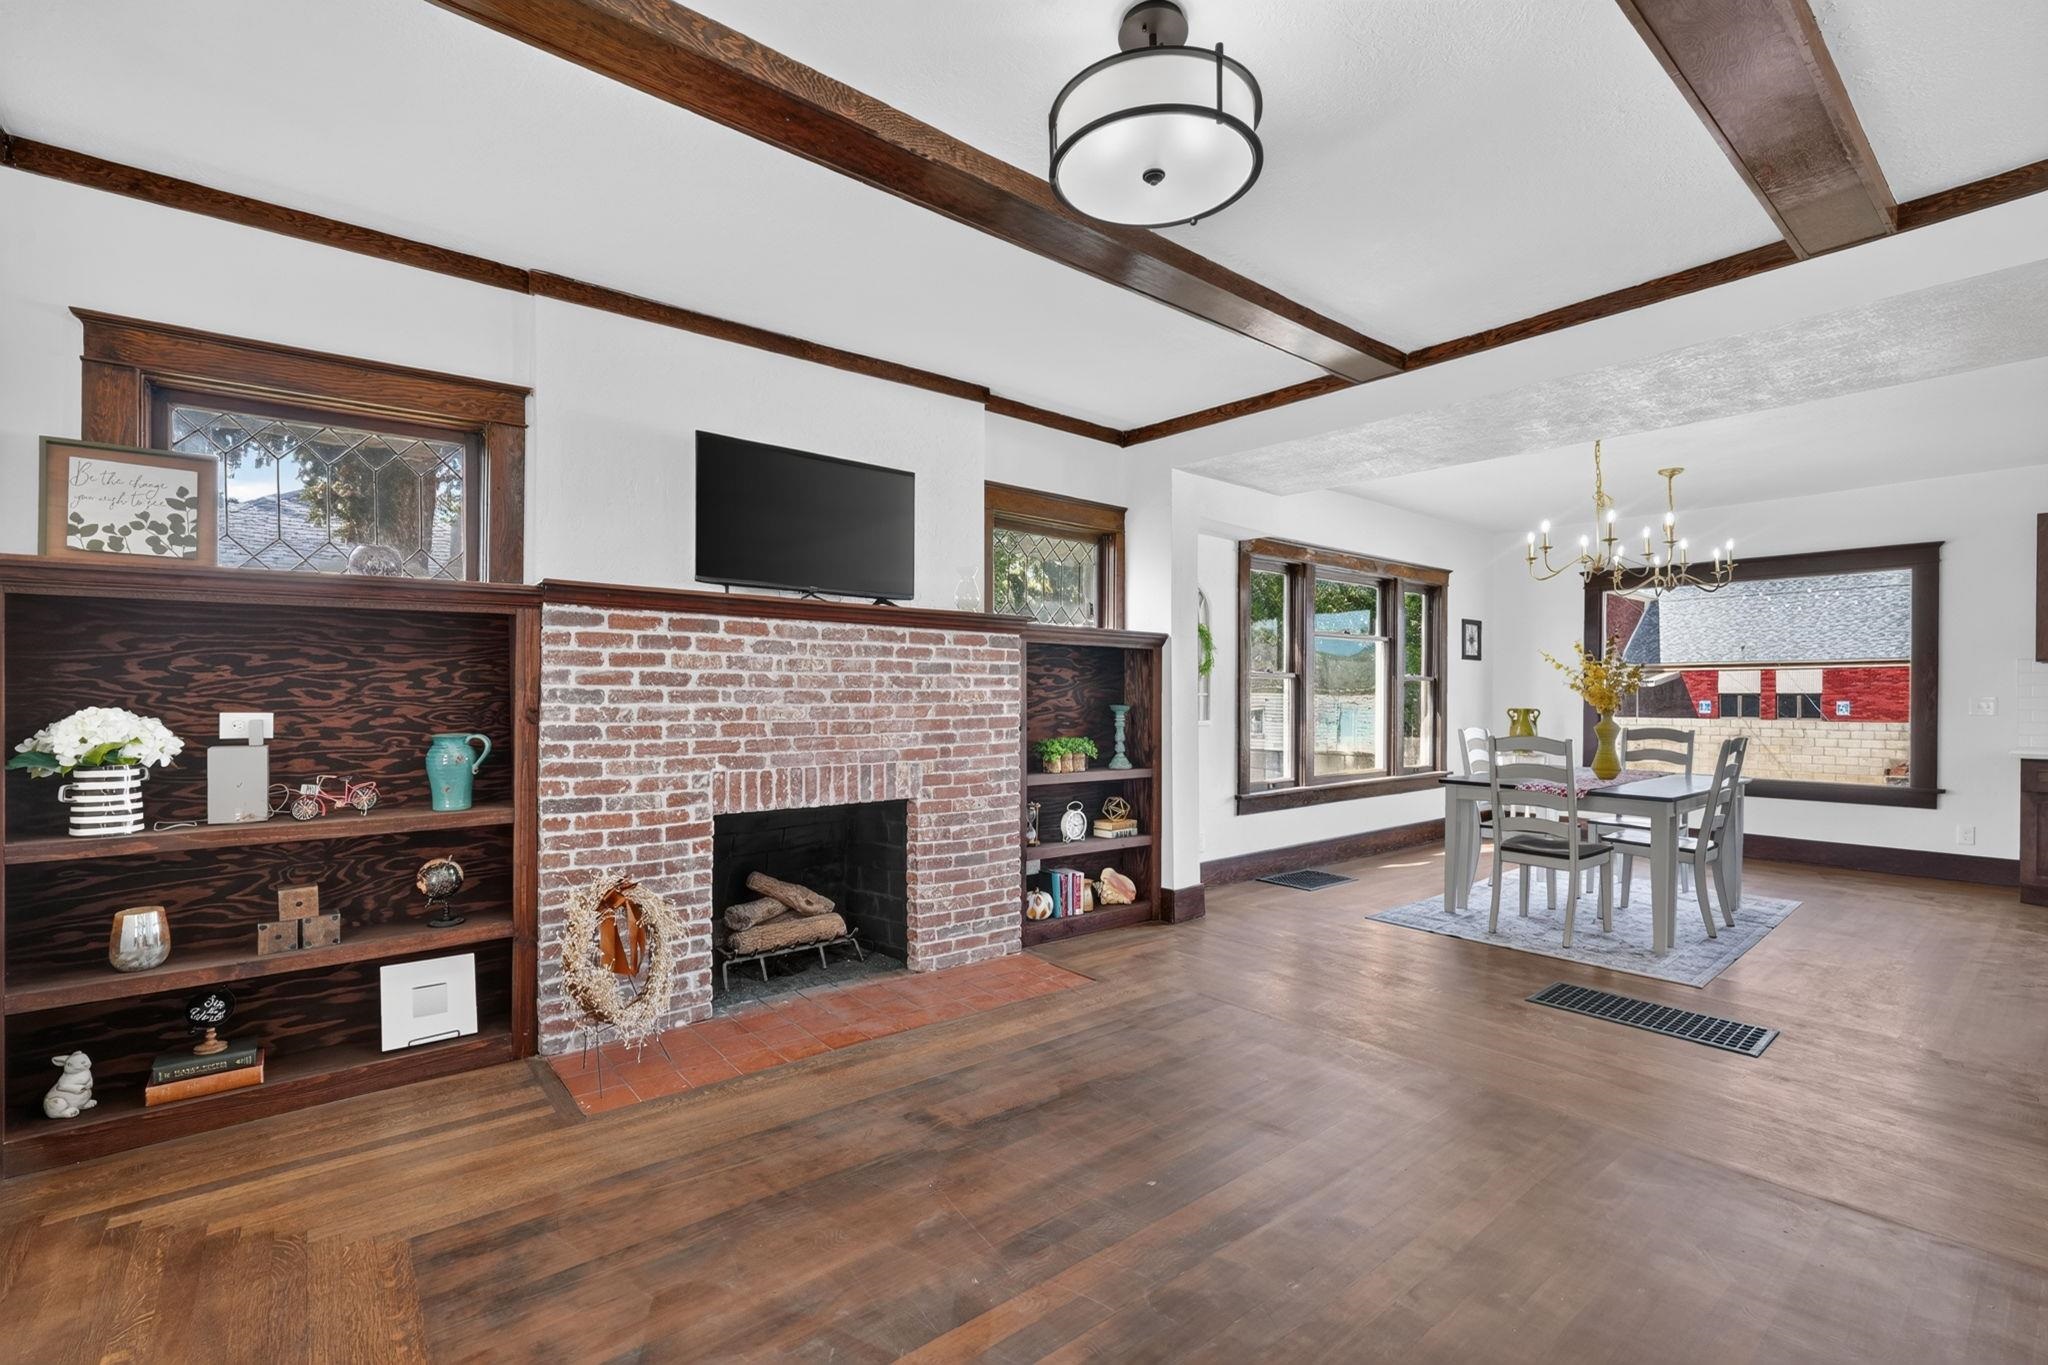
Living room with a brick fireplace, dark built-in shelves, exposed ceiling beams, and an adjoining dining area.
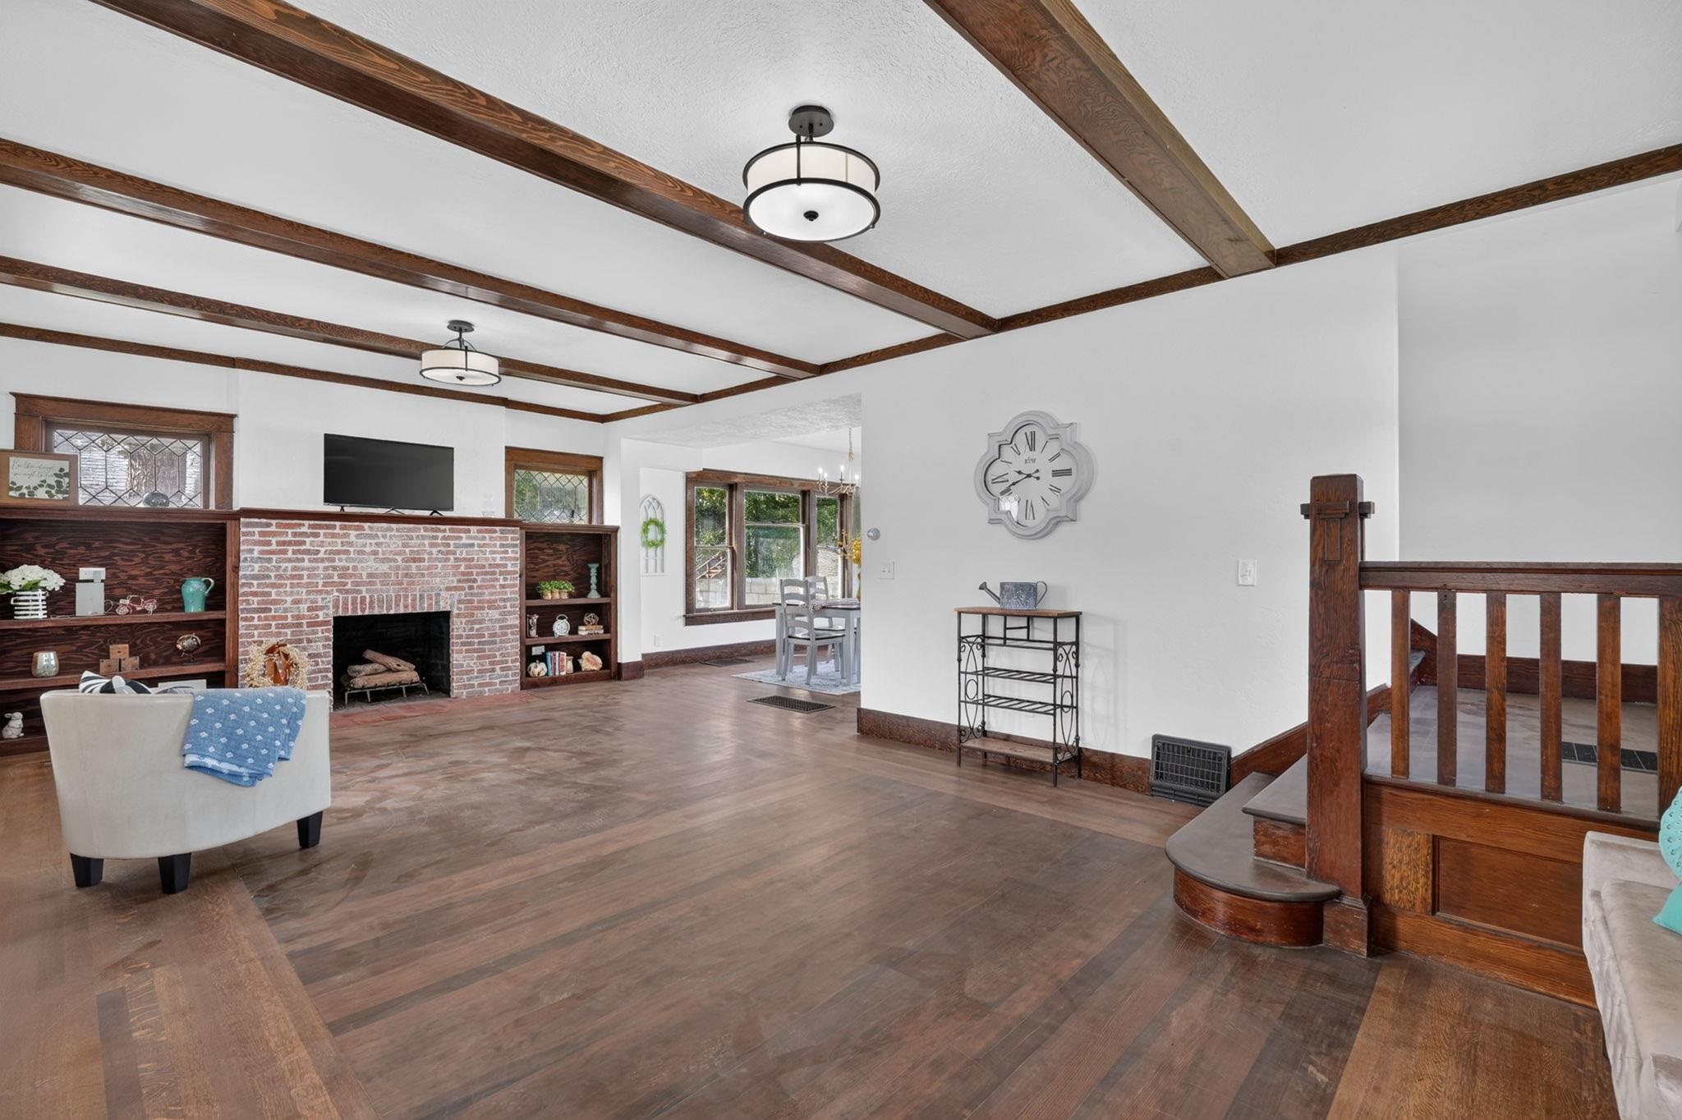
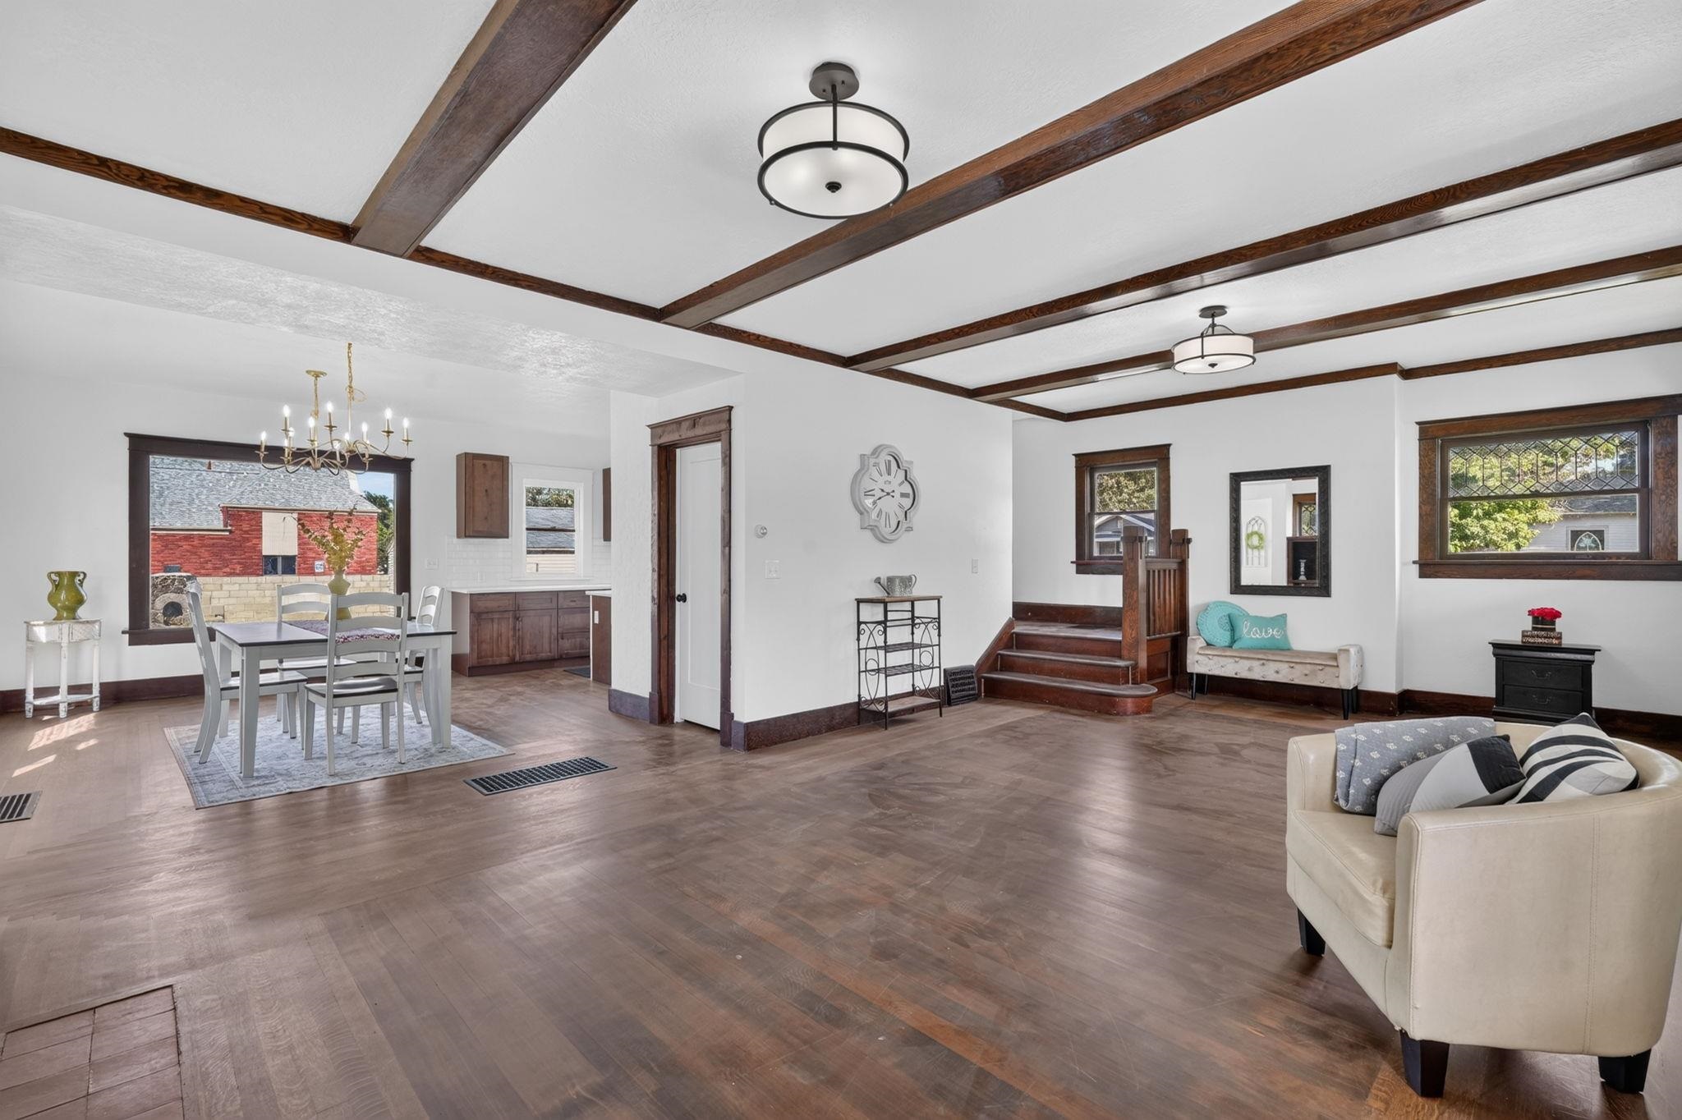
Open living and dining area with exposed wood ceiling beams, a dining set, and stairs.
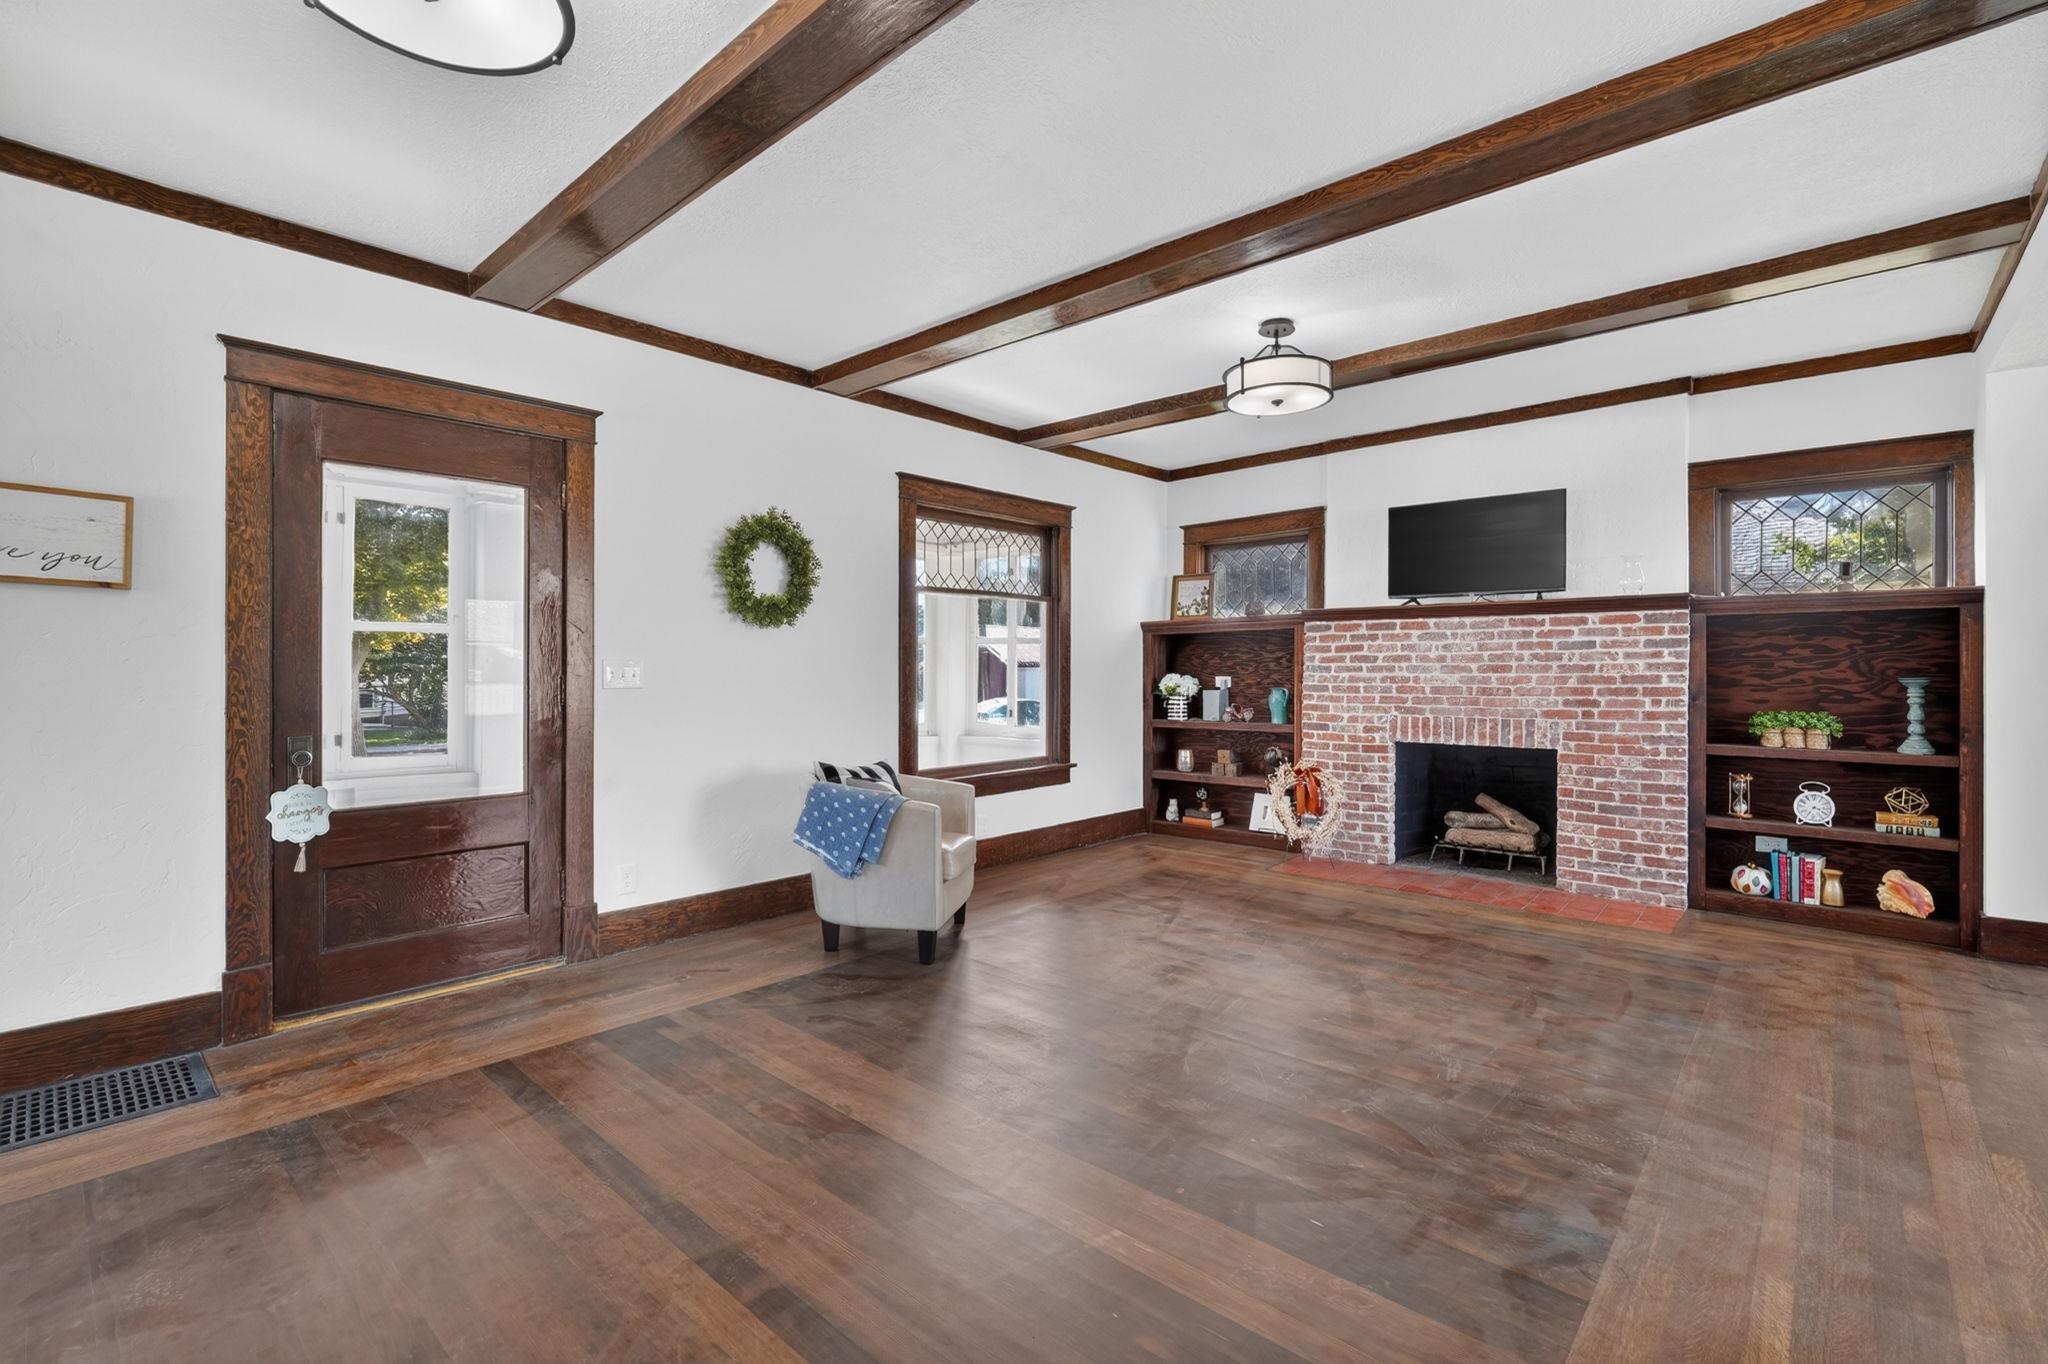
Living room with exposed dark wood ceiling beams, leaded-glass windows, and polished wood floors.
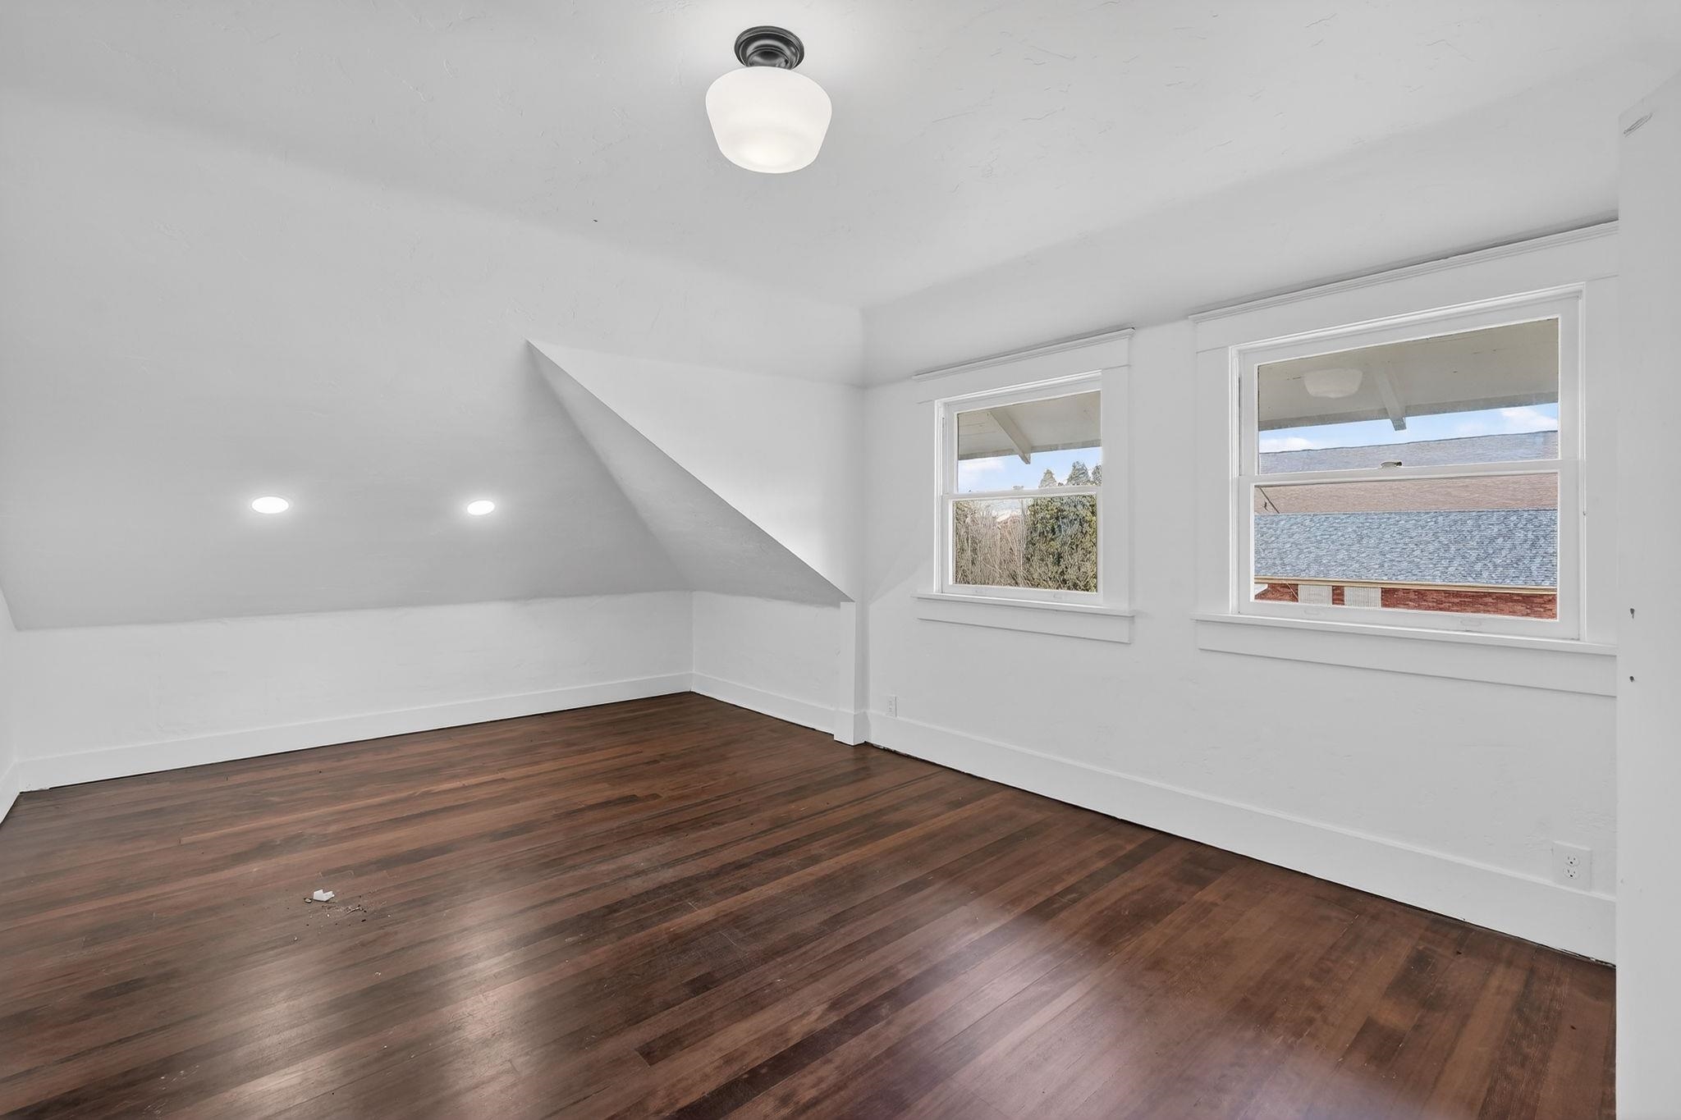
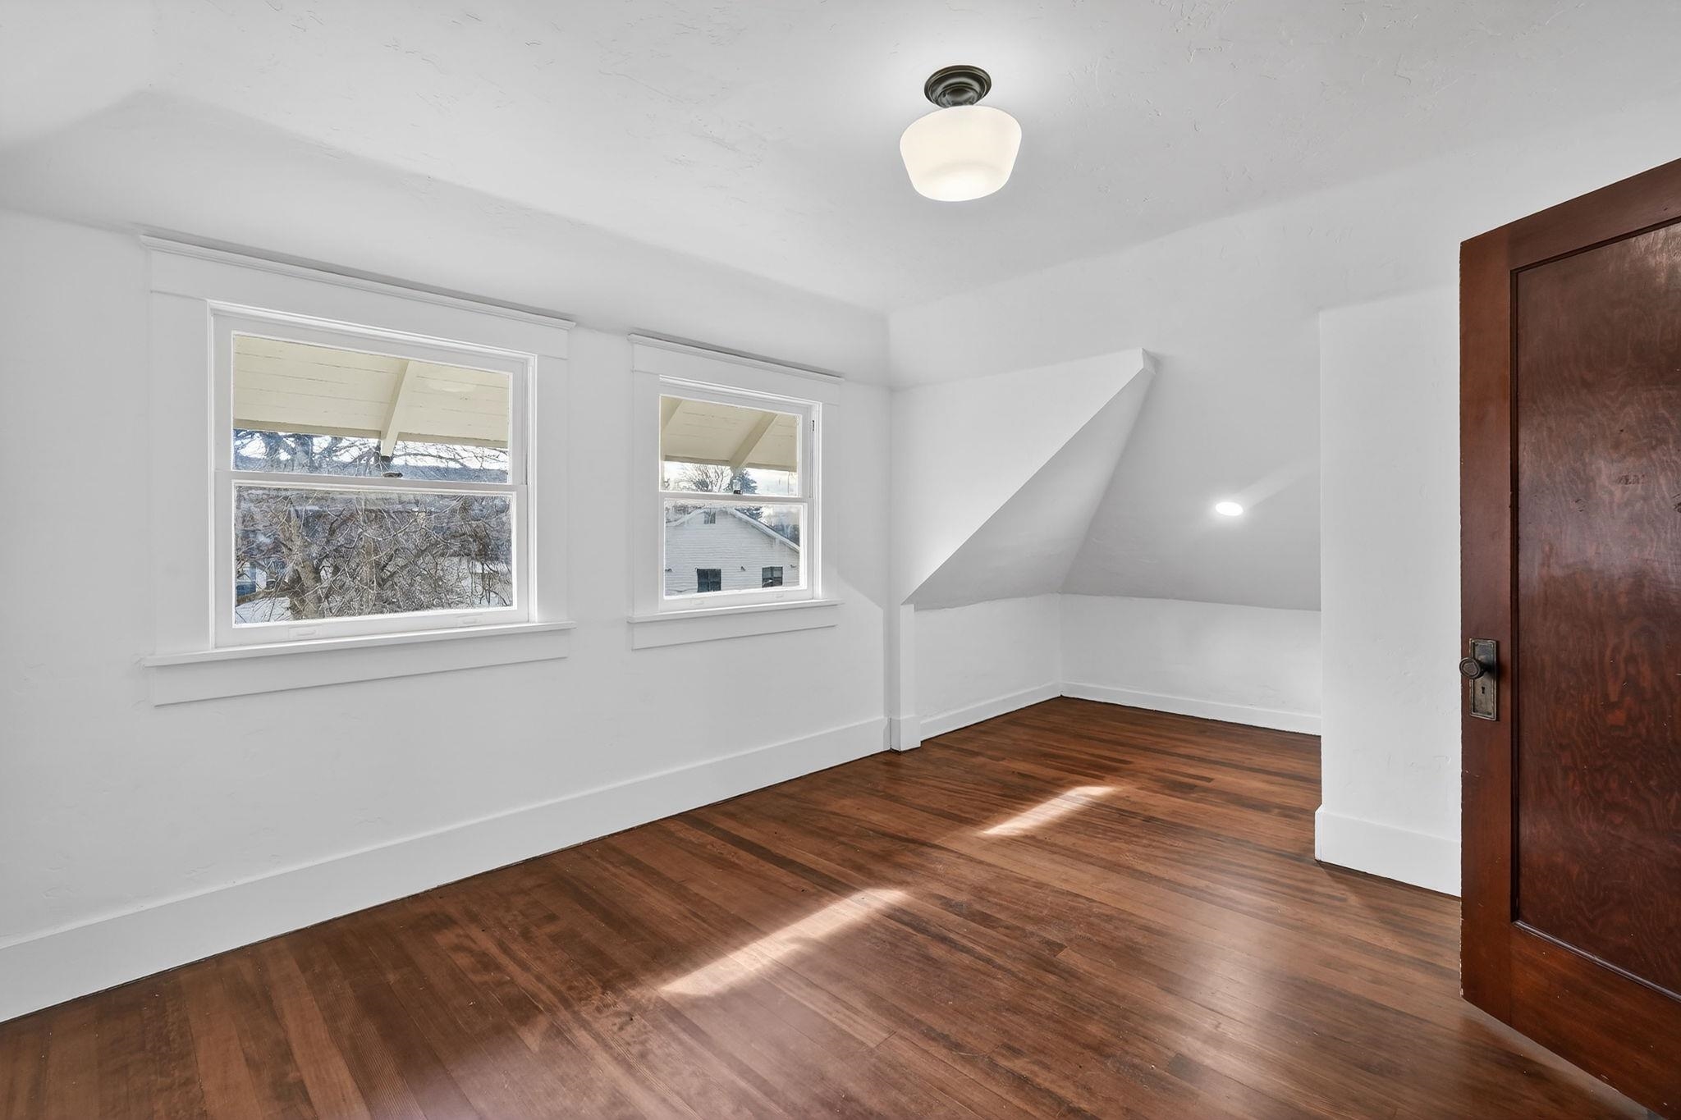
Vacant upper-floor room with sloped ceilings, dark hardwood floors, and two windows.
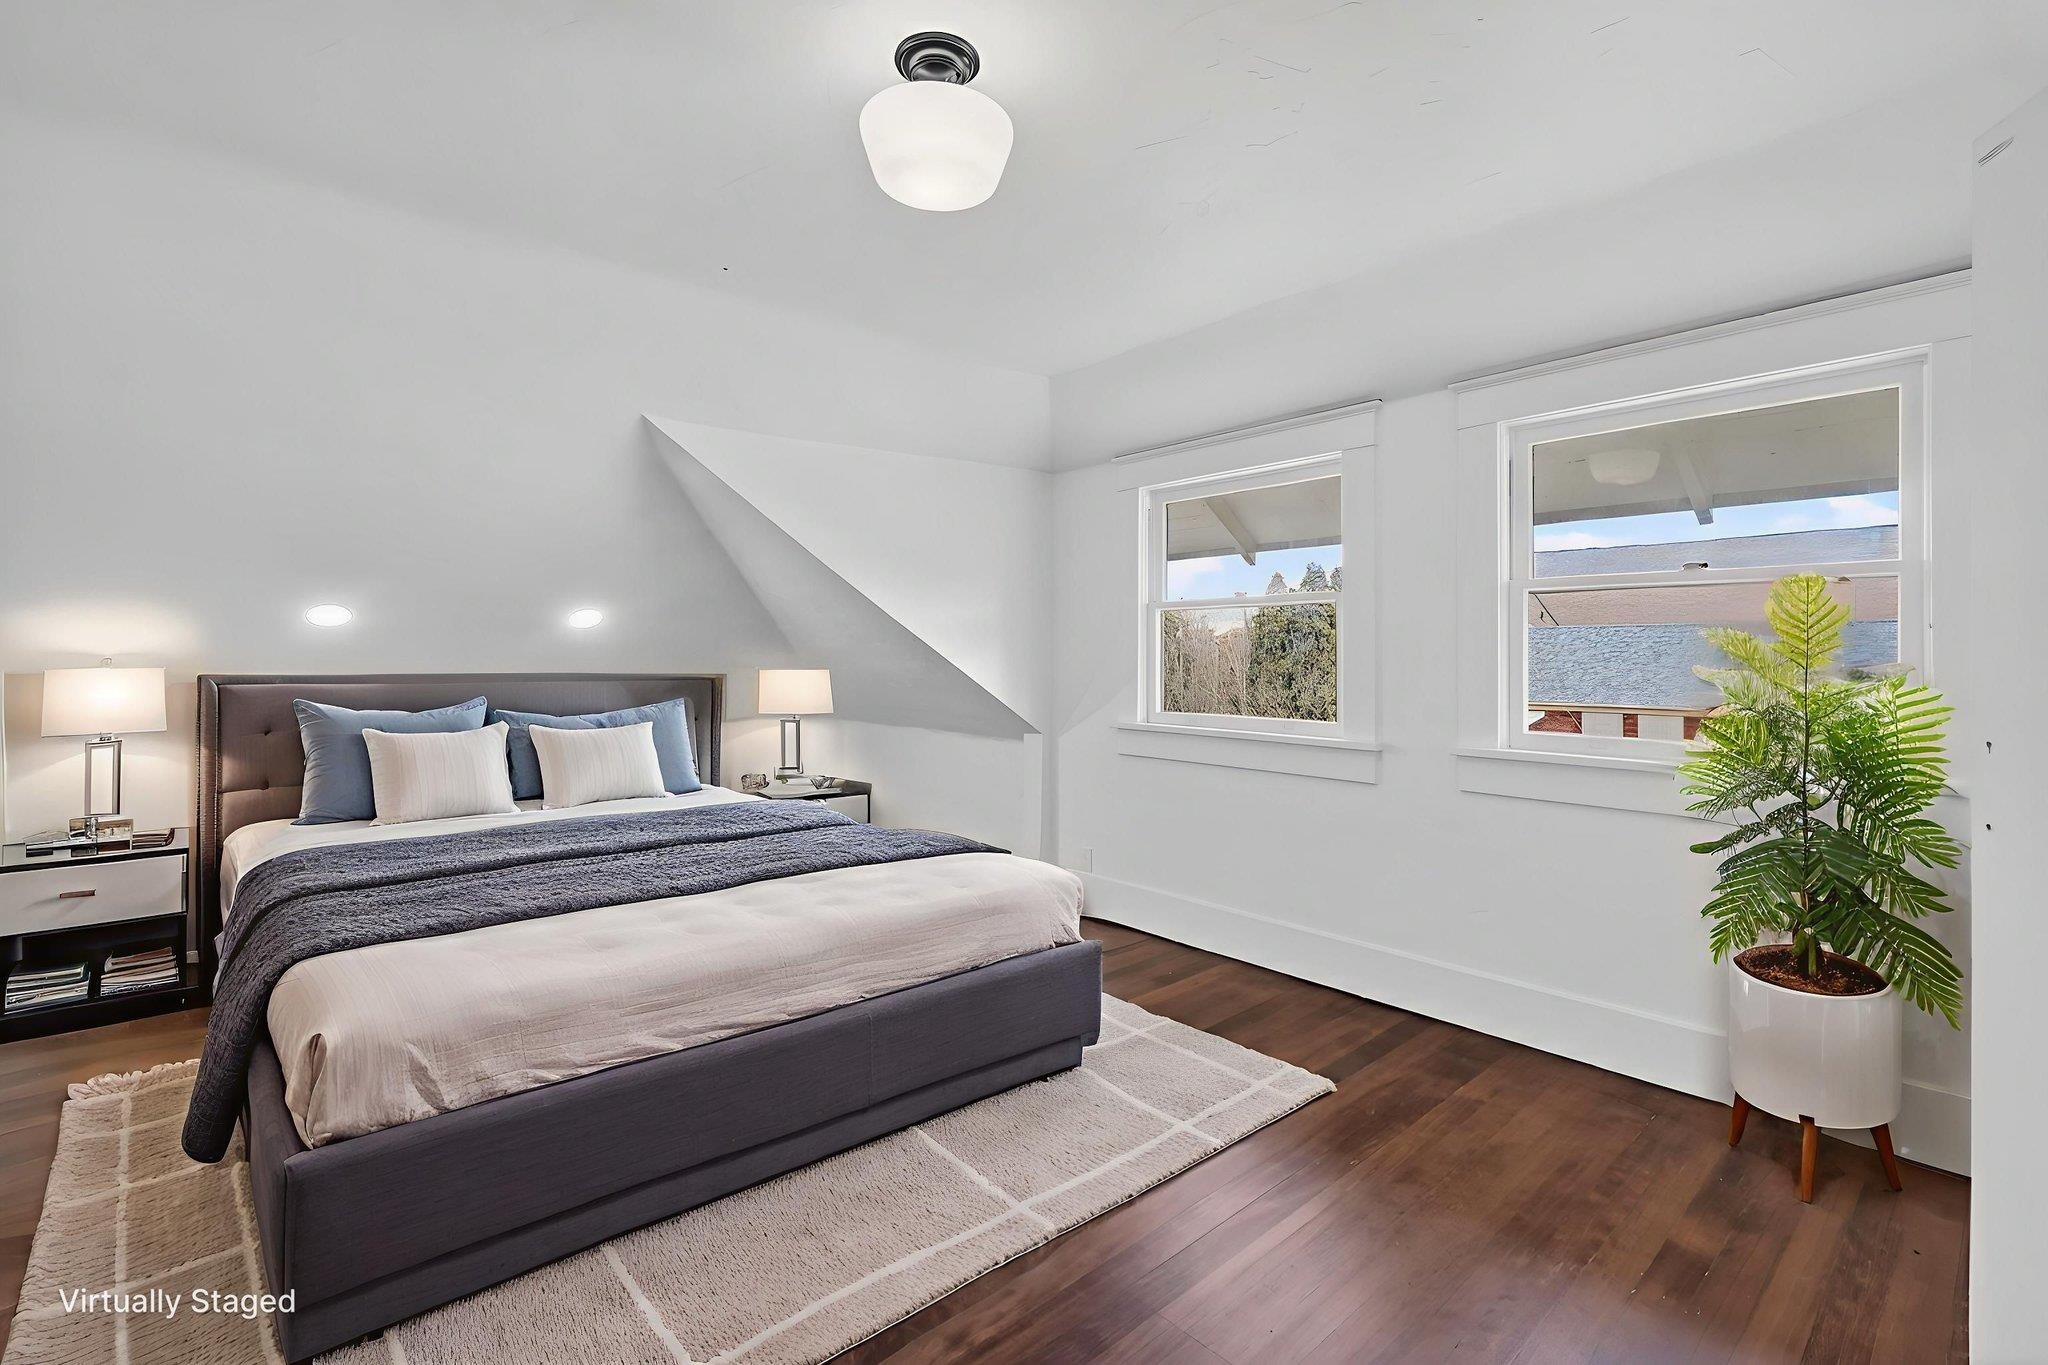
Virtually staged bedroom with a large bed beneath a sloped ceiling and two windows.
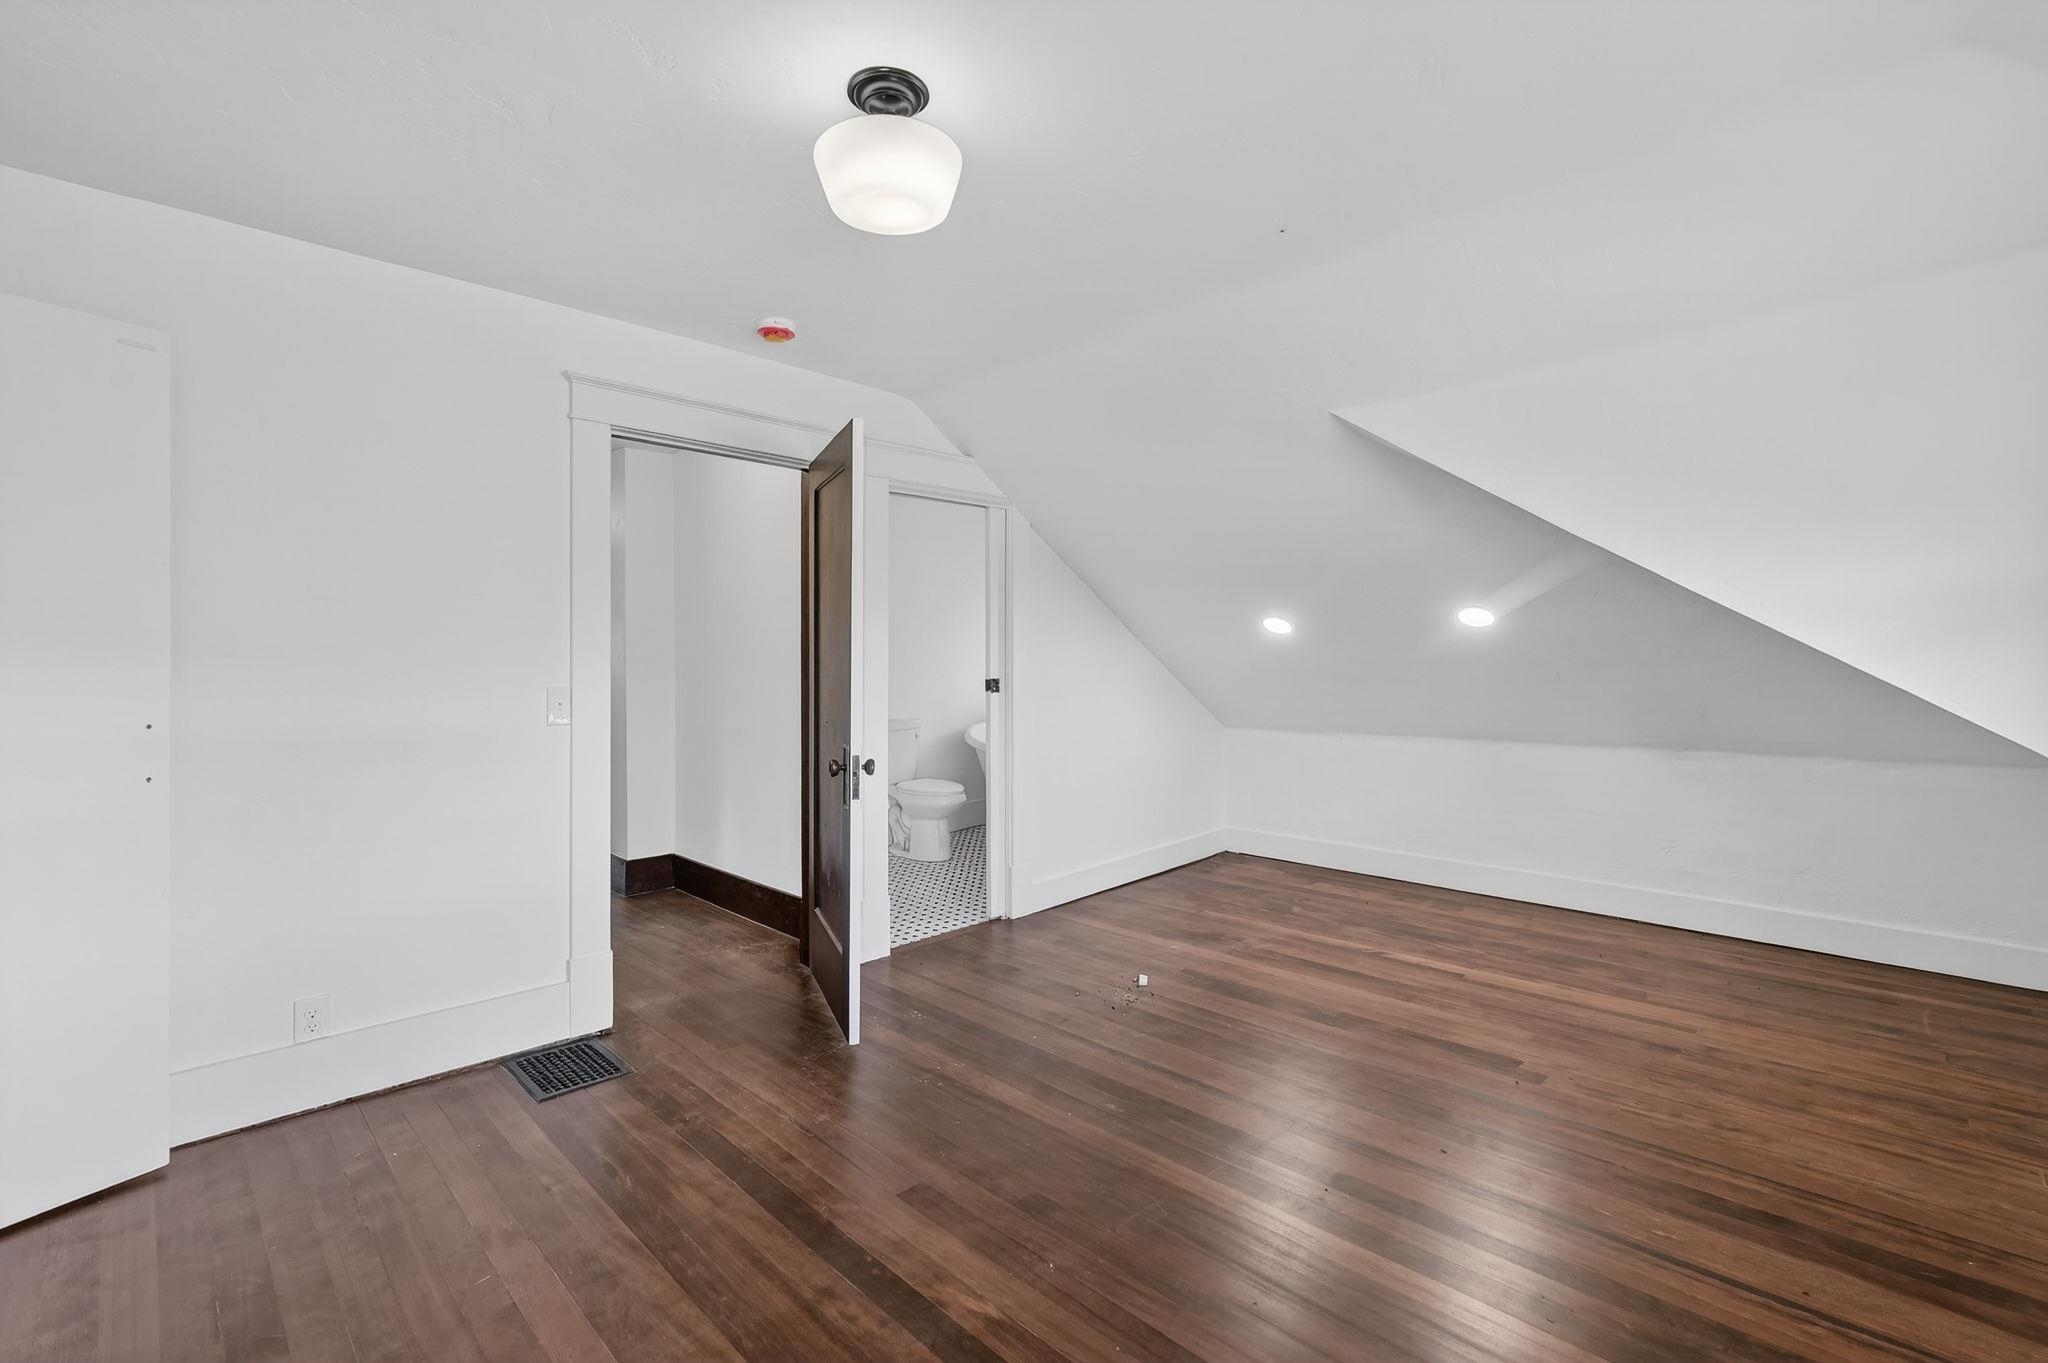
Empty attic room with dark wood floors and a bathroom visible through the open doorway.
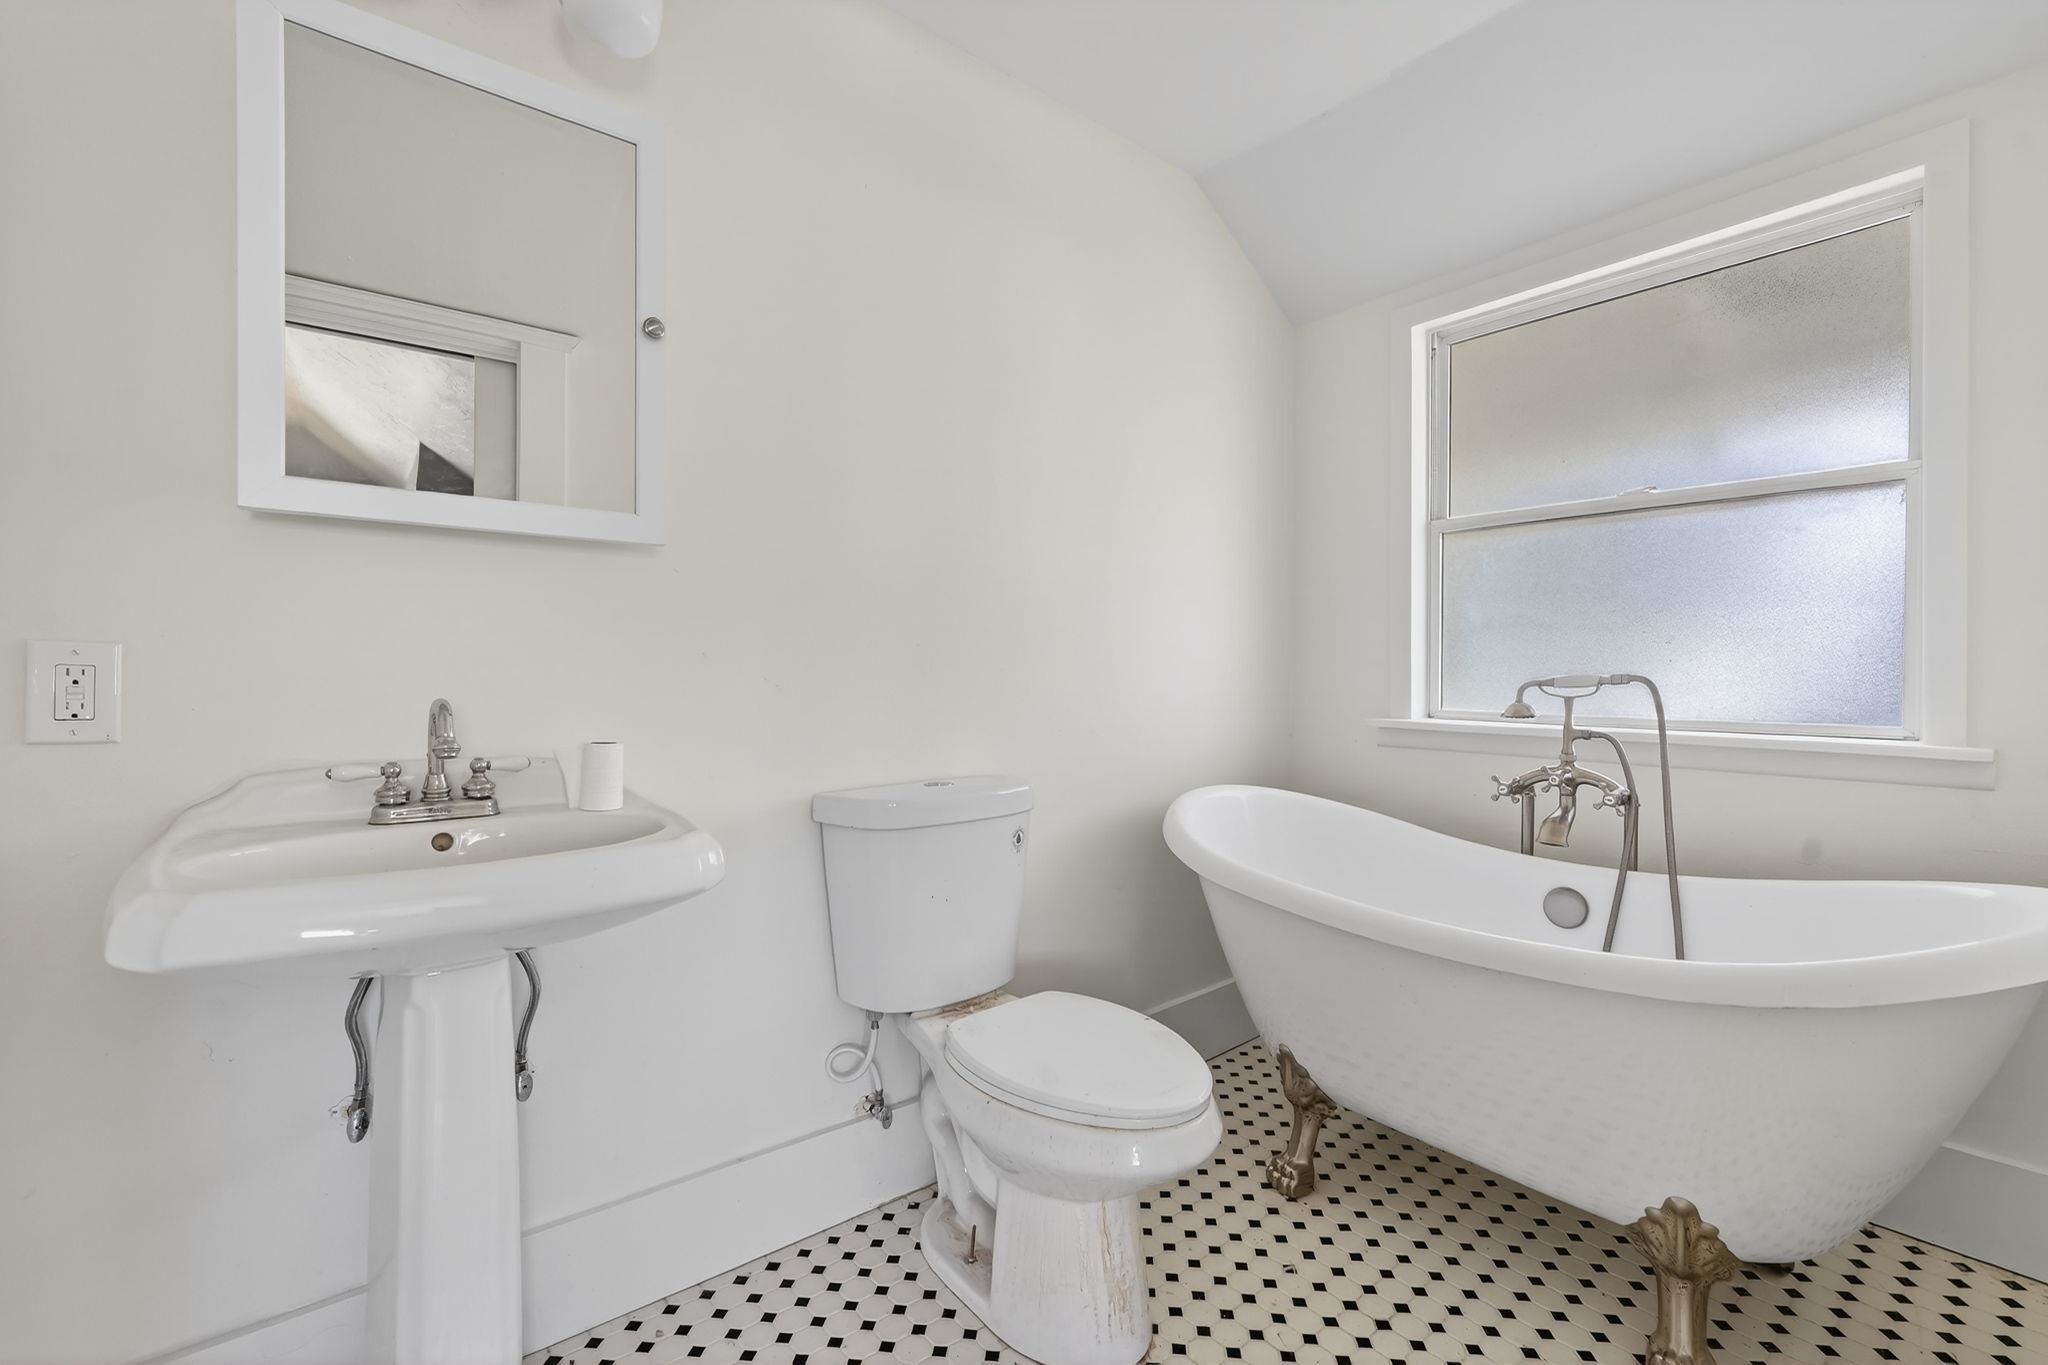
White bathroom with a clawfoot tub, pedestal sink, and black-and-white patterned floor.
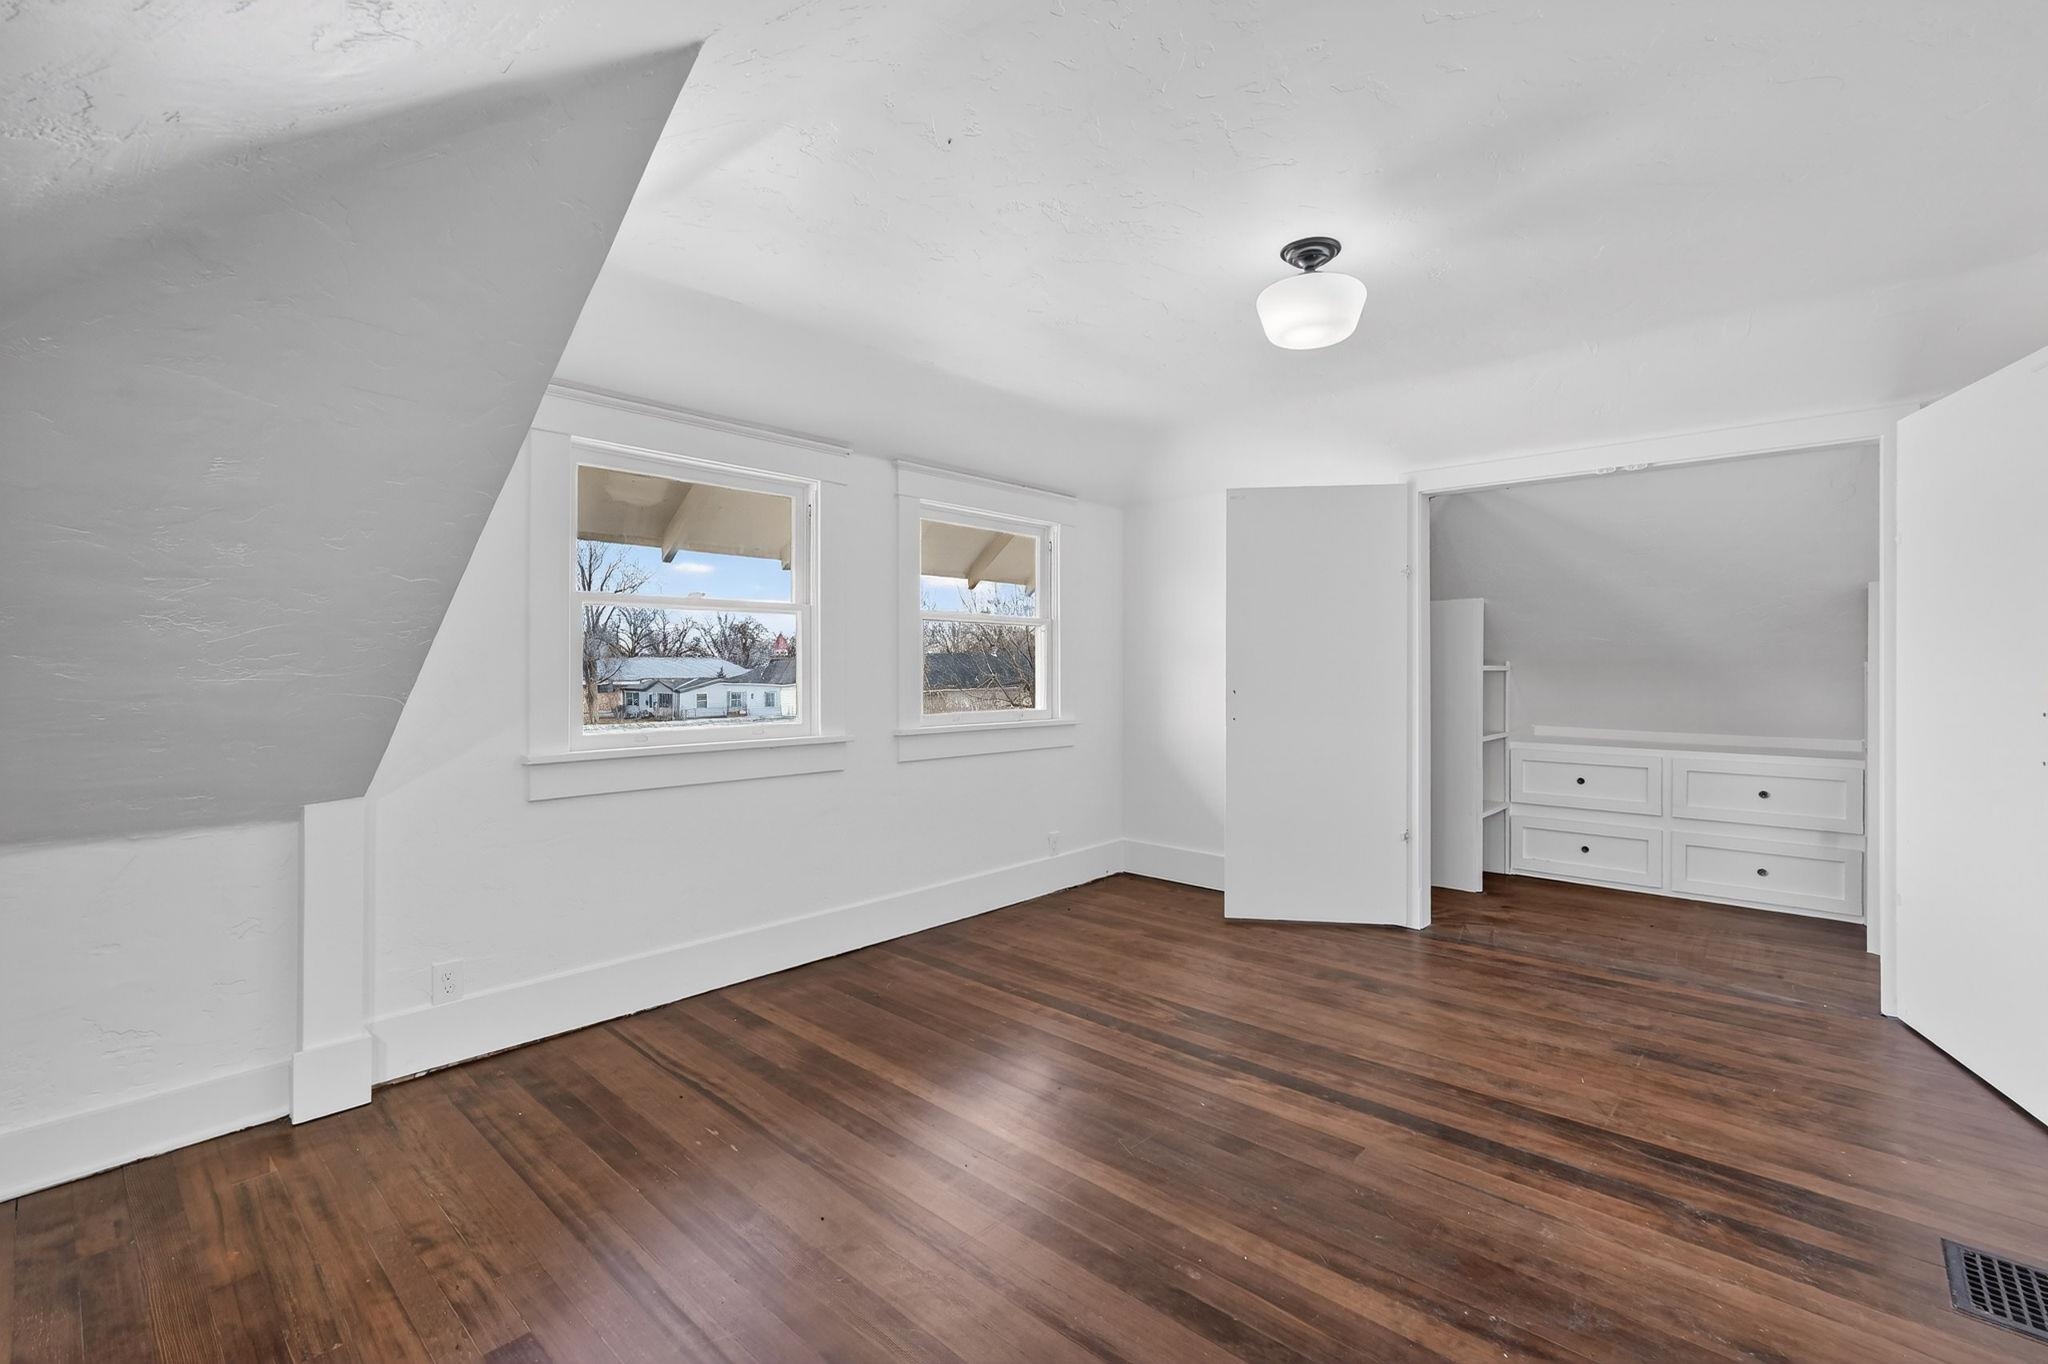
Attic bedroom with sloped ceilings, dark wood floors, two windows, and built-in drawers.
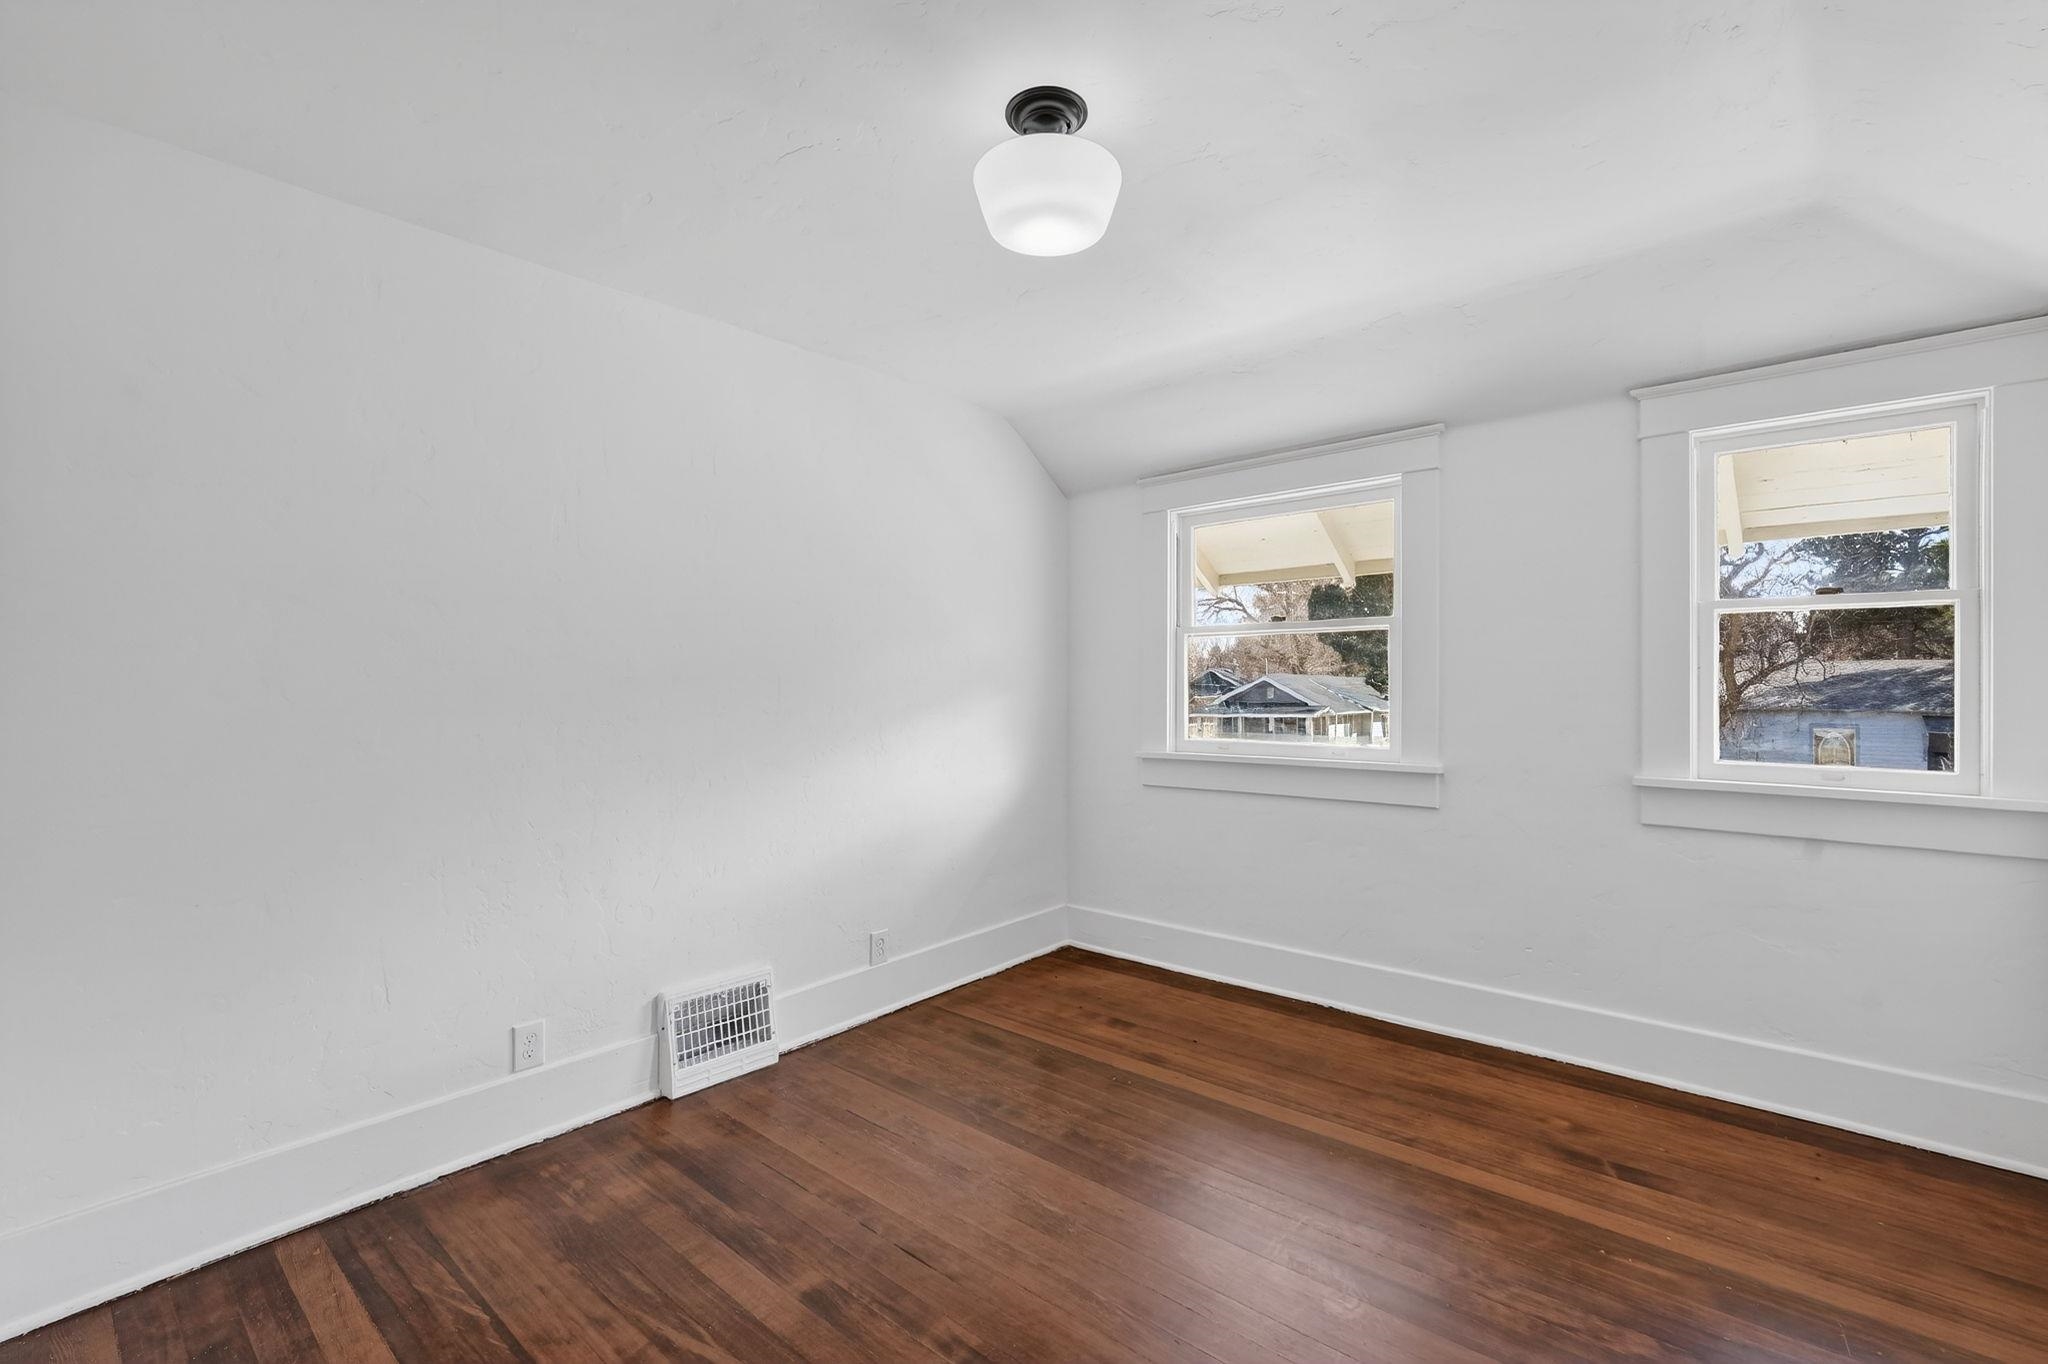
Empty room with dark wood floors, white walls, two windows, and a small wall heater.
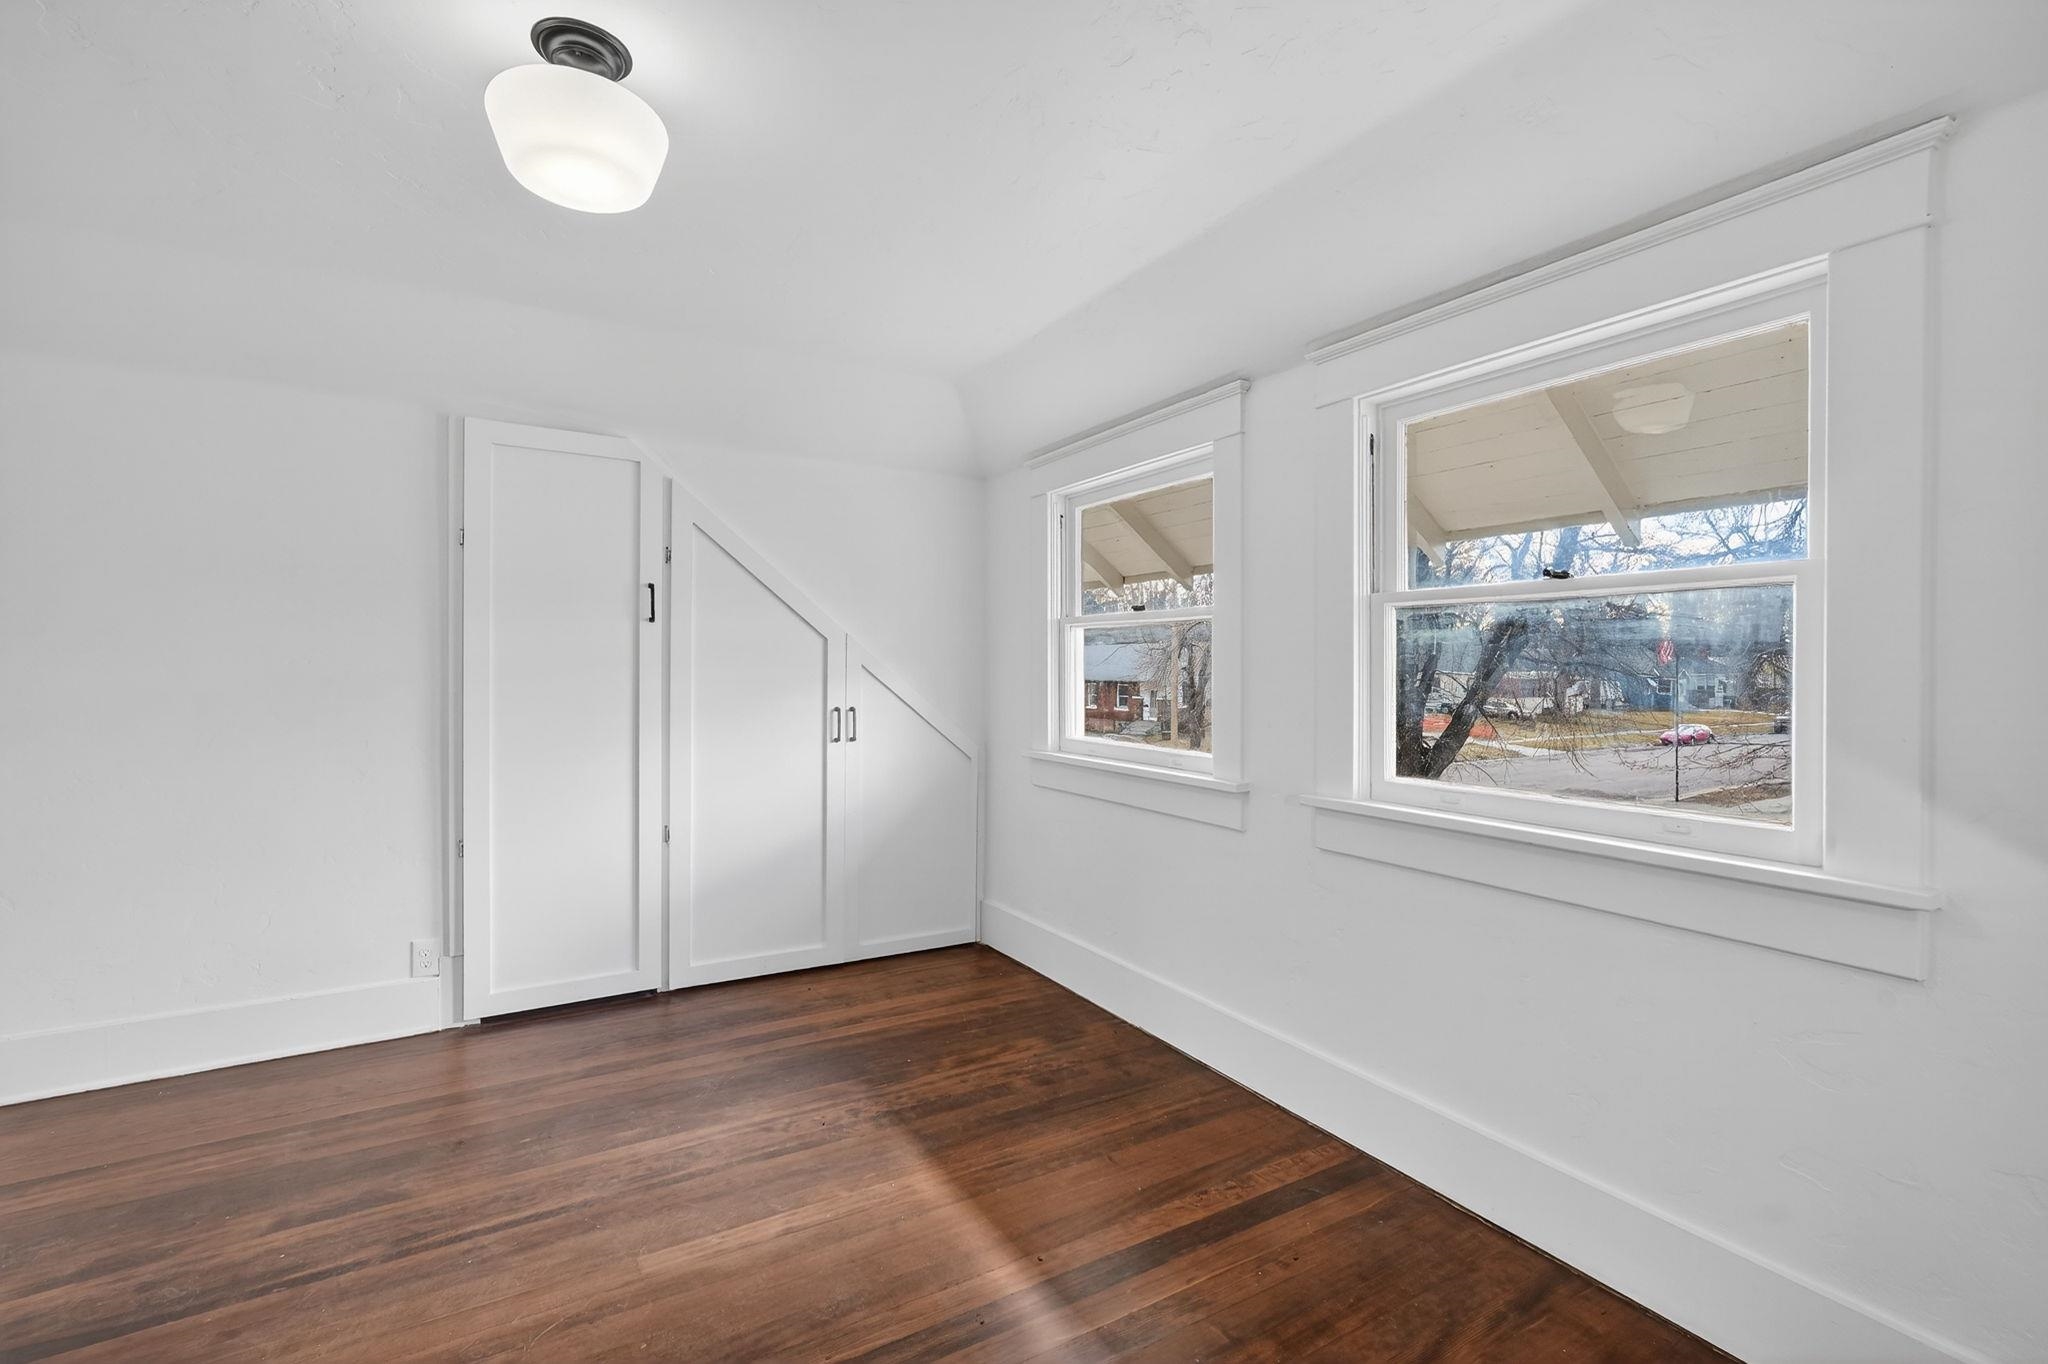
Empty room with hardwood floors, two windows, and built-in cabinets beneath a sloped ceiling.
Empty room with polished wood floors, two windows, and a sloped ceiling alcove.
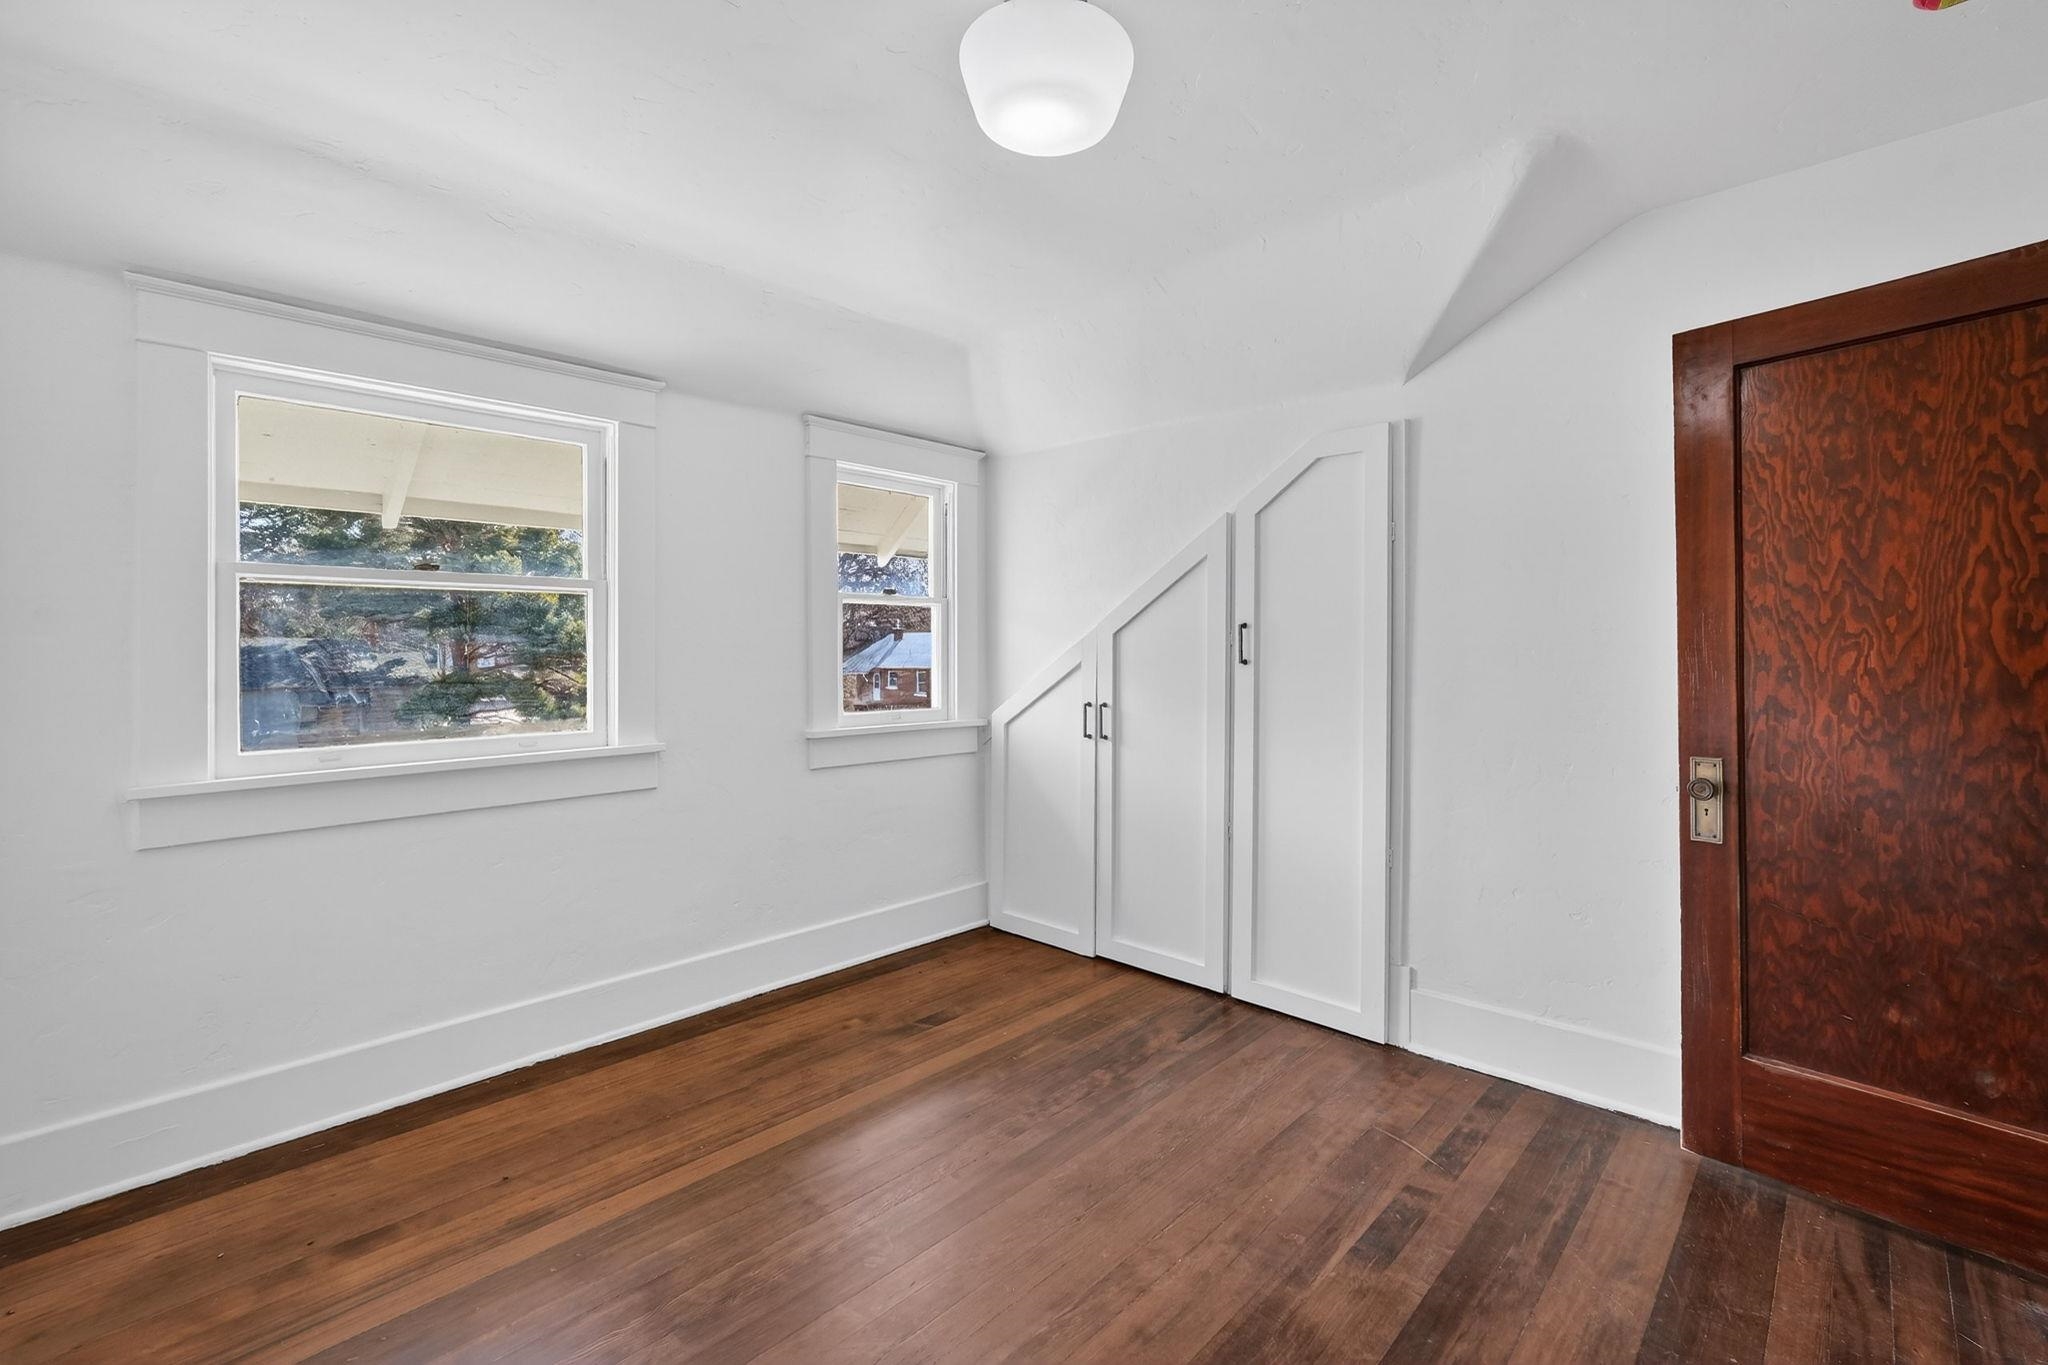
Vacant room with hardwood floors, large windows, and built-in storage beneath the stairs.
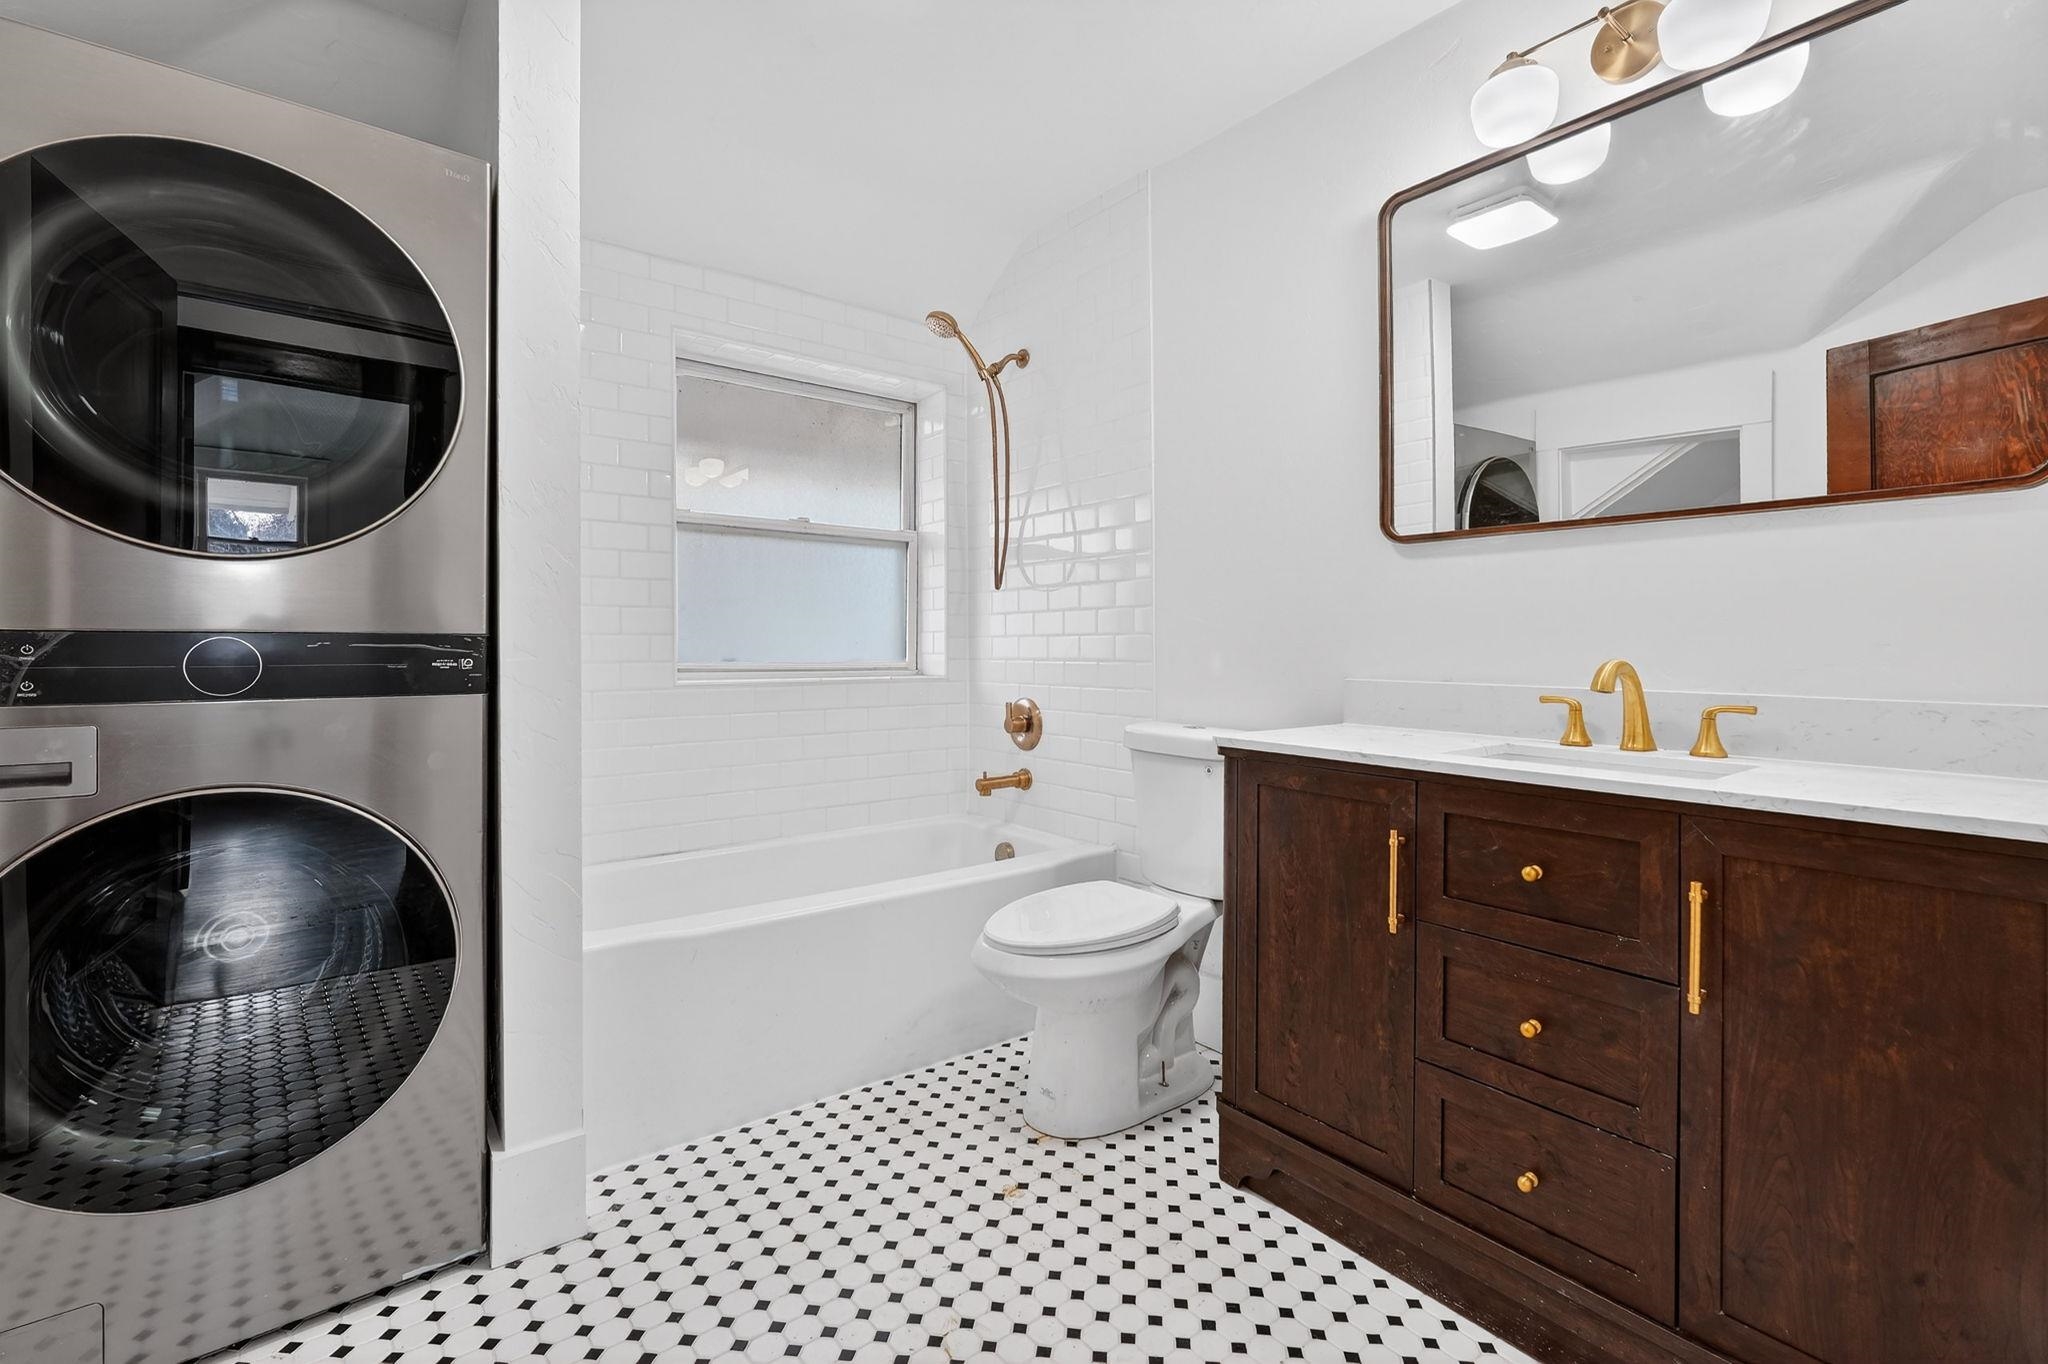
Bathroom with a dark wood vanity, tiled tub and shower, patterned floor, and stacked washer and dryer.
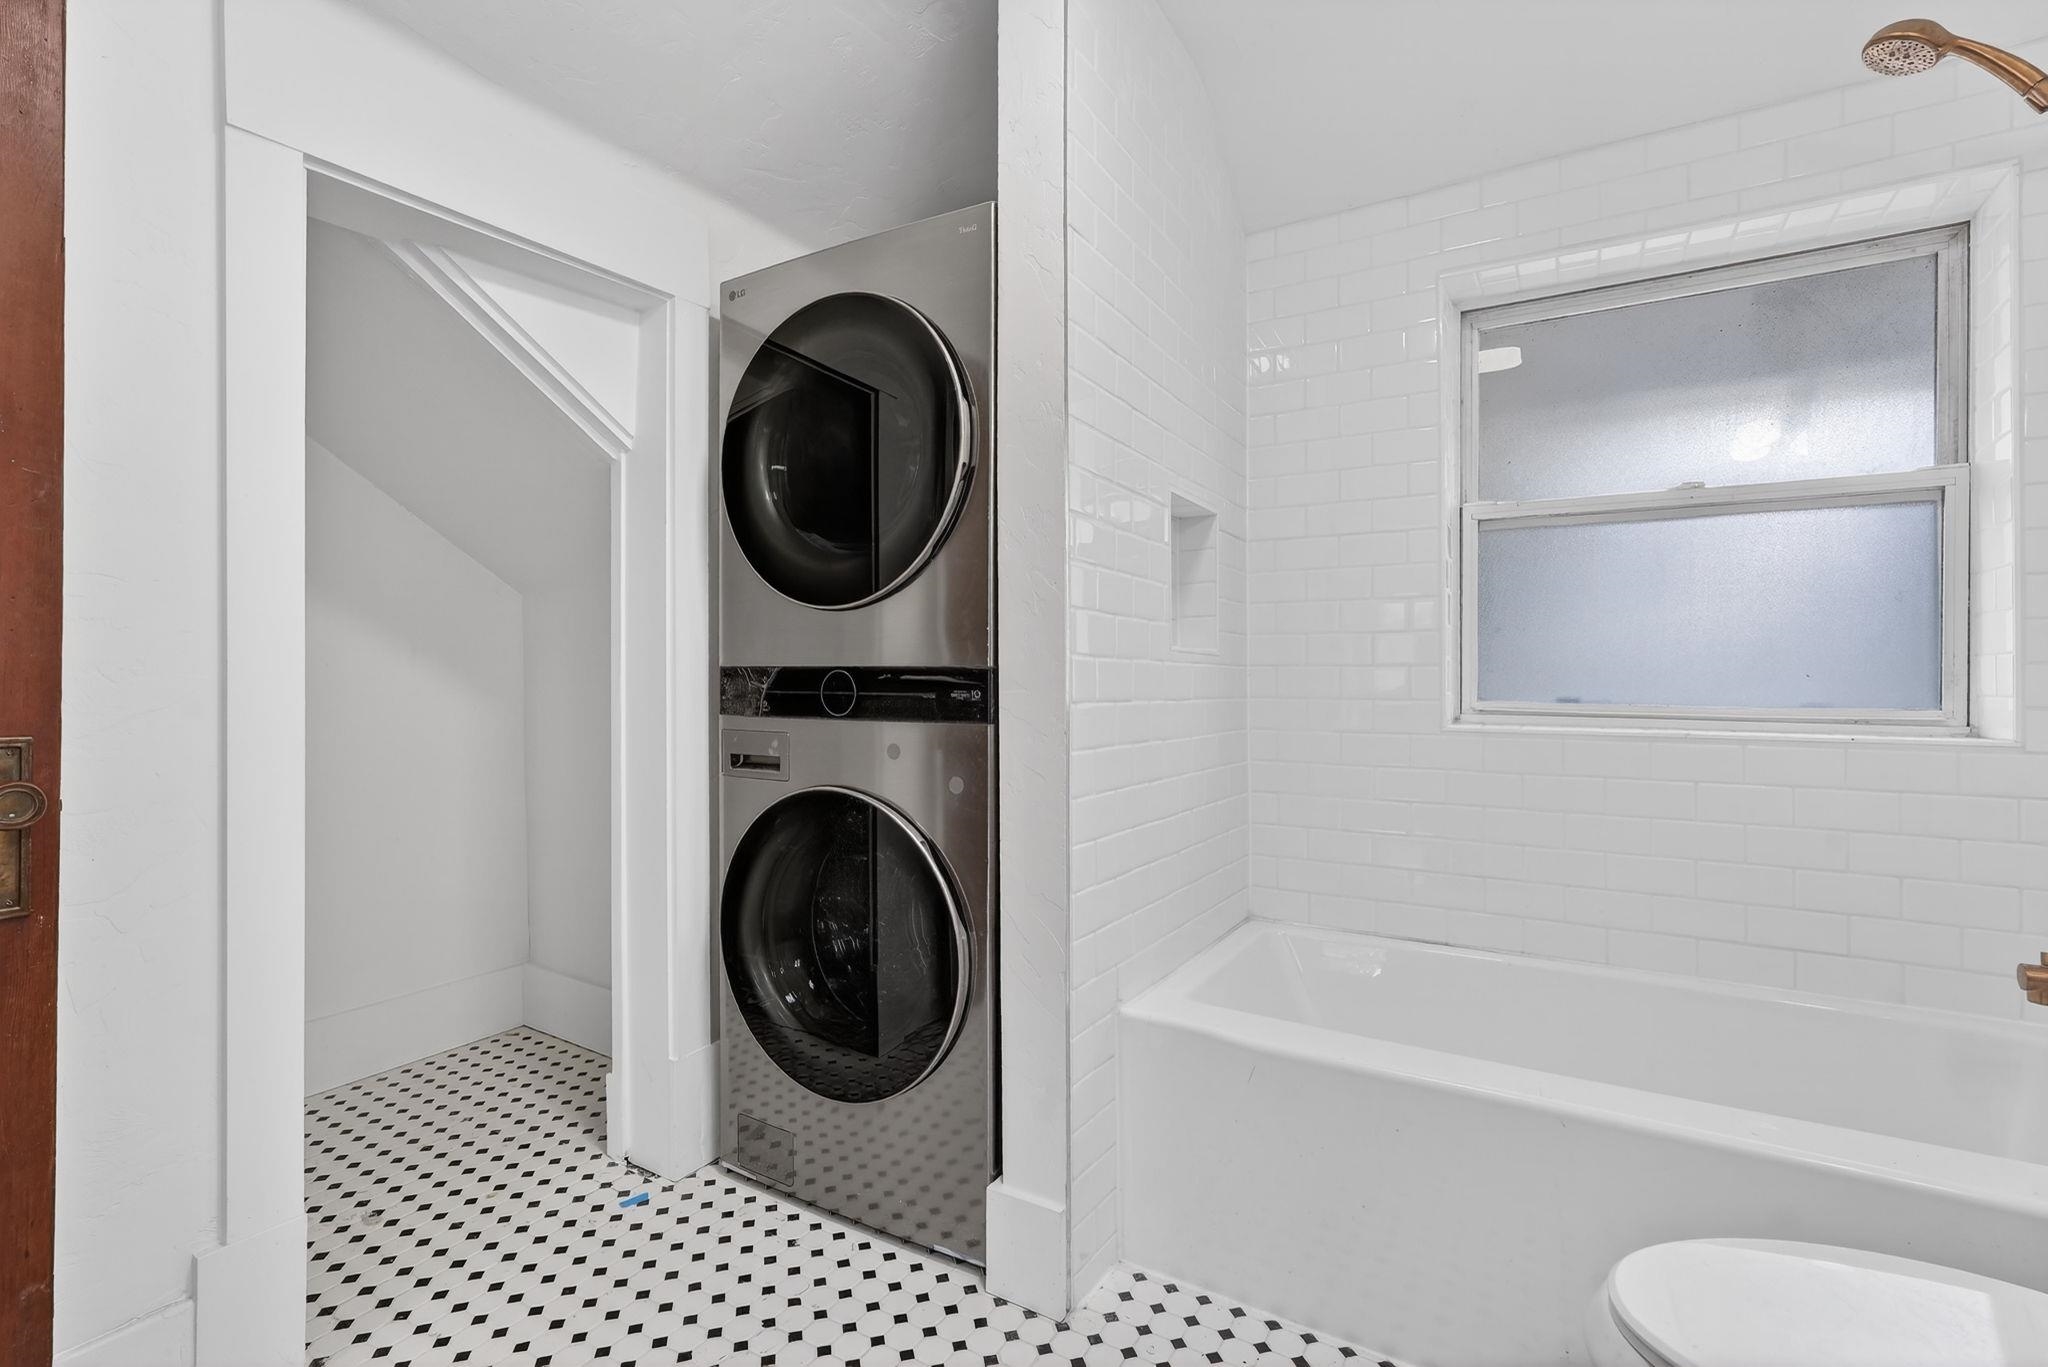
Bathroom with a bathtub and frosted window beside a stacked washer and dryer.
SEE ALL PHOTOS
White two-story house with a wide enclosed porch, front walkway, and green lawn.
Two-story gray house with an enclosed front porch, brick chimney, and green lawn.
Gray two-story house with an enclosed front porch, red brick chimney, and mature trees.
Light-colored house with a covered porch and mature shade trees across the front lawn.
White-sided house entrance with broad windows, curved concrete steps, and the number 275 above the door.
Two-story light-colored house with an enclosed porch and a walkway leading through the lawn to its front door.
Green backyard with a weathered white outbuilding, wooden steps, and a masonry boundary wall.
White two-story house beyond a spacious green backyard enclosed by a concrete block wall.
Weathered white outbuilding with a gabled roof and white door in a block-walled backyard.
Backyard with a green lawn, stone outdoor fireplace, and block wall.
White two-story house and detached garage beyond a broad lawn and stone outdoor fireplace.
Backyard with a broad lawn, block wall, white shed, and metal gate.
Kitchen with a large tiled island, warm wood cabinetry, stainless appliances, and an adjoining dining area by broad windows.
Bright kitchen with dark wood cabinets, white subway tile, and a sink beneath a row of windows.
Kitchen with wood cabinets, white tile backsplash, stainless steel appliances, and an adjoining dining area.
Kitchen with dark wood cabinetry, a large white-topped island, and an adjoining dining area.
Kitchen with dark wood cabinets, white tile backsplash, stainless sink, and a row of large windows.
Kitchen with dark wood cabinets, white tile backsplash, and a large island beneath pendant lights.
Kitchen with wood cabinets, white tile backsplash, a large island, and stainless steel appliances.
Kitchen with dark wood cabinetry, white counters, subway tile backsplash, and several bright windows.
Dining room with large wood-trimmed windows, a brick fireplace, and exposed ceiling beams.
Open kitchen and dining area with dark wood cabinets, a tiled island, and brass chandeliers.
Dining room with a dark table, white chairs, brass chandeliers, and an adjoining kitchen.
Dining room with dark wood-trimmed windows, a set dining table, and two brass chandeliers.
Living room with exposed wood ceiling beams, brick fireplace, built-in shelves, and hardwood floors.
Living room with a brick fireplace, dark built-in shelves, and exposed wood ceiling beams.
Living room with a brick fireplace, dark built-in shelves, exposed ceiling beams, and an adjoining dining area.
Open living and dining area with exposed wood ceiling beams, a dining set, and stairs.
Living room with exposed dark wood ceiling beams, leaded-glass windows, and polished wood floors.
Vacant upper-floor room with sloped ceilings, dark hardwood floors, and two windows.
Virtually staged bedroom with a large bed beneath a sloped ceiling and two windows.
Empty attic room with dark wood floors and a bathroom visible through the open doorway.
White bathroom with a clawfoot tub, pedestal sink, and black-and-white patterned floor.
Attic bedroom with sloped ceilings, dark wood floors, two windows, and built-in drawers.
Empty room with dark wood floors, white walls, two windows, and a small wall heater.
Empty room with hardwood floors, two windows, and built-in cabinets beneath a sloped ceiling.
Empty room with polished wood floors, two windows, and a sloped ceiling alcove.
Vacant room with hardwood floors, large windows, and built-in storage beneath the stairs.
Bathroom with a dark wood vanity, tiled tub and shower, patterned floor, and stacked washer and dryer.
Bathroom with a bathtub and frosted window beside a stacked washer and dryer.
Pending

275 Polk St

275 Polk St, American Falls, ID 83221

$315,000
Own a piece of history in American Falls! This beautifully remodeled historic home combines timeless character with extensive modern updates and quality craftsmanship throughout. Inside, you'll find refinished hardwood floors, natural wood accents, and thoughtful improvements that complement the home's original charm. The fully updated kitchen features high-end custom cabinetry, quartz countertops, ample storage, and plenty of workspace. The bathrooms have been tastefully renovated, and each bedroom features custom-built closet systems designed to maximize storage and organization. An enclosed sunroom at the entry adds character and provides additional functional space. Outside, the home sits on a corner lot with a nicely sized yard and detached two-car garage. With the extensive remodeling already completed, this home offers the charm and craftsmanship of a historic property without sacrificing the updates and functionality of today. If you've been looking for a home with character that stands apart from the rest, this one is worth seeing in person.

3
beds

2
baths

2,310 Sq.Ft. LIVING AREA

9,147.6 Sq.Ft. lot

Marek  Davis

Marek Davis

Features & Amenities

Interior

  • total bedrooms3
  • Total bathrooms2
  • full bathrooms2
  • Laundry room Upper Level
  • Flooring Hardwood Floors
  • APPLIANCES Range/Oven, Refrigerator, Dishwasher, Microwave

Area & Lot

  • Status Pending
  • Date Sold November 16, 2026
  • Living Area2,310 Sq.Ft.
  • Lot Area9,147.6 Sq.Ft.
  • MLS® ID583628
  • TypeResidential
  • YEAR BUILT1920
  • Elementary SchoolHillcrest
  • Middle SchoolWilliam Thomas
  • High SchoolAmerican Falls

Exterior

  • Garage Space2.0
  • roof3-Tab, Architectural
  • parkingConcrete
  • HEAT TYPEGas, Forced Air
  • AIR CONDITIONINGNone
  • sewerCity Sewer
  • SubstructureConcrete

Financial

  • Sales Price$315,000
Two-story gray house with an enclosed front porch, brick chimney, and green lawn.

Schedule a Showing

I would love to show you this beautiful property. Please select your preferred date and time below. I will be in touch shortly to confirm your appointment.

Schedule a Showing

I would love to show you this beautiful property. Please select your preferred date and time below. I will be in touch shortly to confirm your appointment.

Thank you for your interest in 275 Polk St, American Falls, ID 83221. We are reviewing your request and will be in touch shortly!

Mortgage Calculator

Estimate your monthly mortgage payment, including the principal and interest, property taxes, and HOA. Adjust the values to generate a more accurate rate.

All estimates are provided for informational purposes only. Actual amounts may vary.
$0,000 Your Payment 20 15 65
$0,000 Your Payment

Living Idaho is Here to Help!

Don't be overwhelmed with the real estate buying process! Working with a great real estate agent can make all the difference, providing you with the guidance, support, and expertise you need to navigate the process with confidence and ease.

Follow Me on Instagram