
Living Idaho
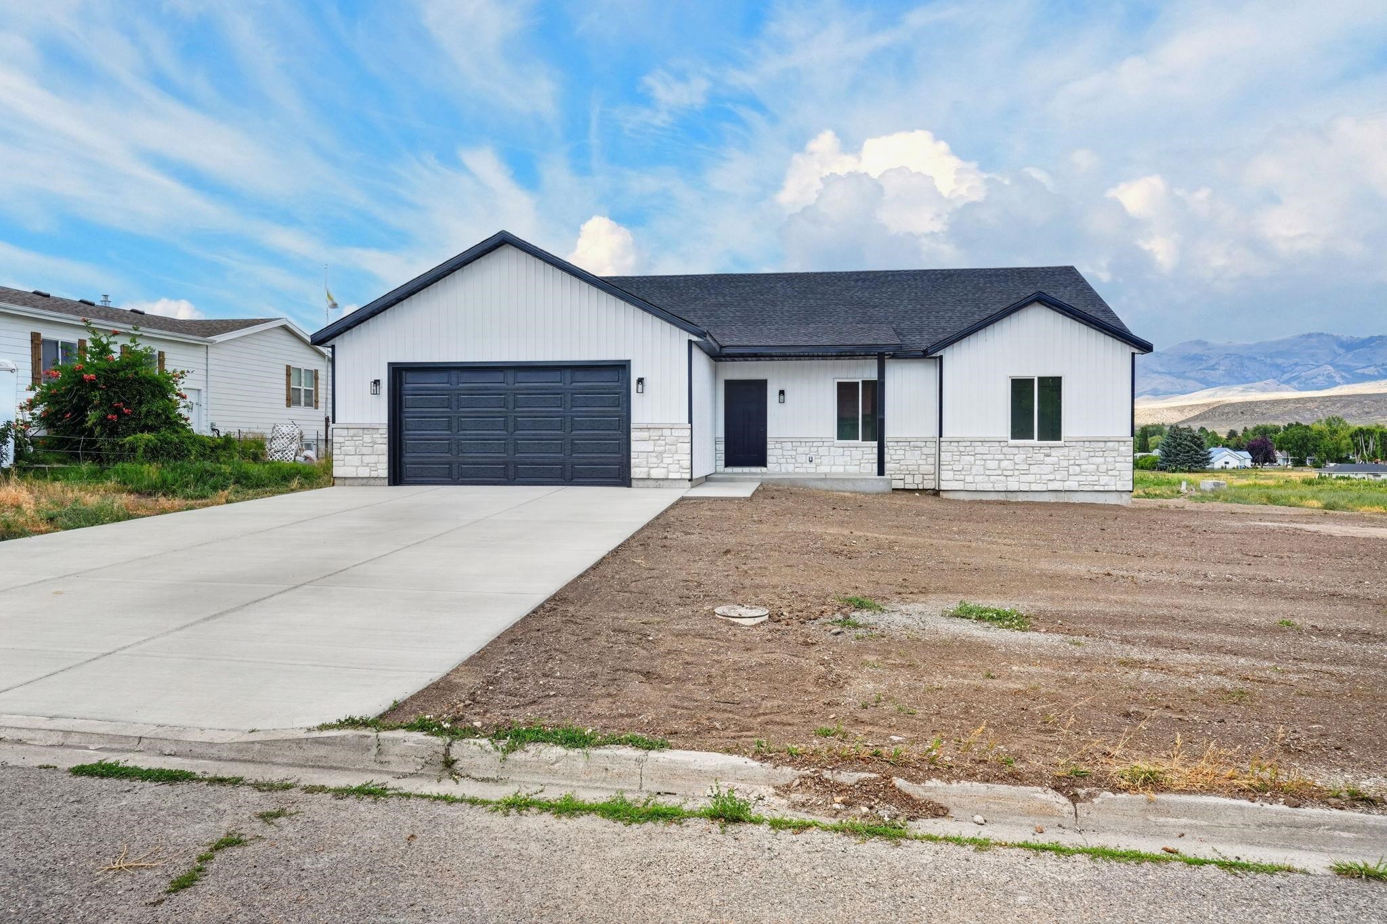
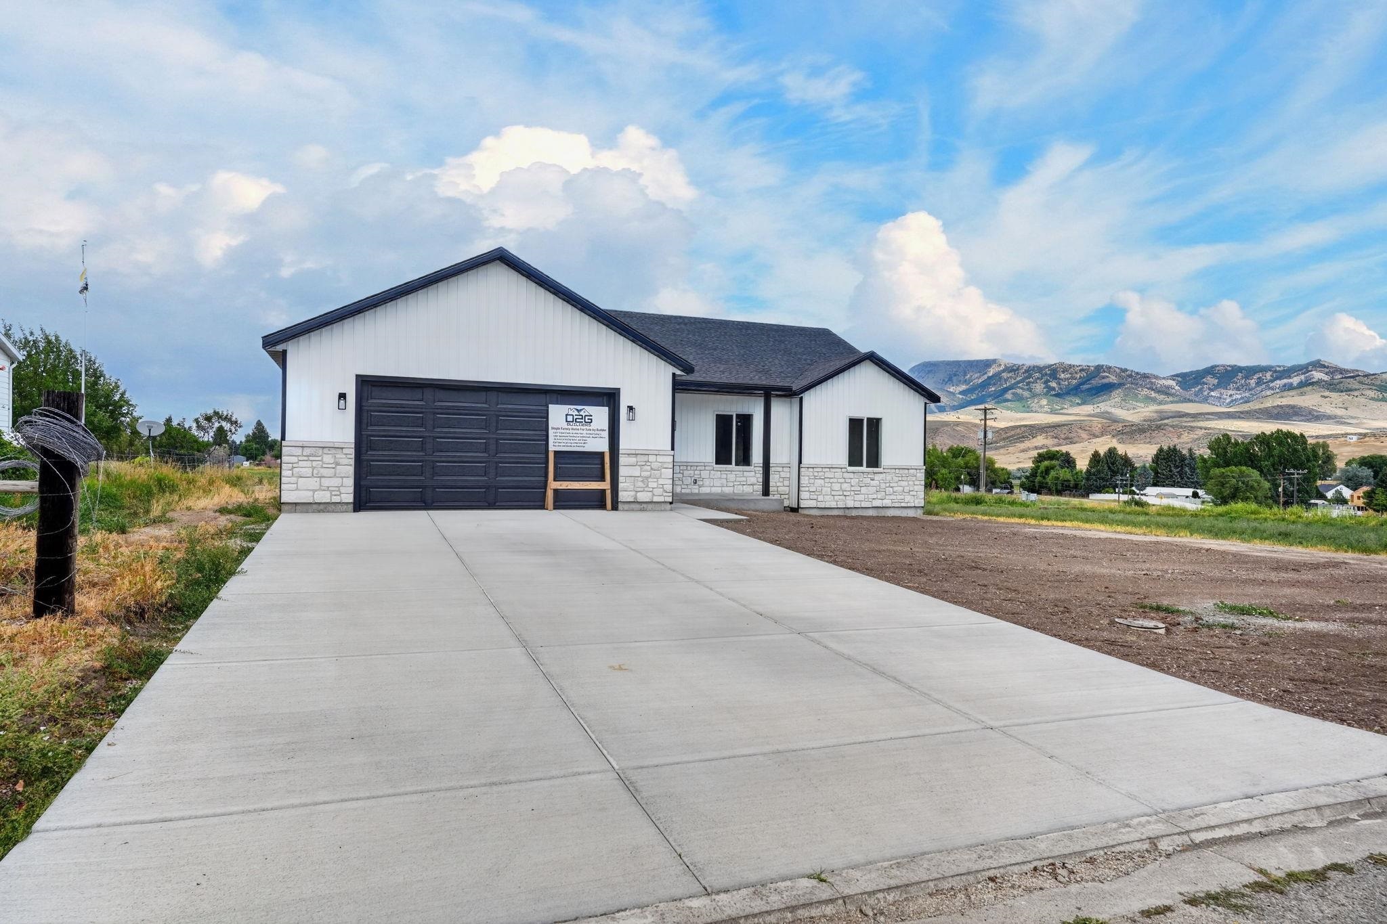
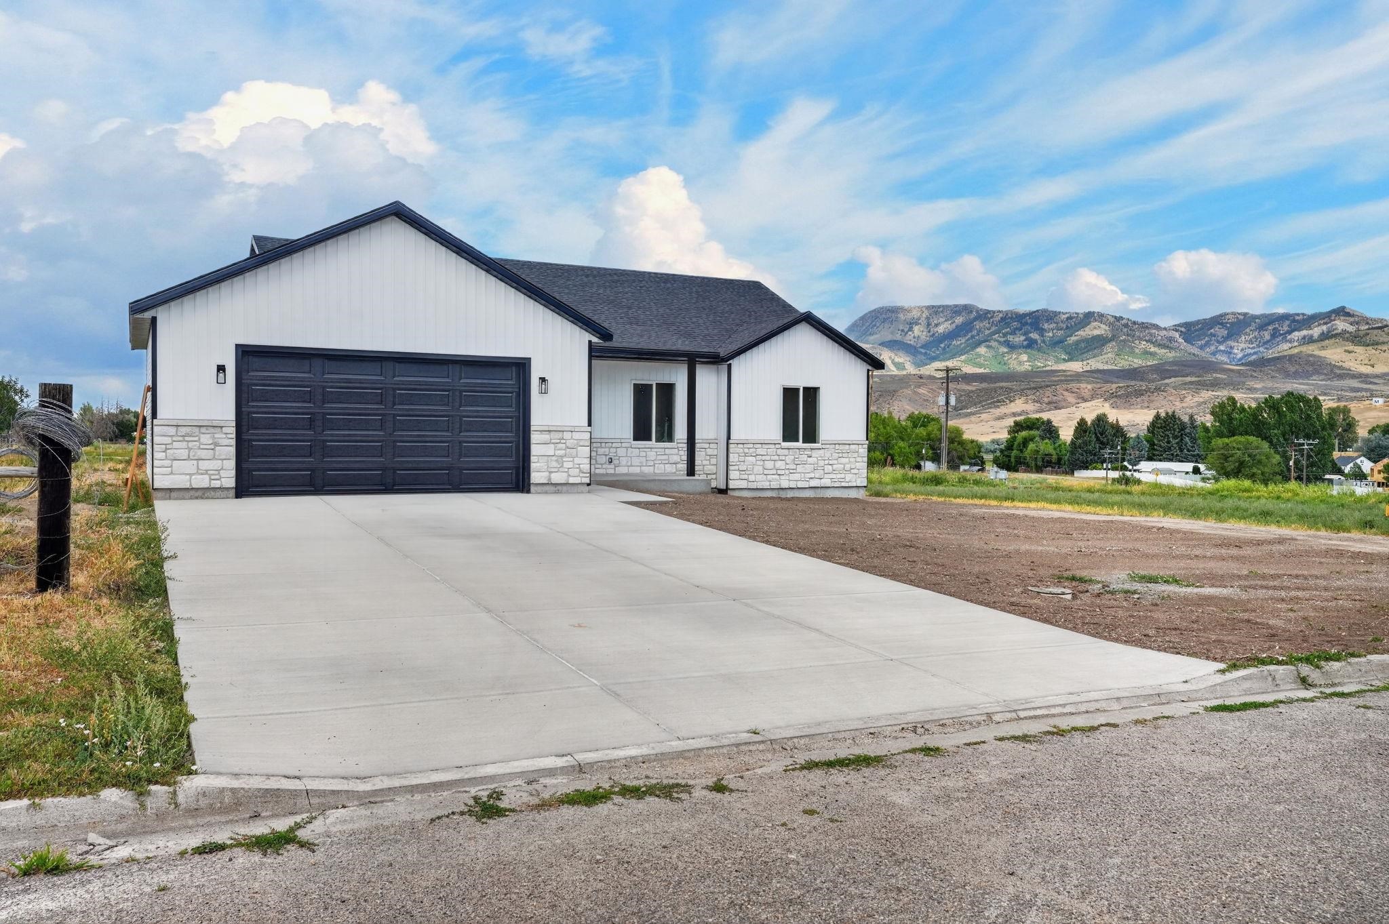
Single-story white home with a dark garage door, stone facade, concrete driveway, and mountains in the distance.
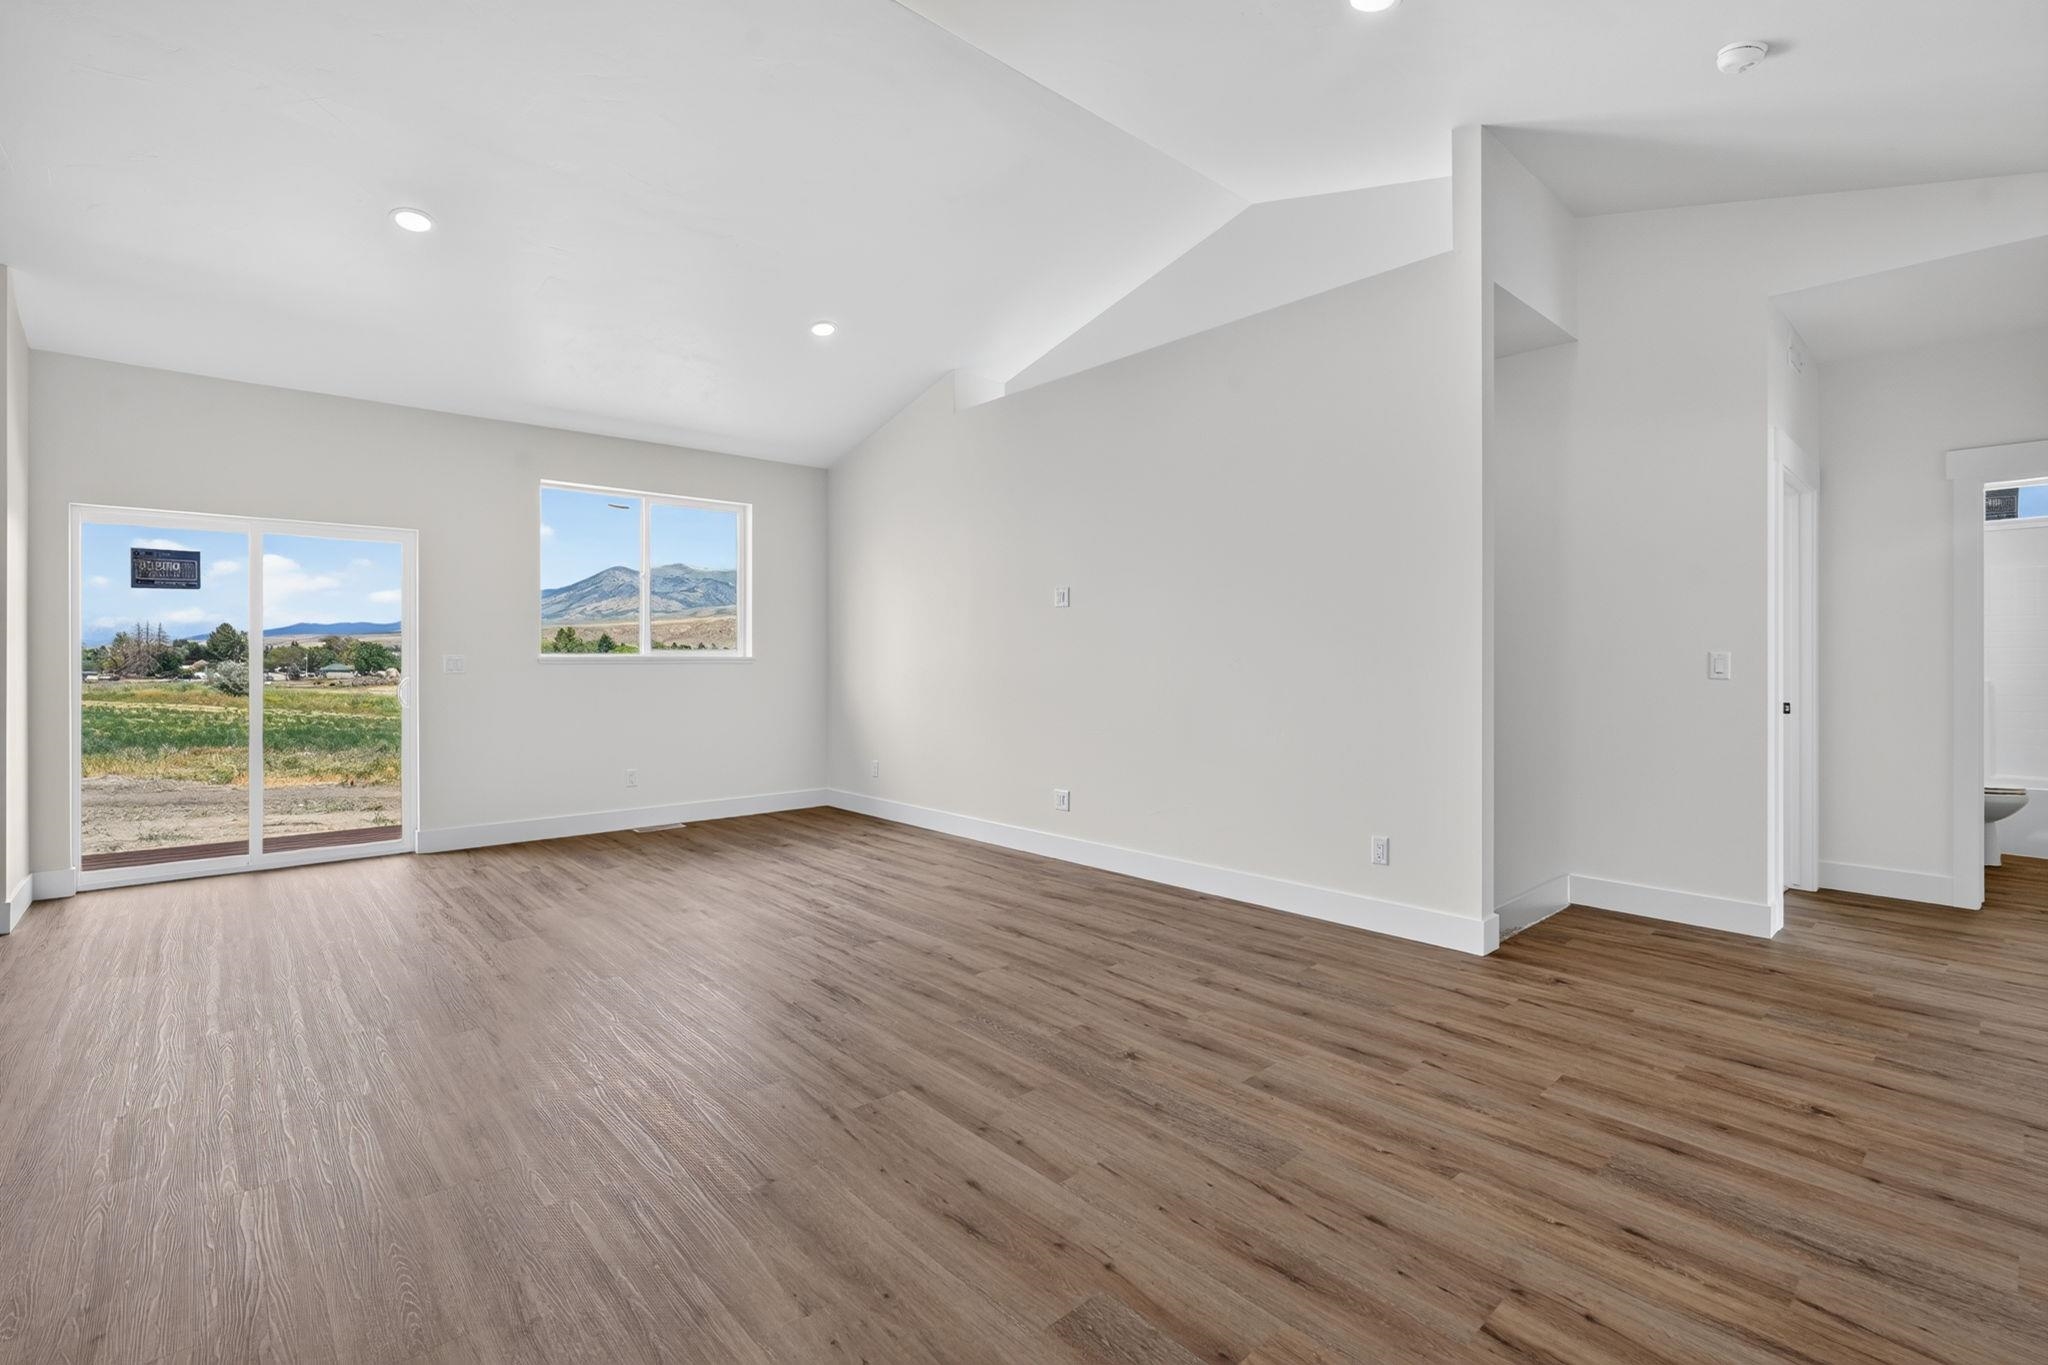
Vacant living area with vaulted ceiling, wood-look flooring, and sliding glass doors overlooking fields and hills.
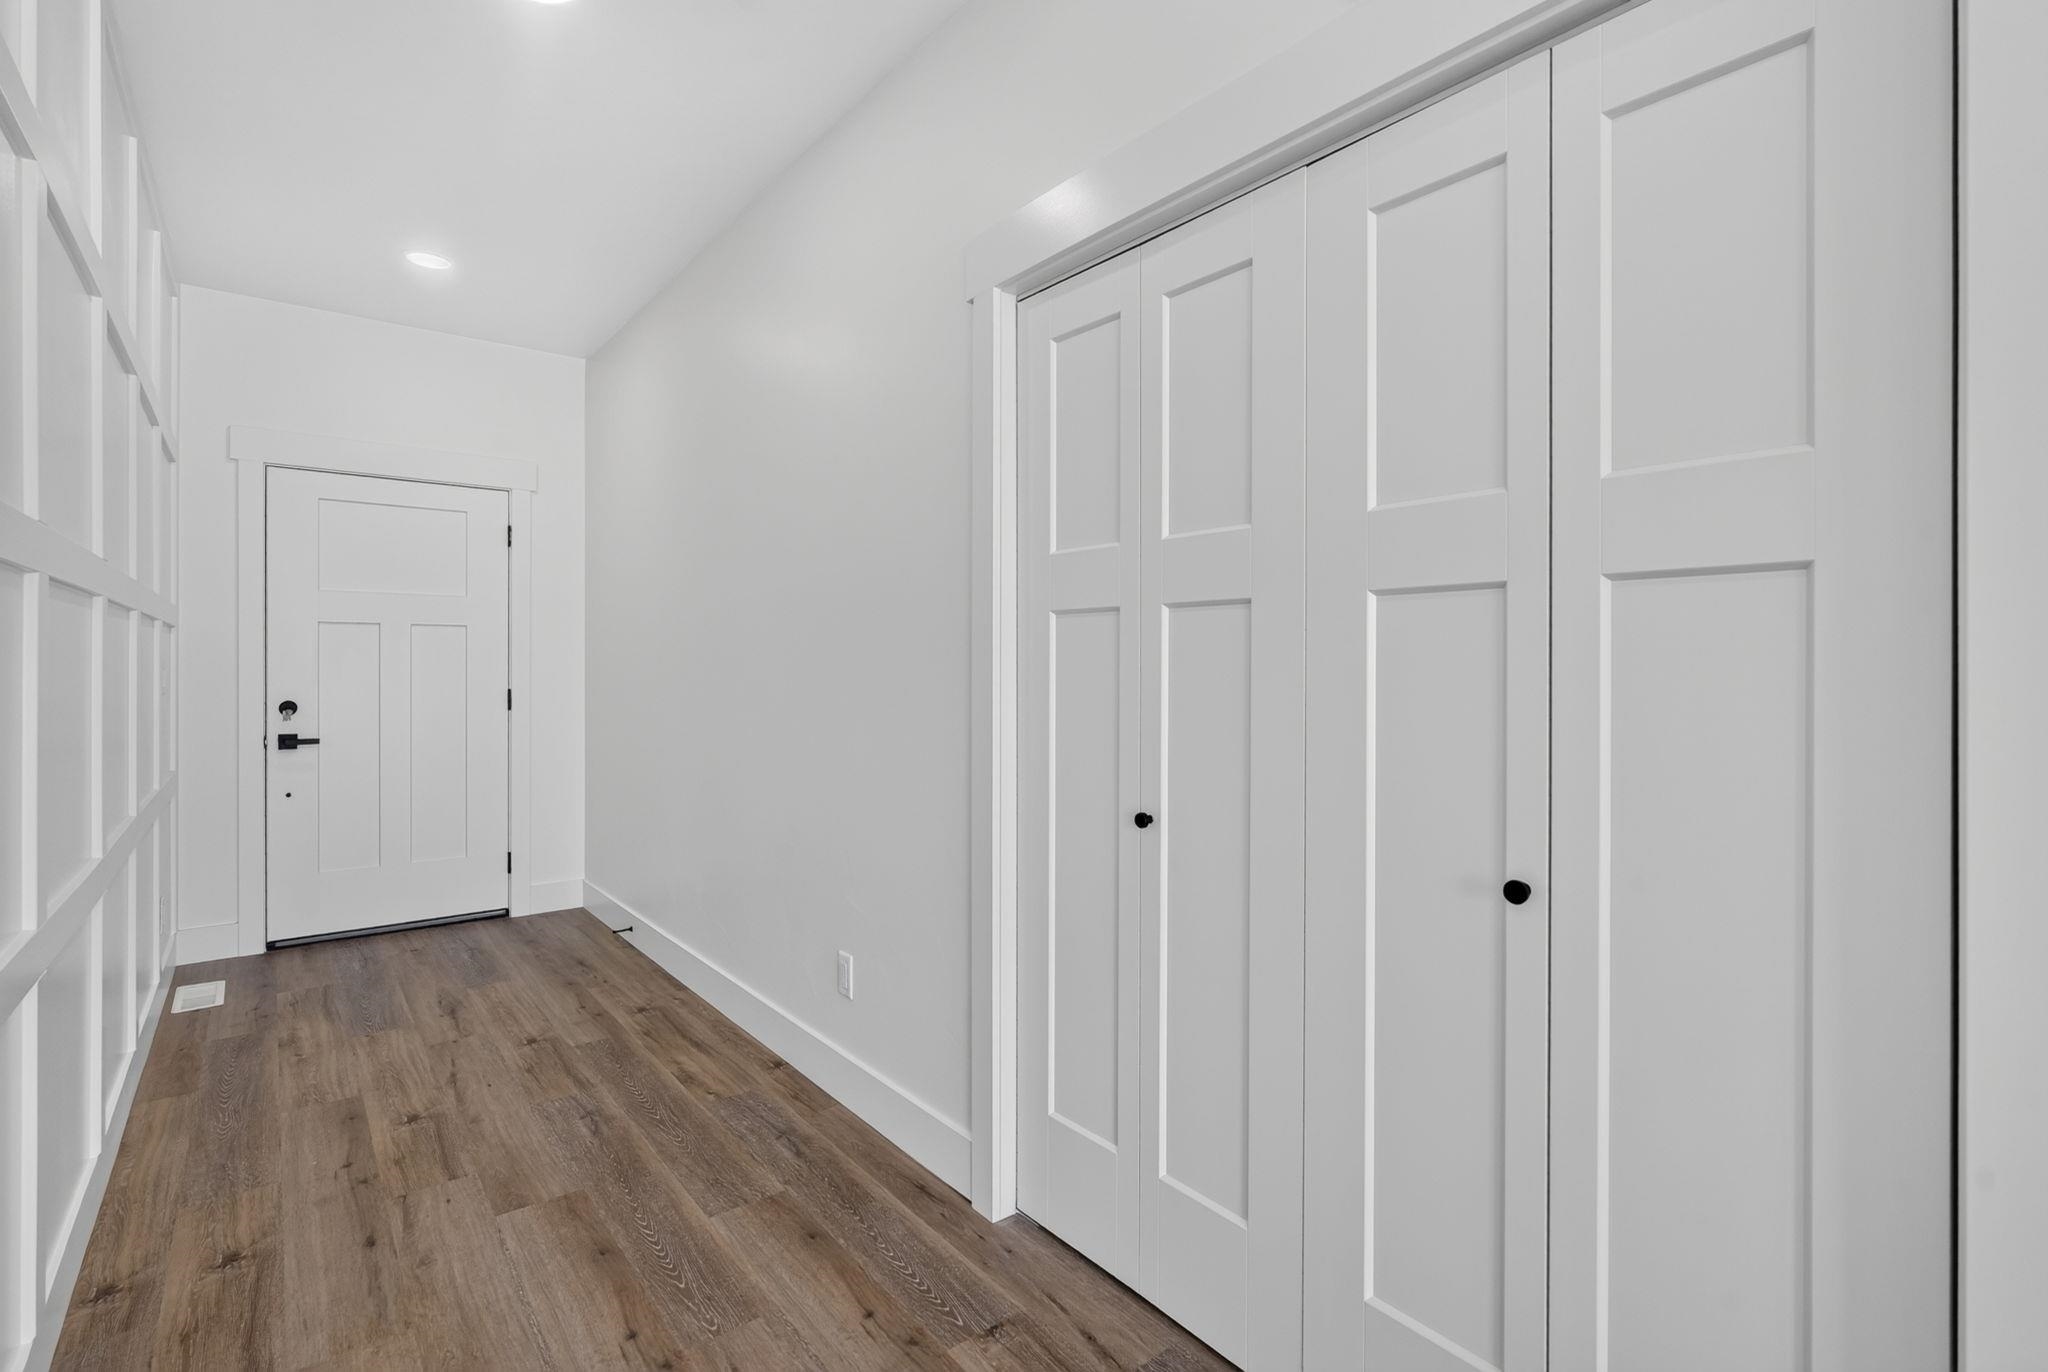
Entry hallway with white paneled closet doors and brown wood-look flooring.
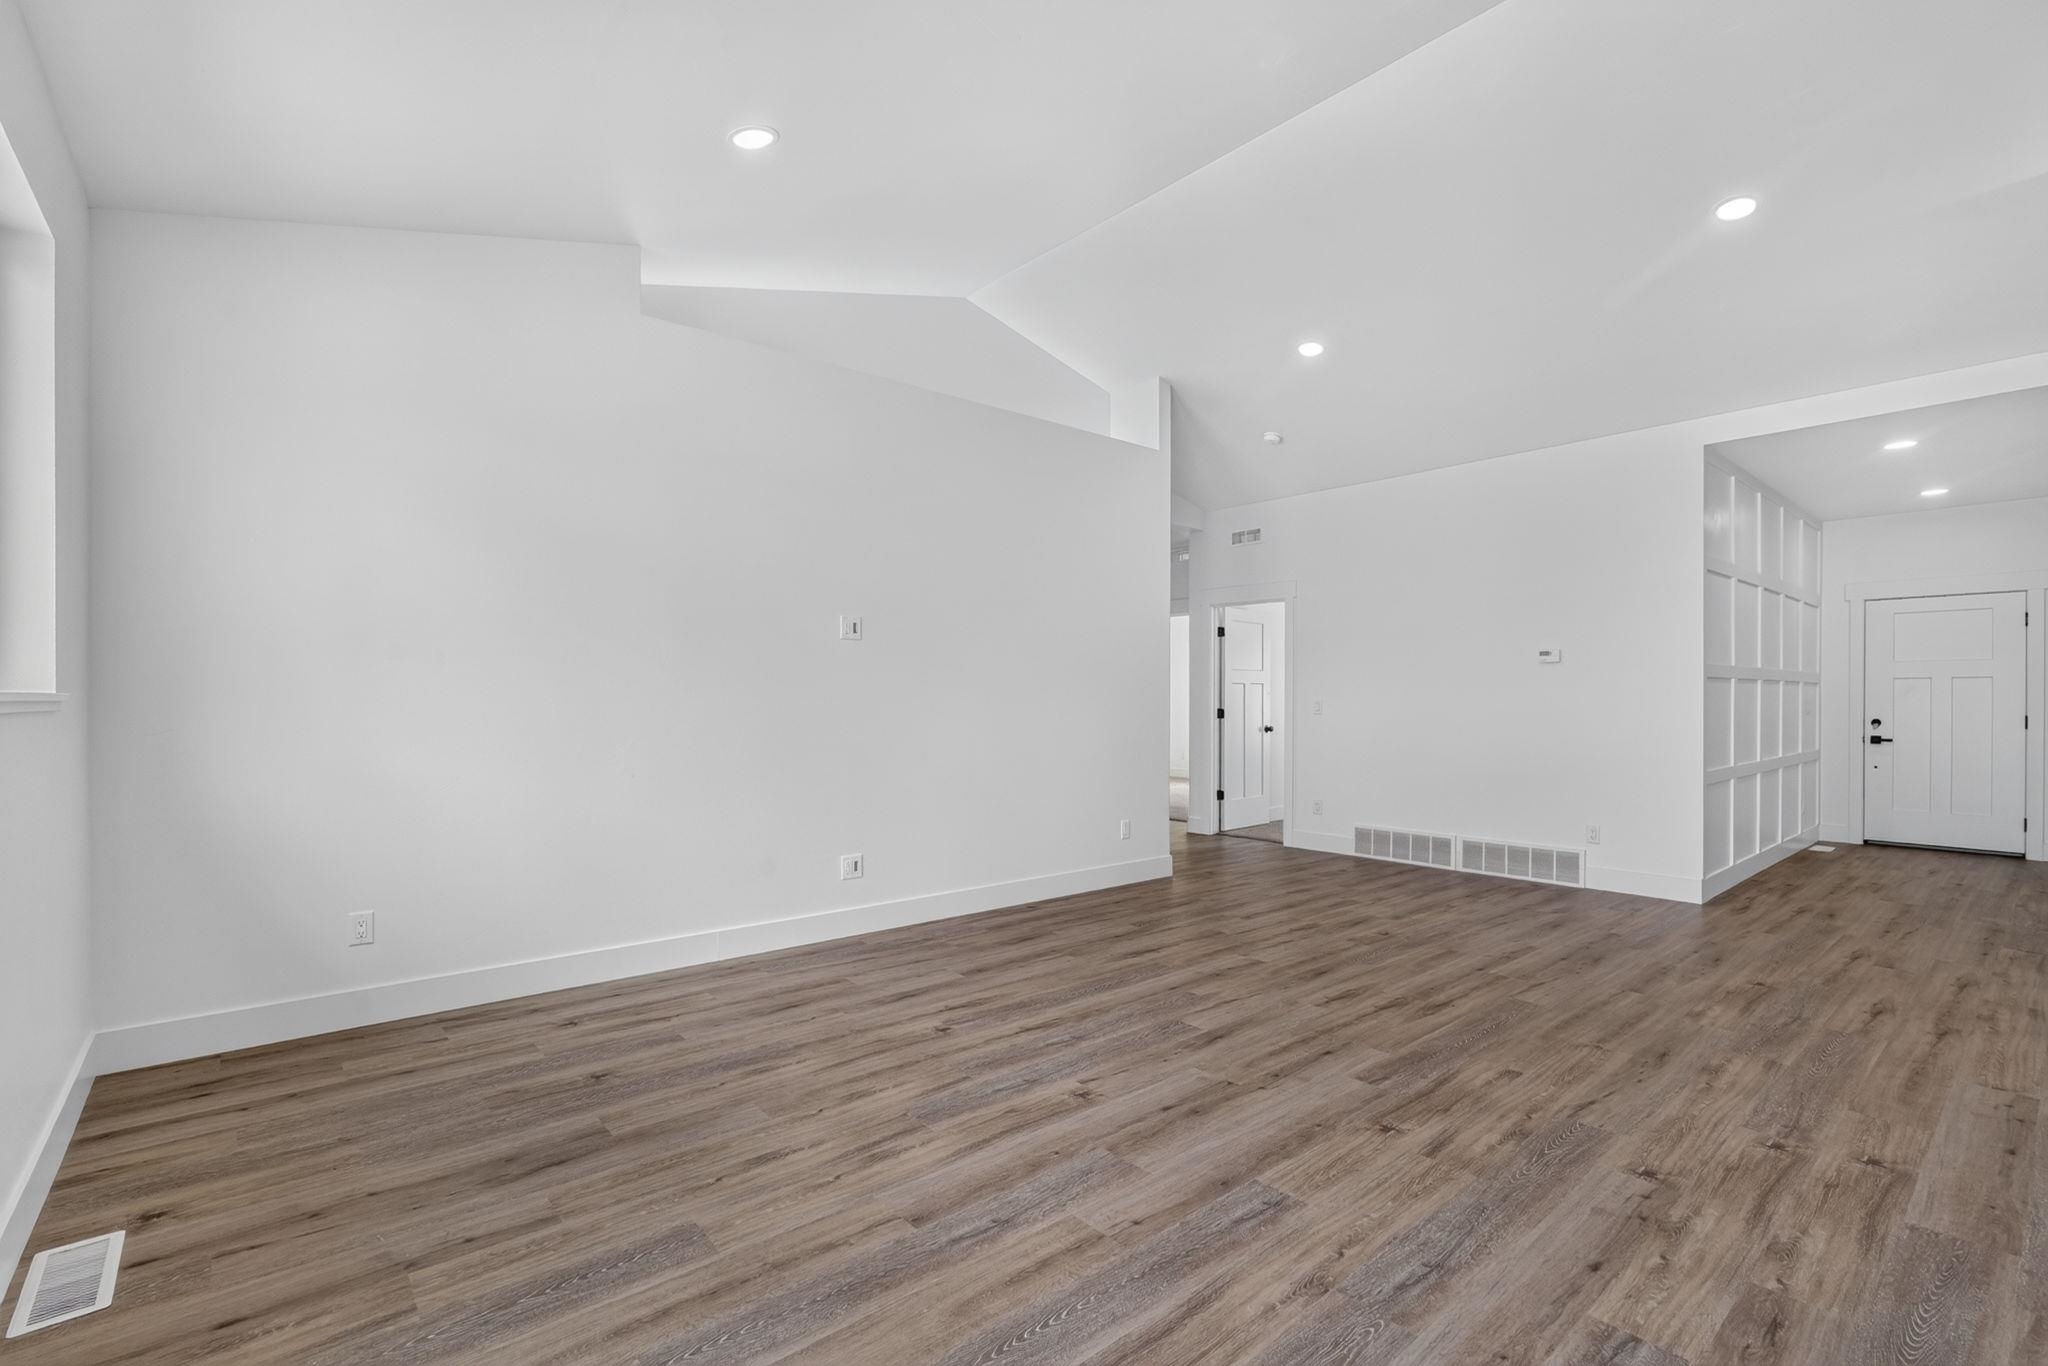
Empty living room with wood-look floors, recessed lights, and a paneled entry door.
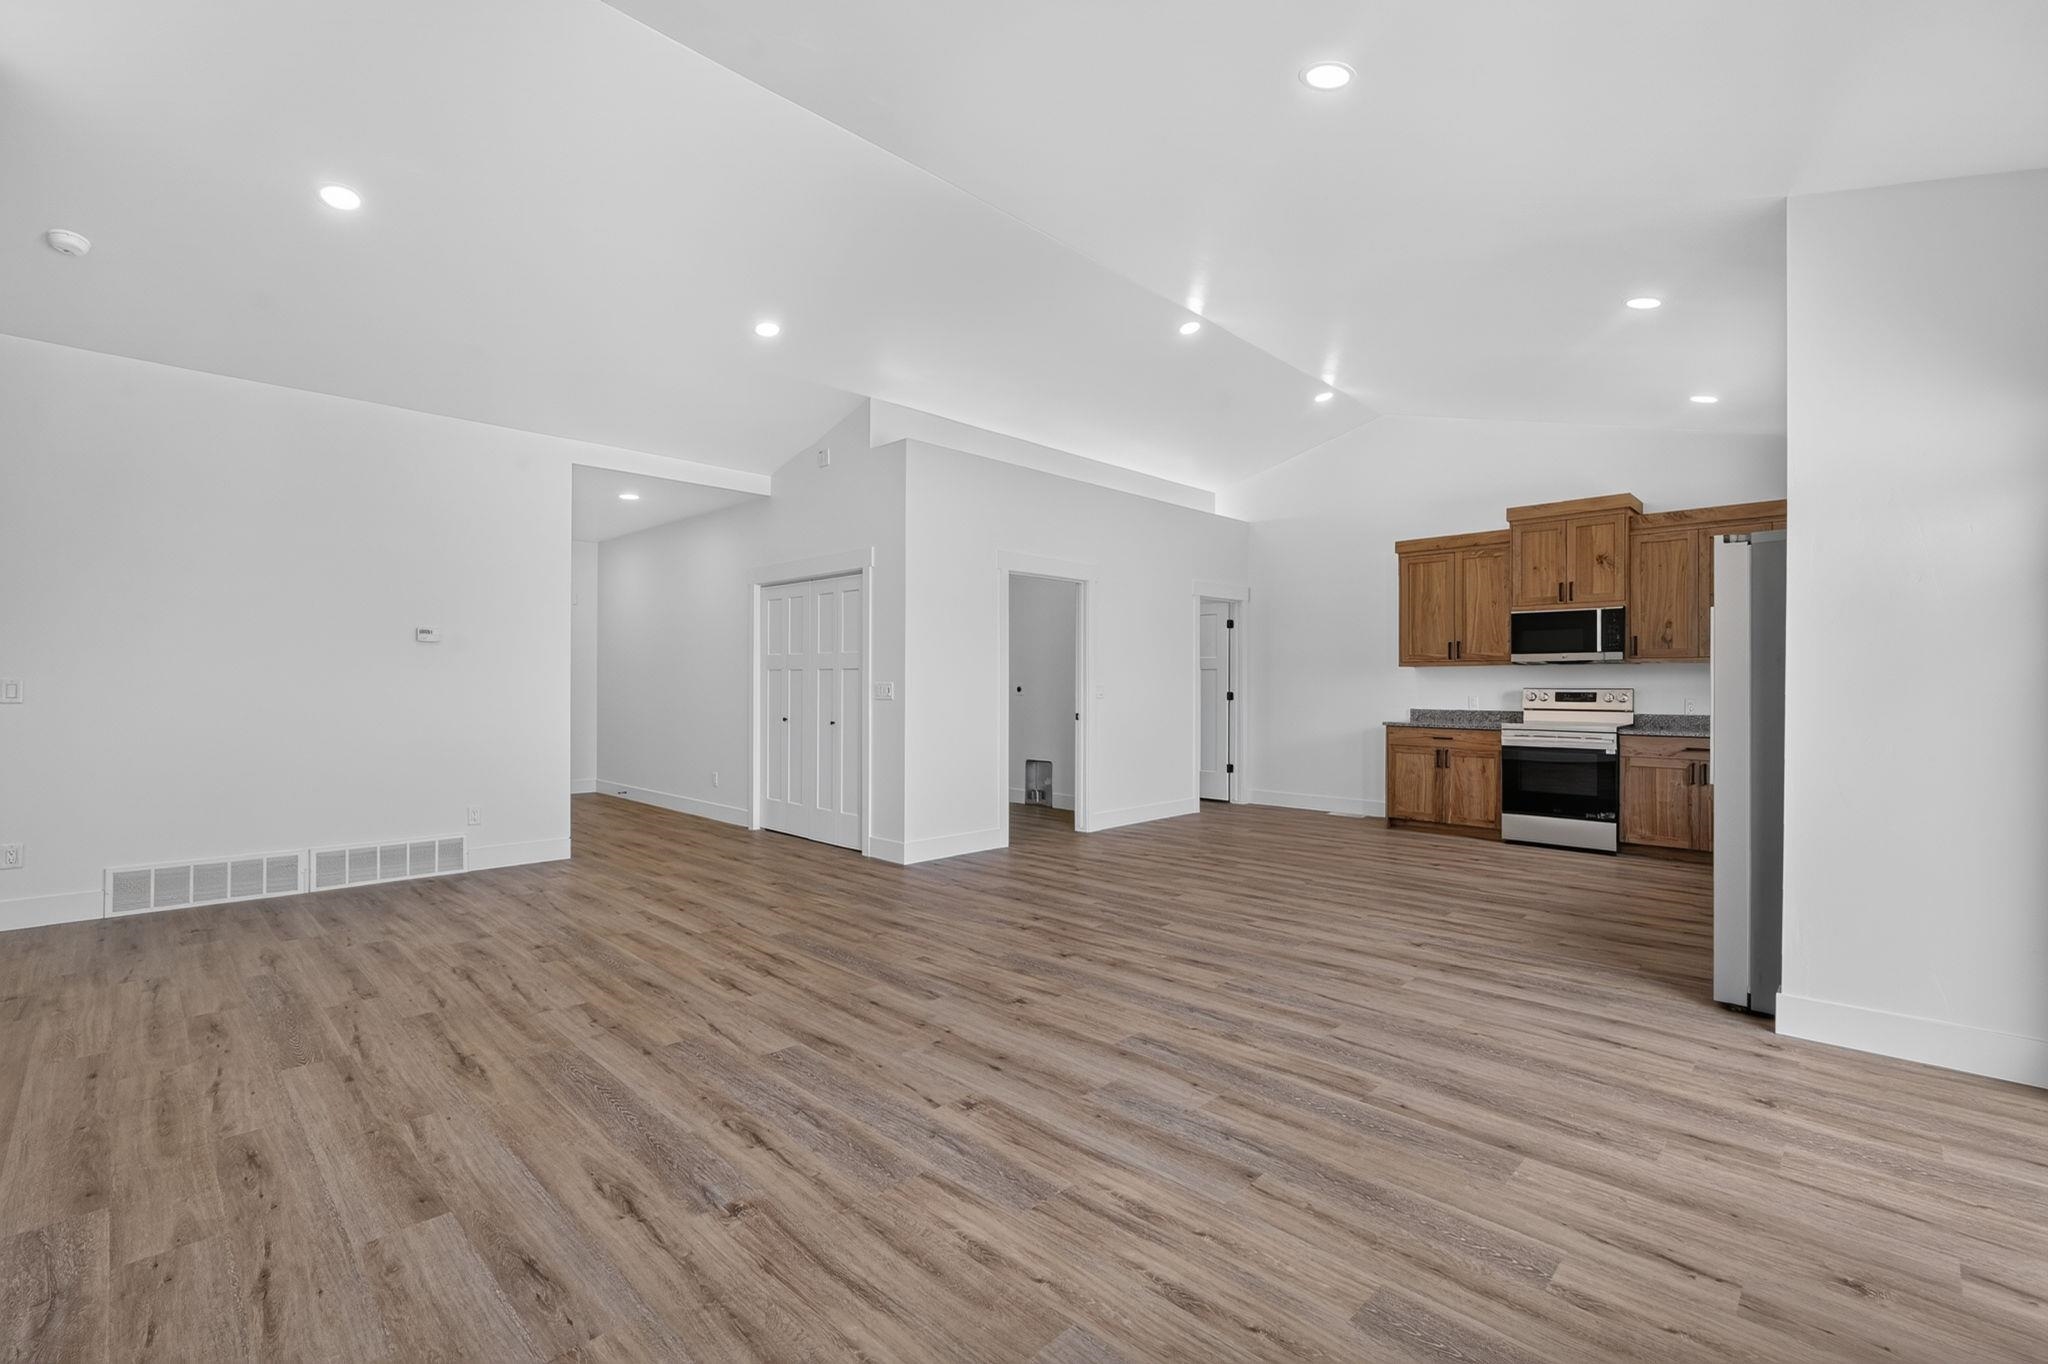
Open living area with wood-look flooring, vaulted ceiling, and kitchen with wood cabinets and stainless appliances.
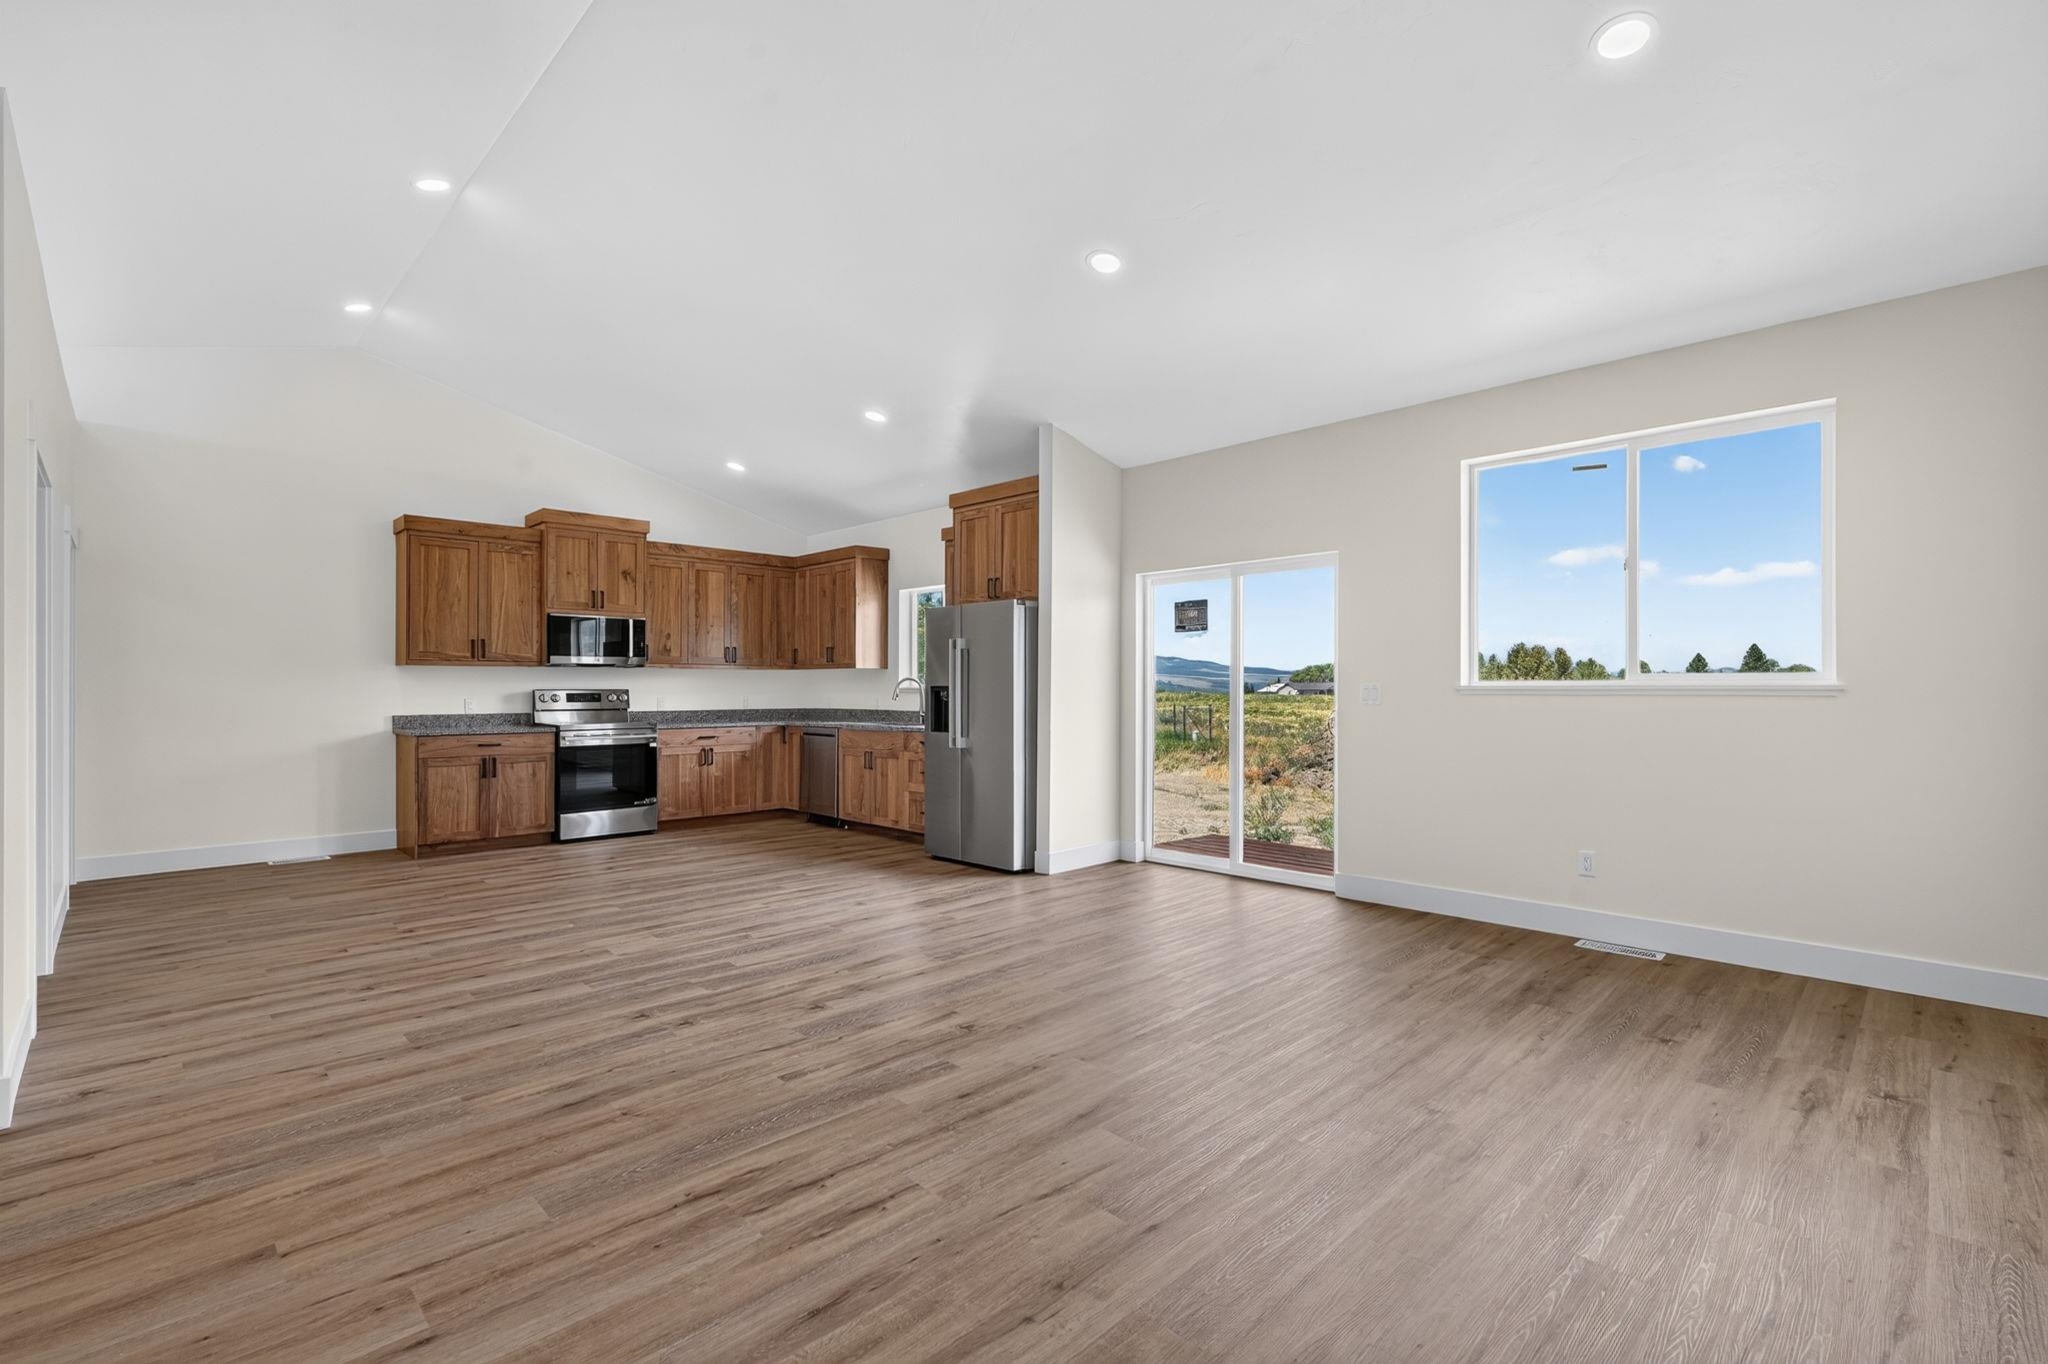
Empty kitchen and open living area with wood cabinets, stainless appliances, and a sliding glass door.
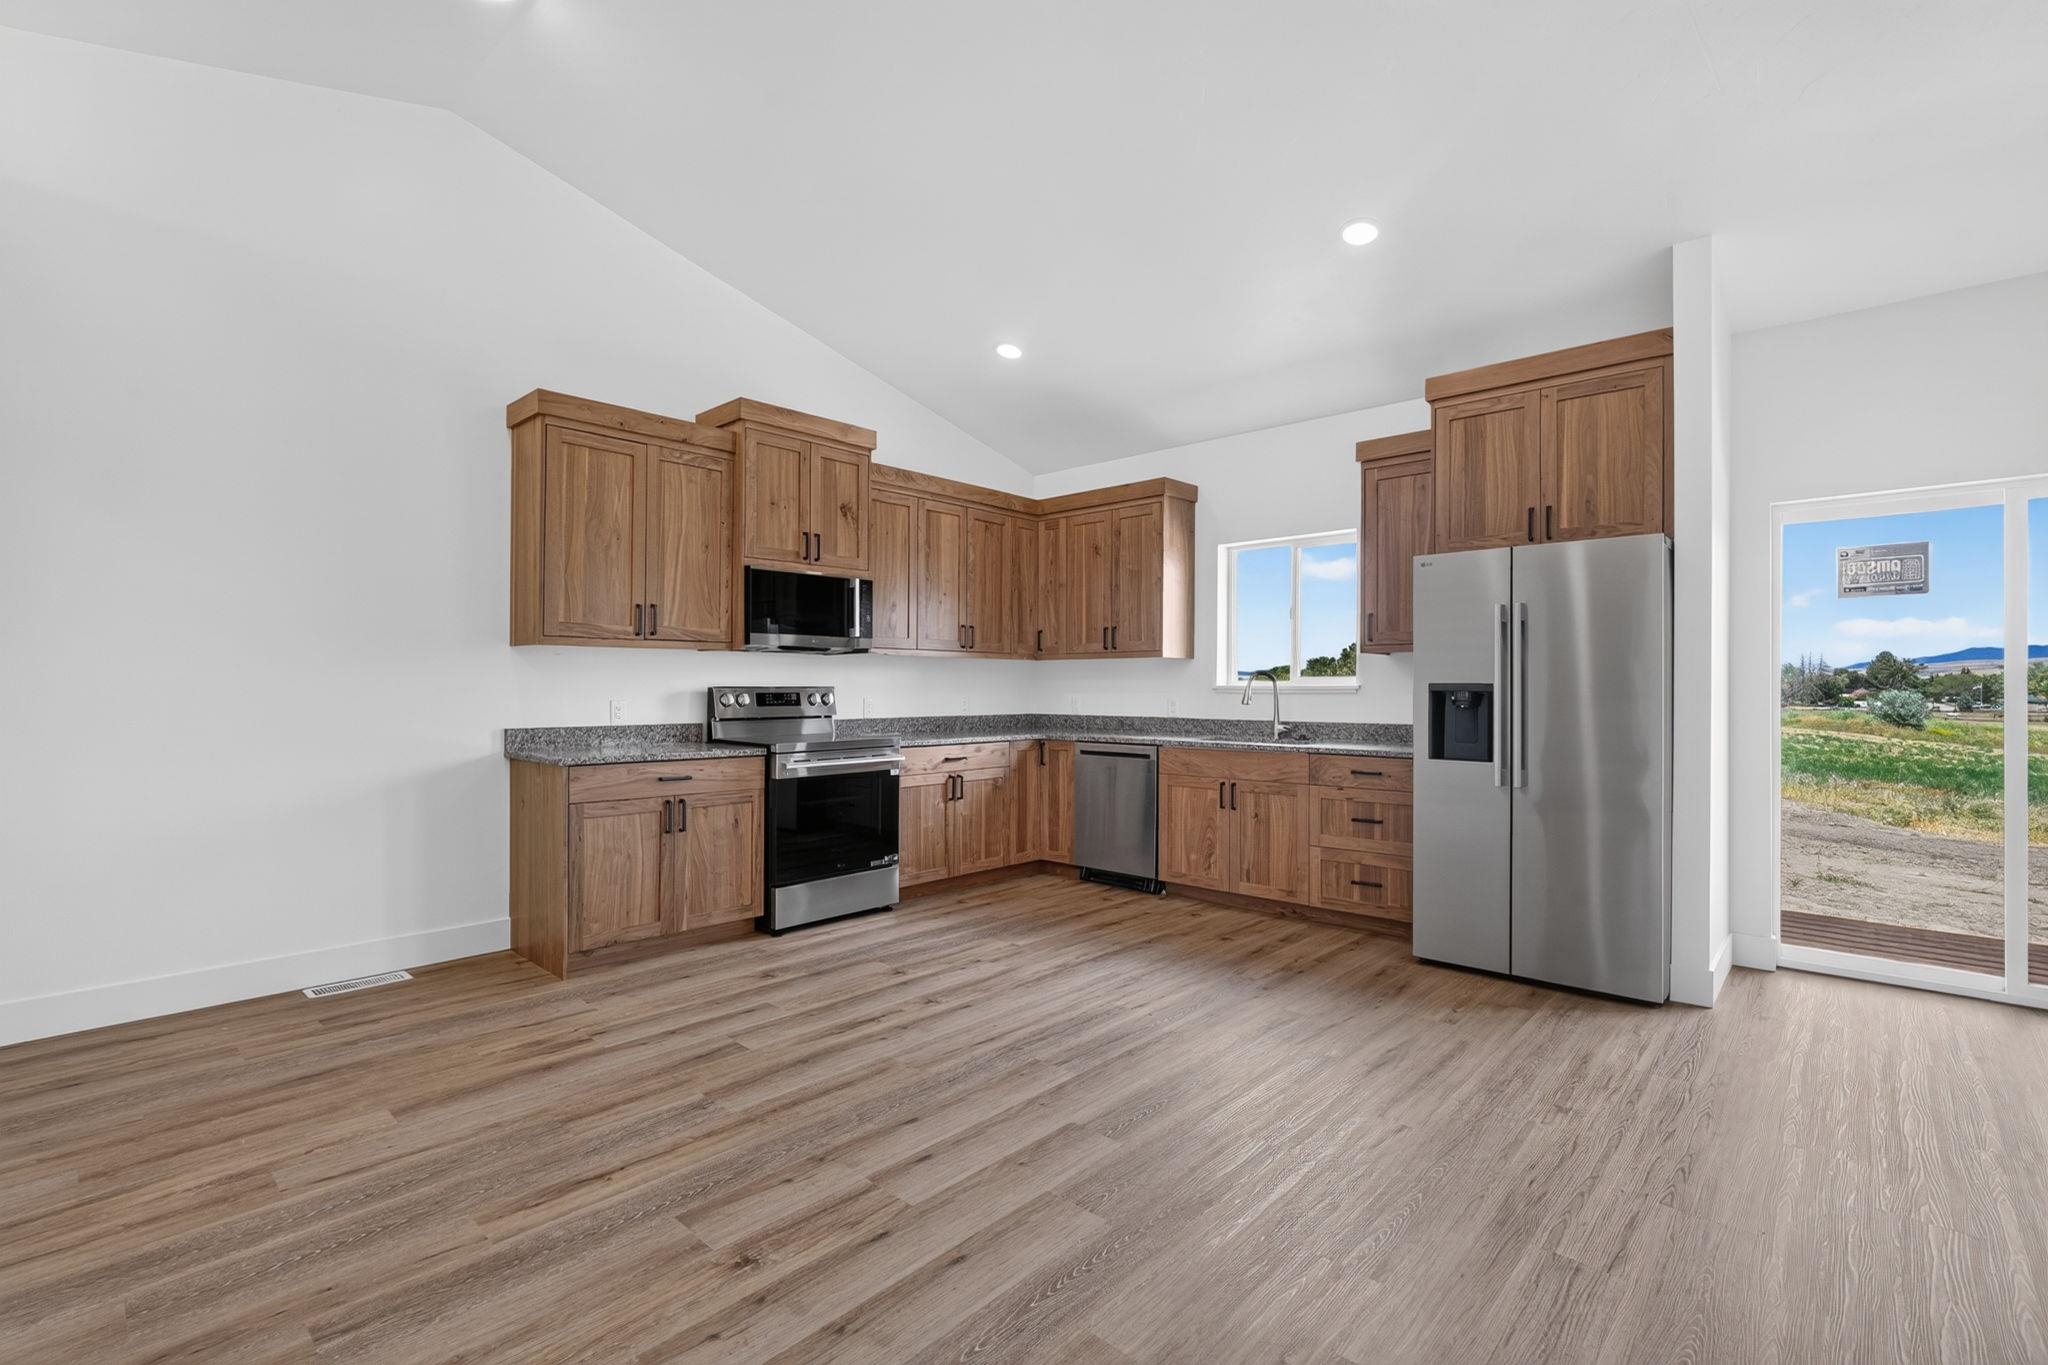
Kitchen with natural wood cabinets, stainless steel appliances, and a sliding glass door overlooking open land.
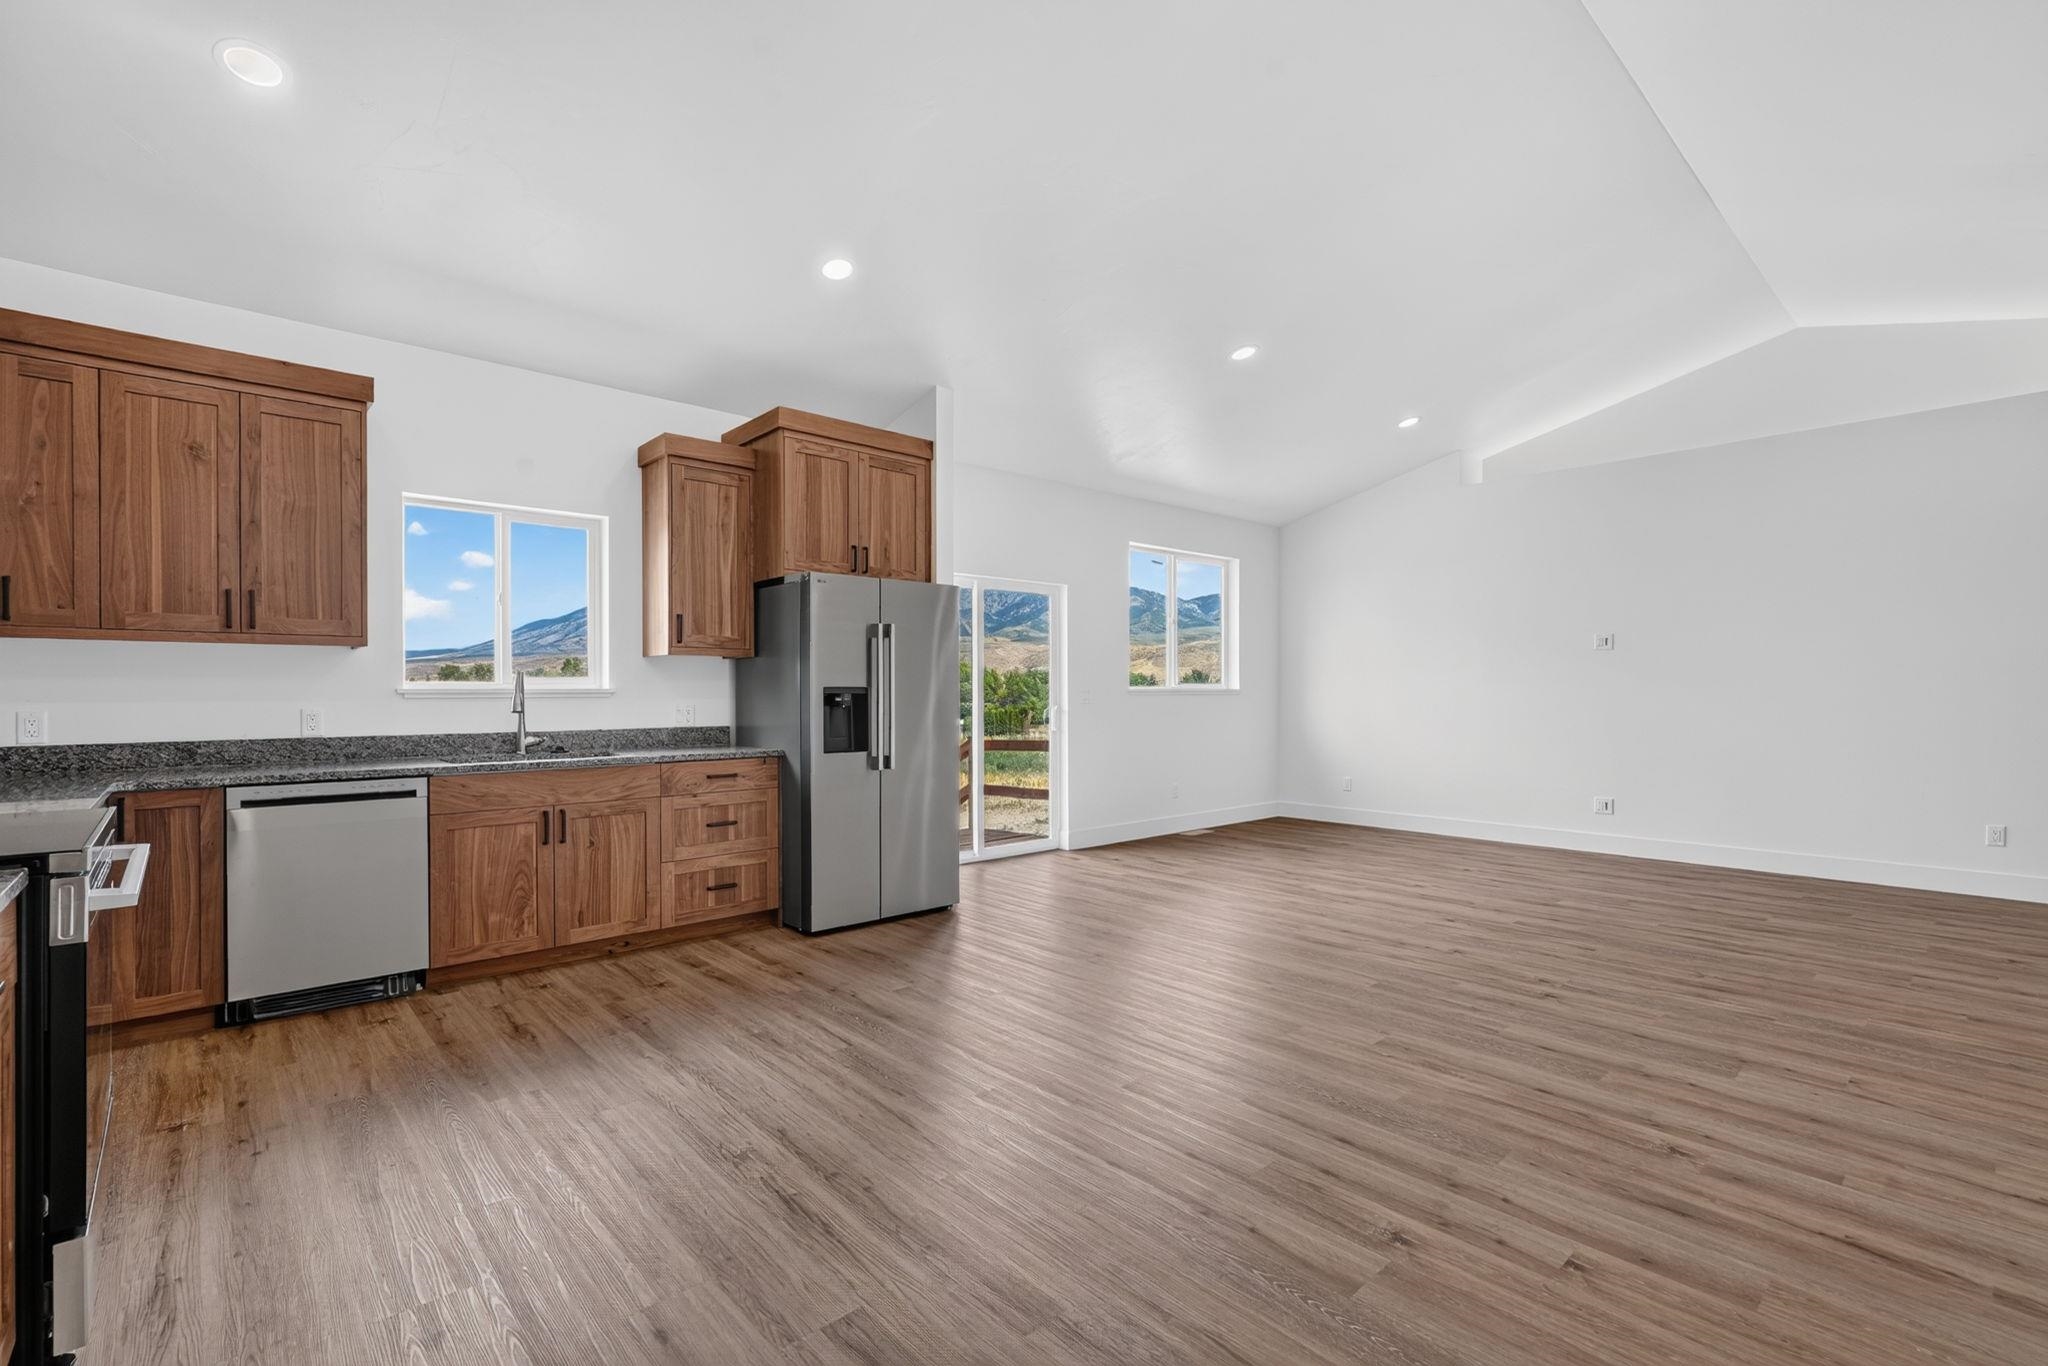
Vacant kitchen and open living area with wood cabinets, stainless steel appliances, and mountain views through the windows.
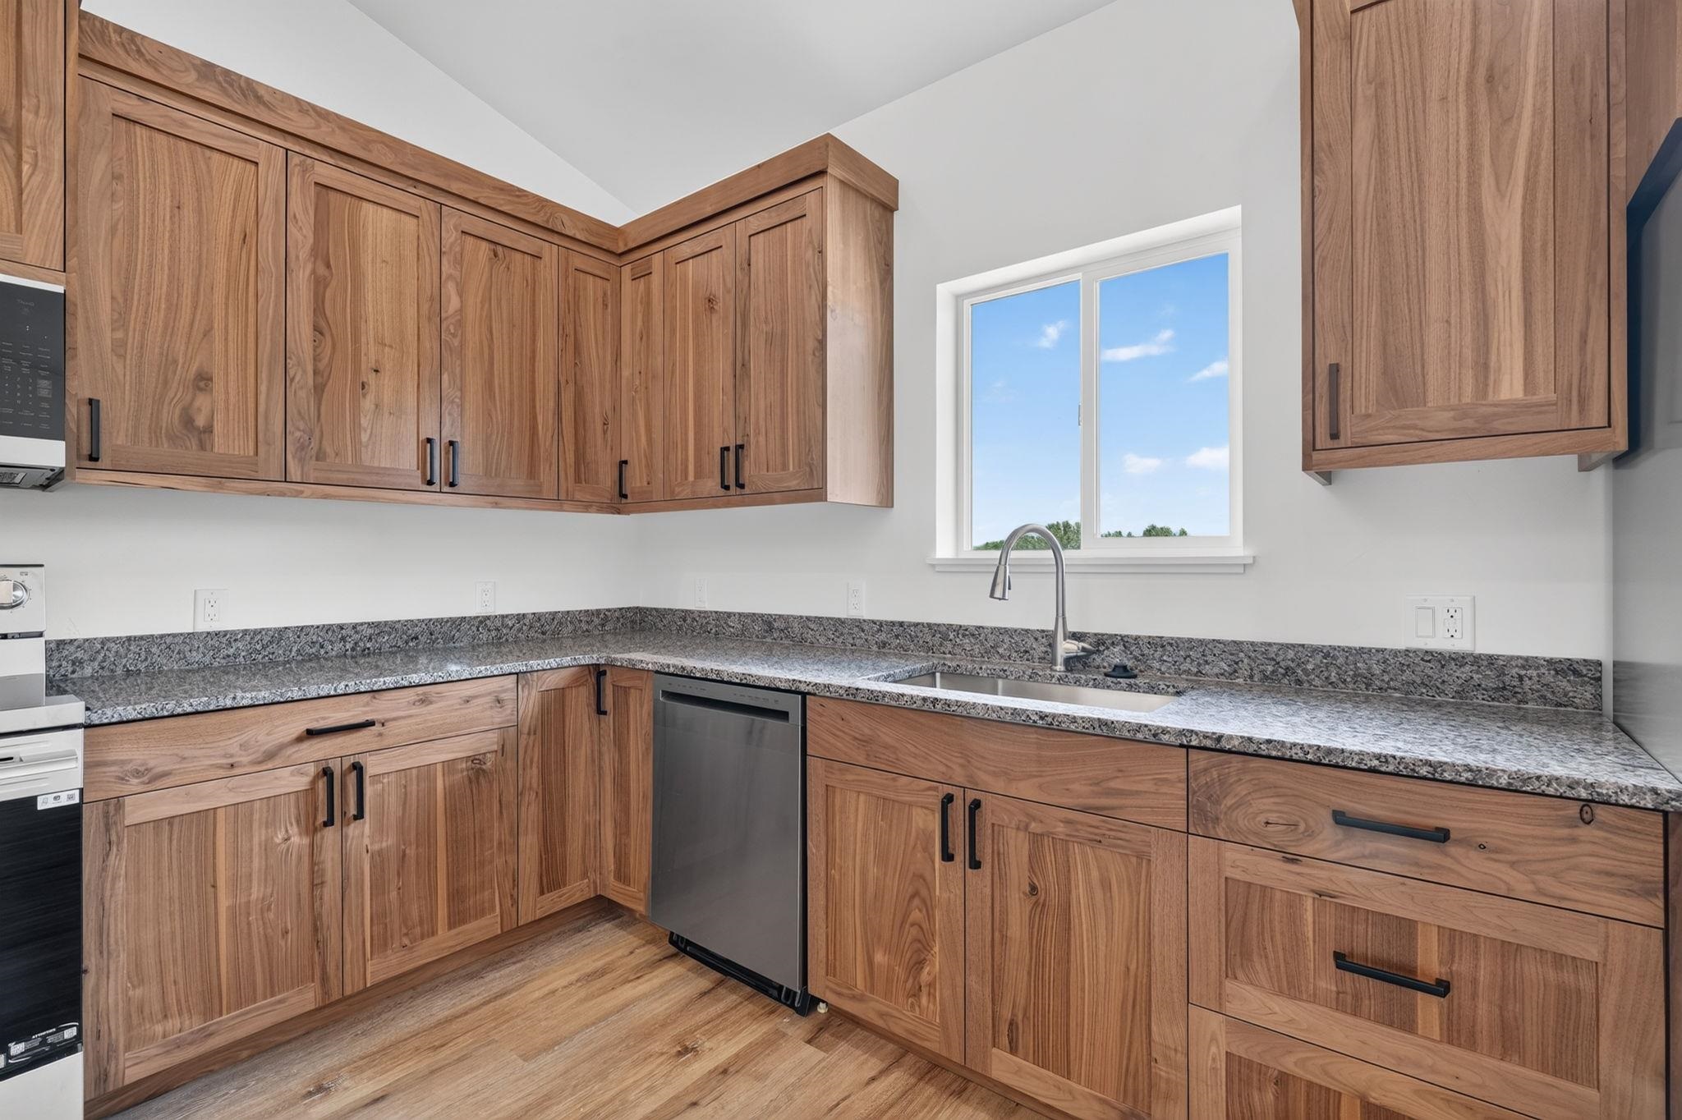
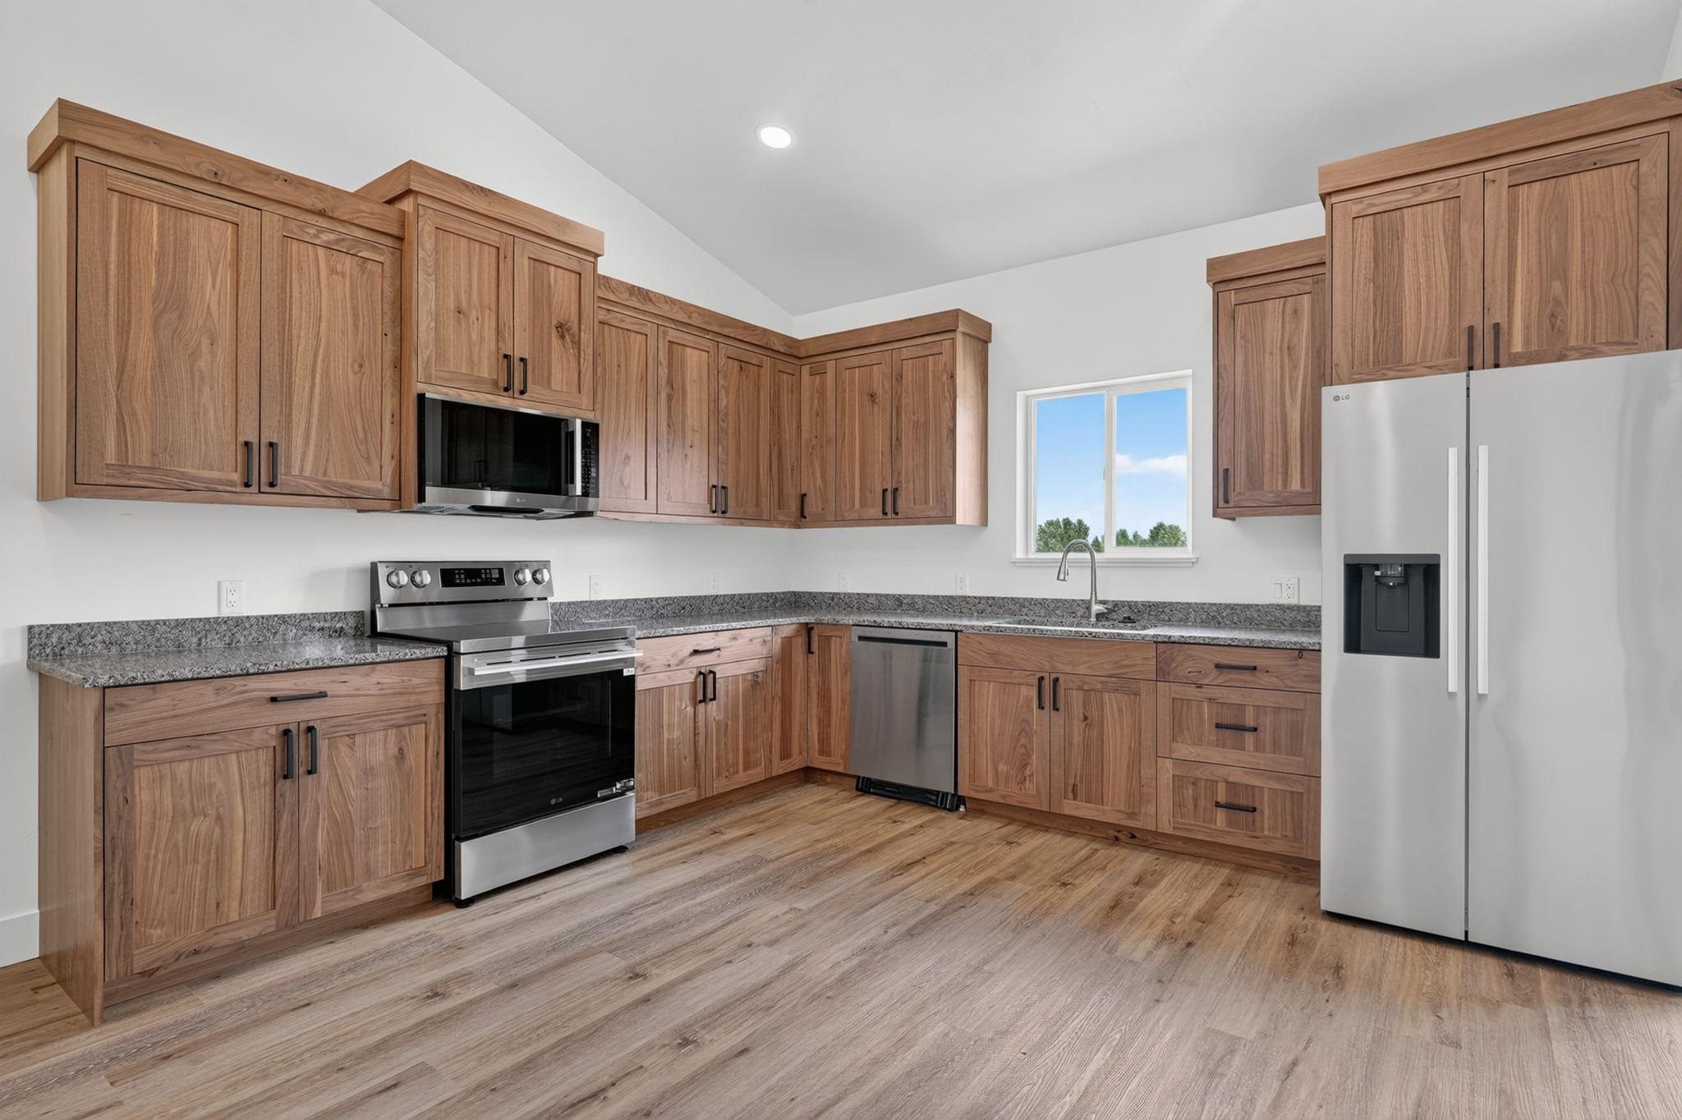
Kitchen with natural wood cabinetry, speckled granite counters, stainless dishwasher, and a window above the sink.
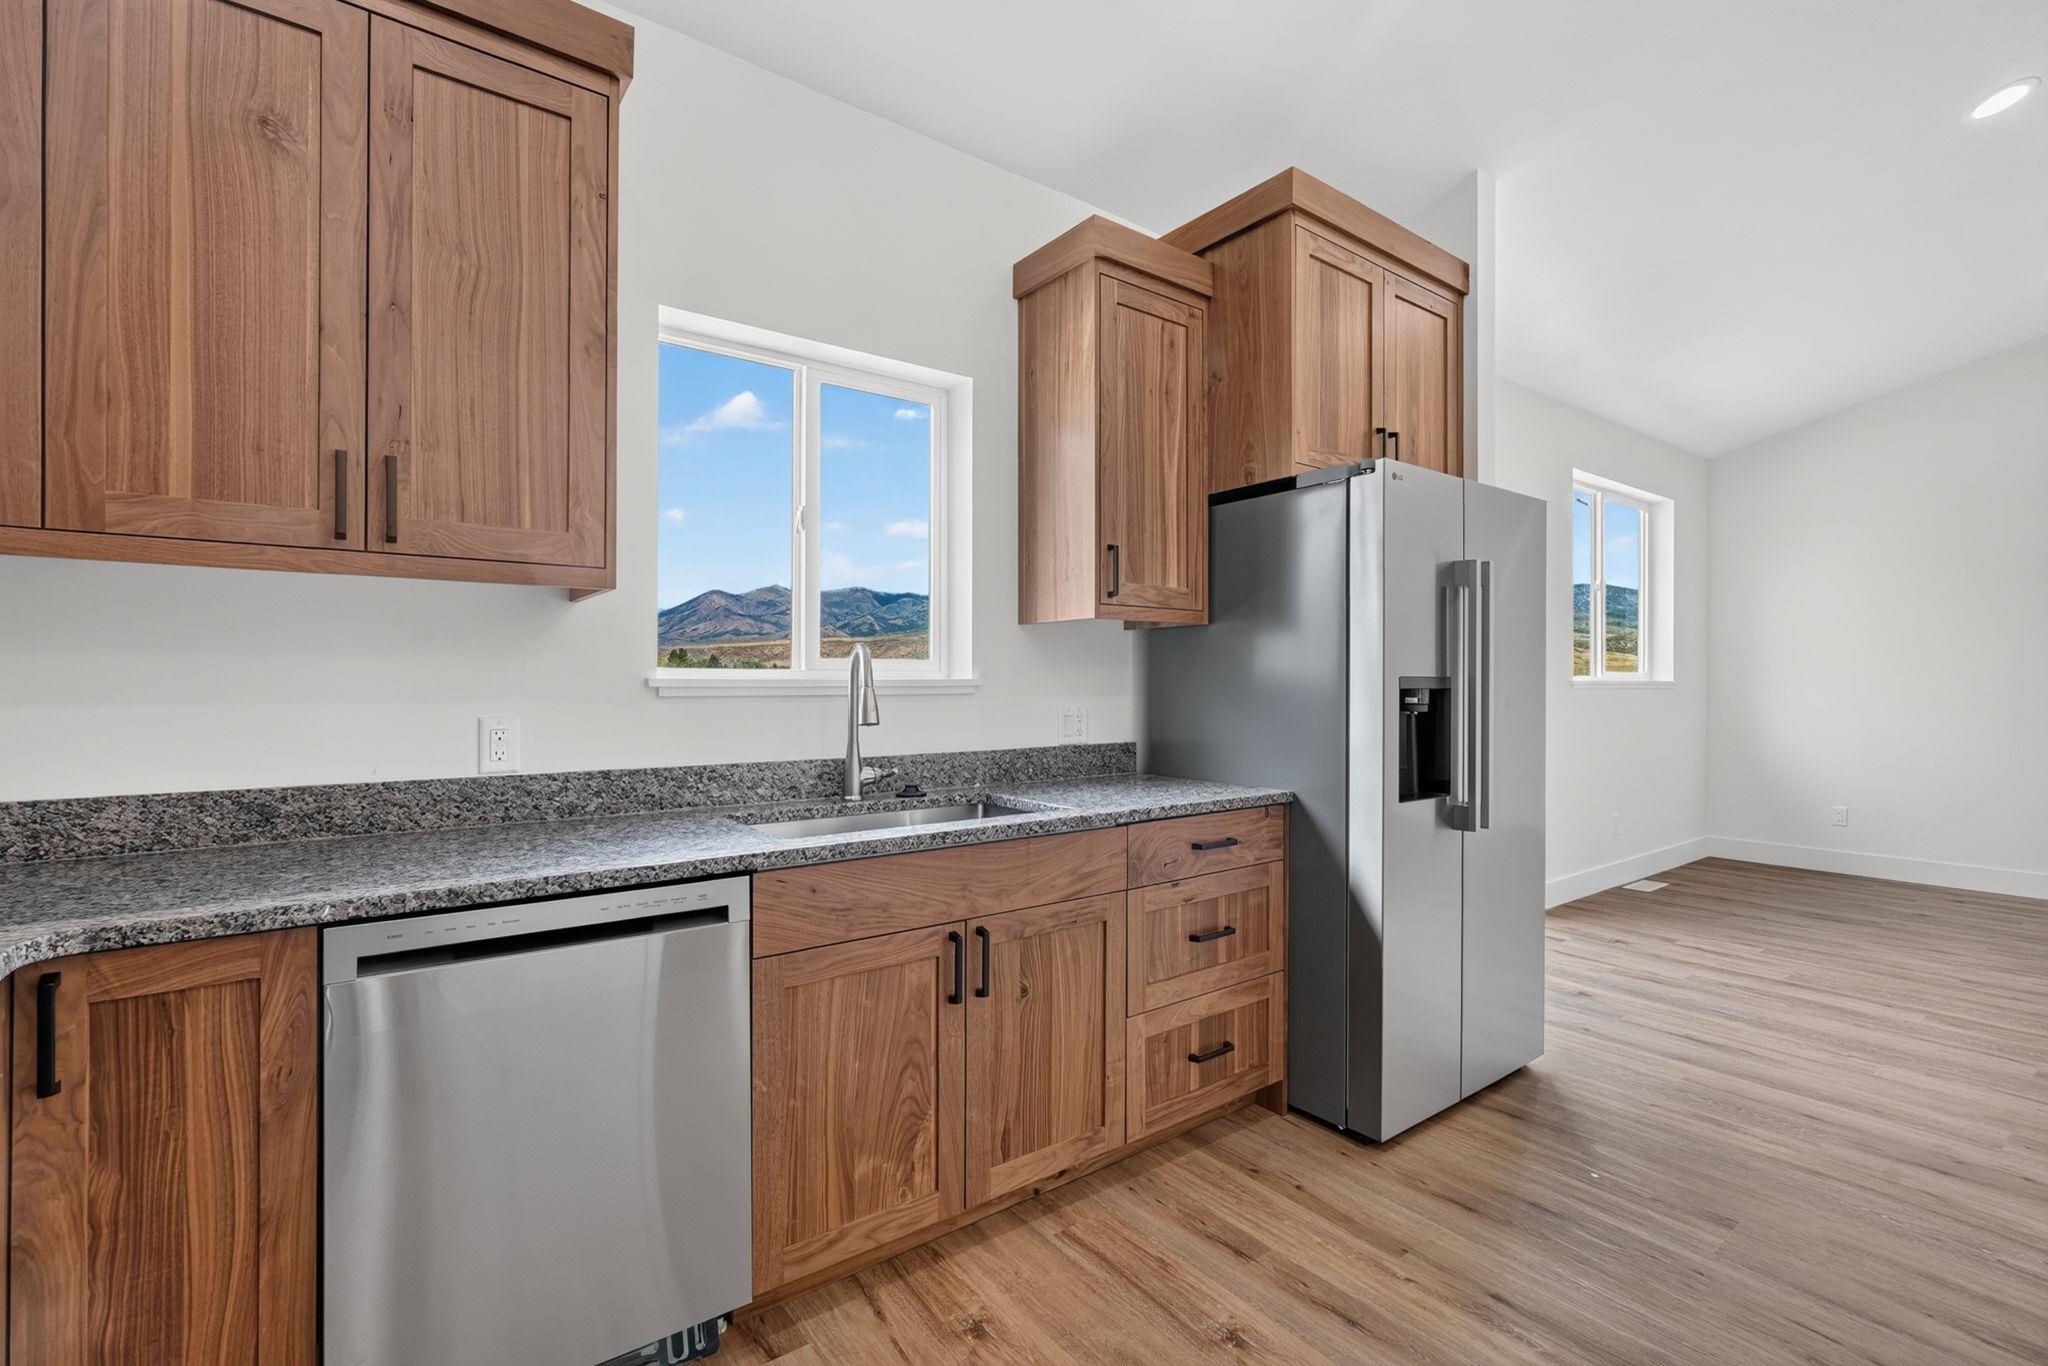
Kitchen with wood cabinetry, granite counters, stainless appliances, and mountain views through the windows.
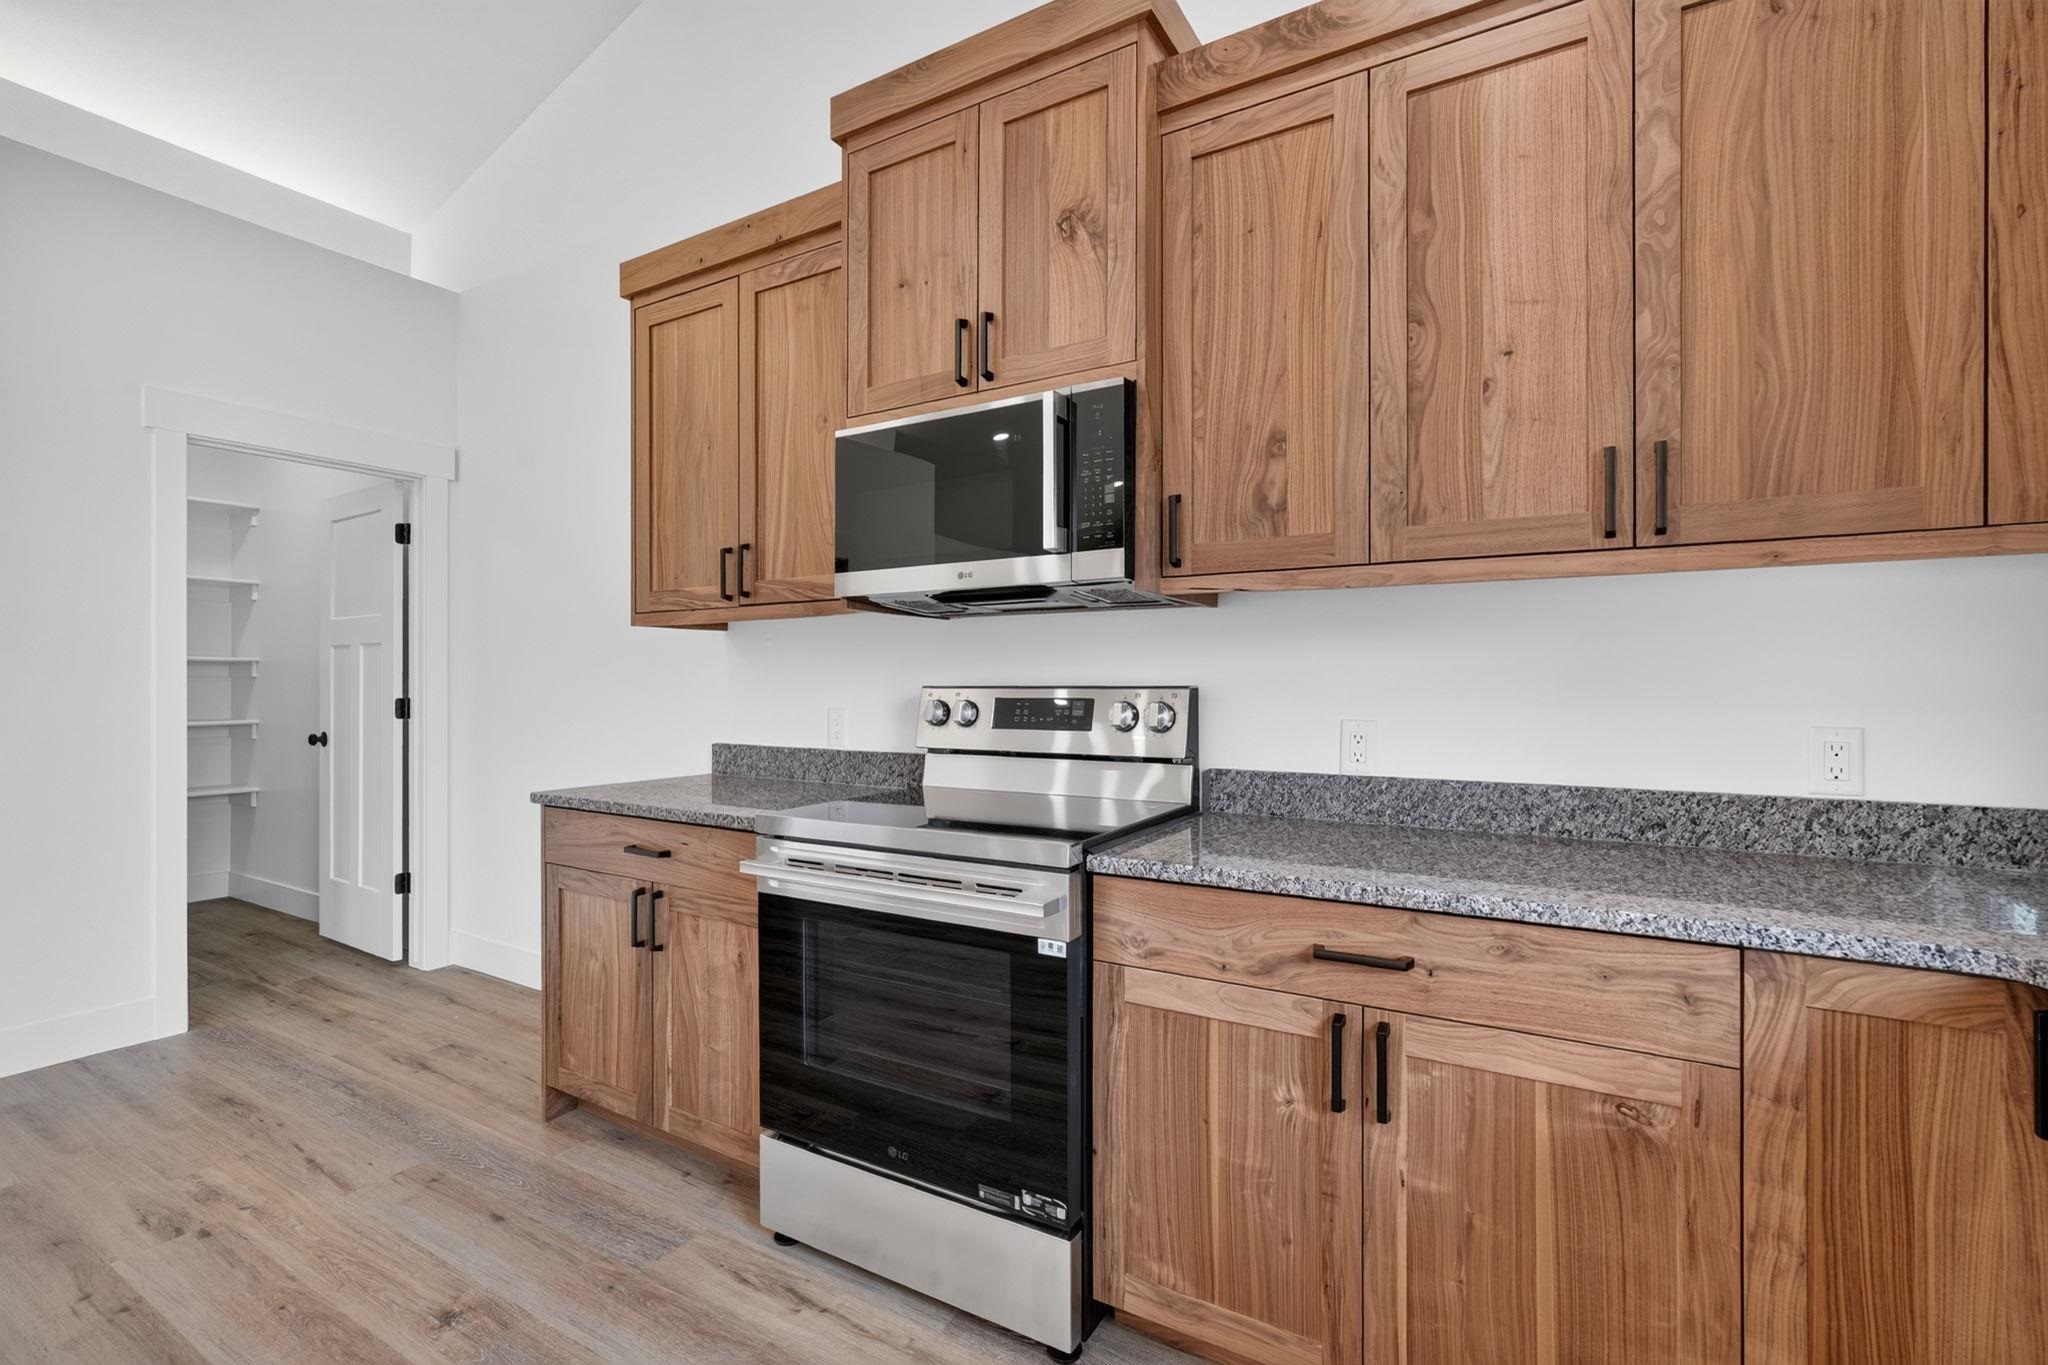
Kitchen with wood cabinets, gray stone counters, and stainless steel appliances beside an open pantry.
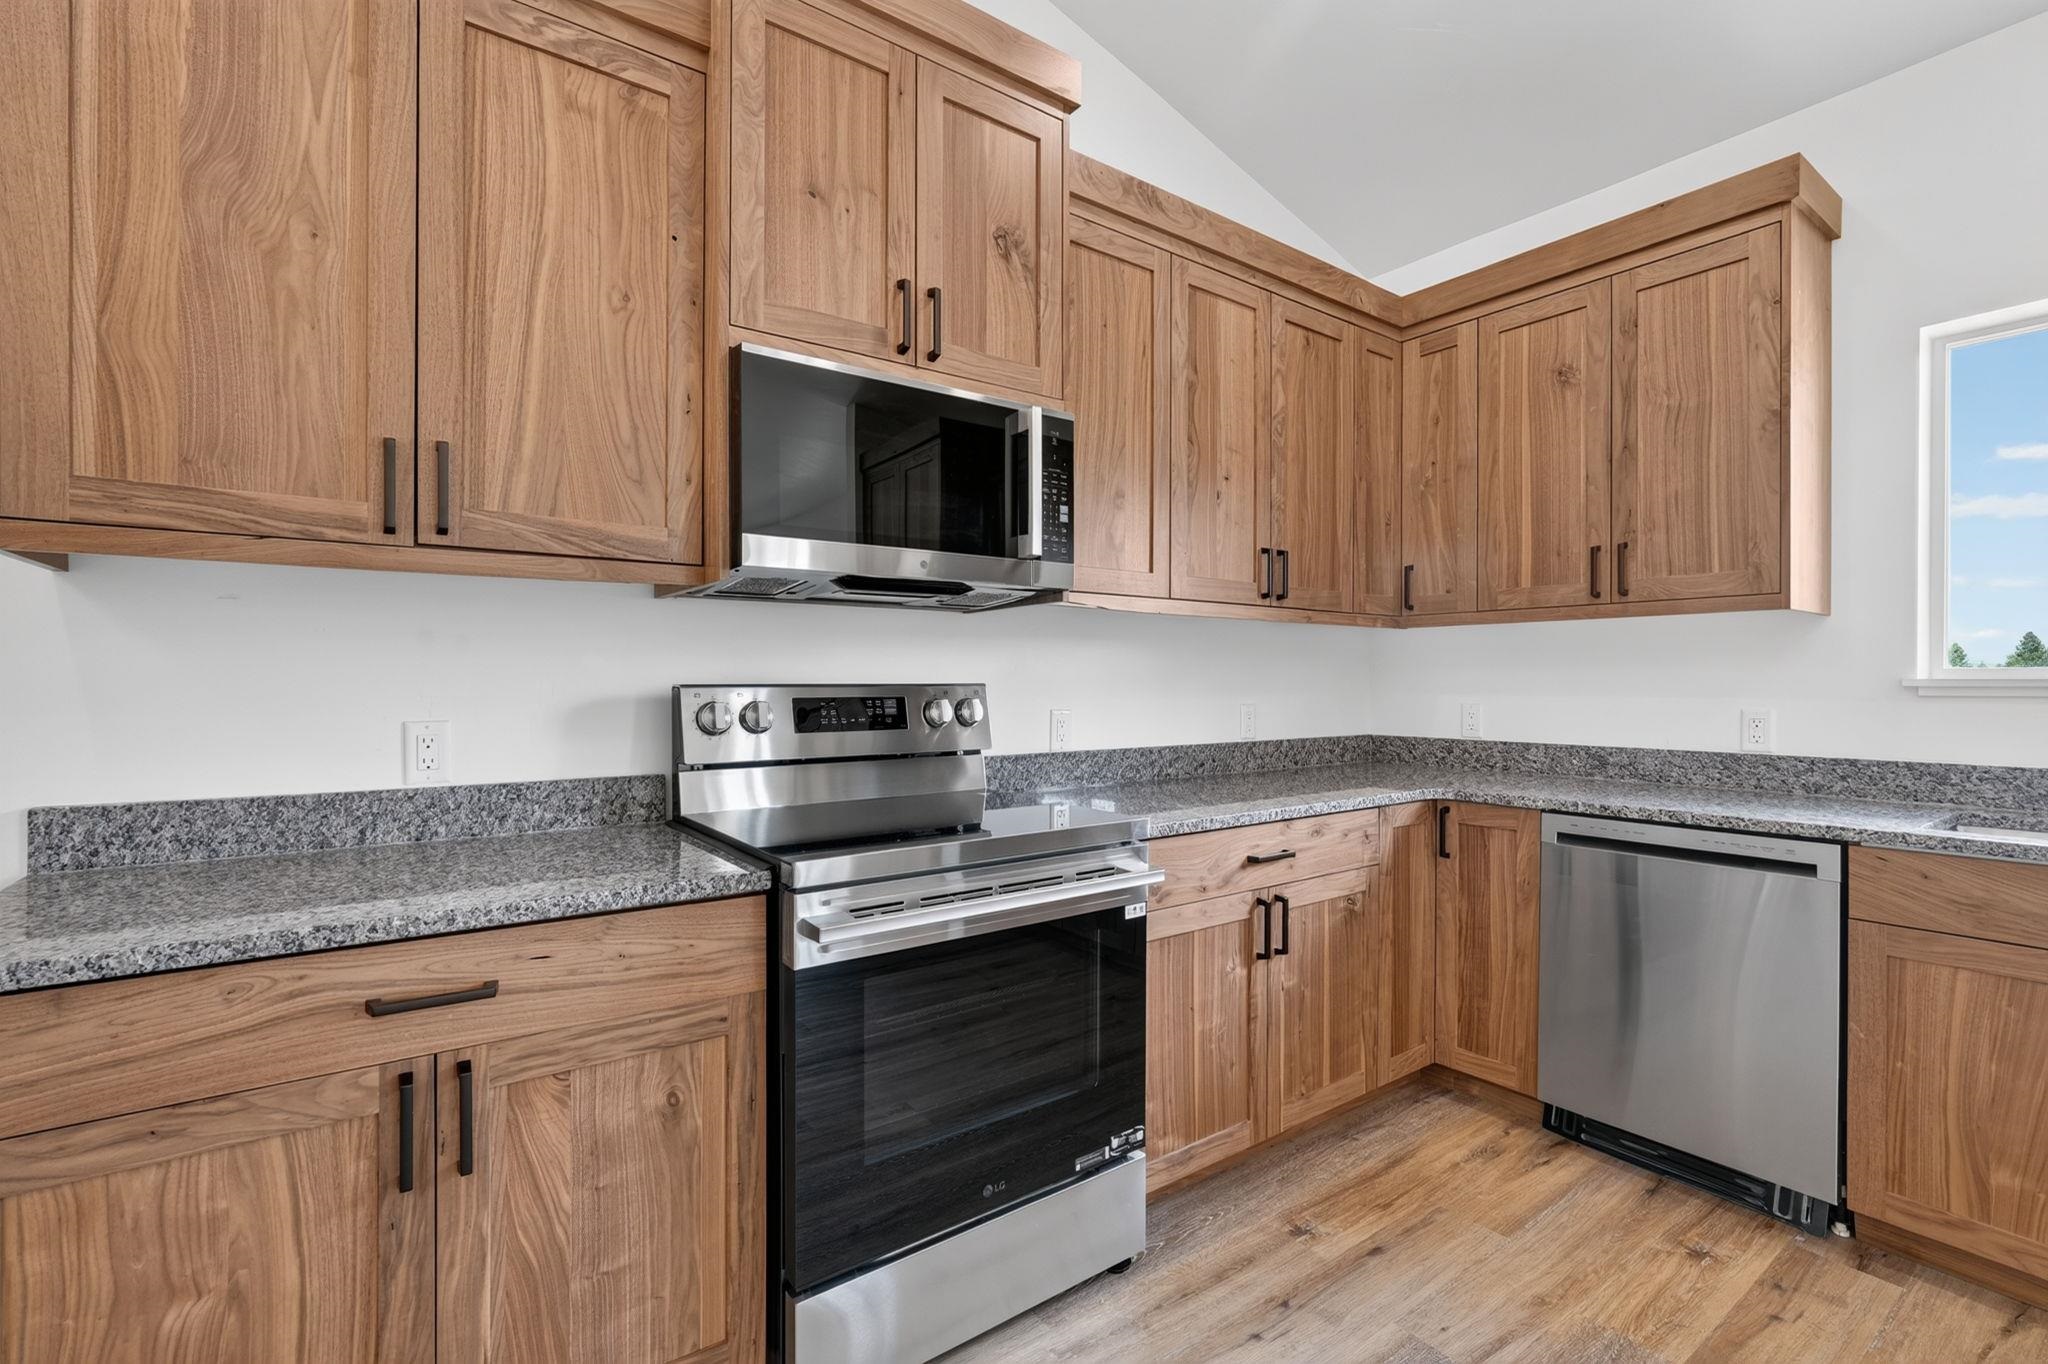
Kitchen with natural wood cabinets, granite counters, stainless steel appliances, and wood-look flooring.
Kitchen with warm wood cabinetry, gray stone counters, and stainless steel appliances.
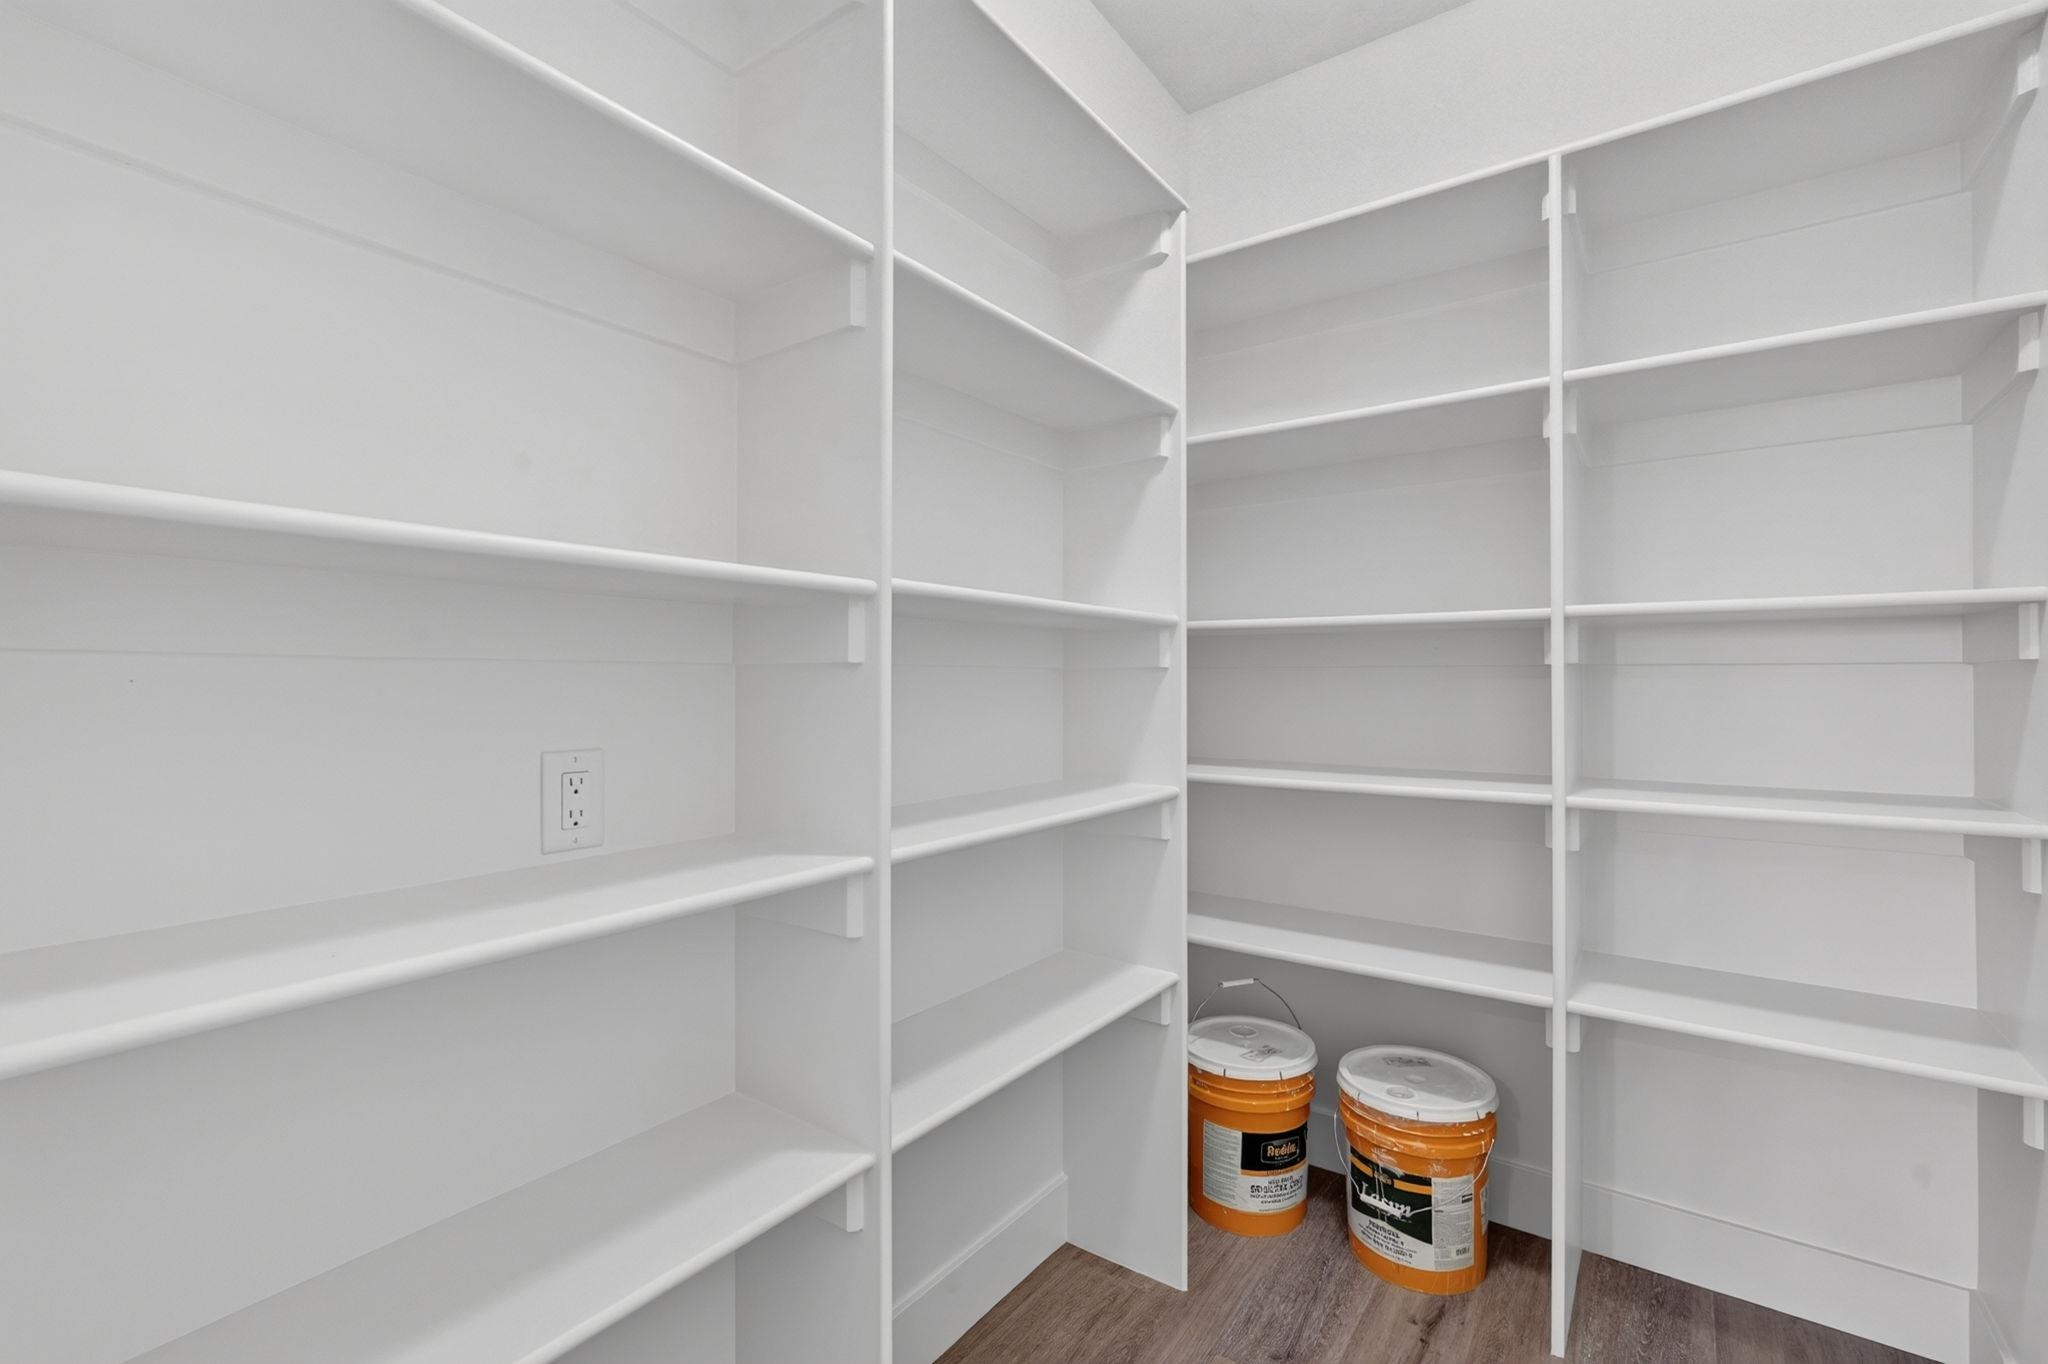
Walk-in pantry with white built-in shelves and two orange buckets on the floor.
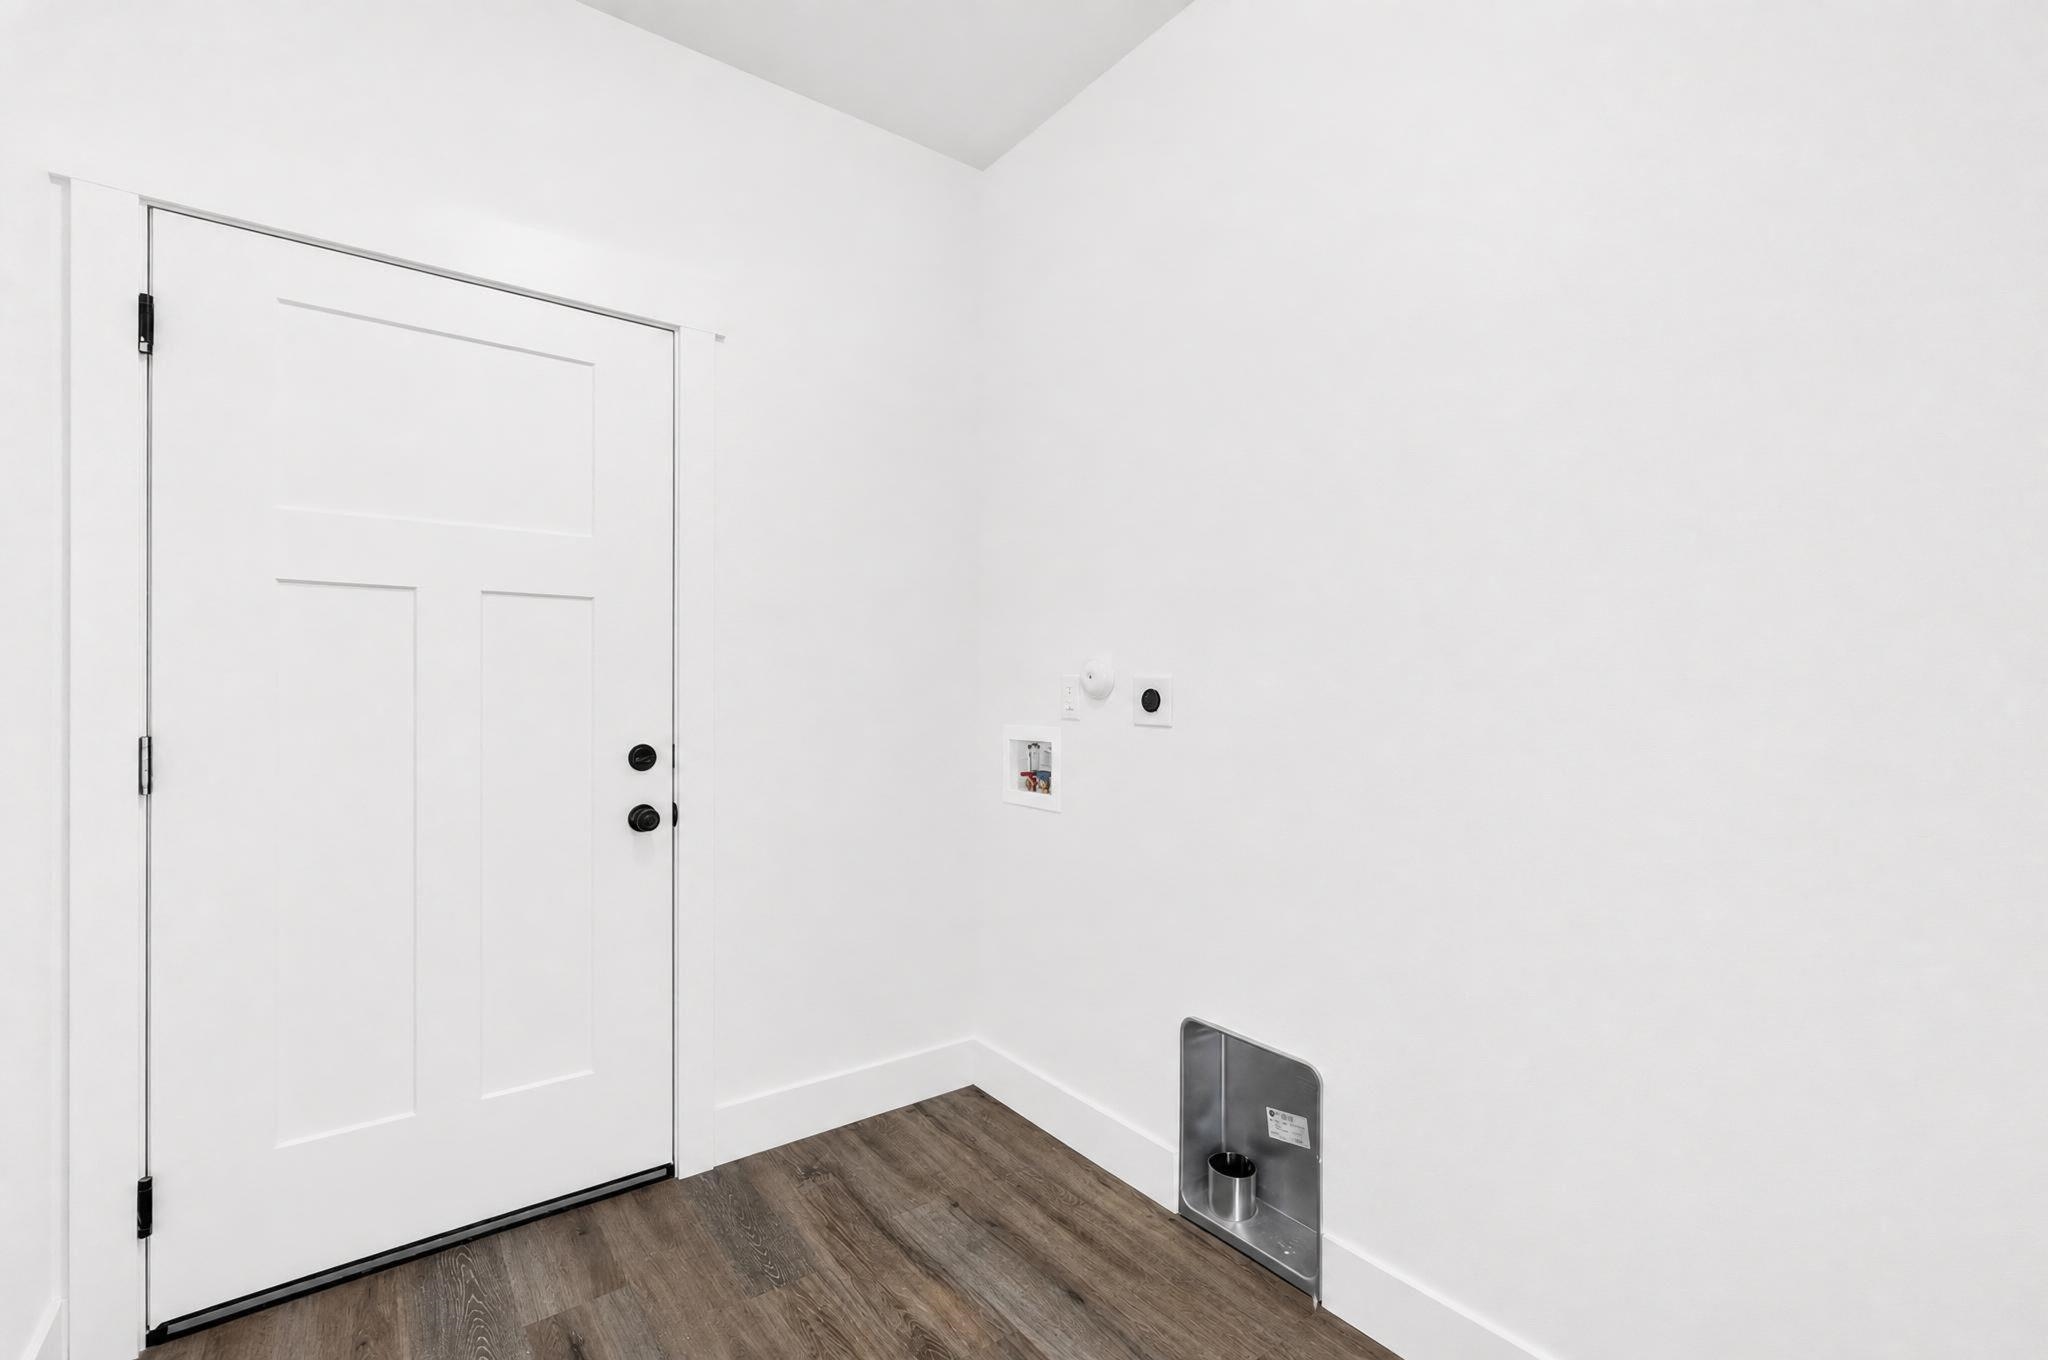
Entryway with a white paneled door, wood-look flooring, and a stainless-steel pet feeding station.
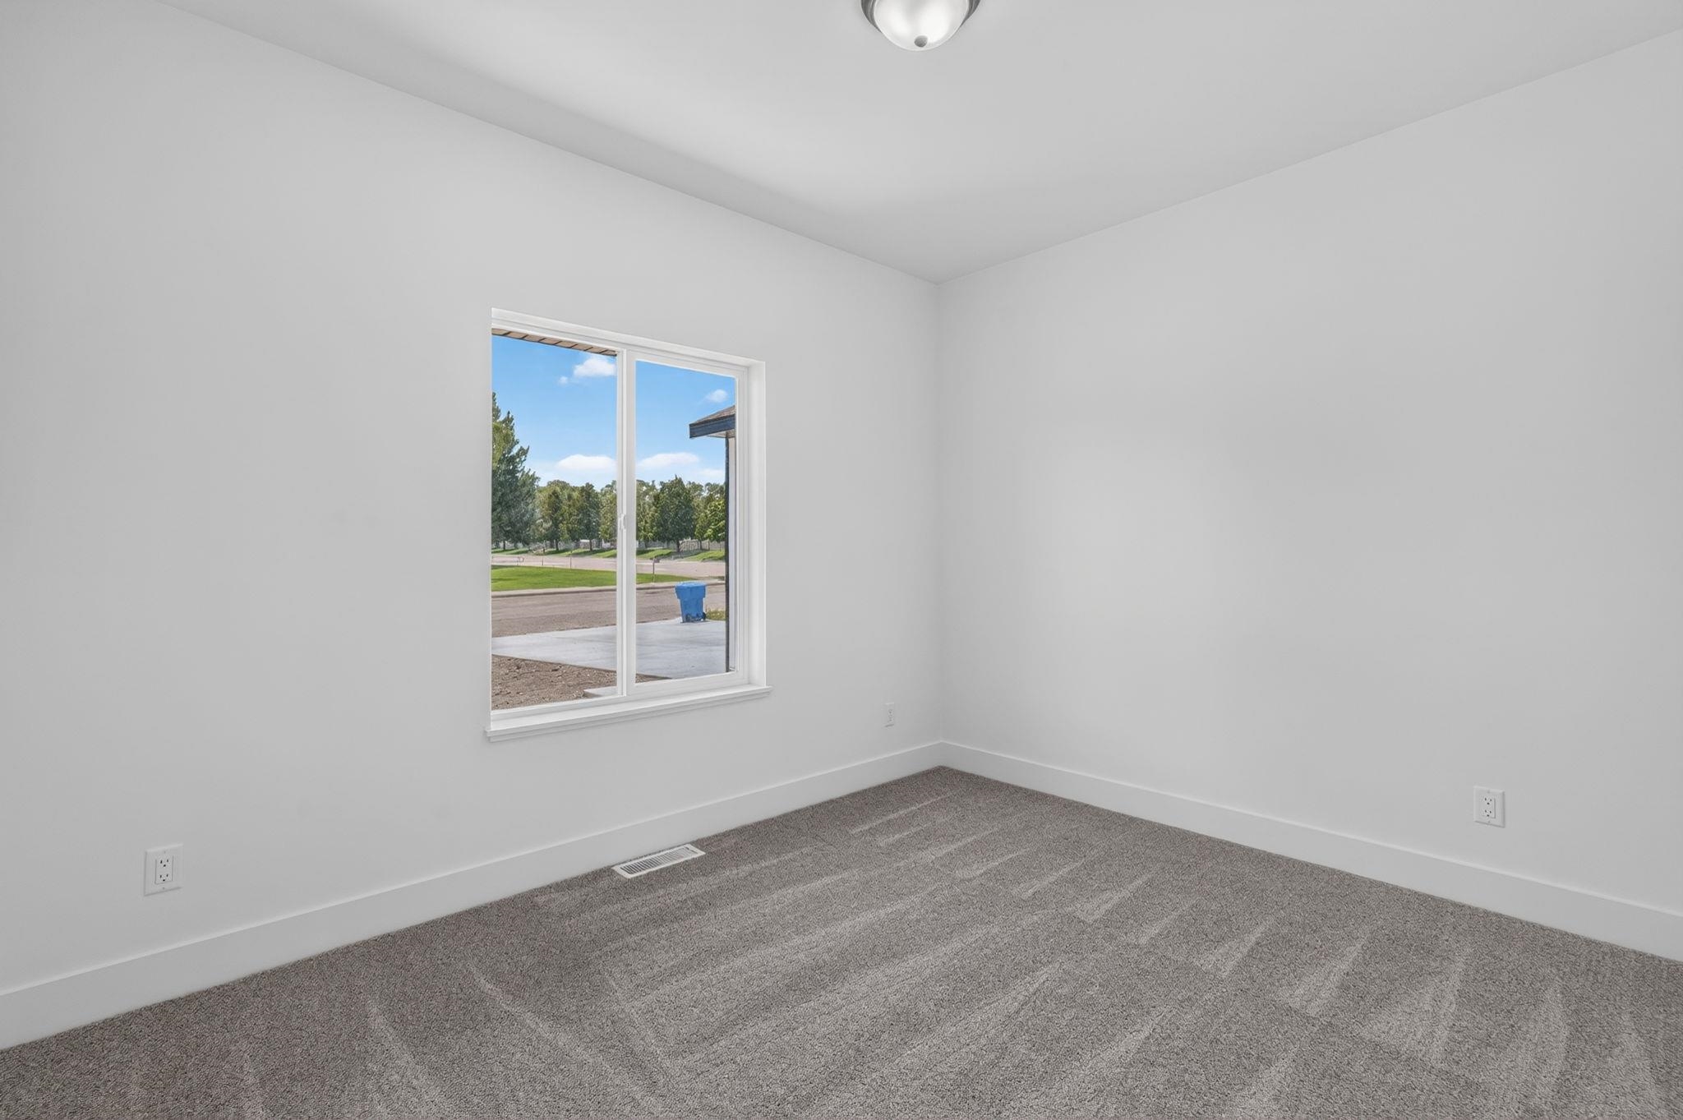
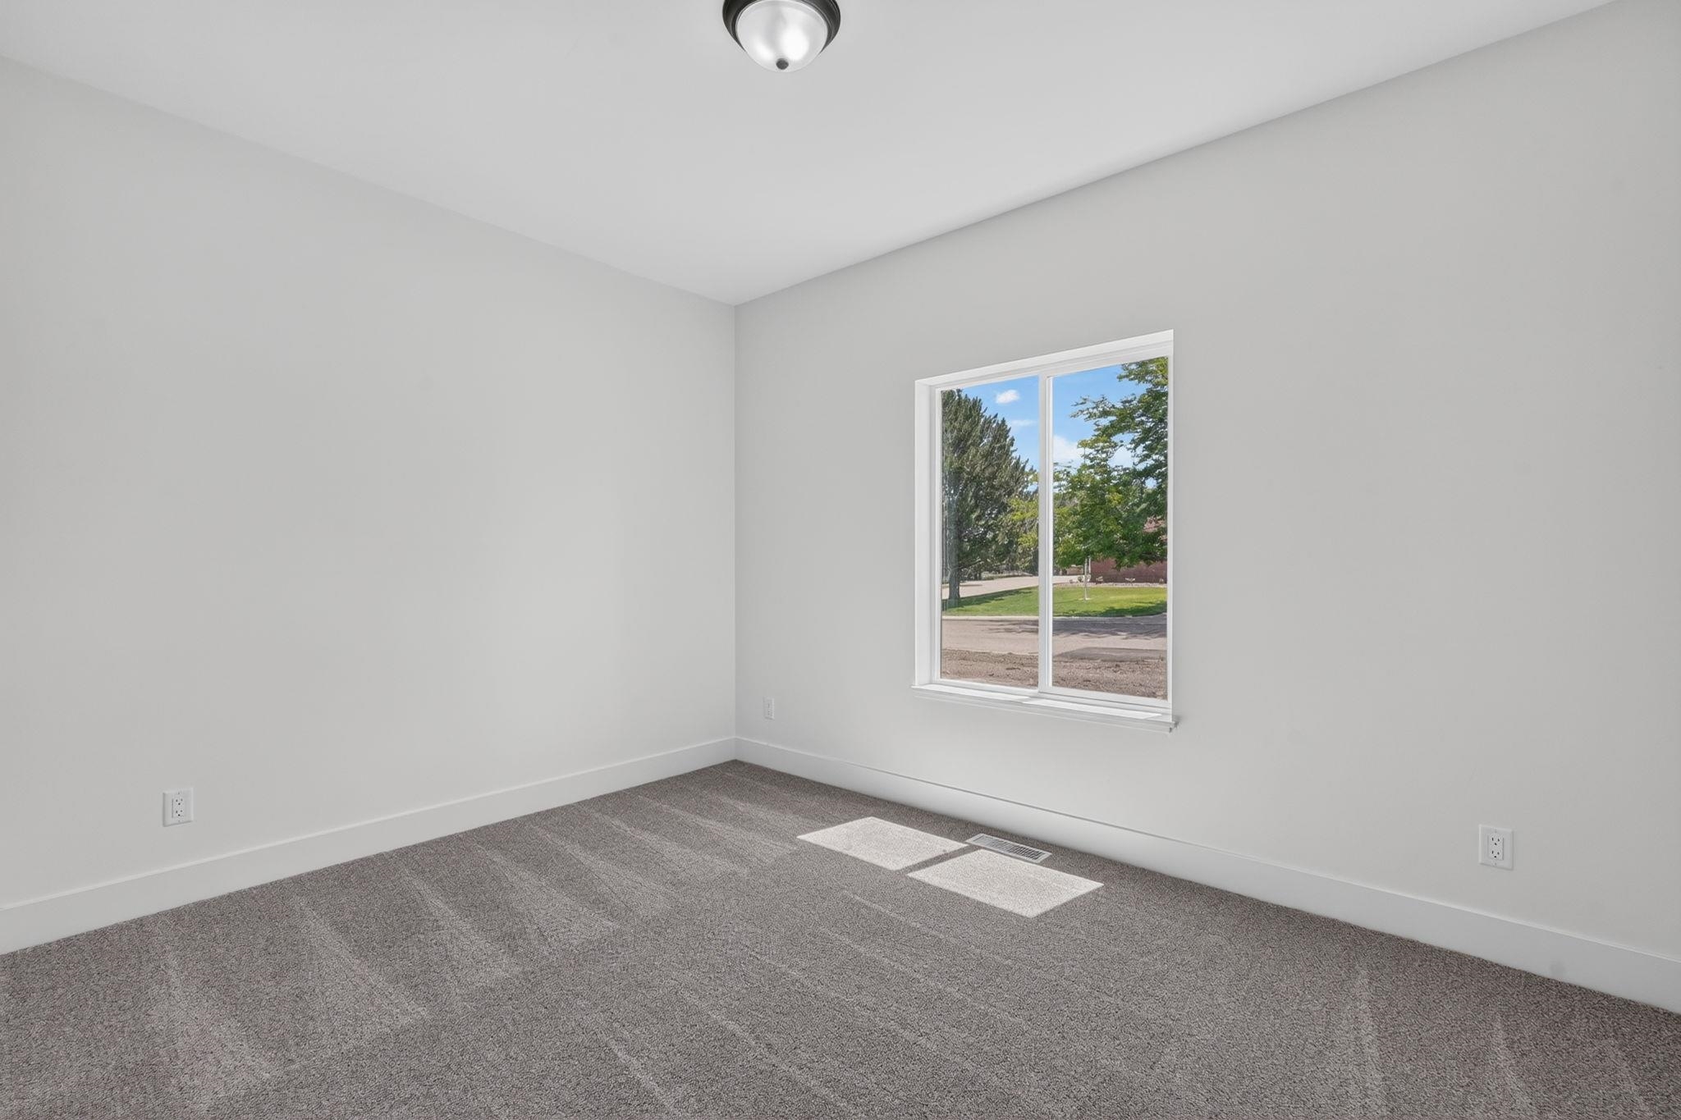
Empty room with gray carpet and white walls, featuring a large window overlooking a tree-lined street.
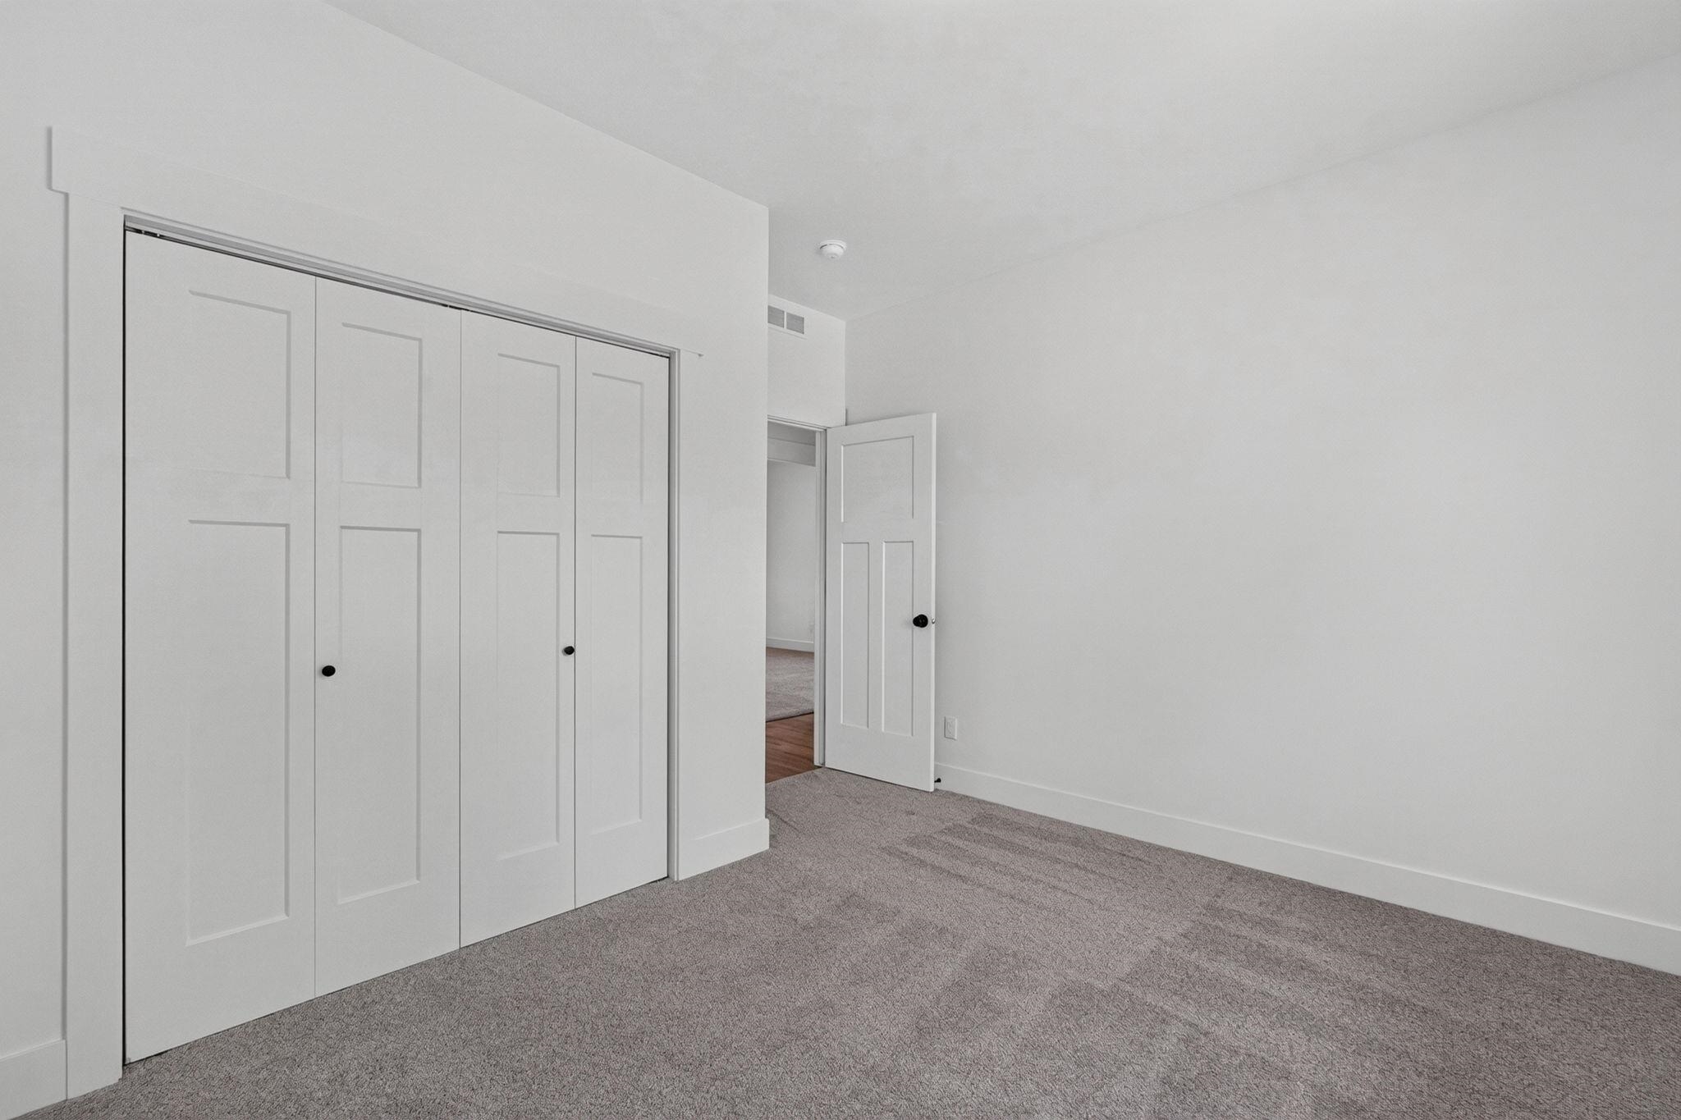
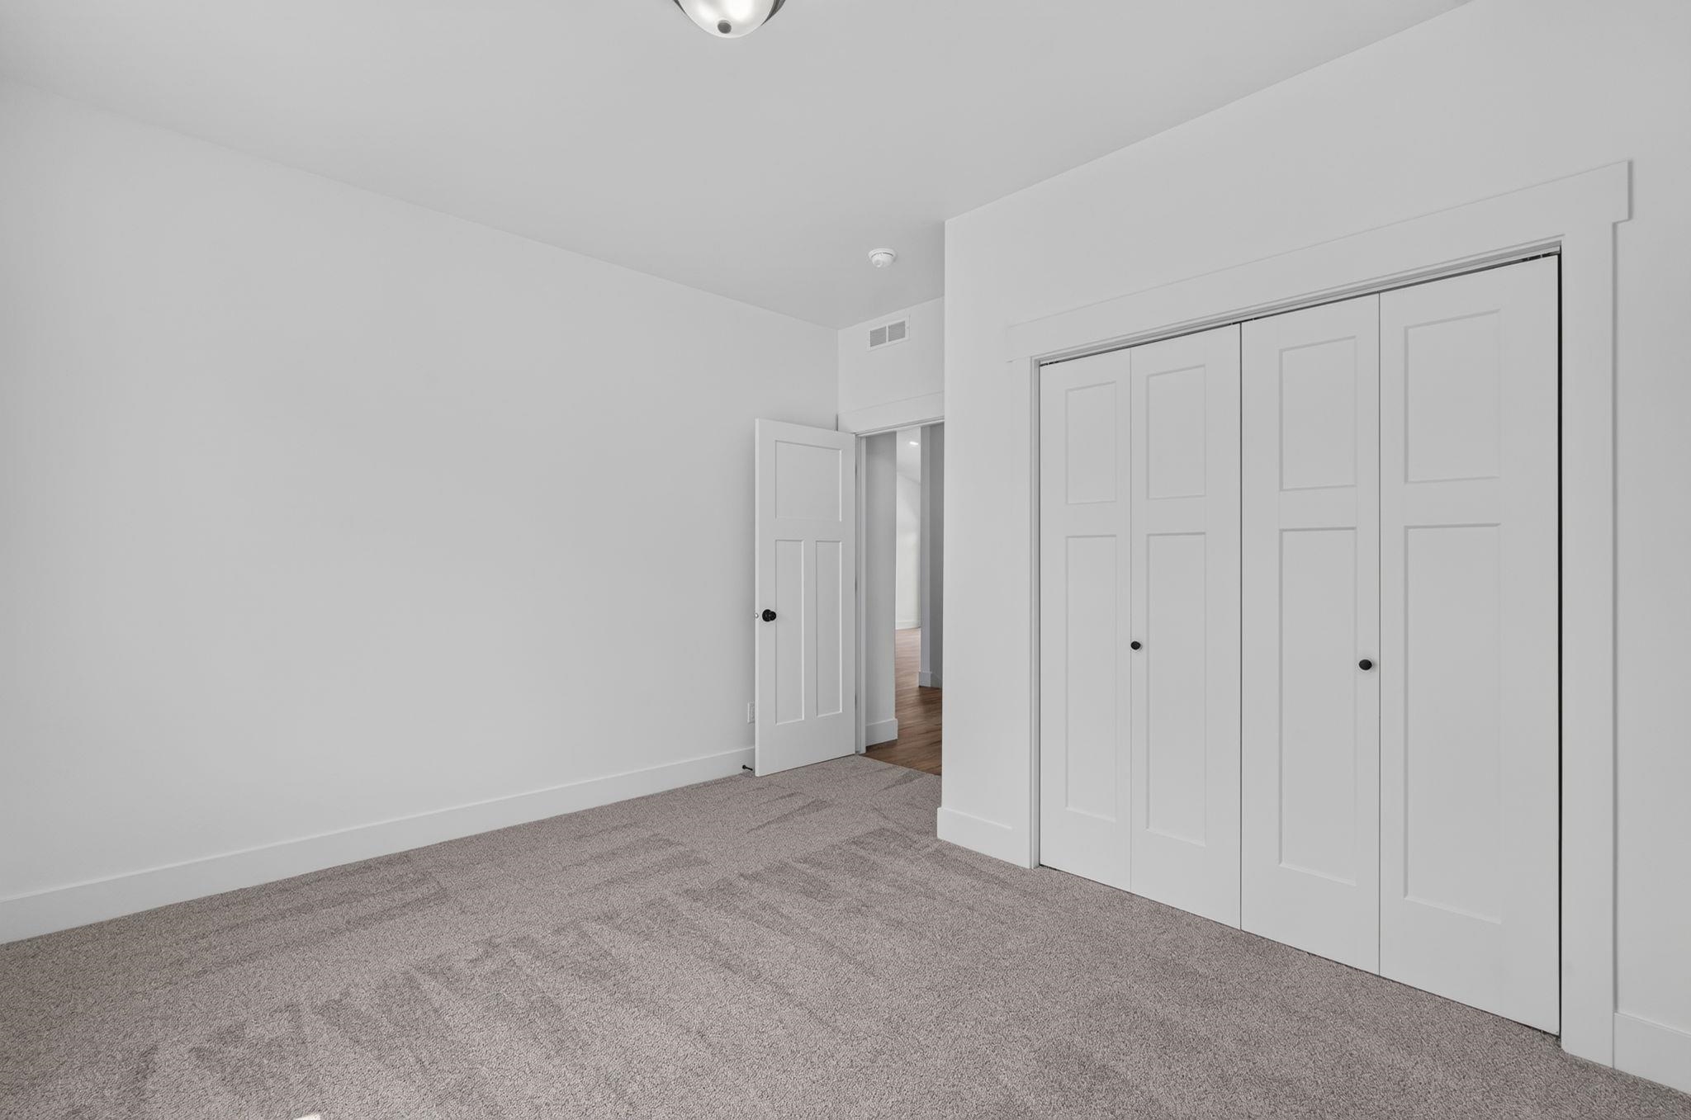
Empty bedroom with gray carpet, wide closet doors, and an open doorway.
Empty carpeted room with a large window overlooking trees and a residential street.
Vacant bedroom with gray carpet and white paneled closet doors.
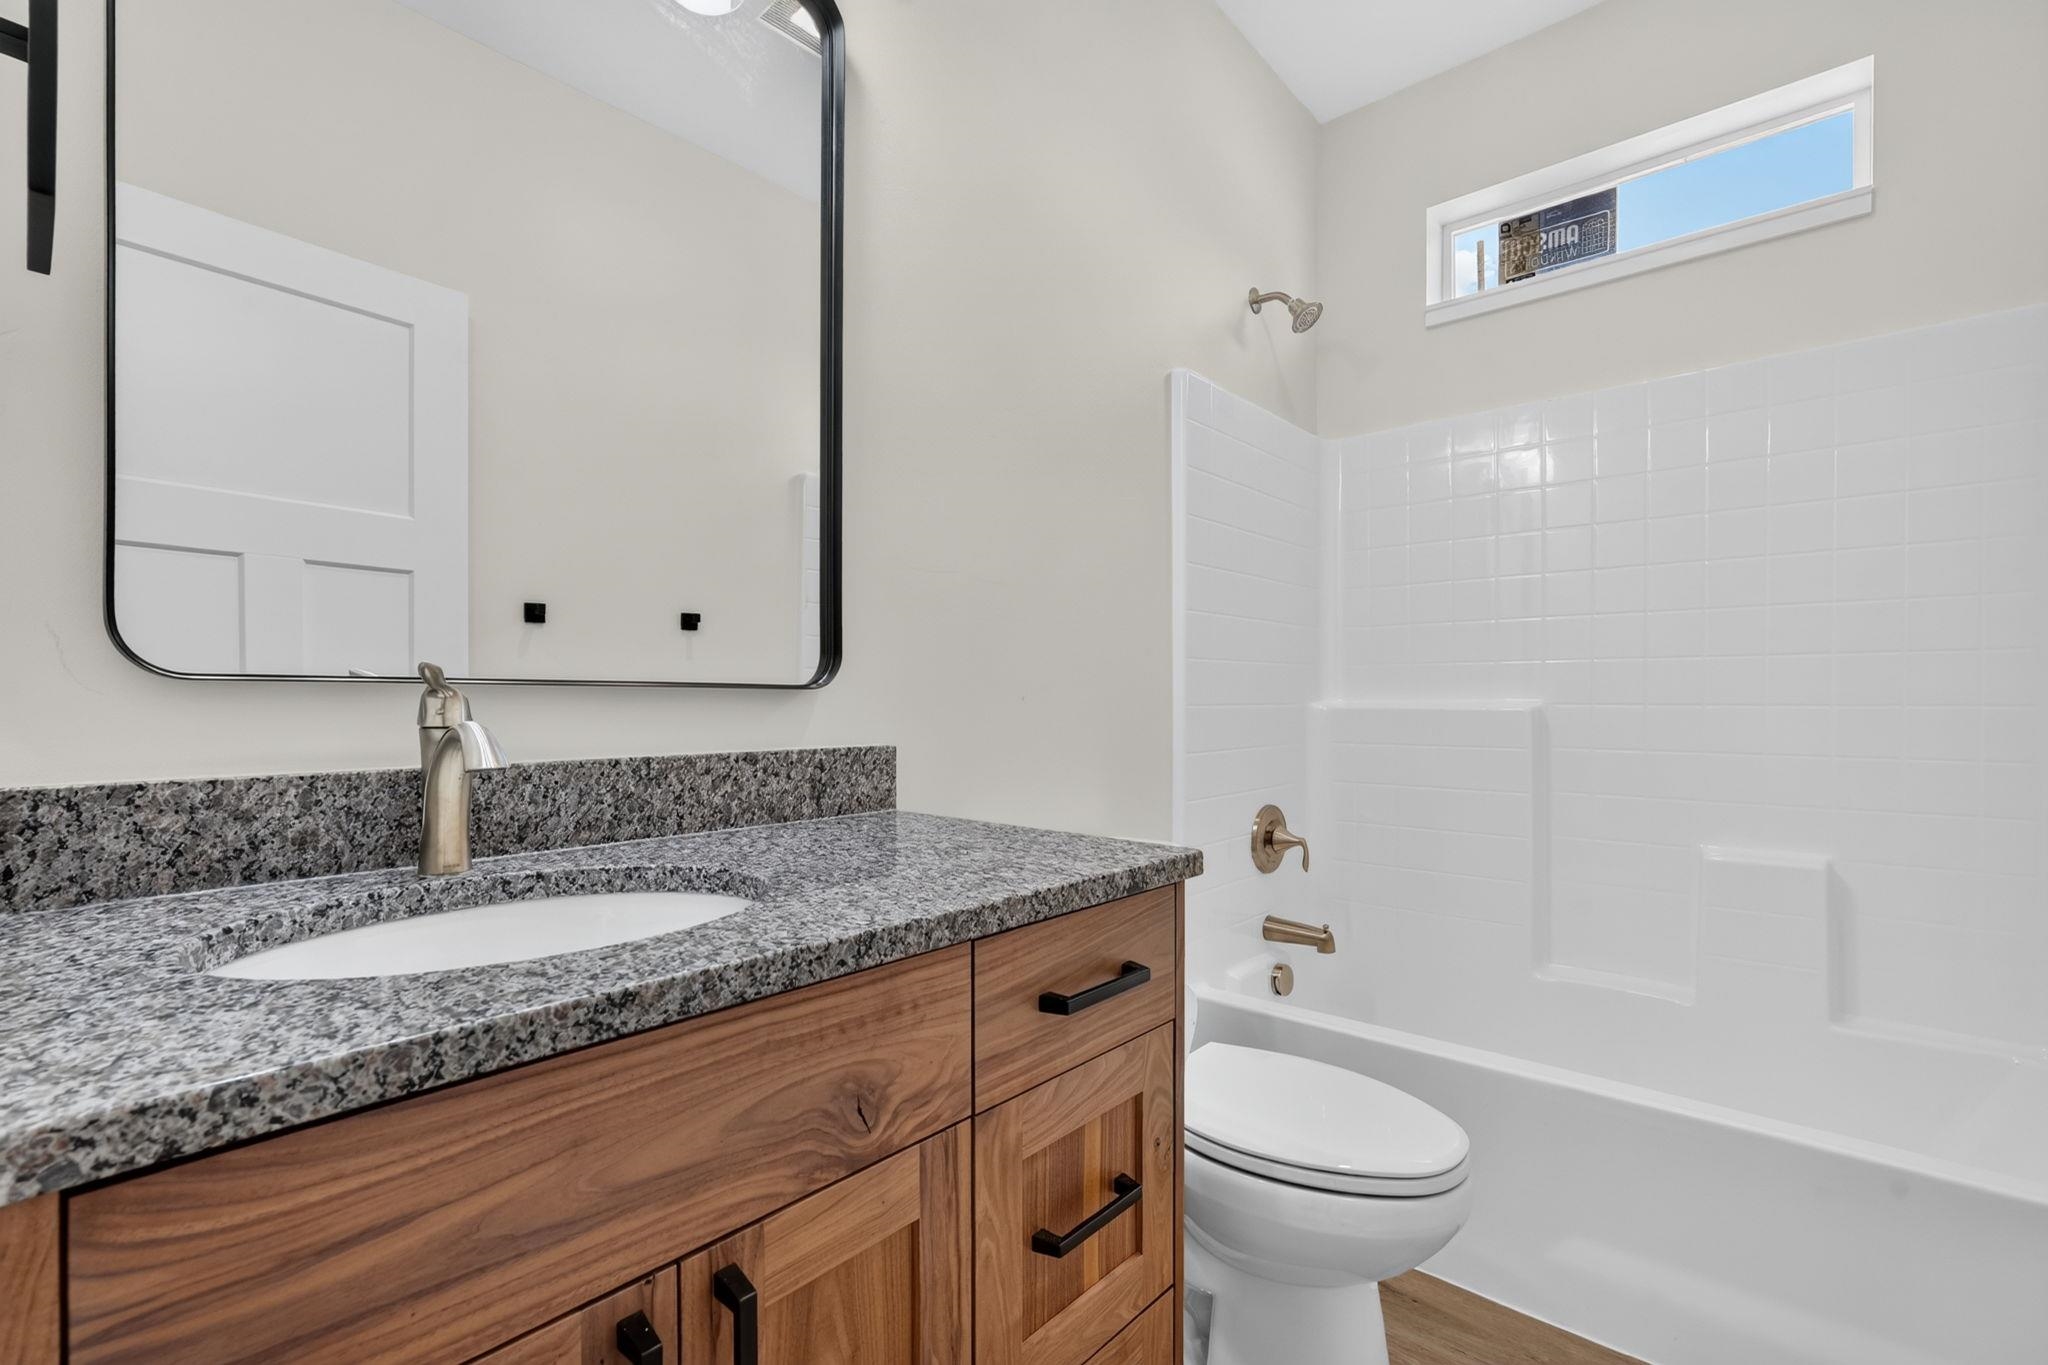
Bathroom with a wood vanity and granite countertop beside a white tub and shower.
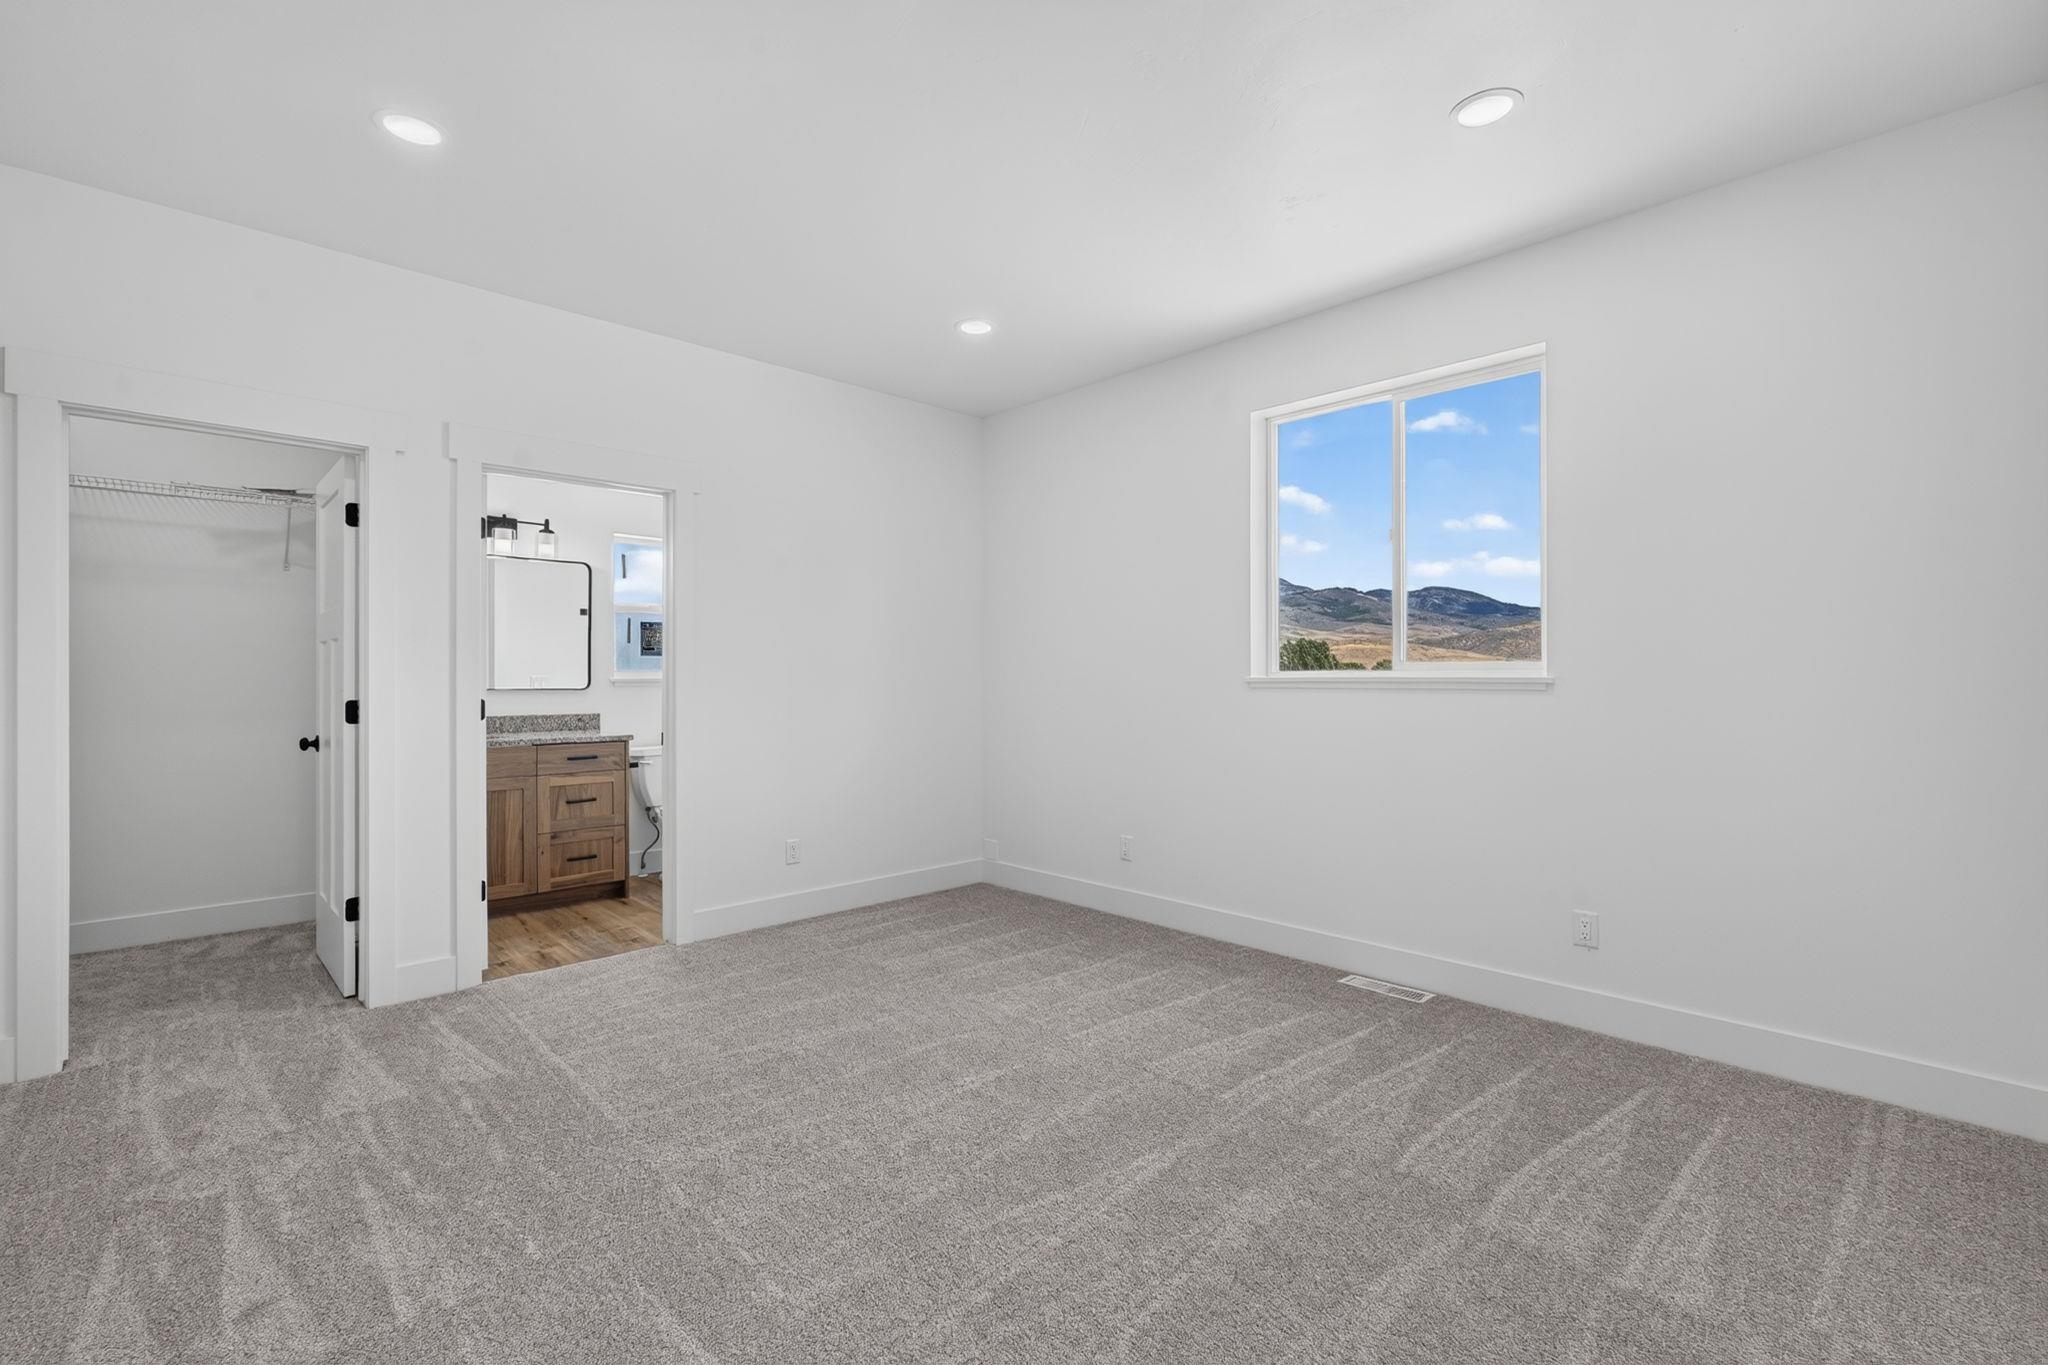
Empty carpeted bedroom with a mountain view through the window and an adjoining bathroom vanity.
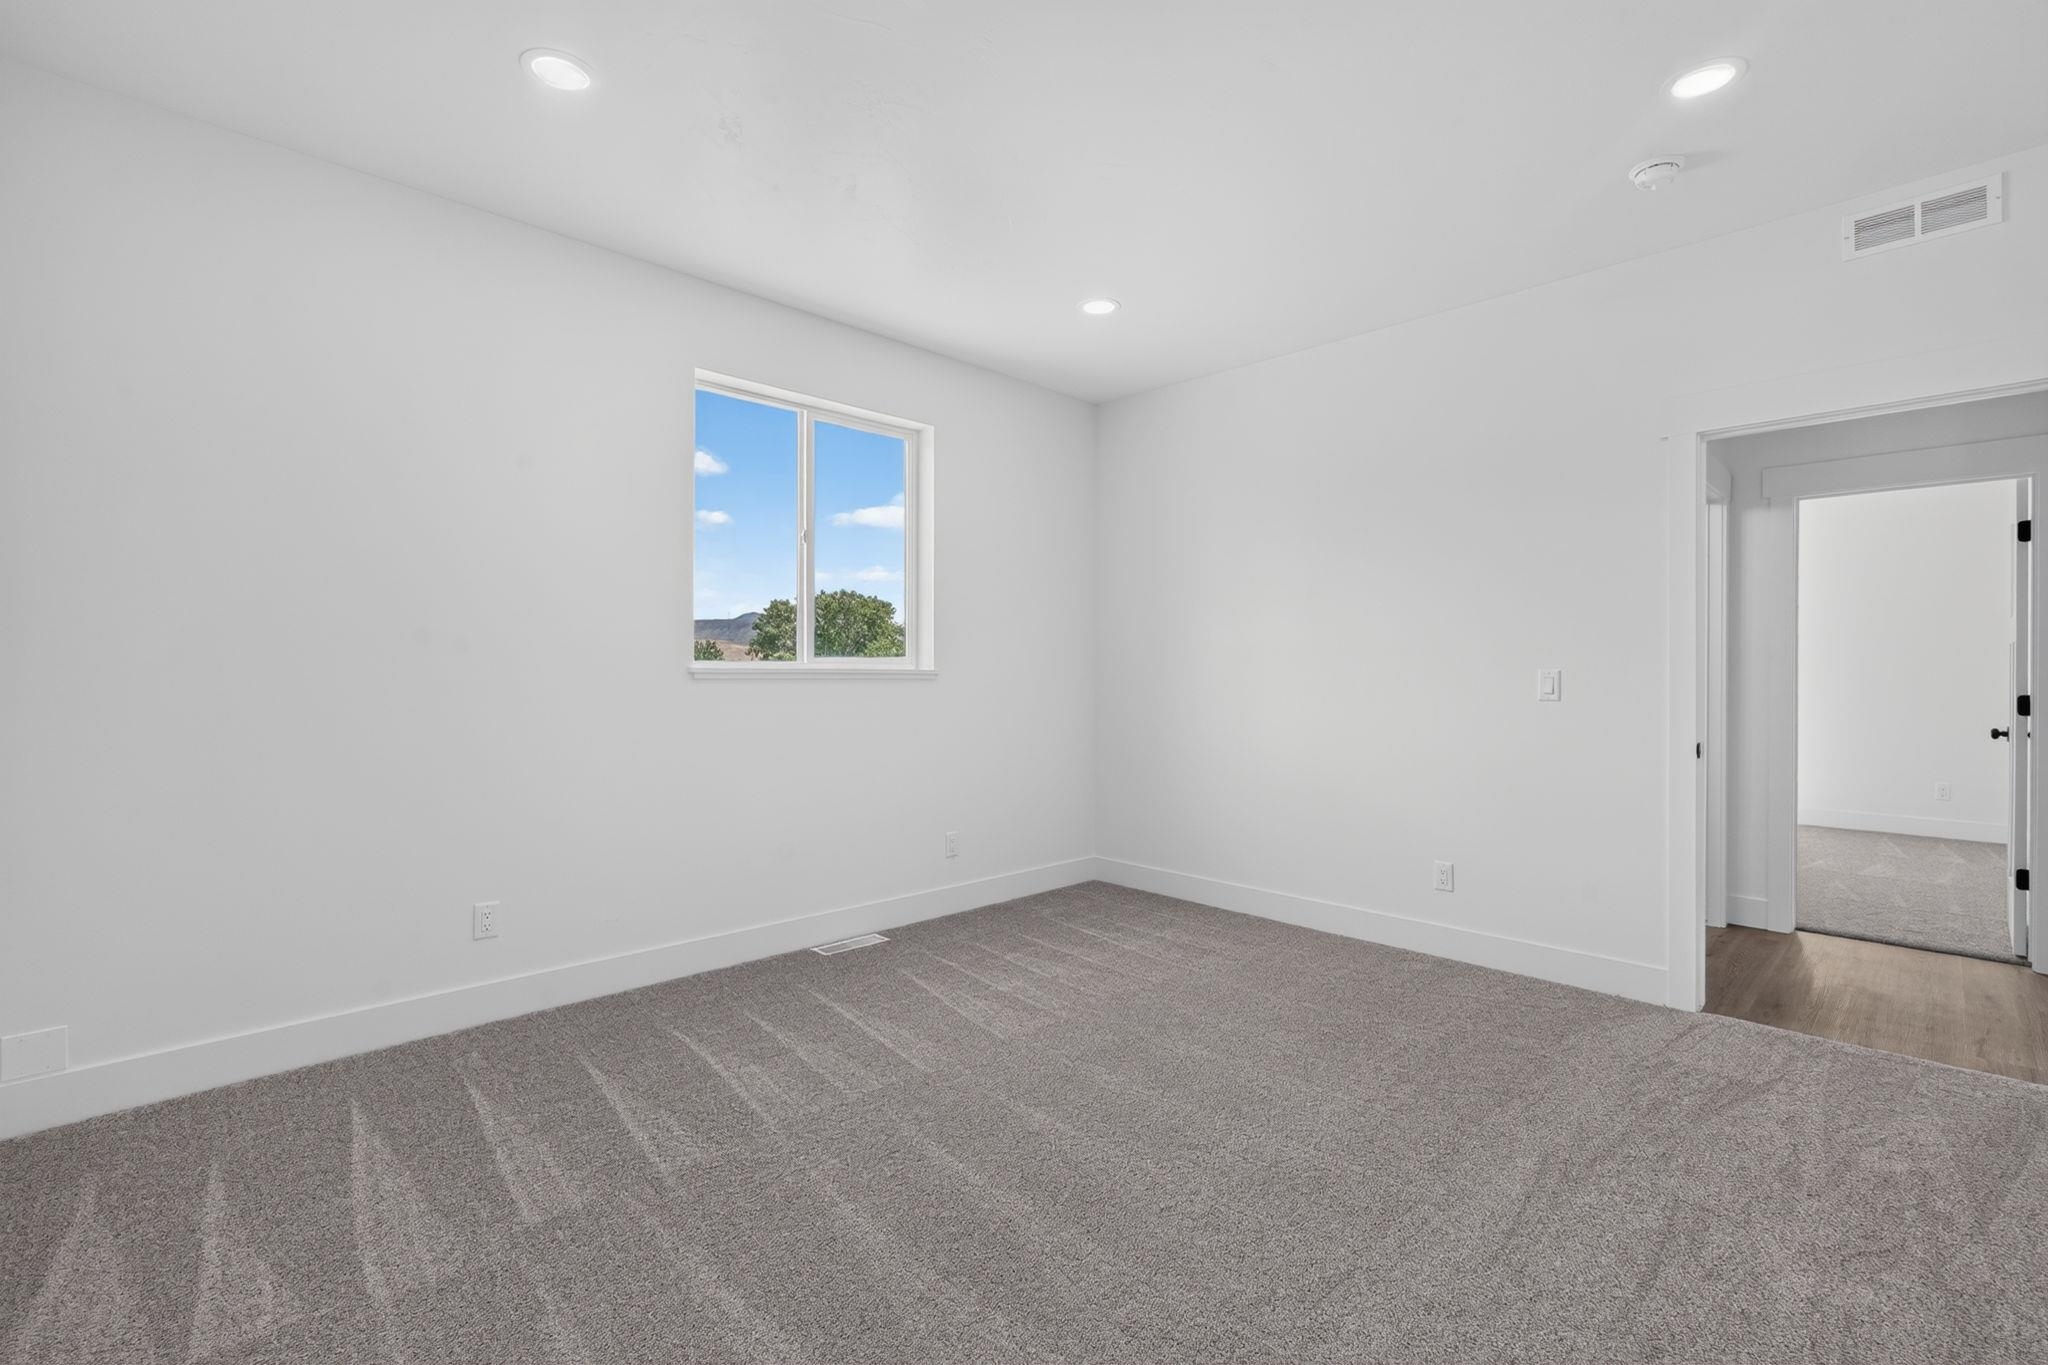
Empty carpeted room with a window overlooking trees and an open doorway to another room.
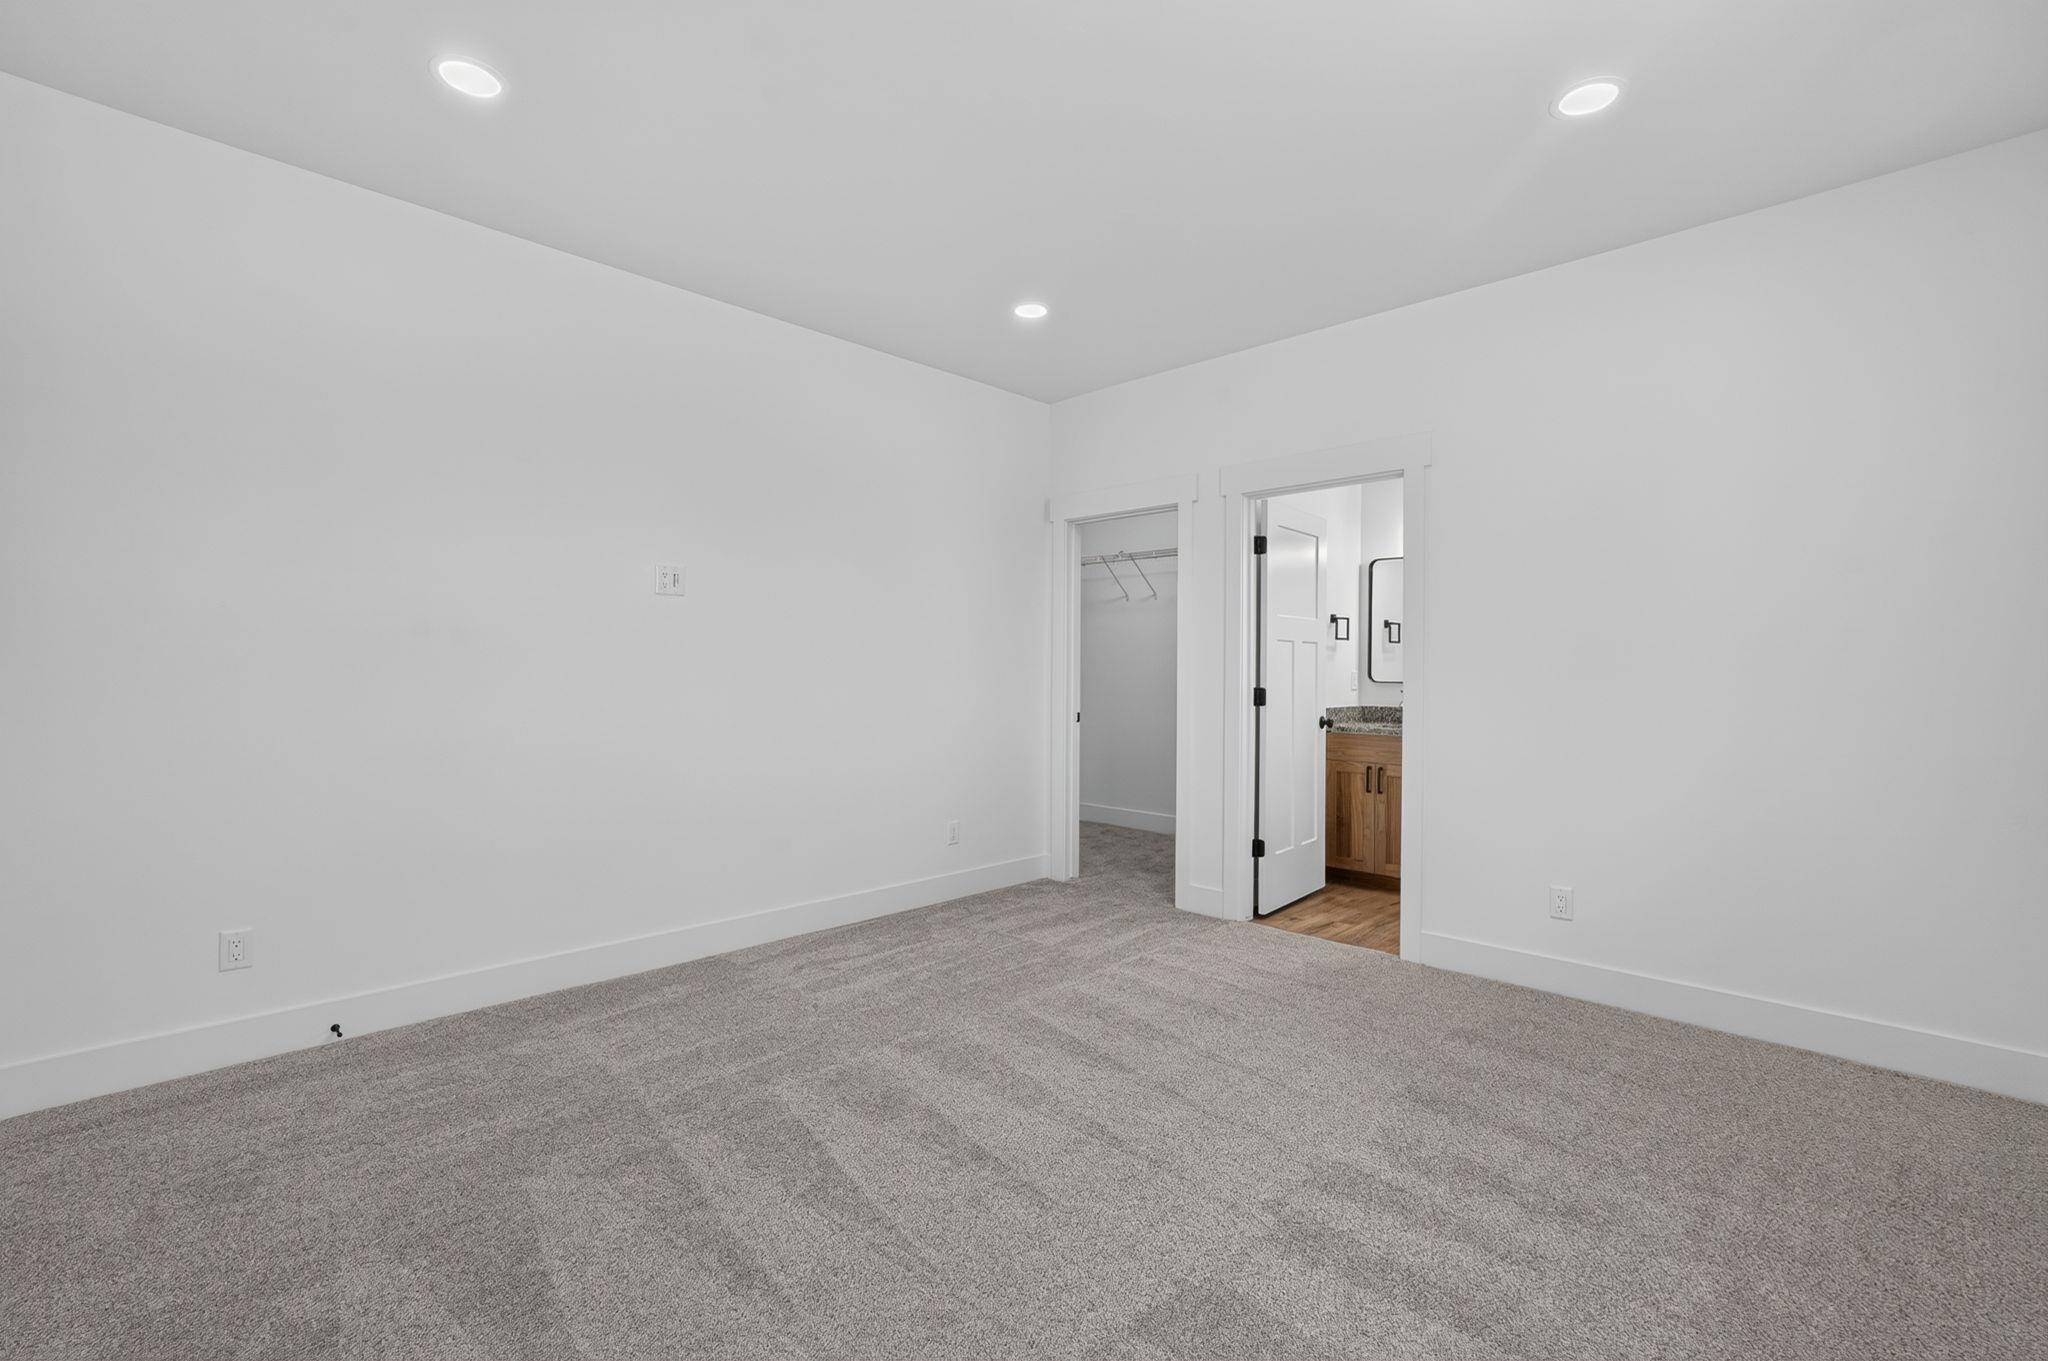
Empty carpeted bedroom with open closet and bathroom doors, showing a wood vanity.
Empty room with gray patterned carpet, white walls, and two windows.
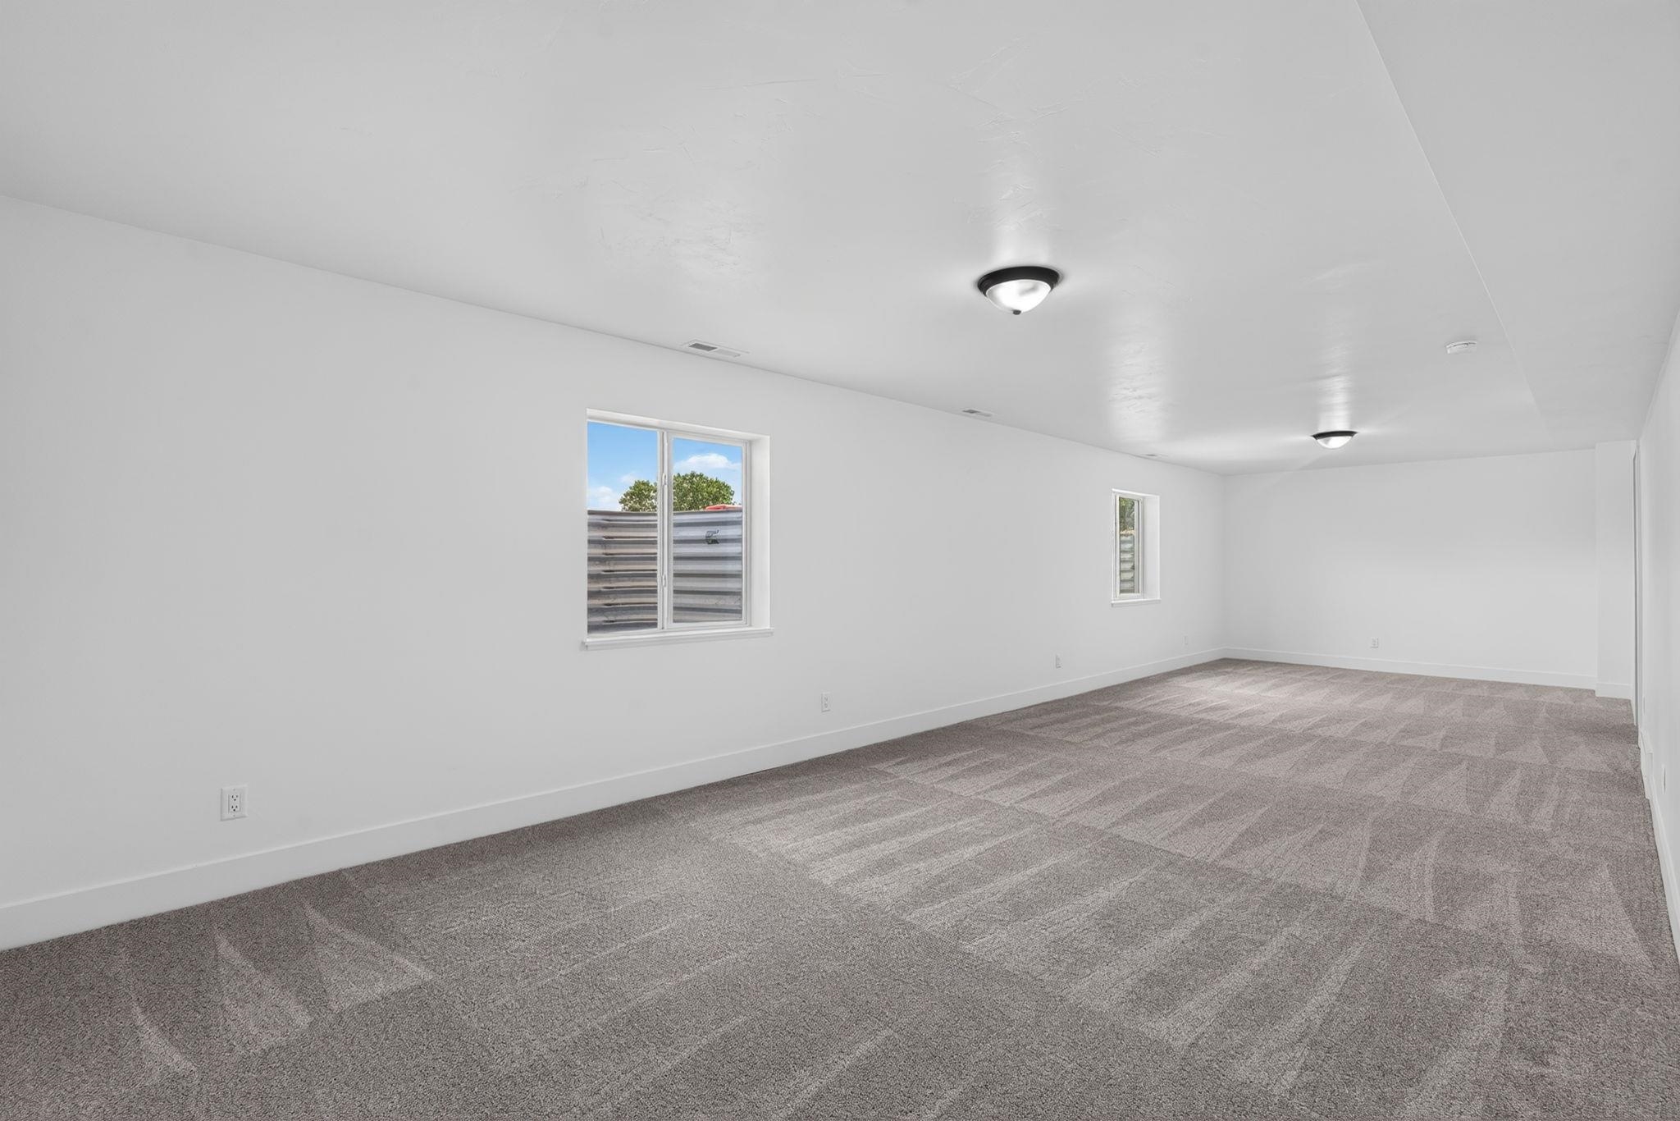
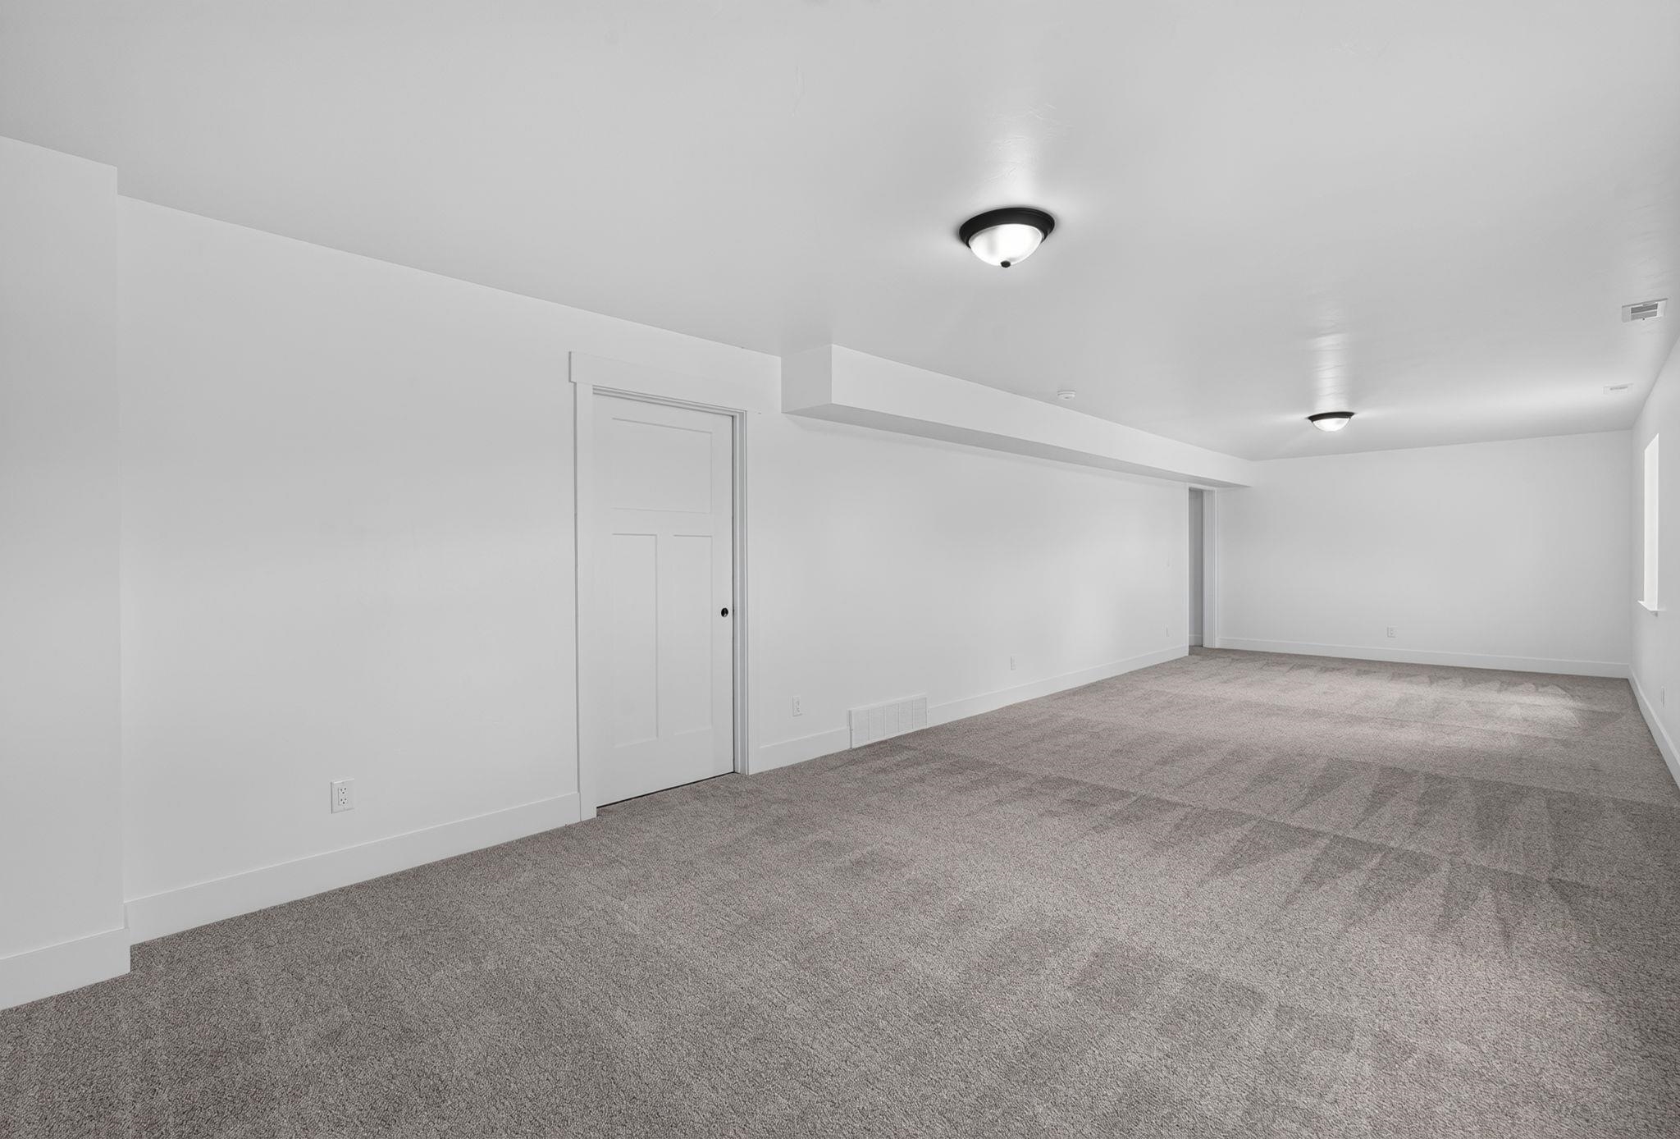
Empty carpeted room with white walls, two ceiling lights, and a wide opening on the right.
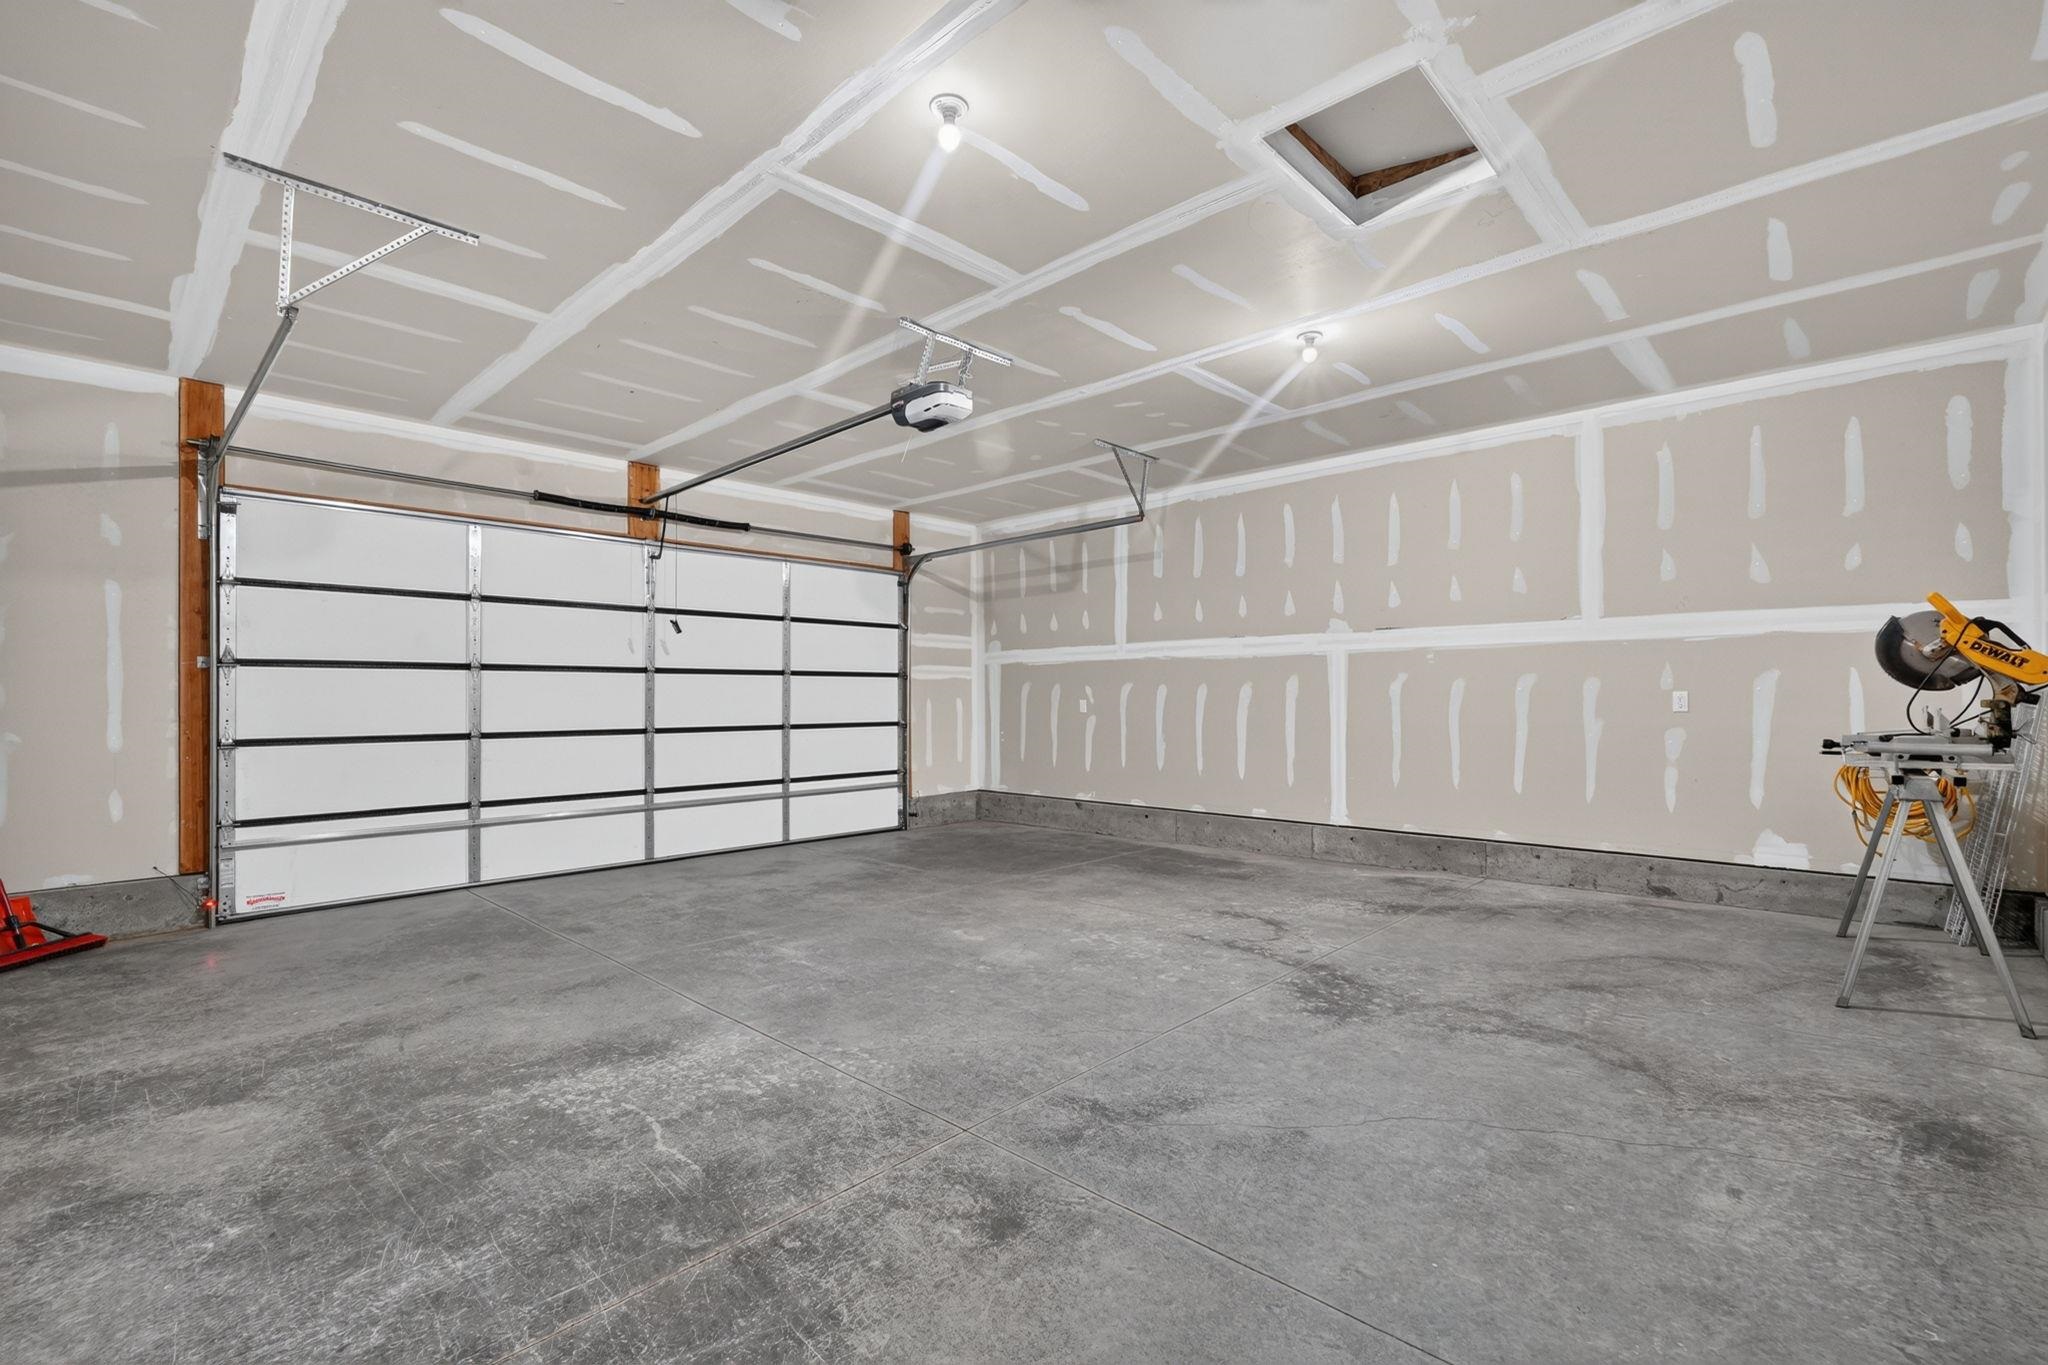
Spacious garage with unfinished drywall, a concrete floor, and a large segmented overhead door.
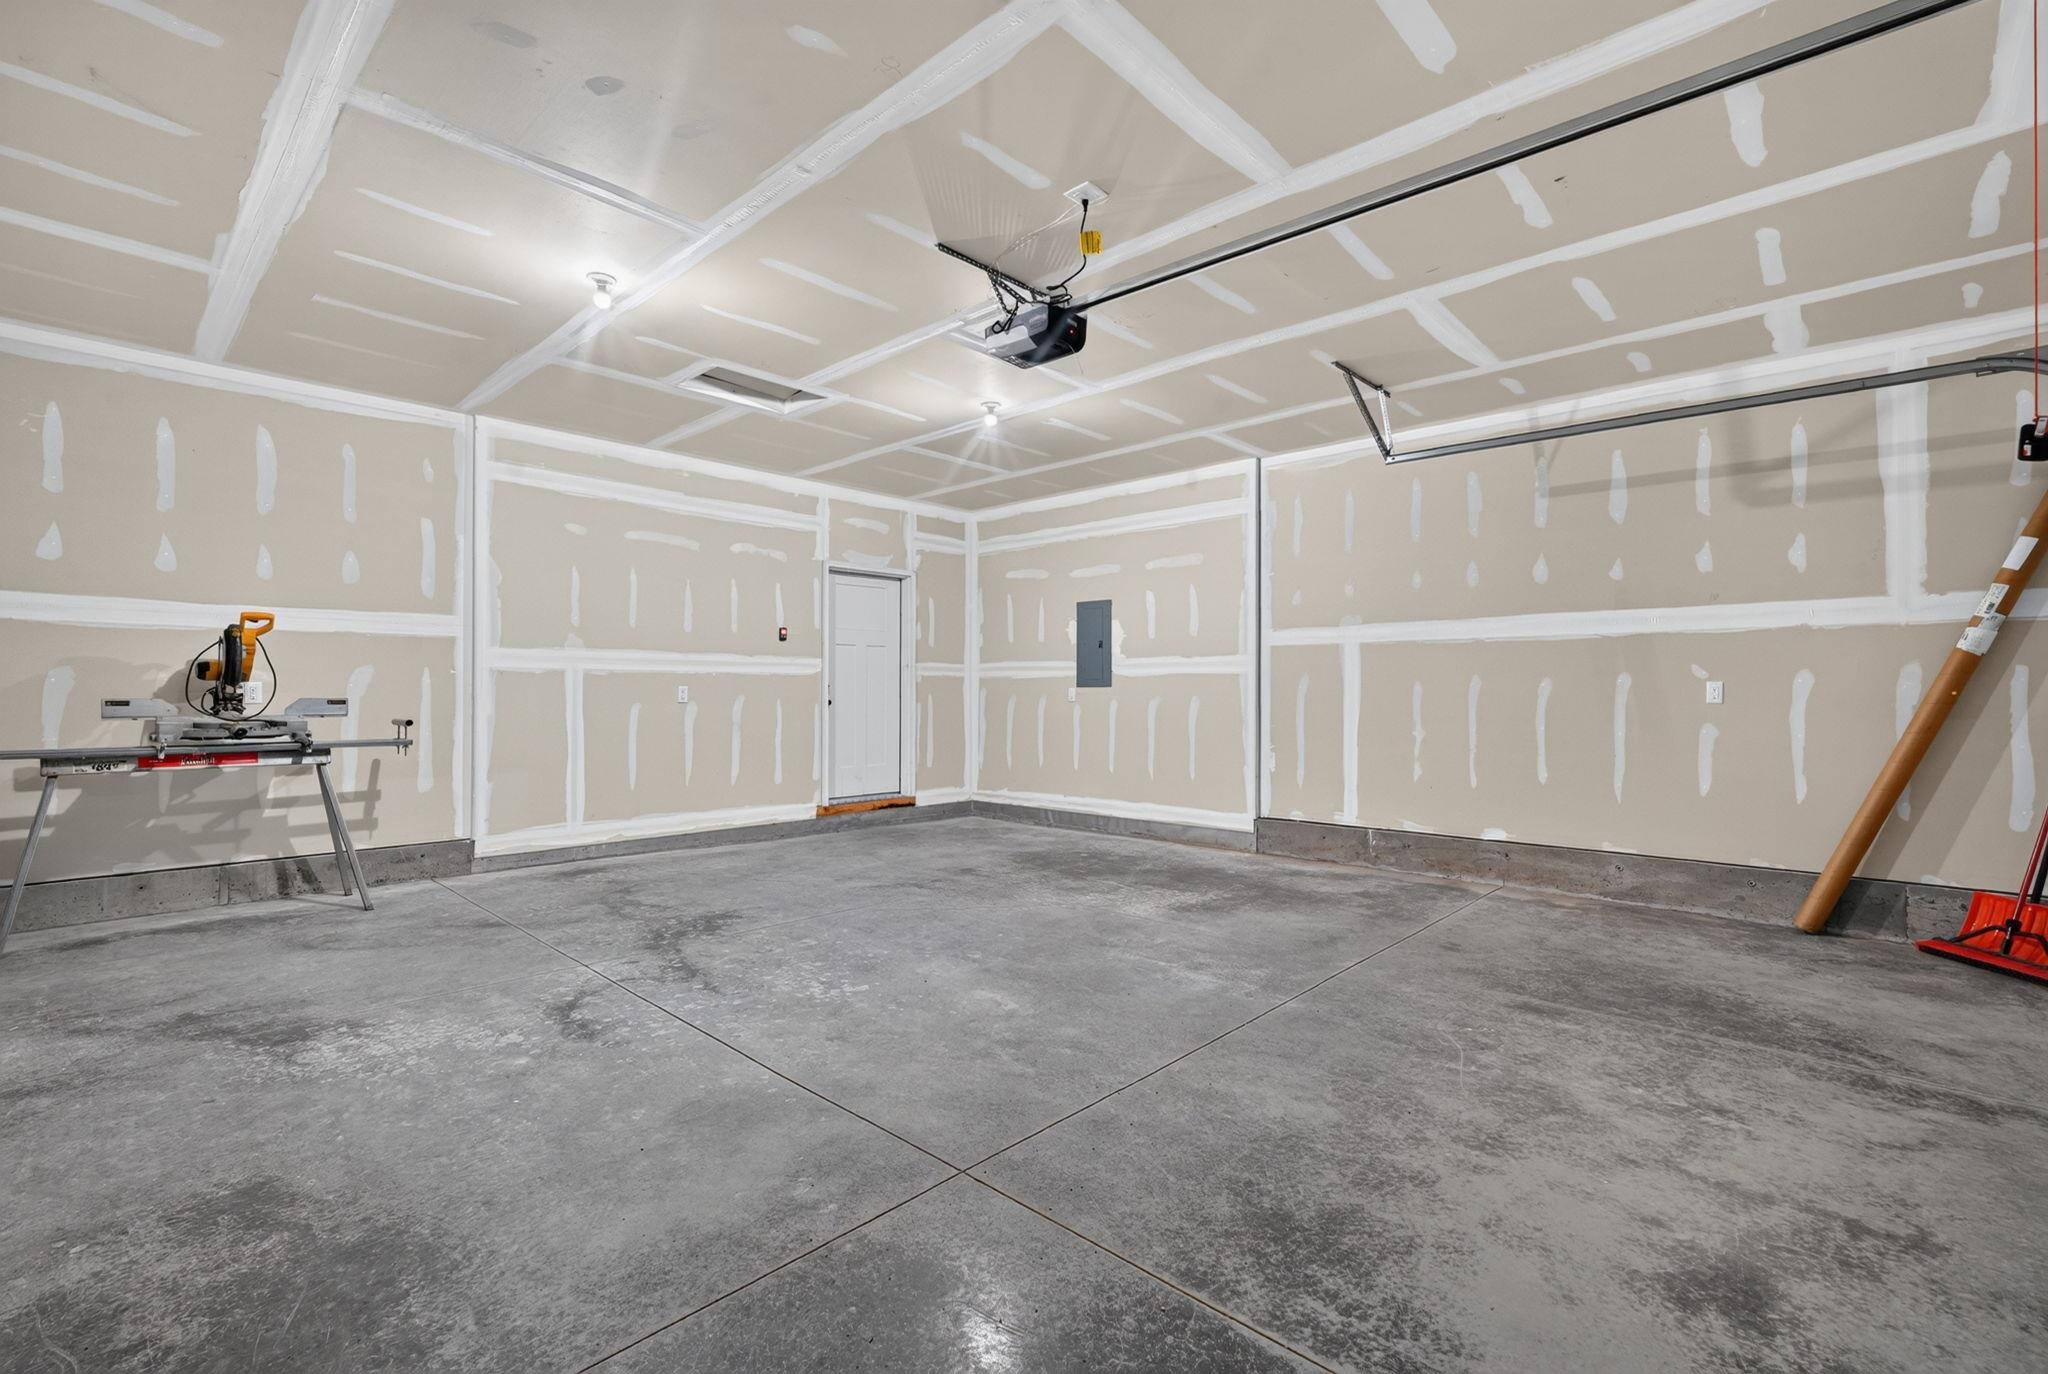
Garage with unfinished drywall, concrete floor, overhead door tracks, and a miter saw.
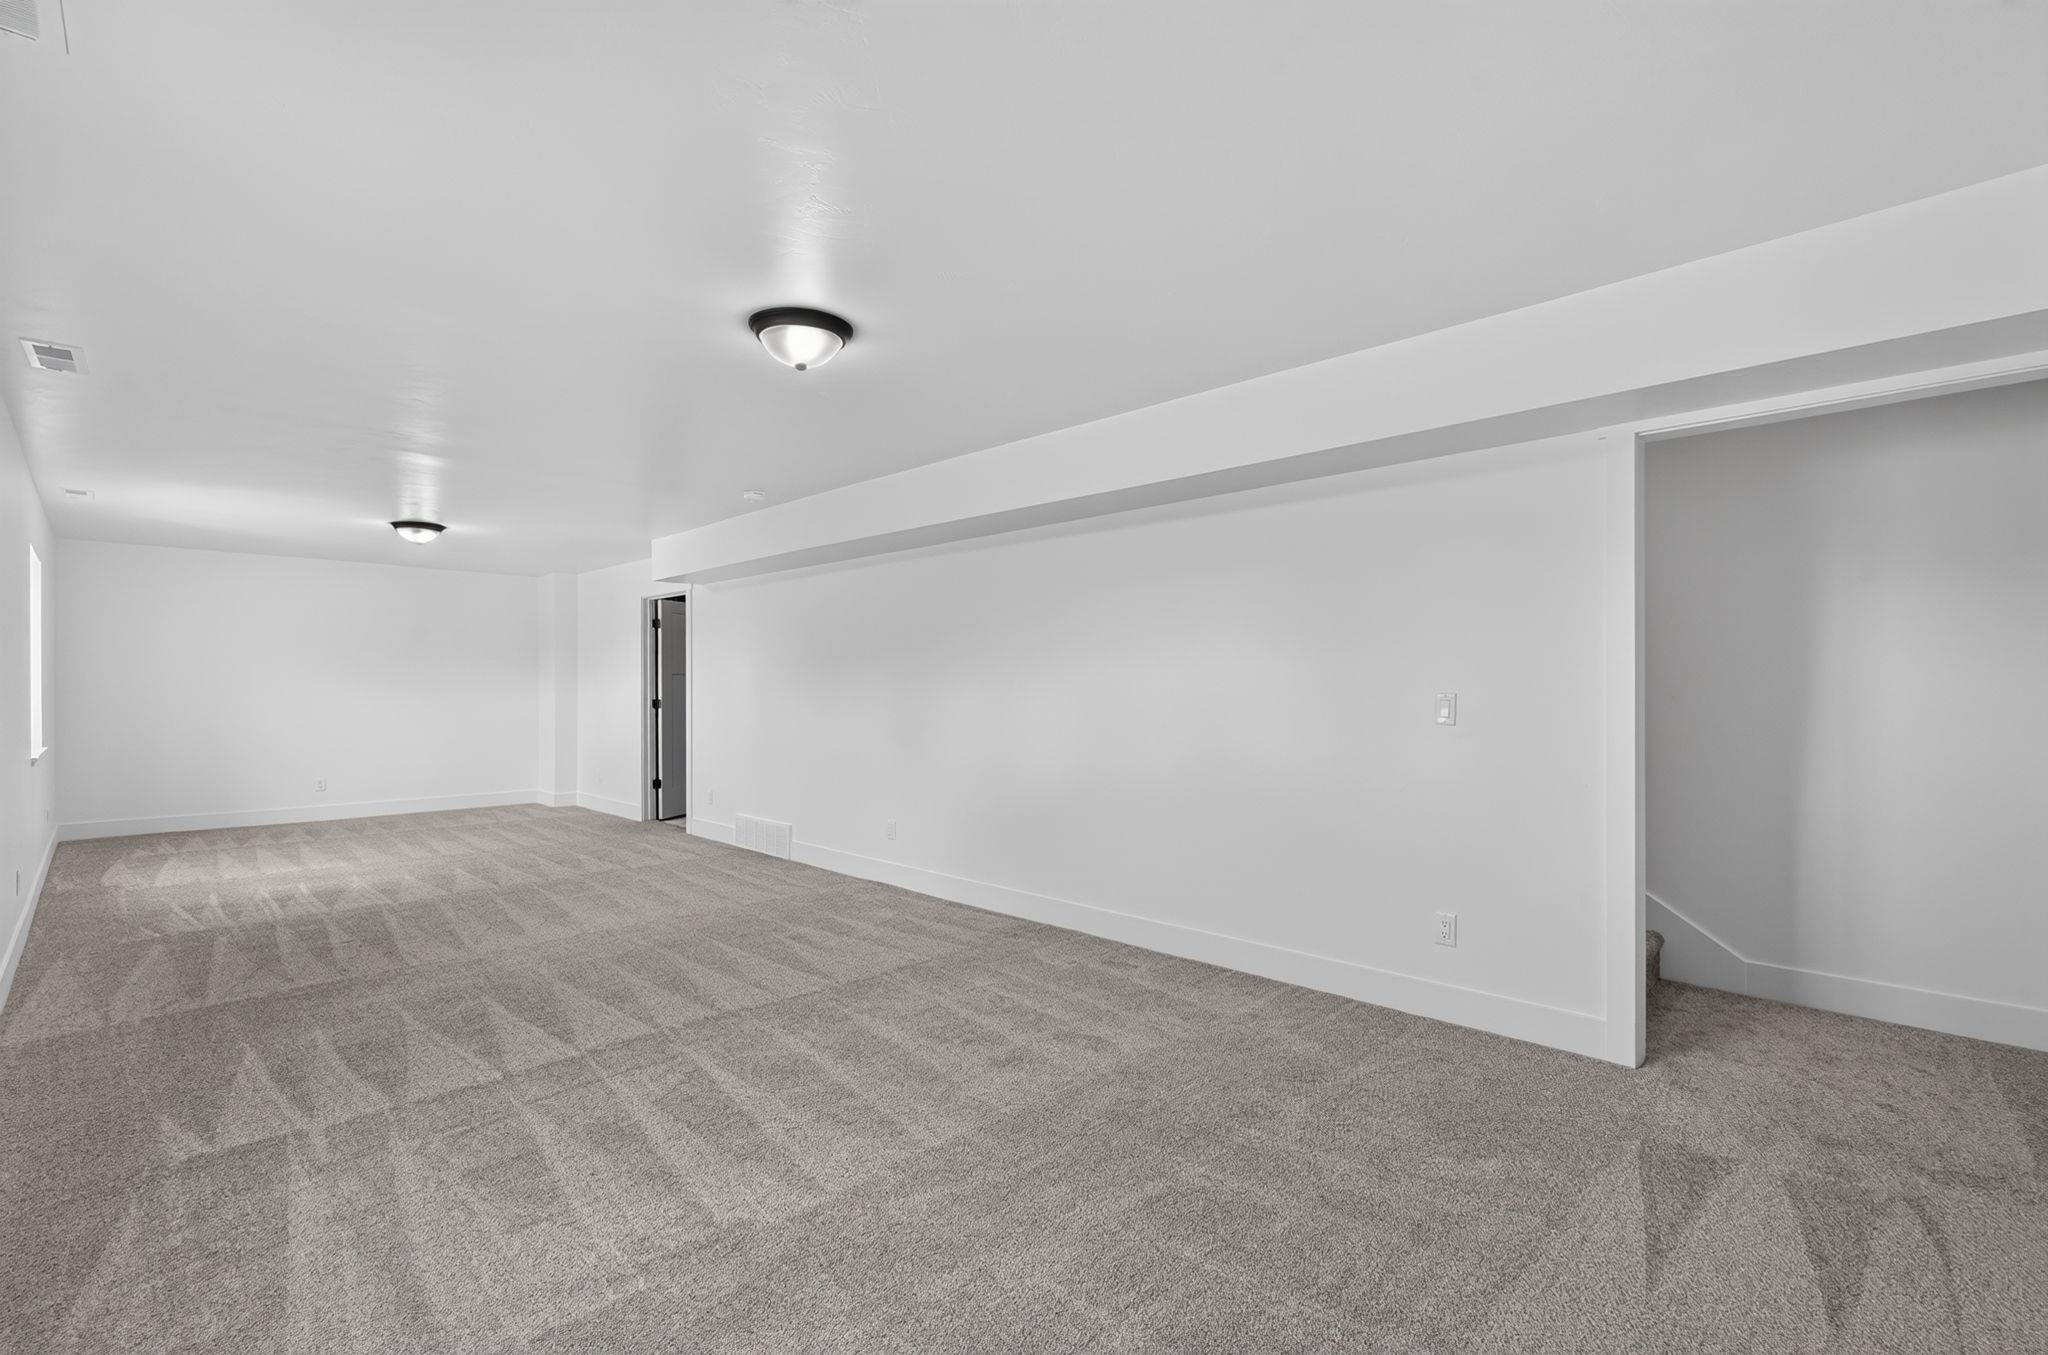
Vacant carpeted room with white walls, a paneled door, two ceiling lights, and a small window.
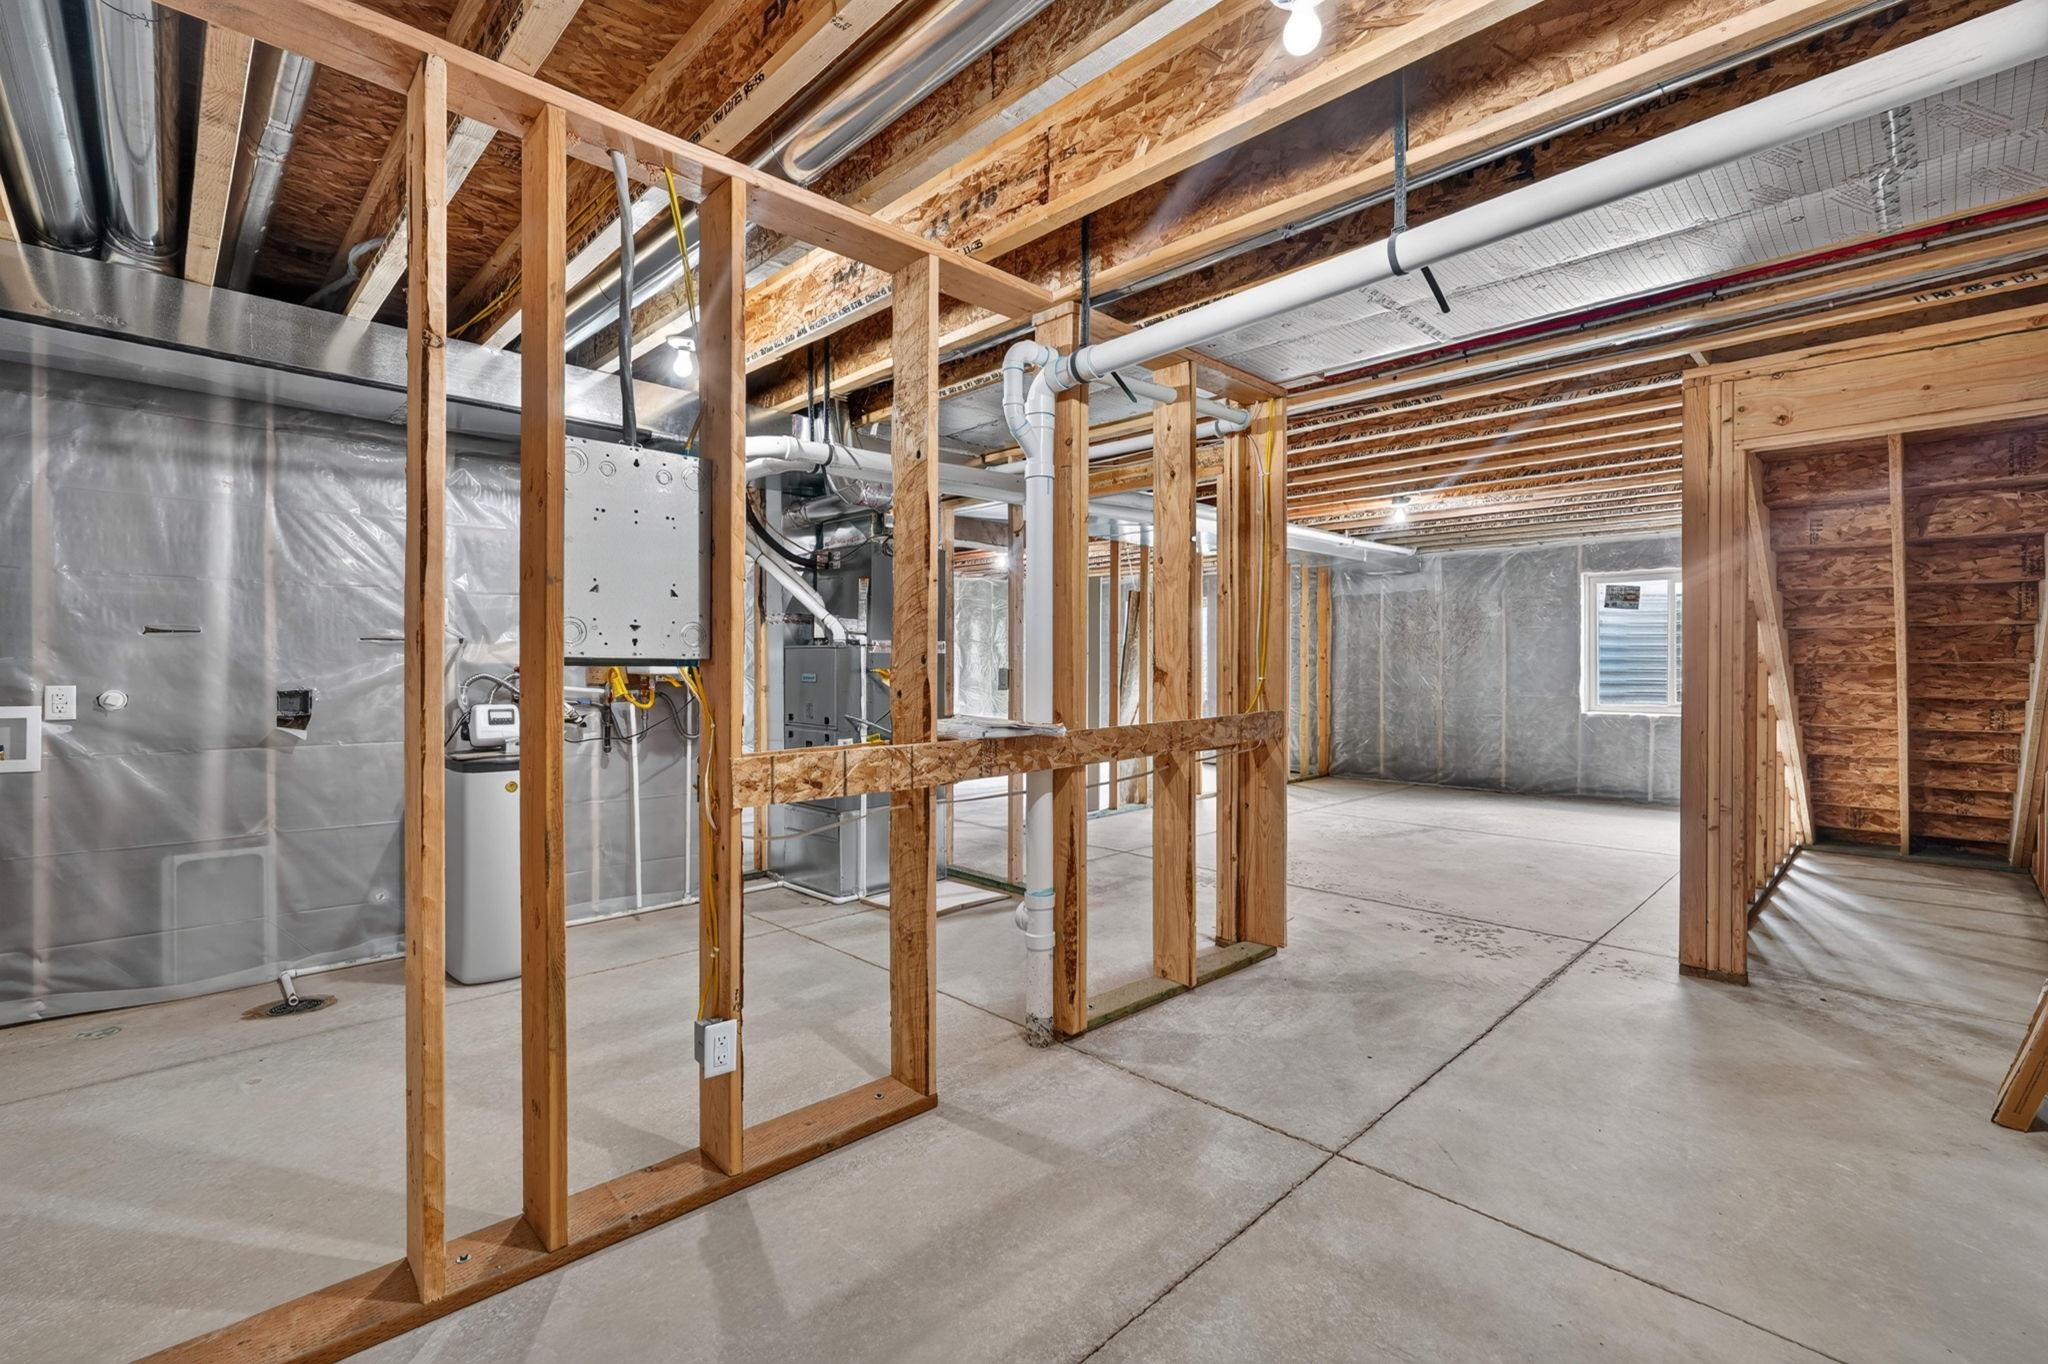
Unfinished basement with exposed framing, mechanical equipment, overhead ducts, and a concrete floor.
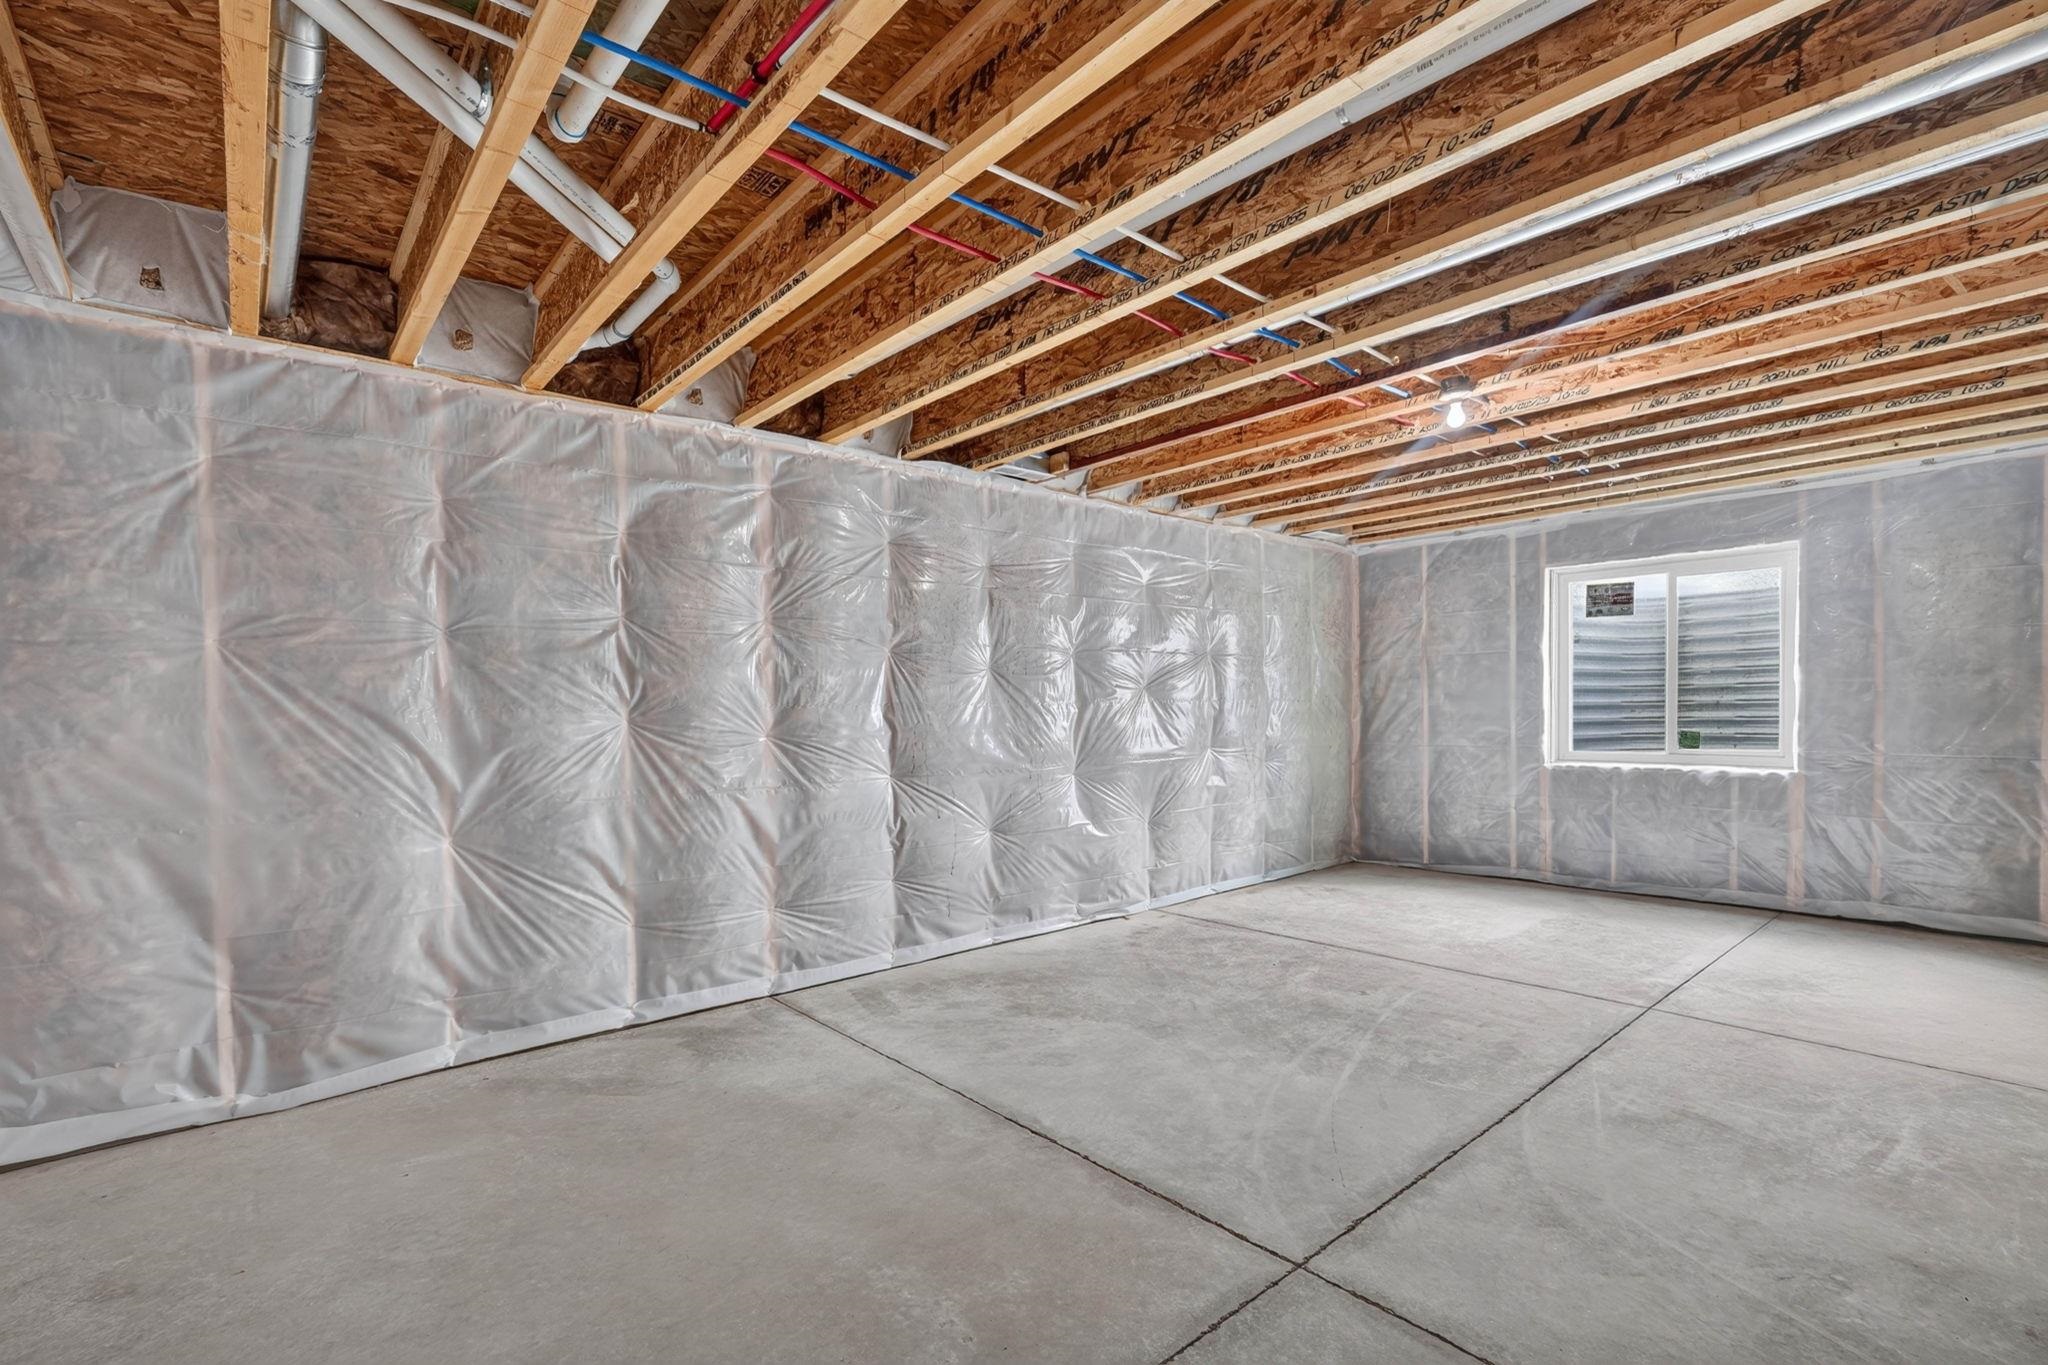
Unfinished basement with exposed framing, concrete floor, and insulated walls.
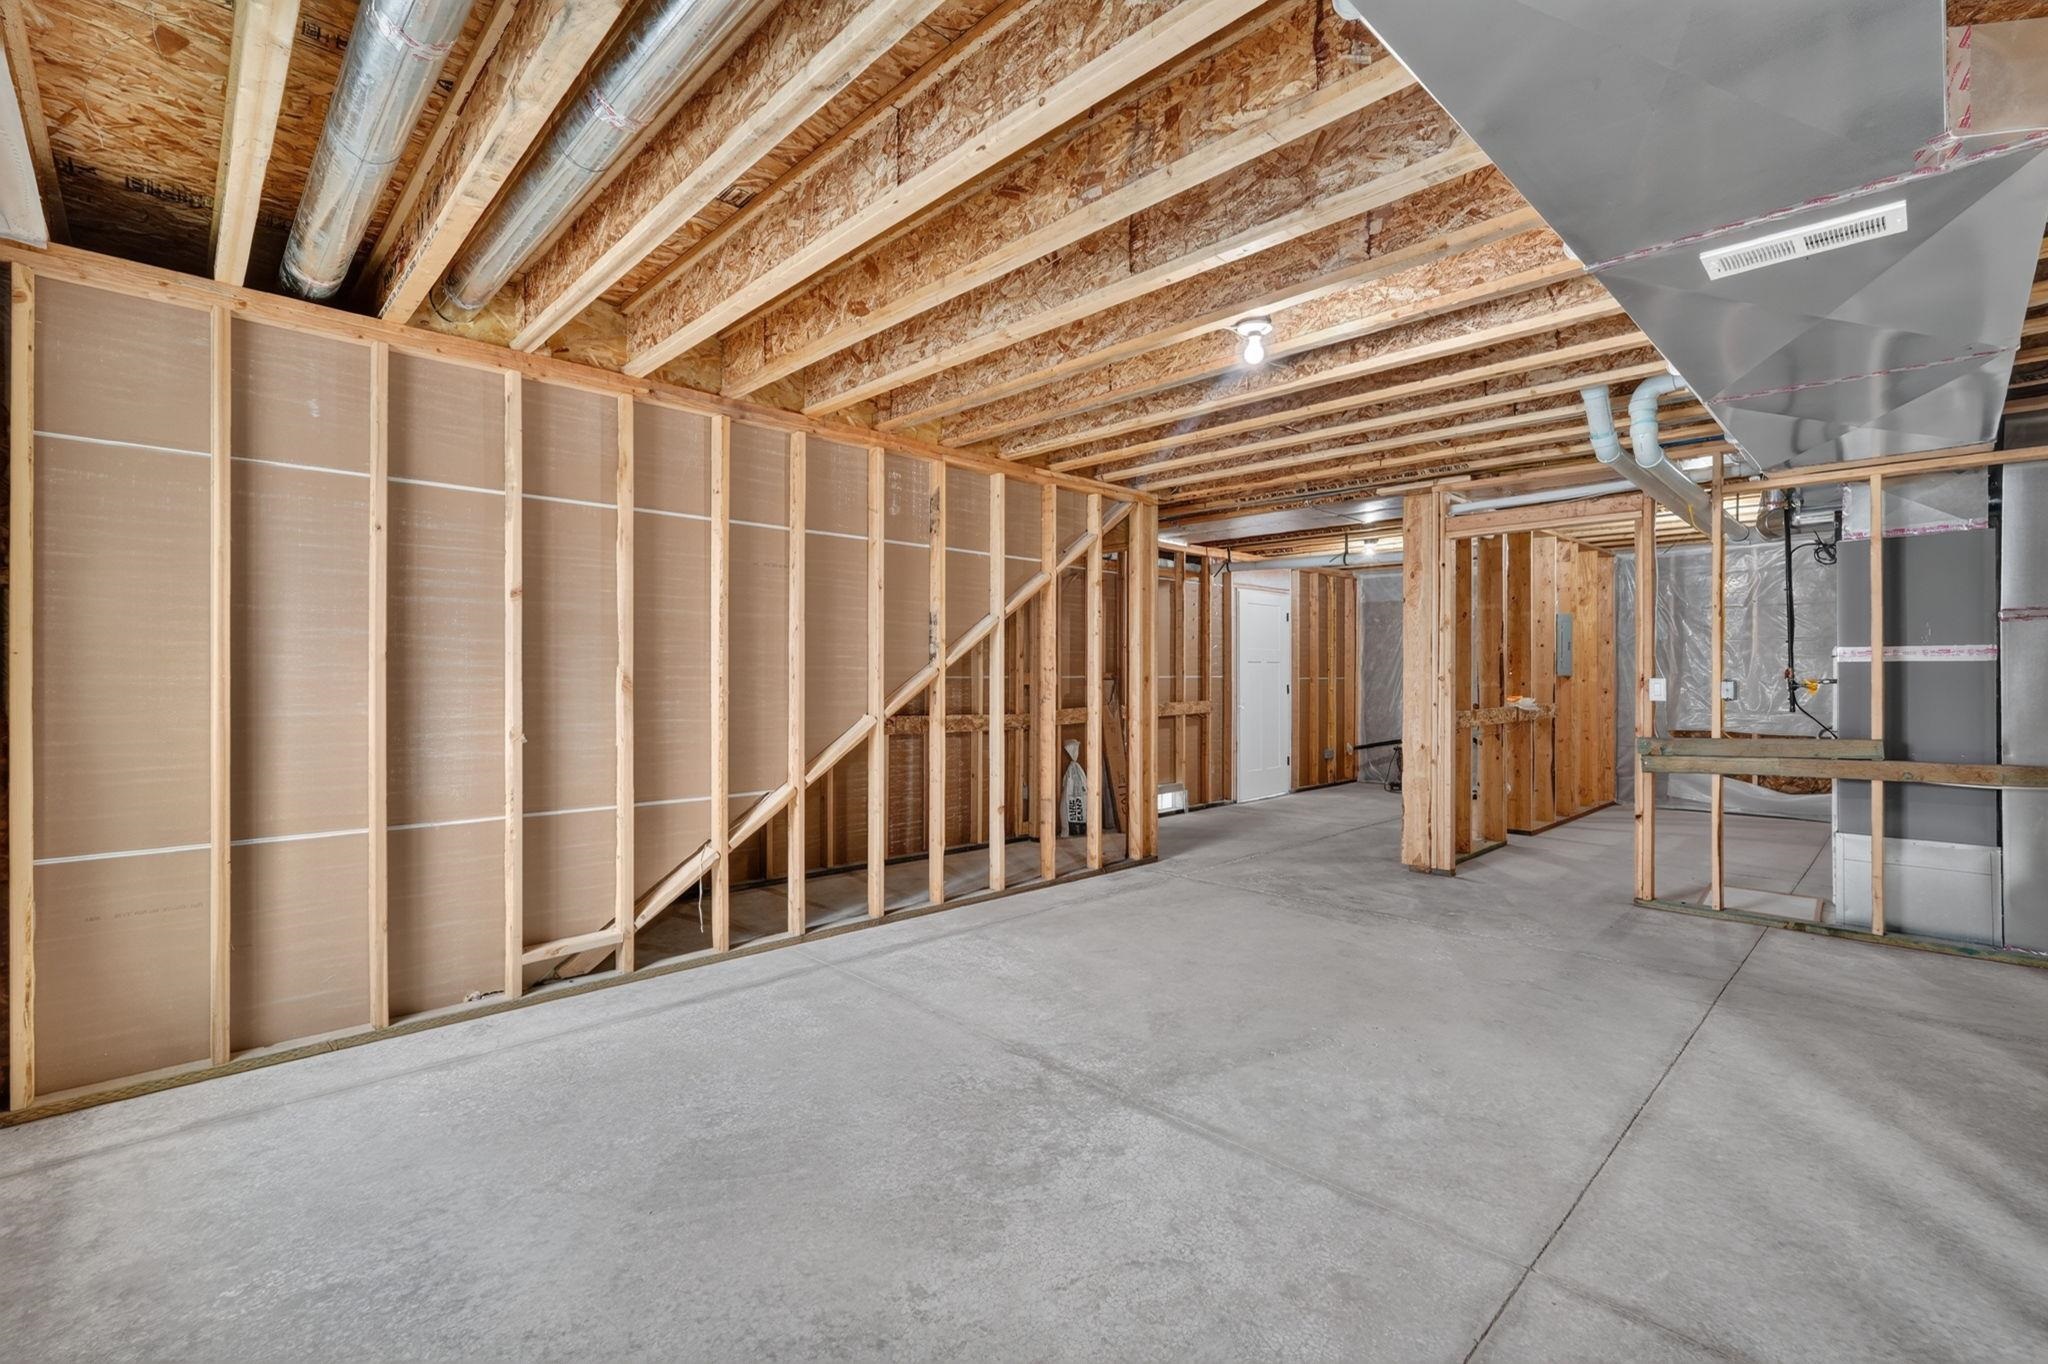
Unfinished interior with exposed framing, concrete floor, and overhead HVAC ductwork.
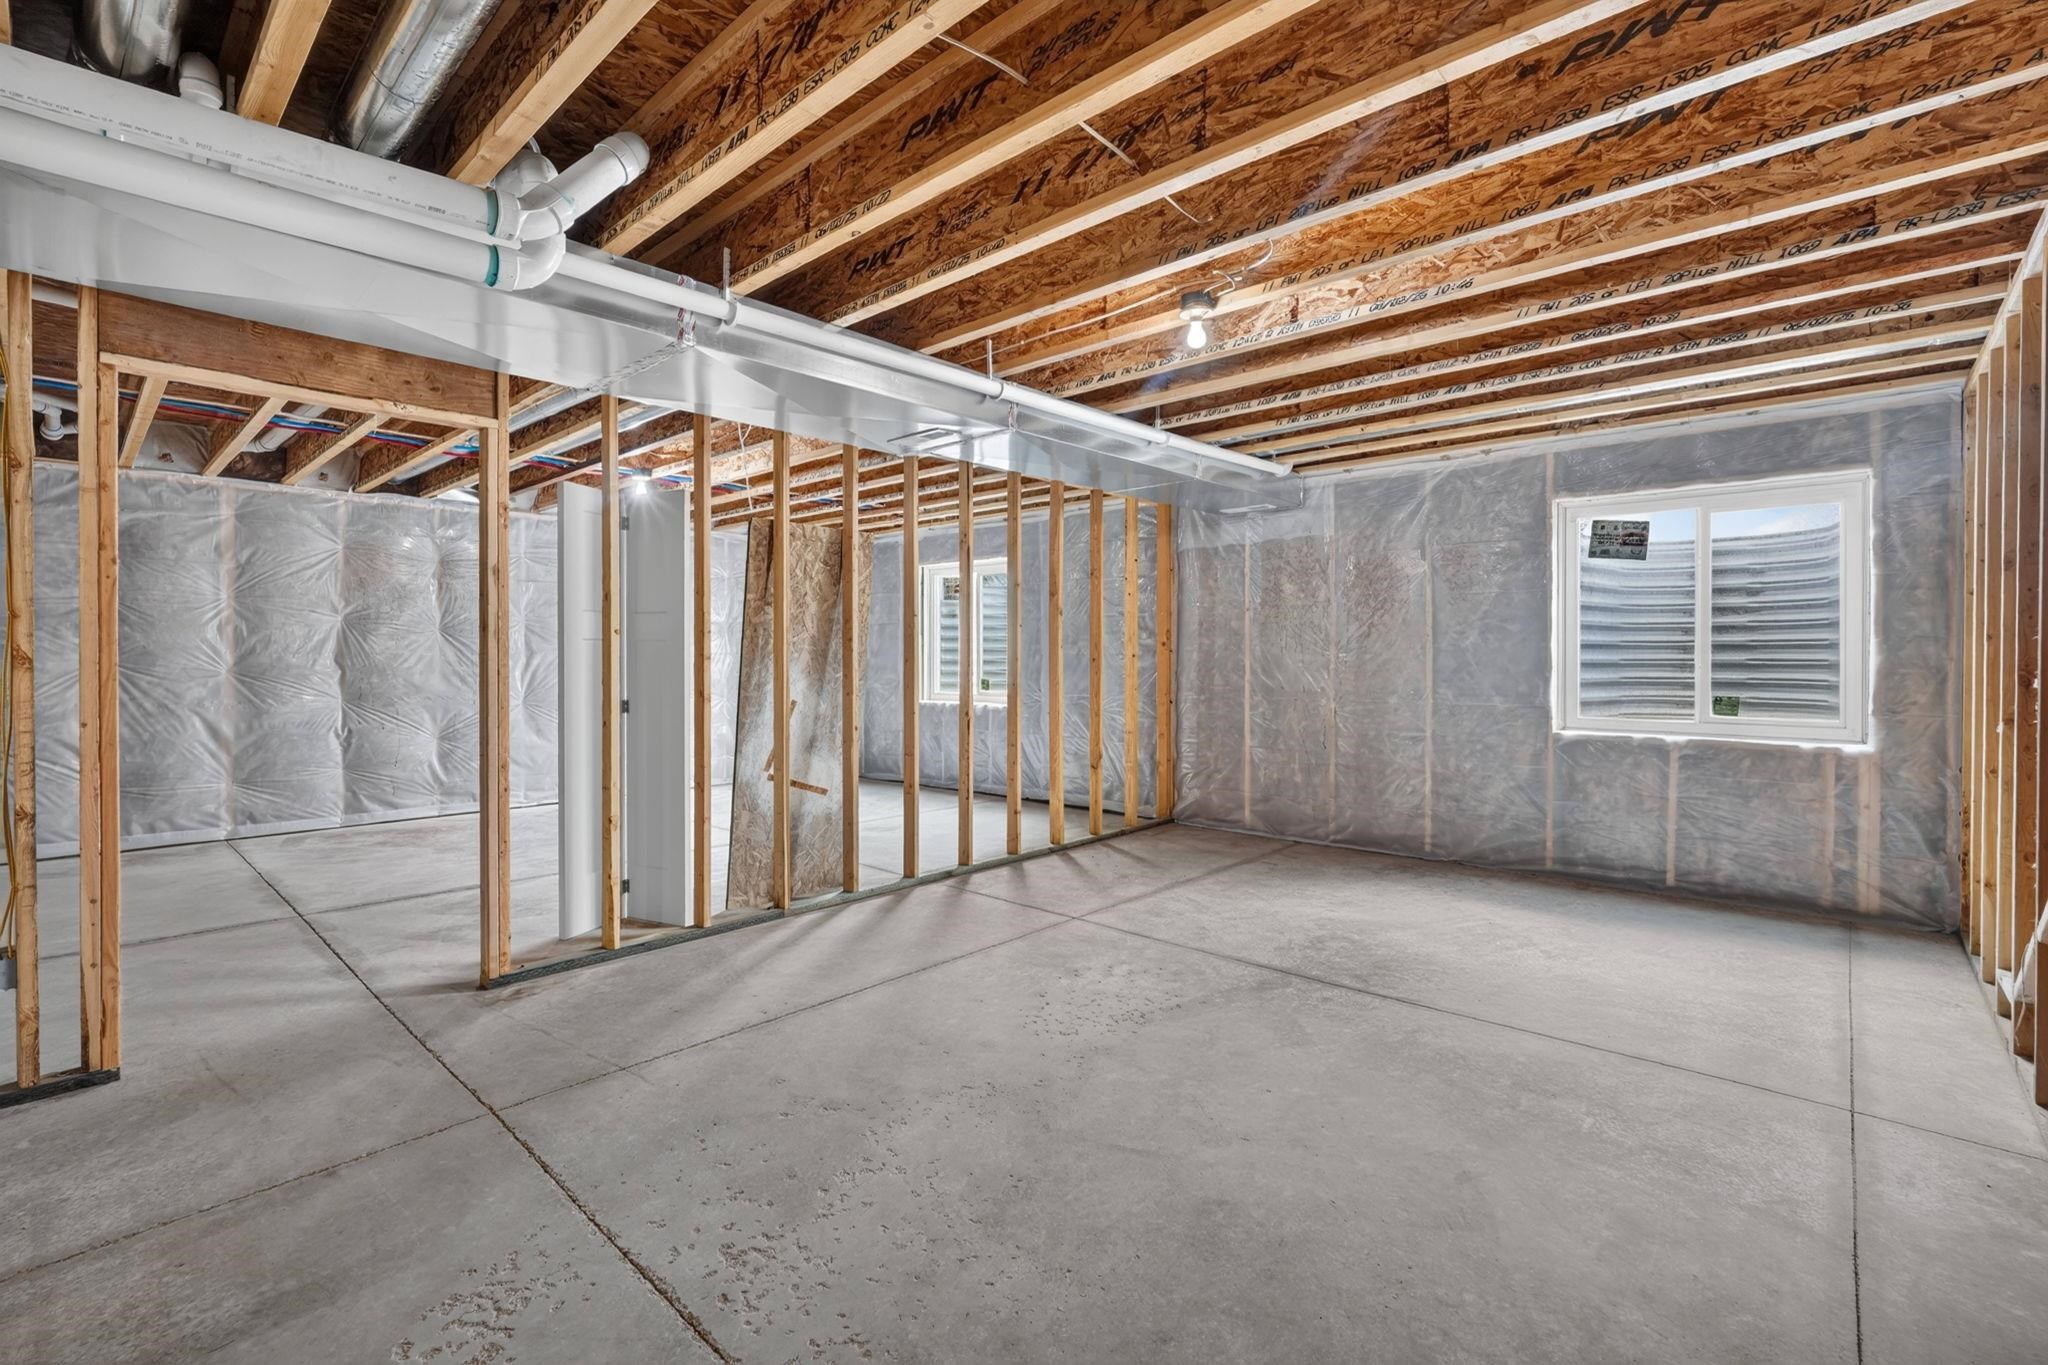
Unfinished room with a concrete floor, plastic-covered walls, exposed ceiling framing, and a window.
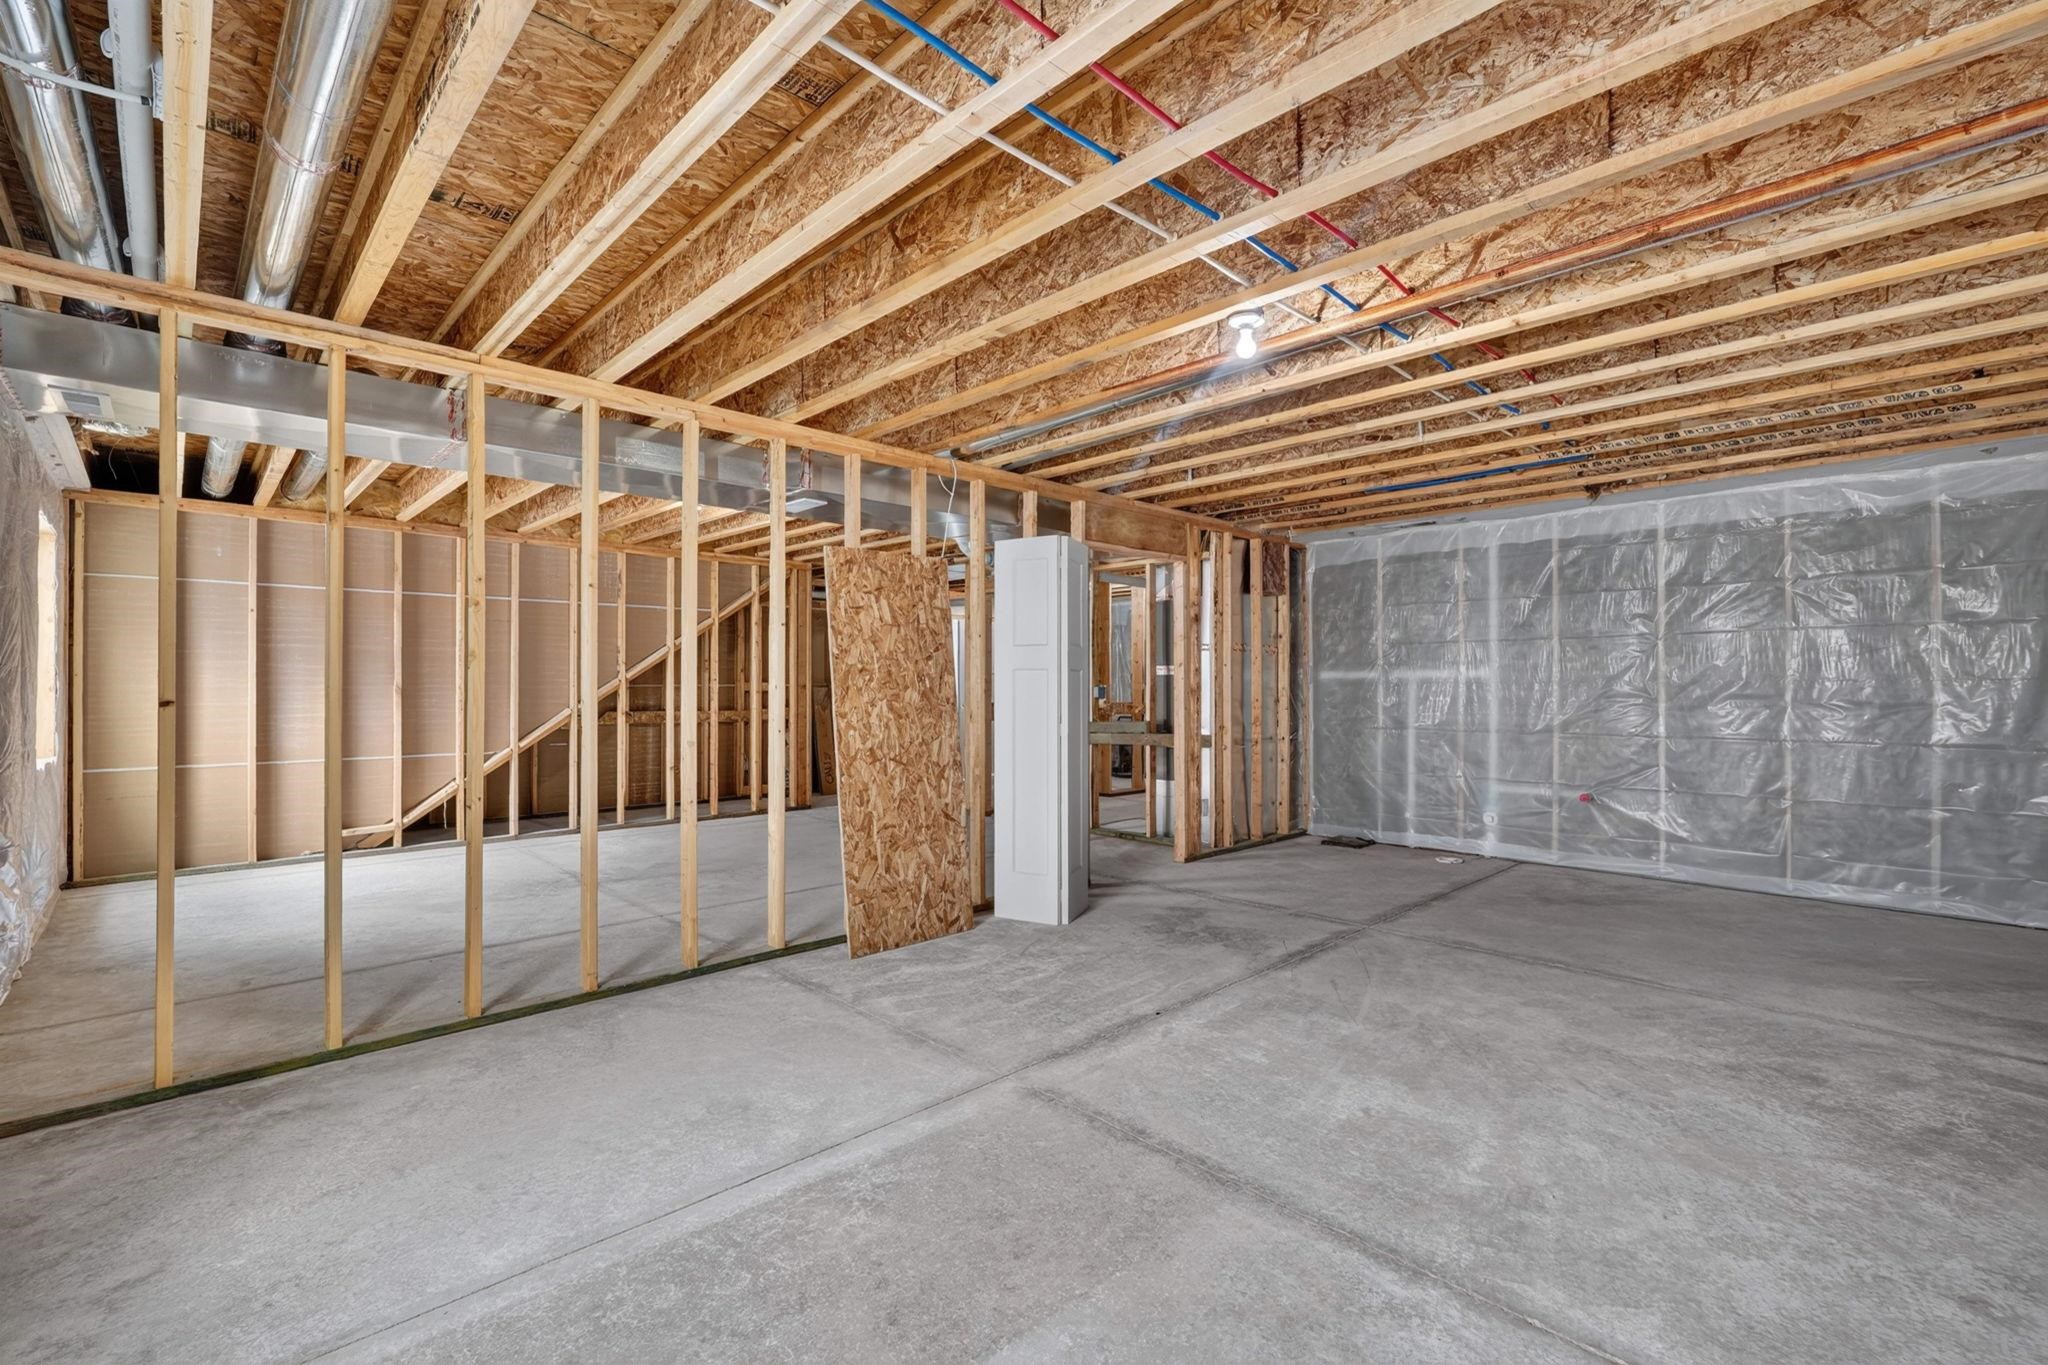
Unfinished basement with exposed framing, overhead ductwork, and a broad concrete floor.
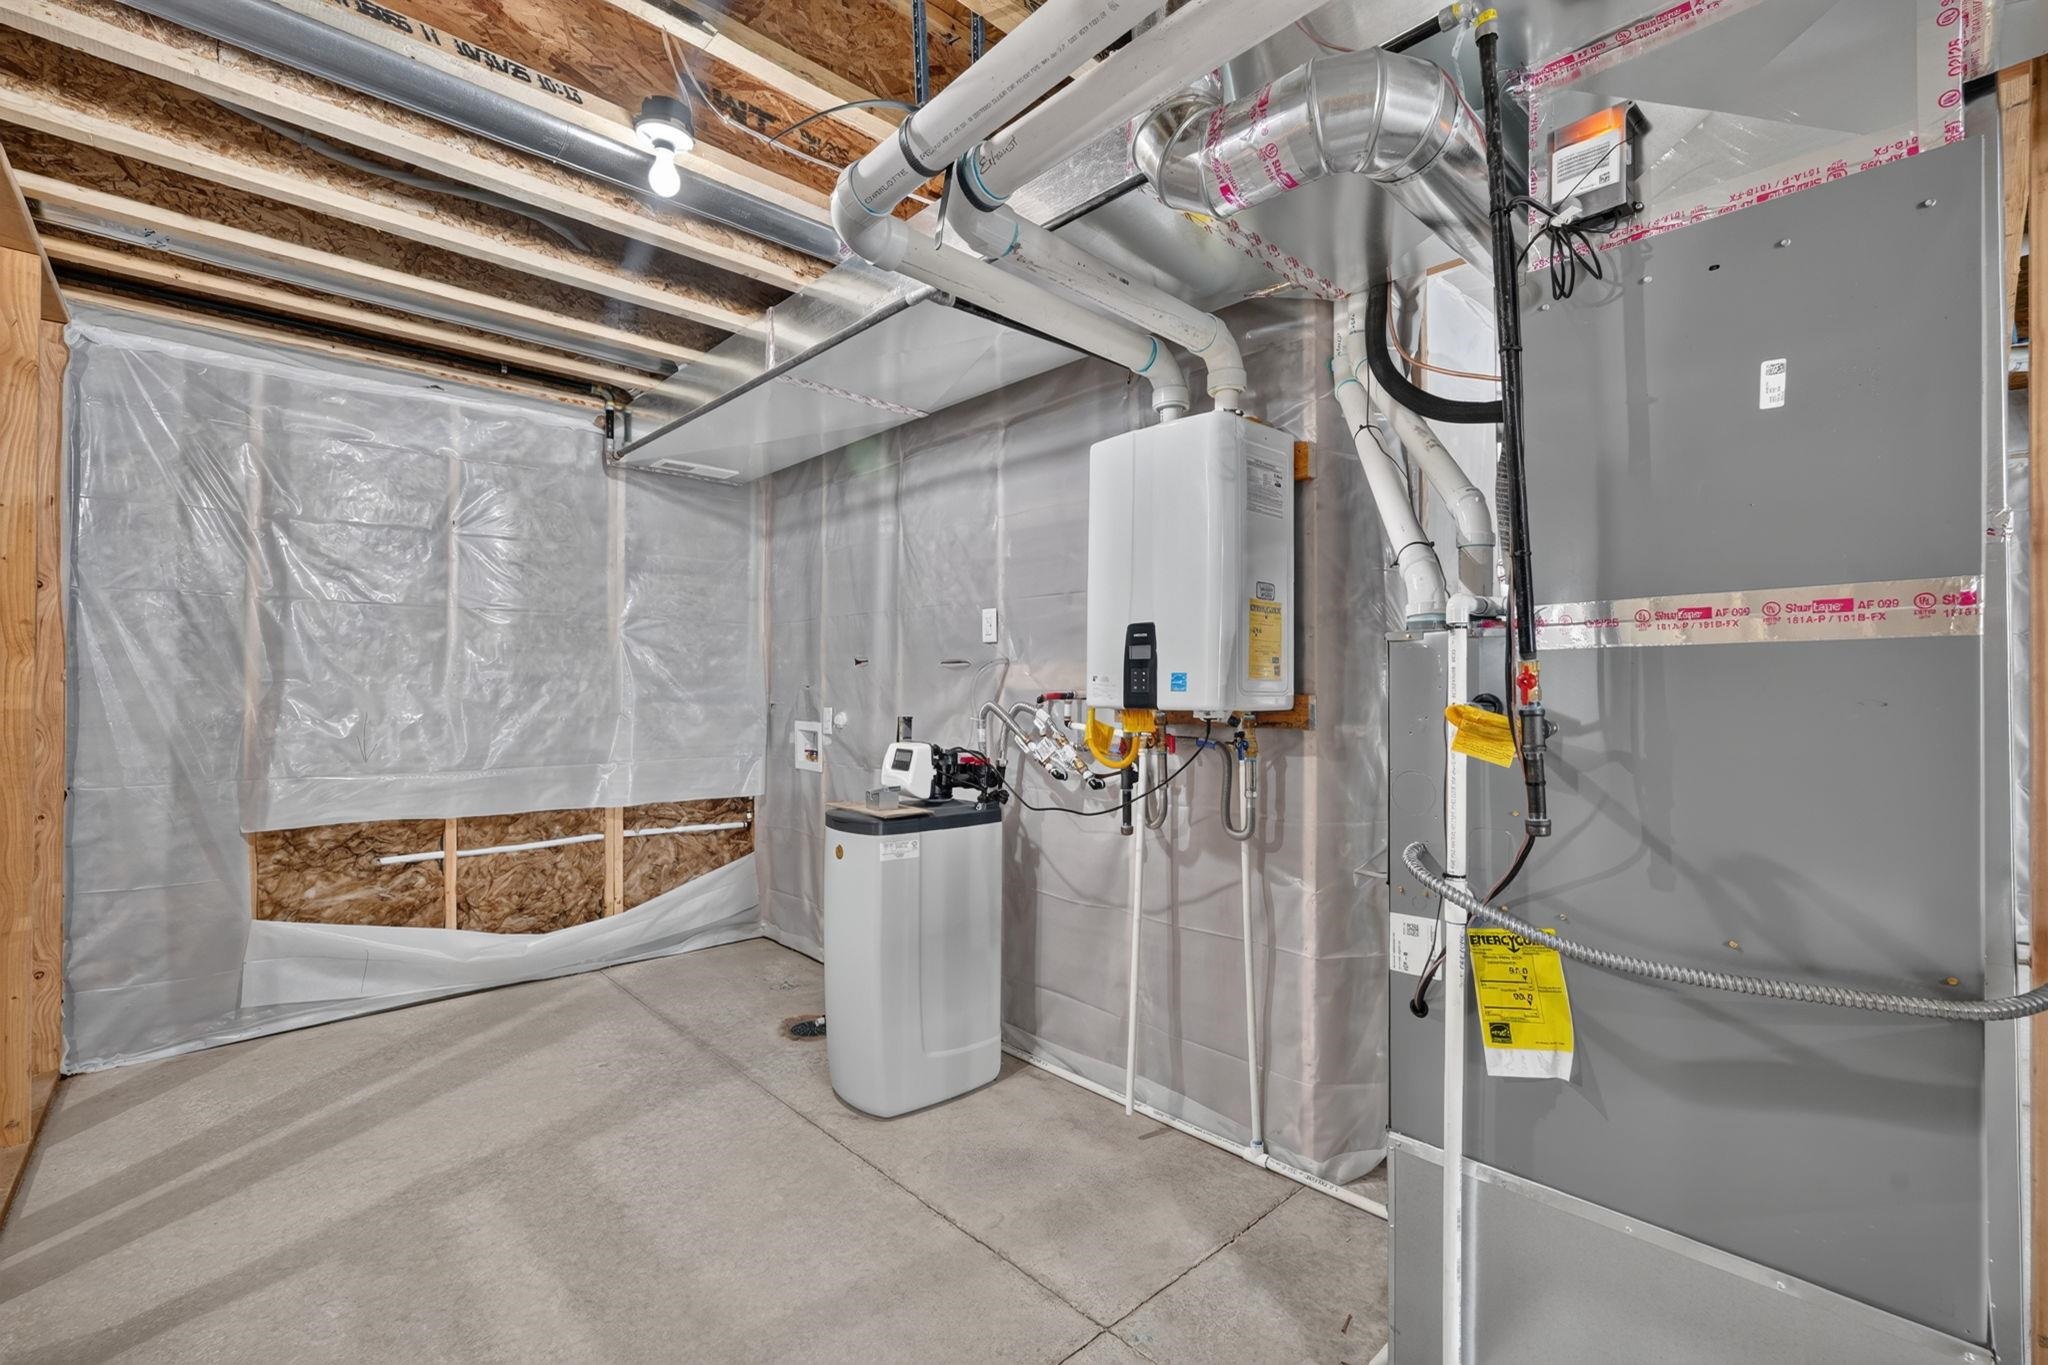
Unfinished basement mechanical room with a water heater, HVAC unit, and exposed ductwork.
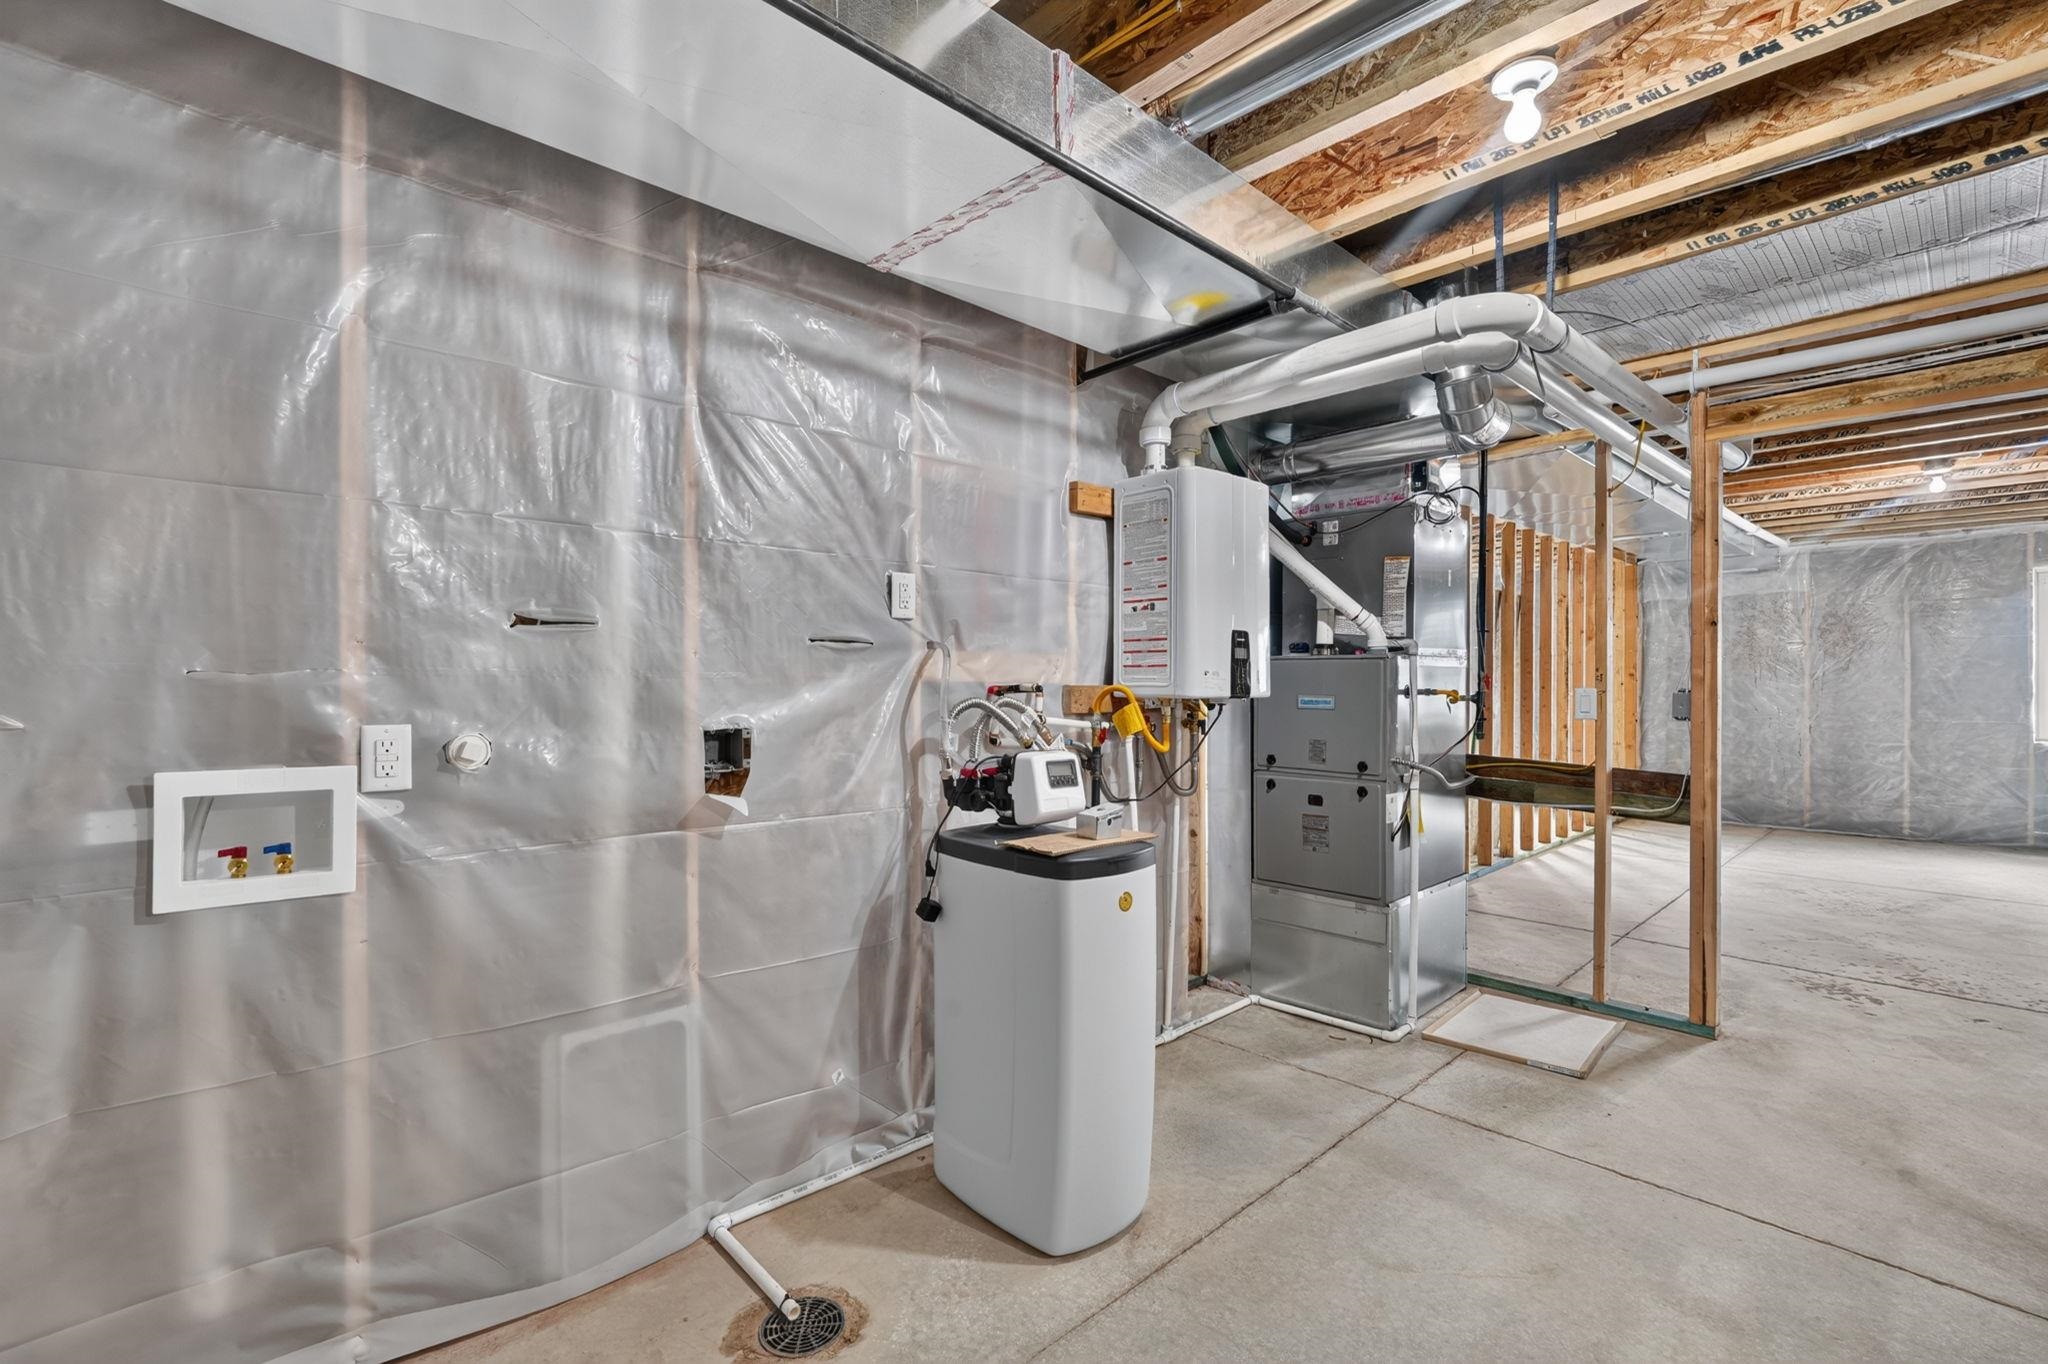
Unfinished basement utility area with a water softener and HVAC equipment beside exposed framing.
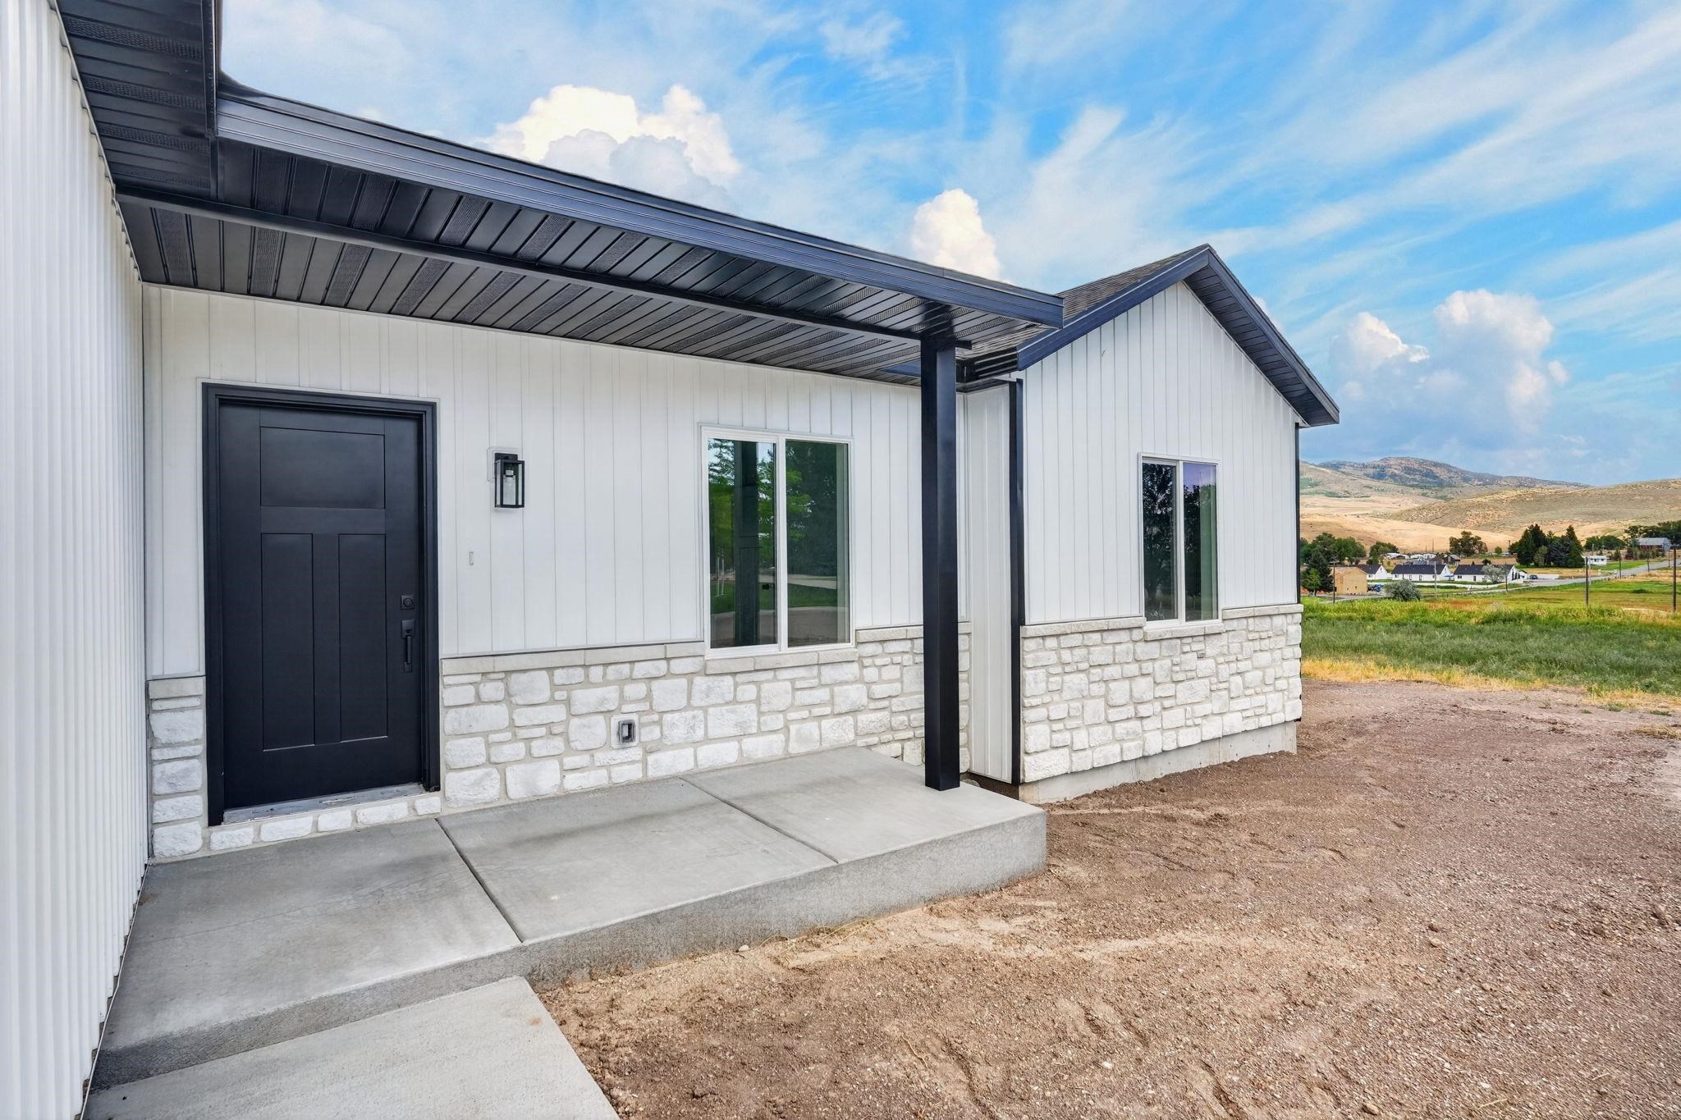
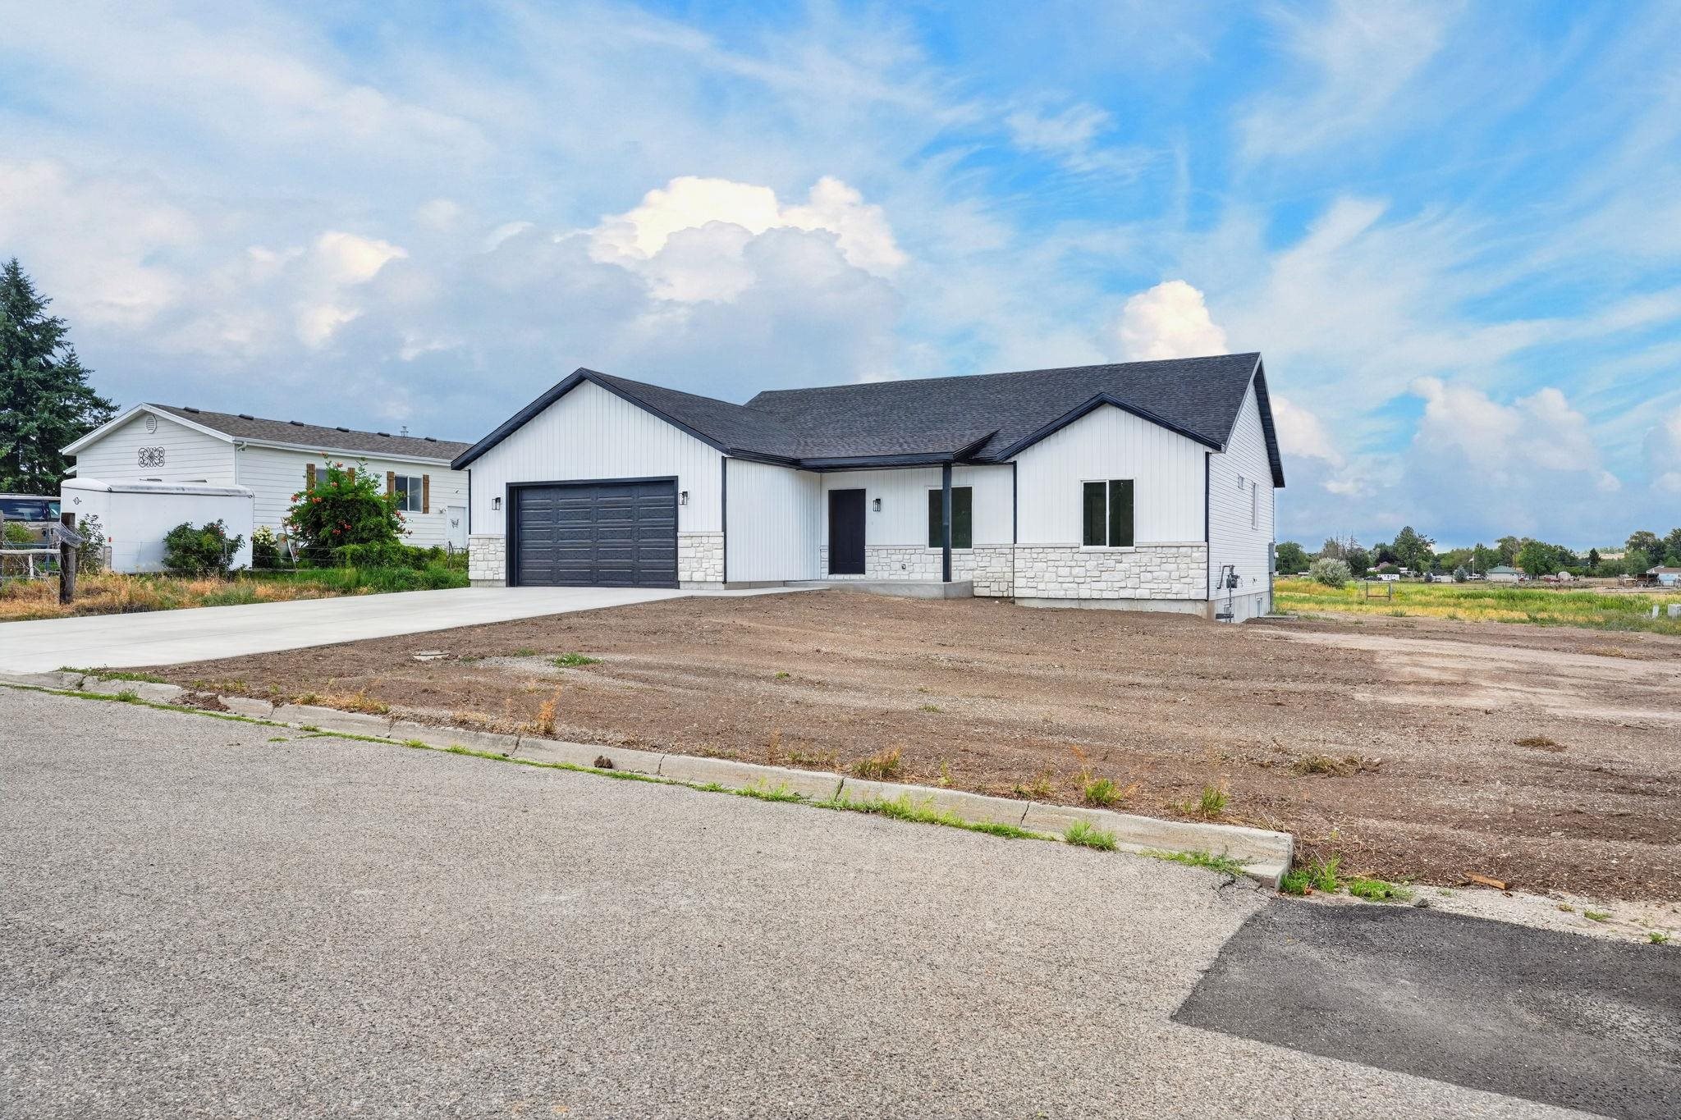
Modern white home with stone veneer, covered entry, and black front door beside an unfinished dirt yard.
White single-story house with a dark garage door, broad driveway, and mountains behind it.
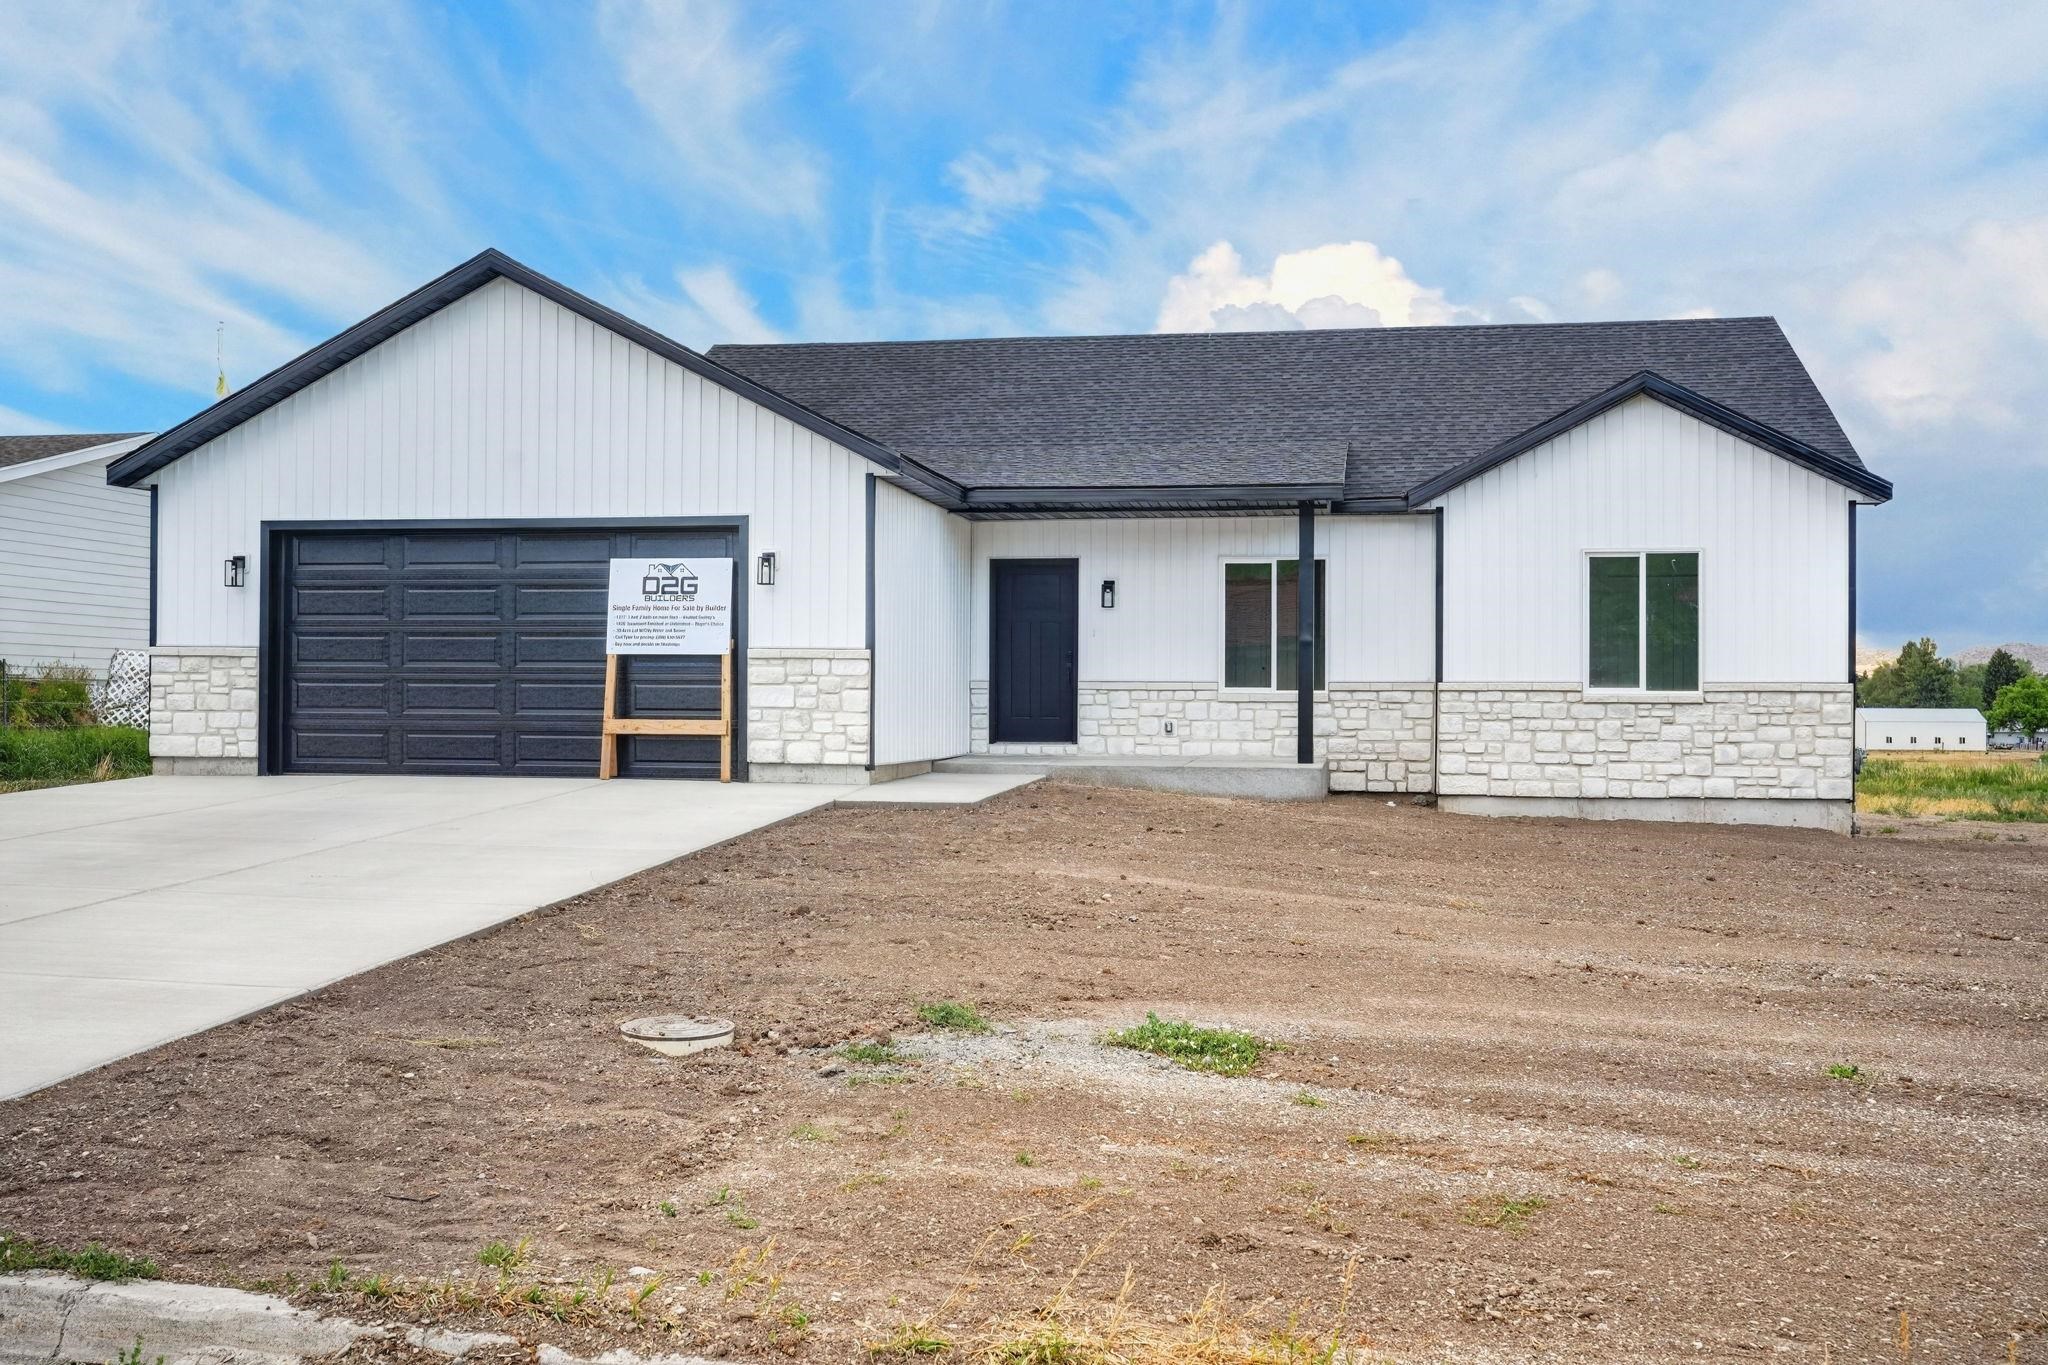
White single-story home with a stone facade, dark garage door, and unfinished front yard.
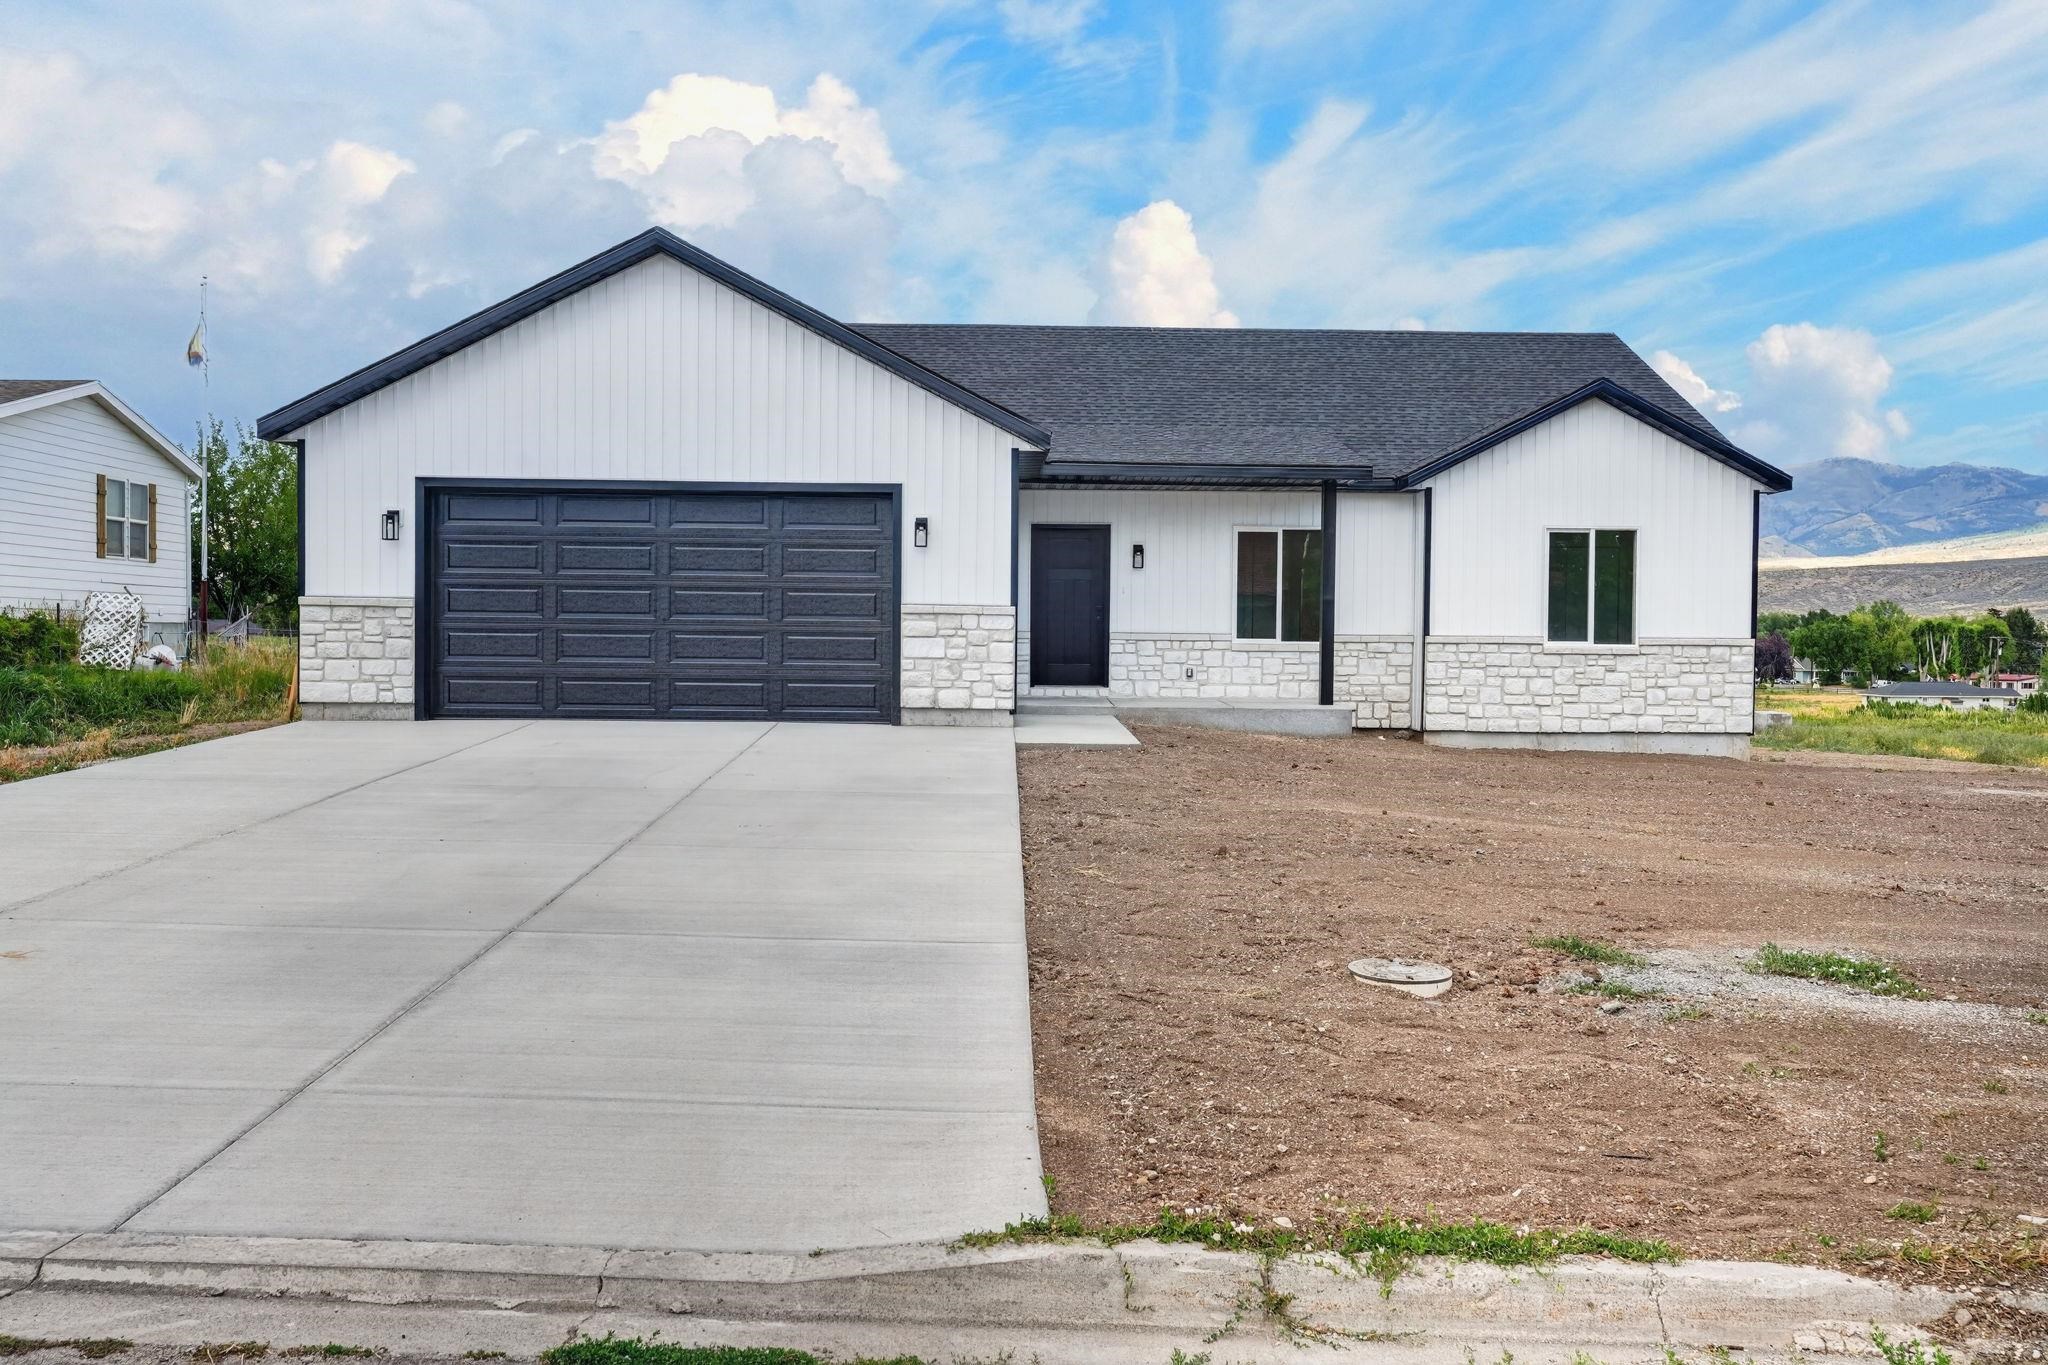
White single-story home with stone facade, dark two-car garage, wide driveway, and mountains in the distance.
White single-story home with stone veneer, dark garage door, and a broad concrete driveway.
White single-story home with a dark double garage door, wide driveway, and mountain backdrop.
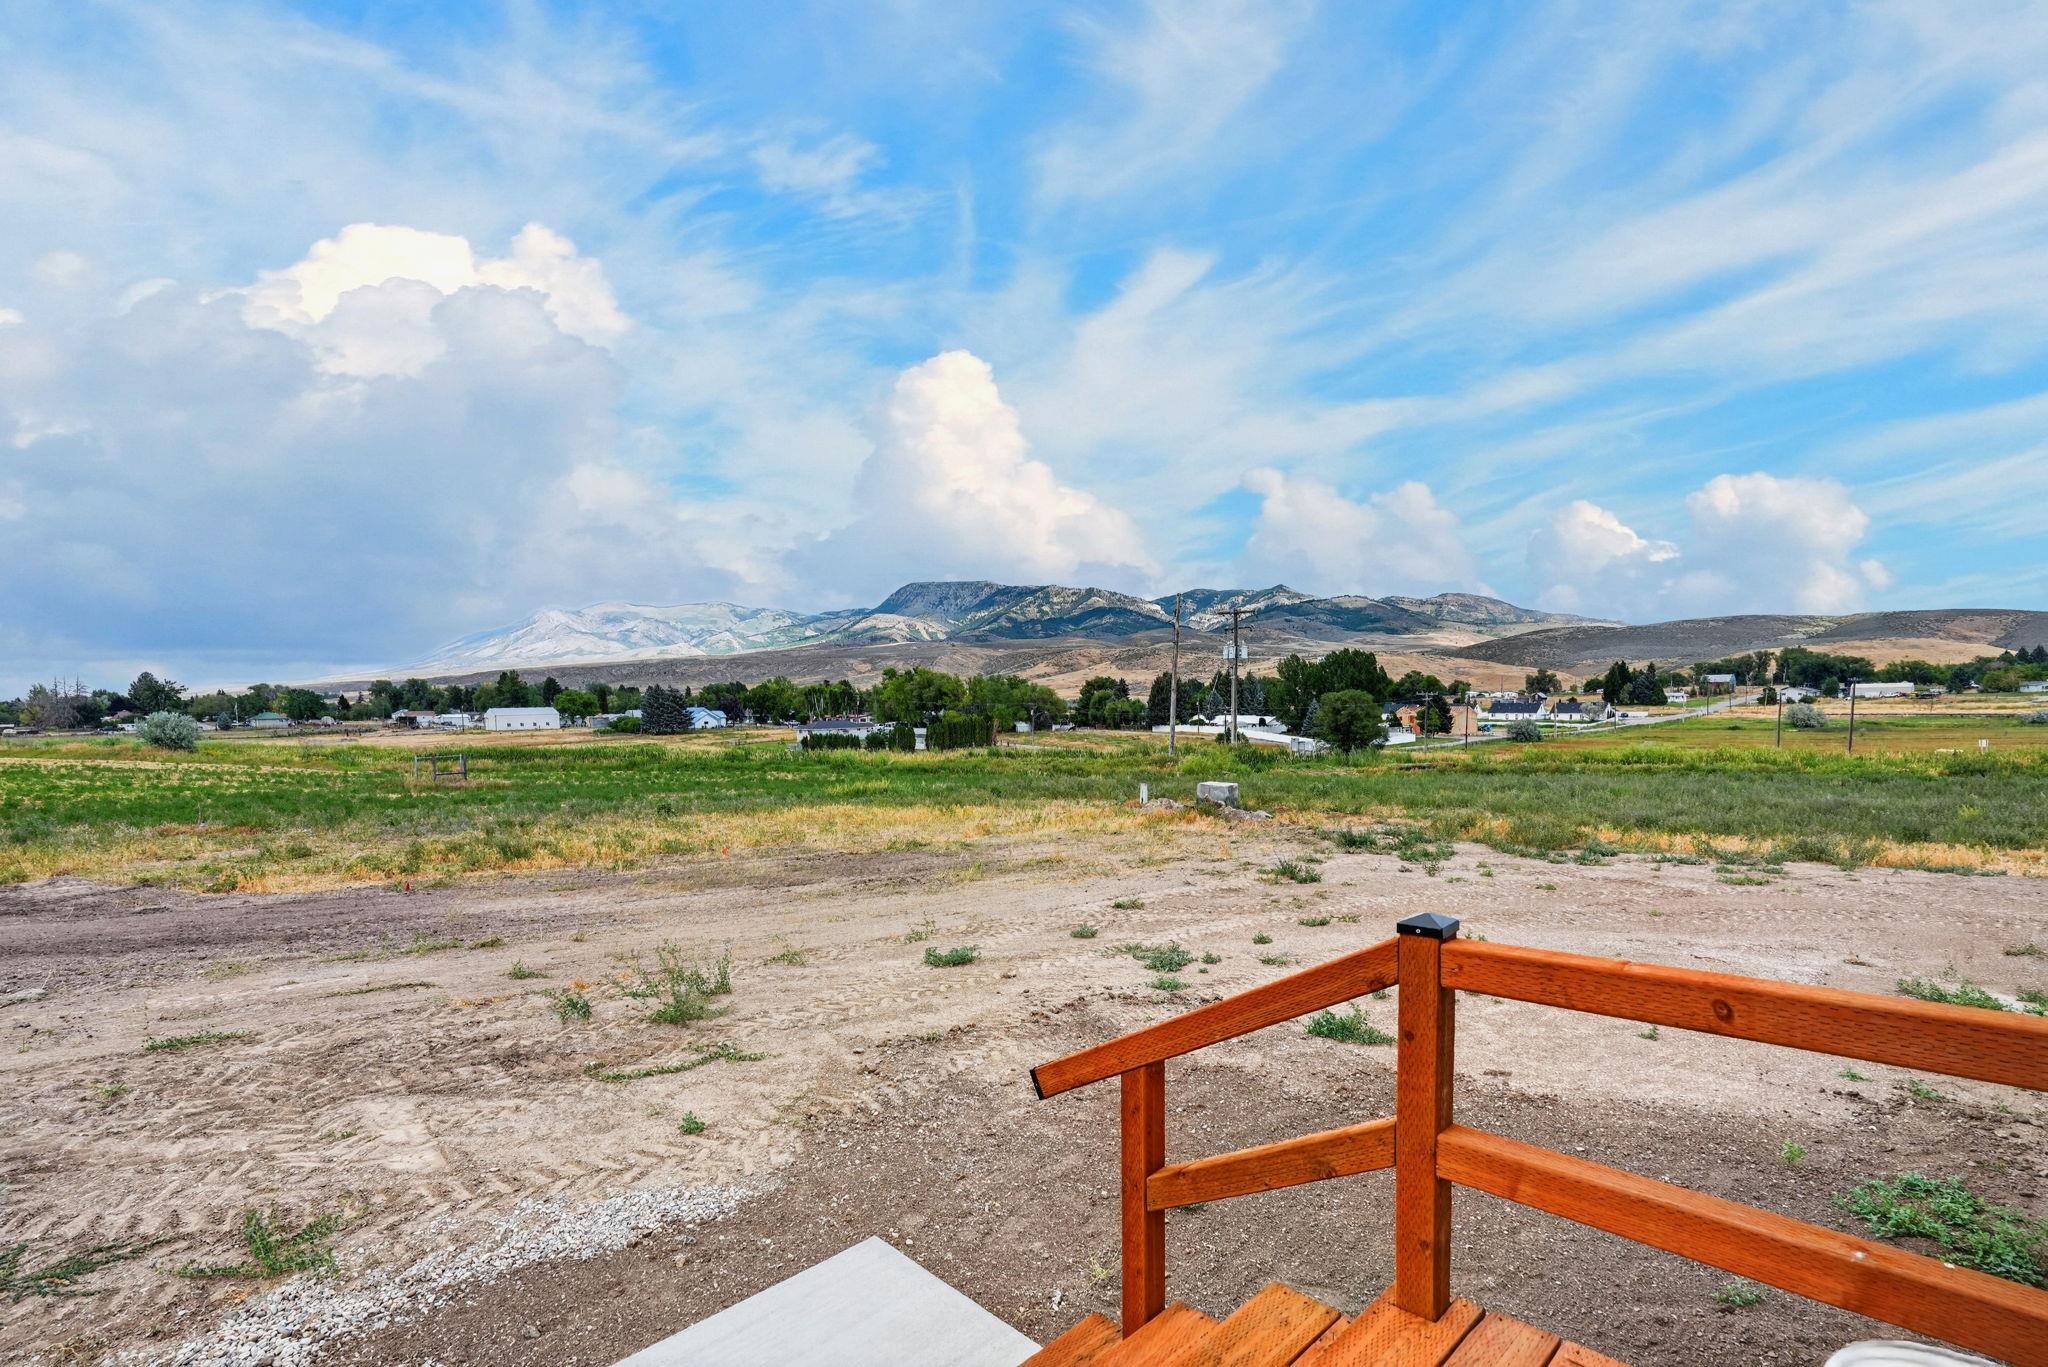
Open property lot with a wooden deck railing in the foreground and mountain views beyond.
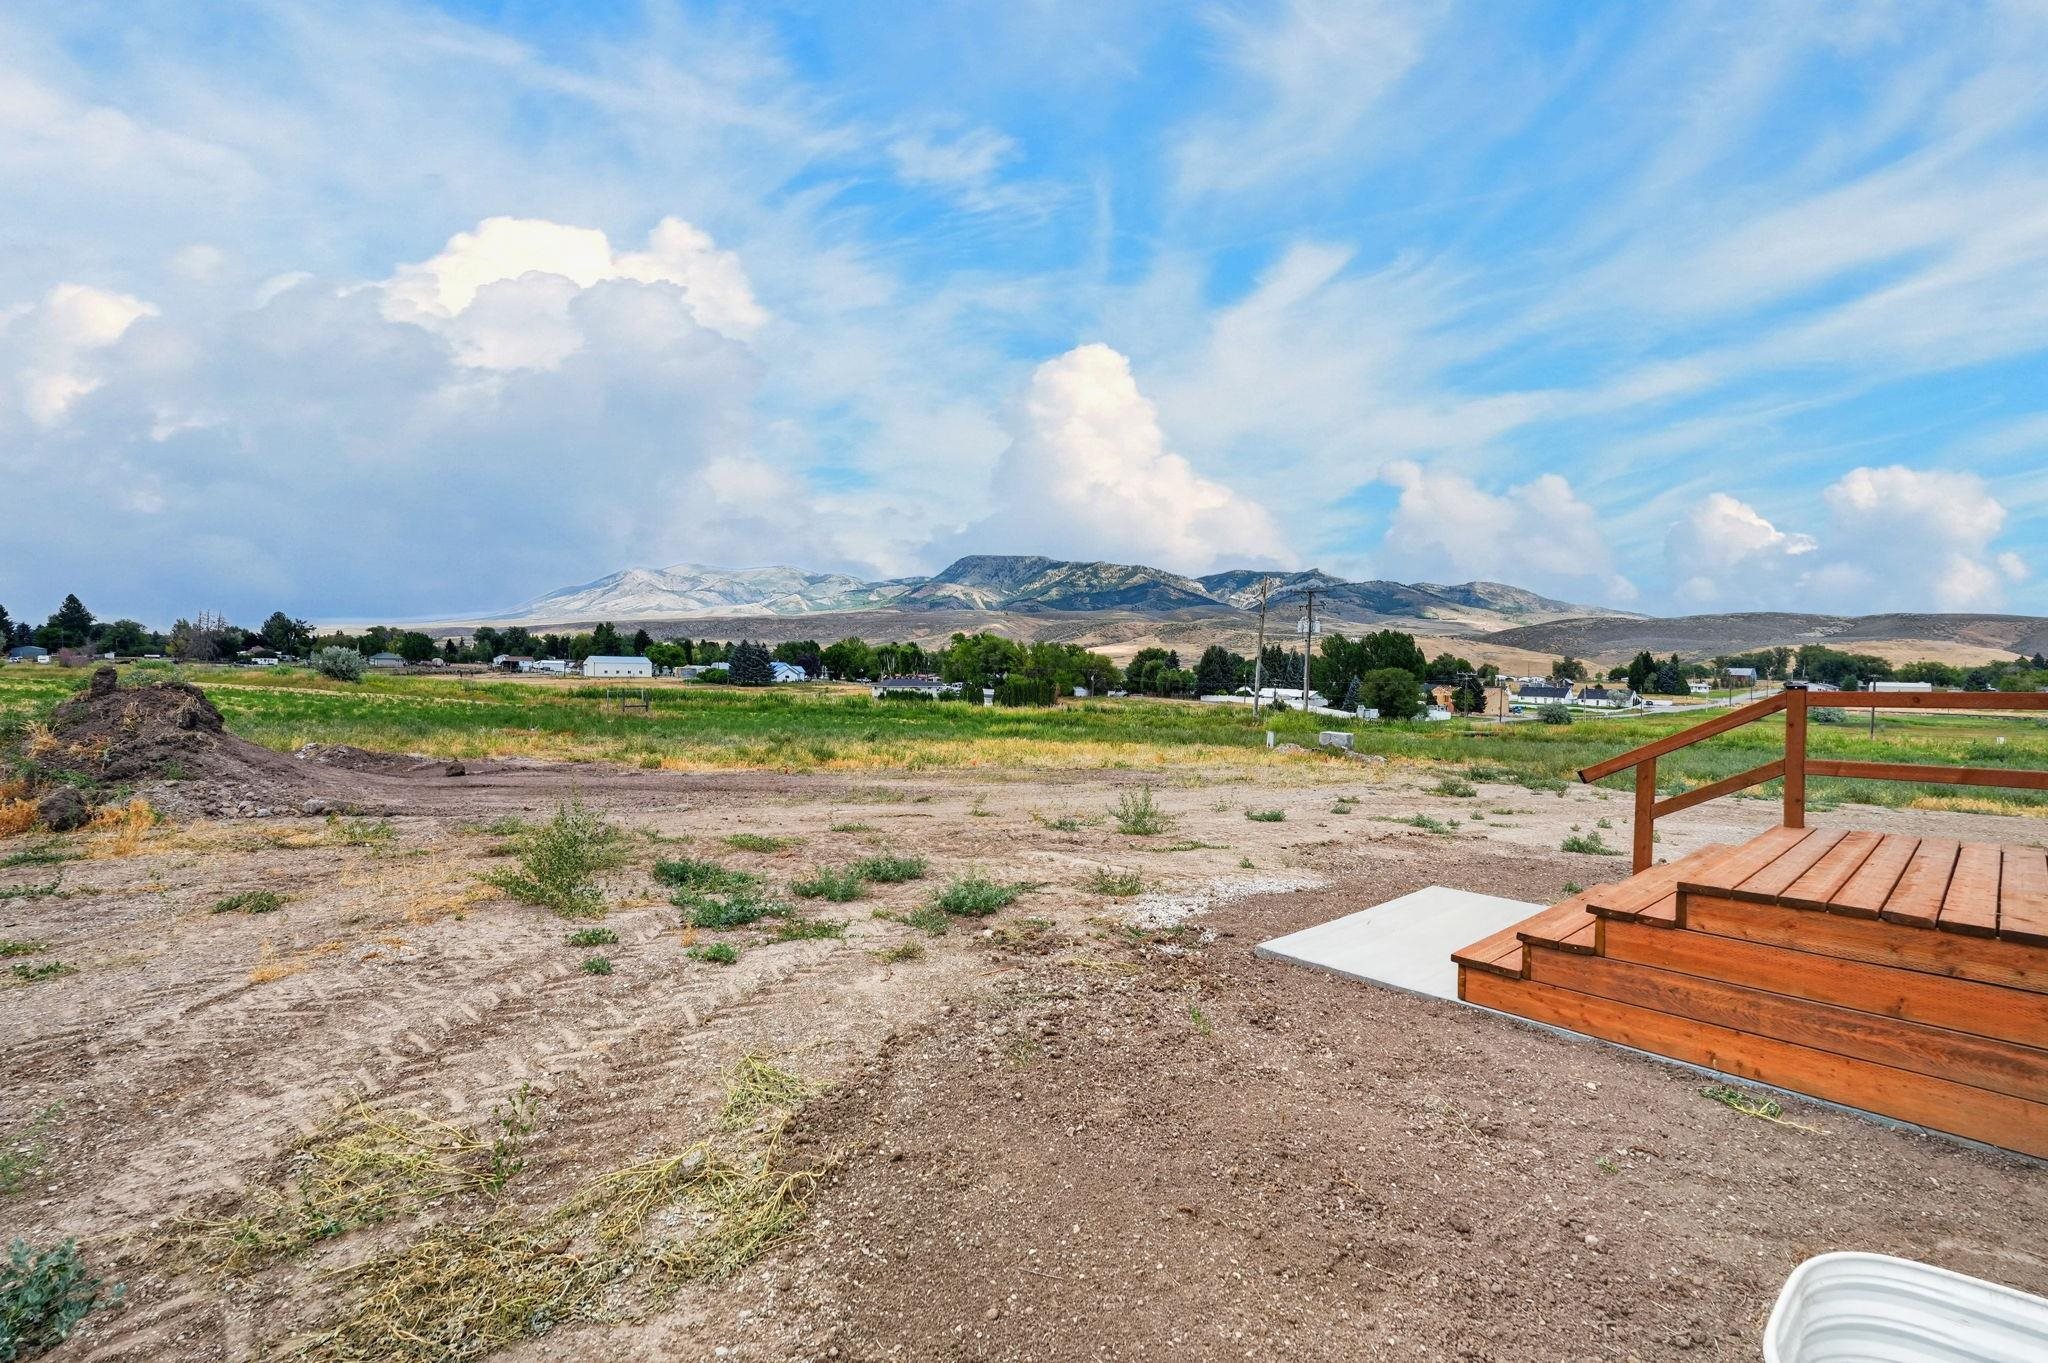
Mostly bare yard with wooden deck steps and a wide view of distant mountains.
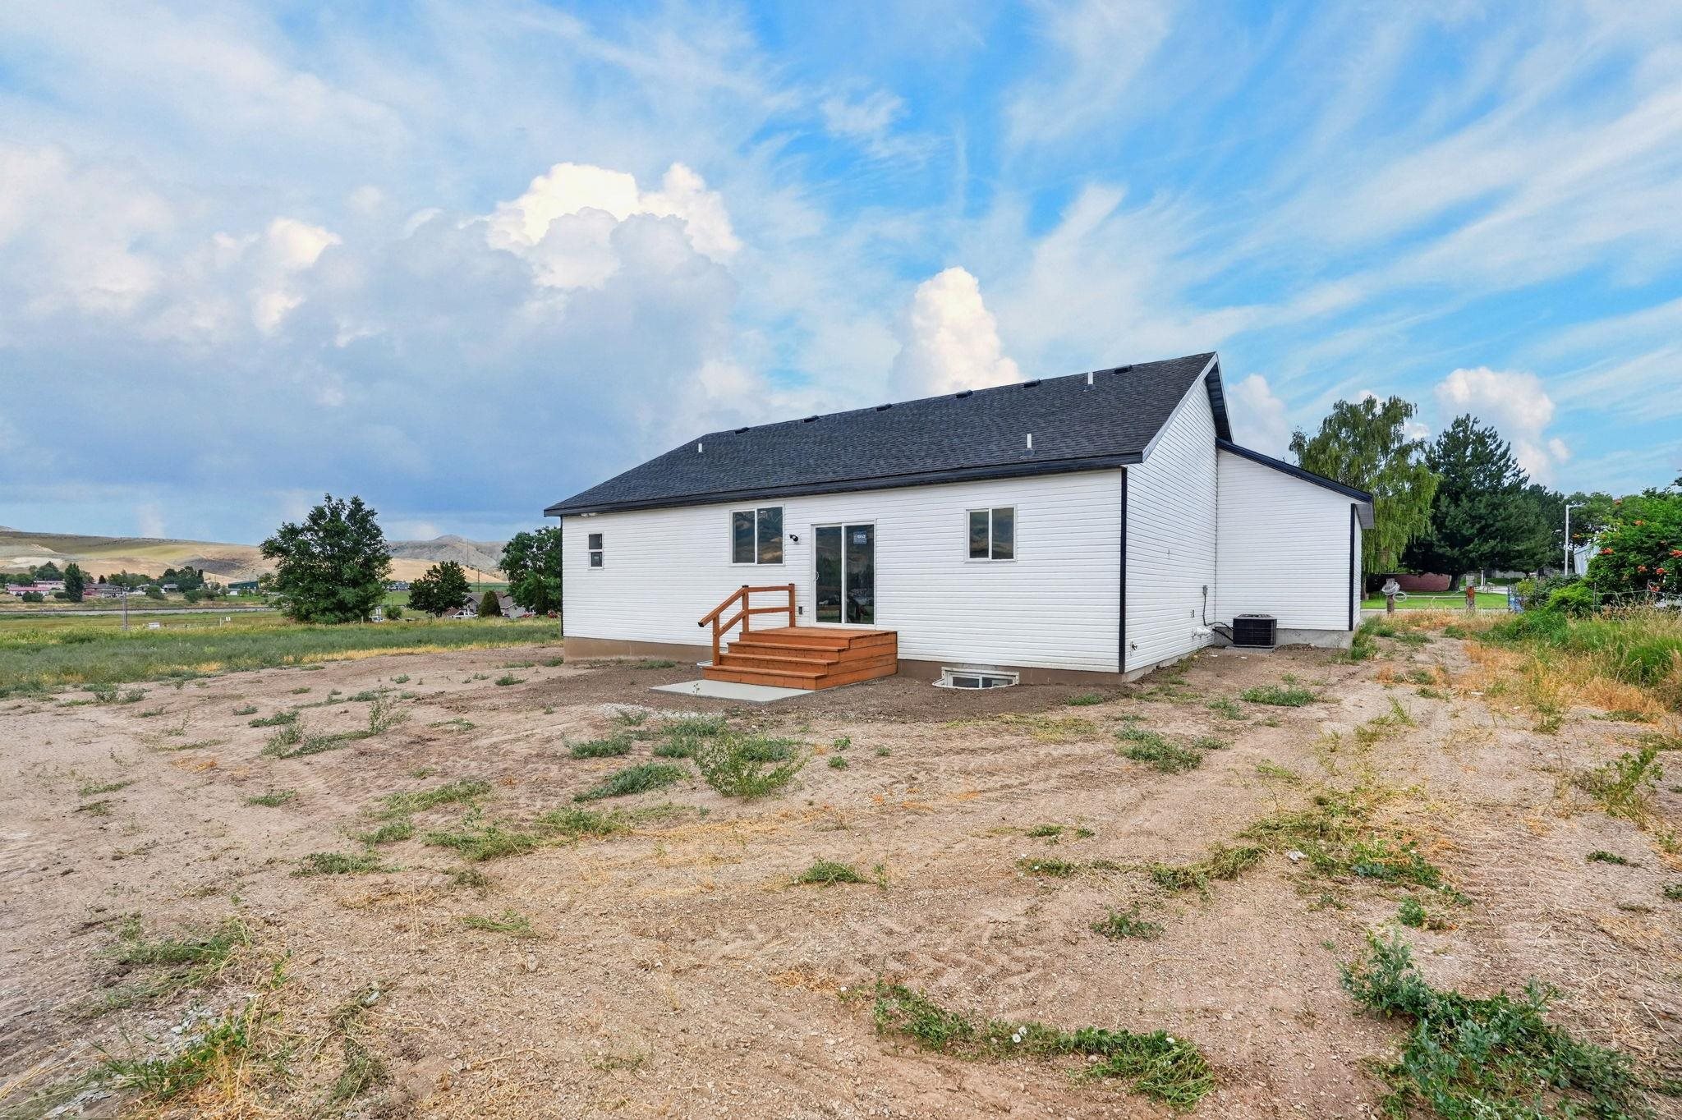
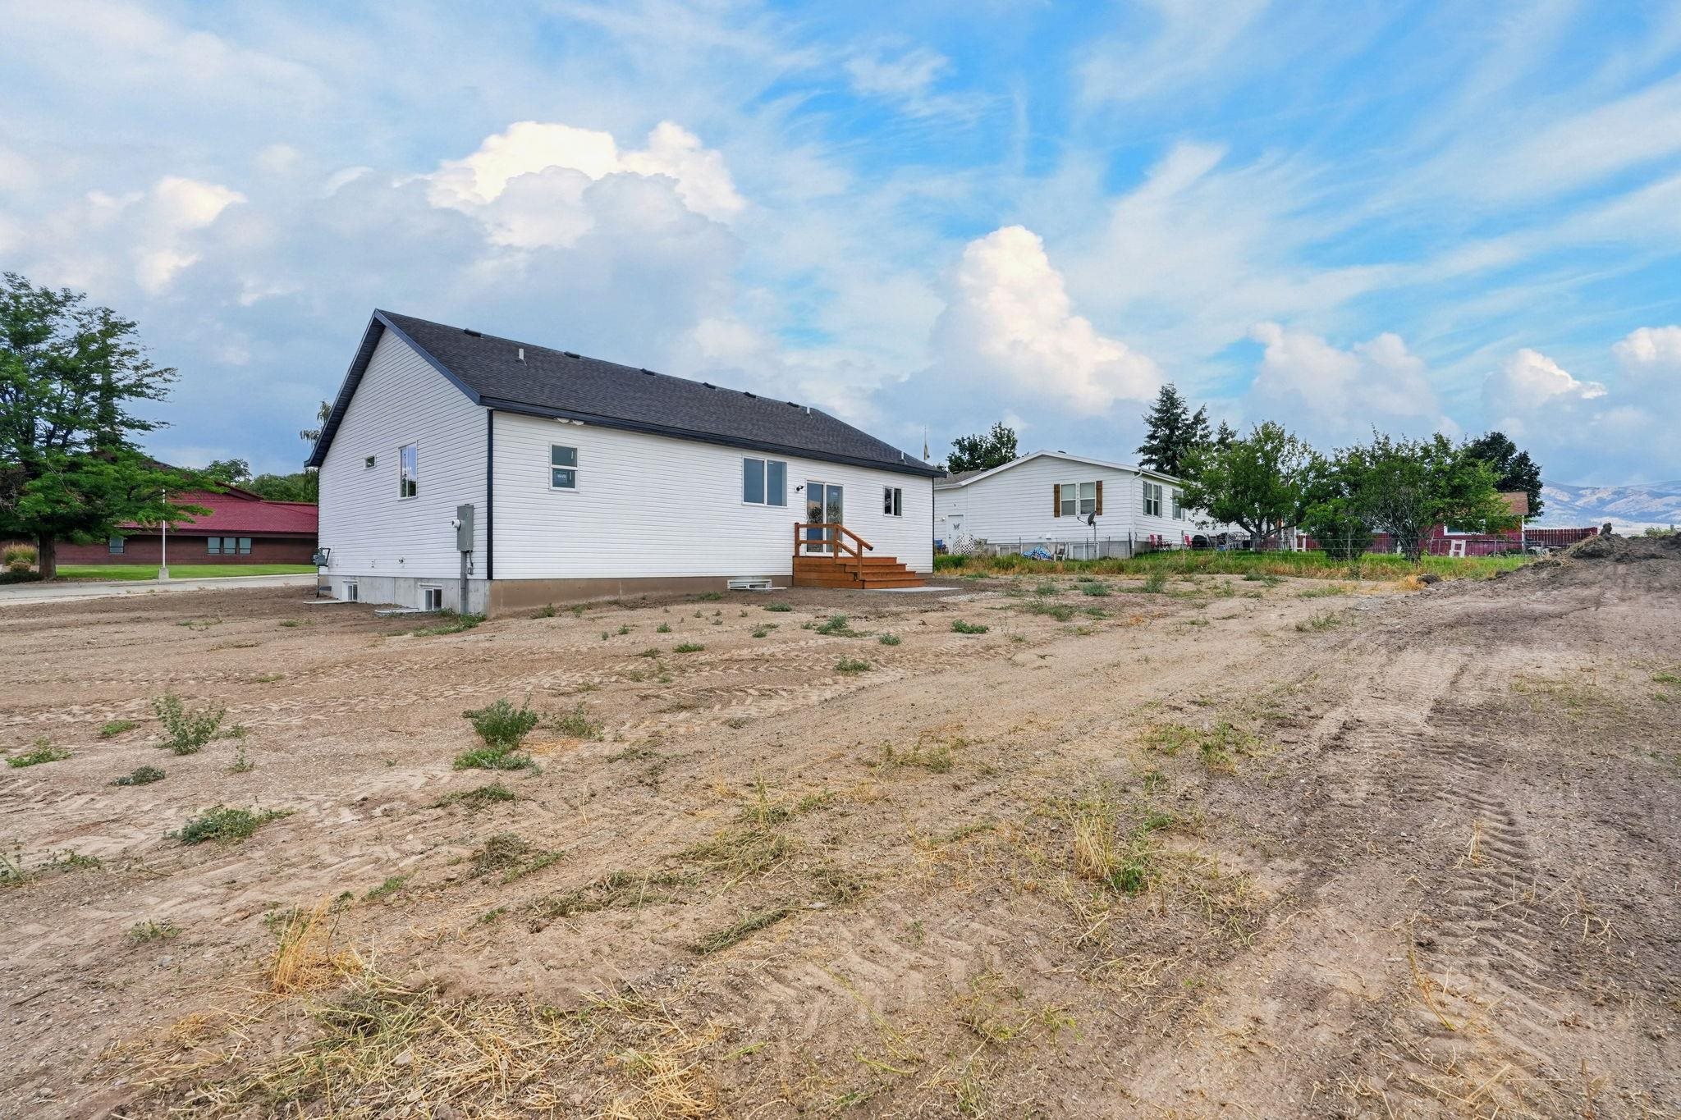
Rear of a white-sided house with a dark roof and small wooden deck in a mostly bare yard.
White-sided house with wooden rear steps on a mostly bare dirt lot.
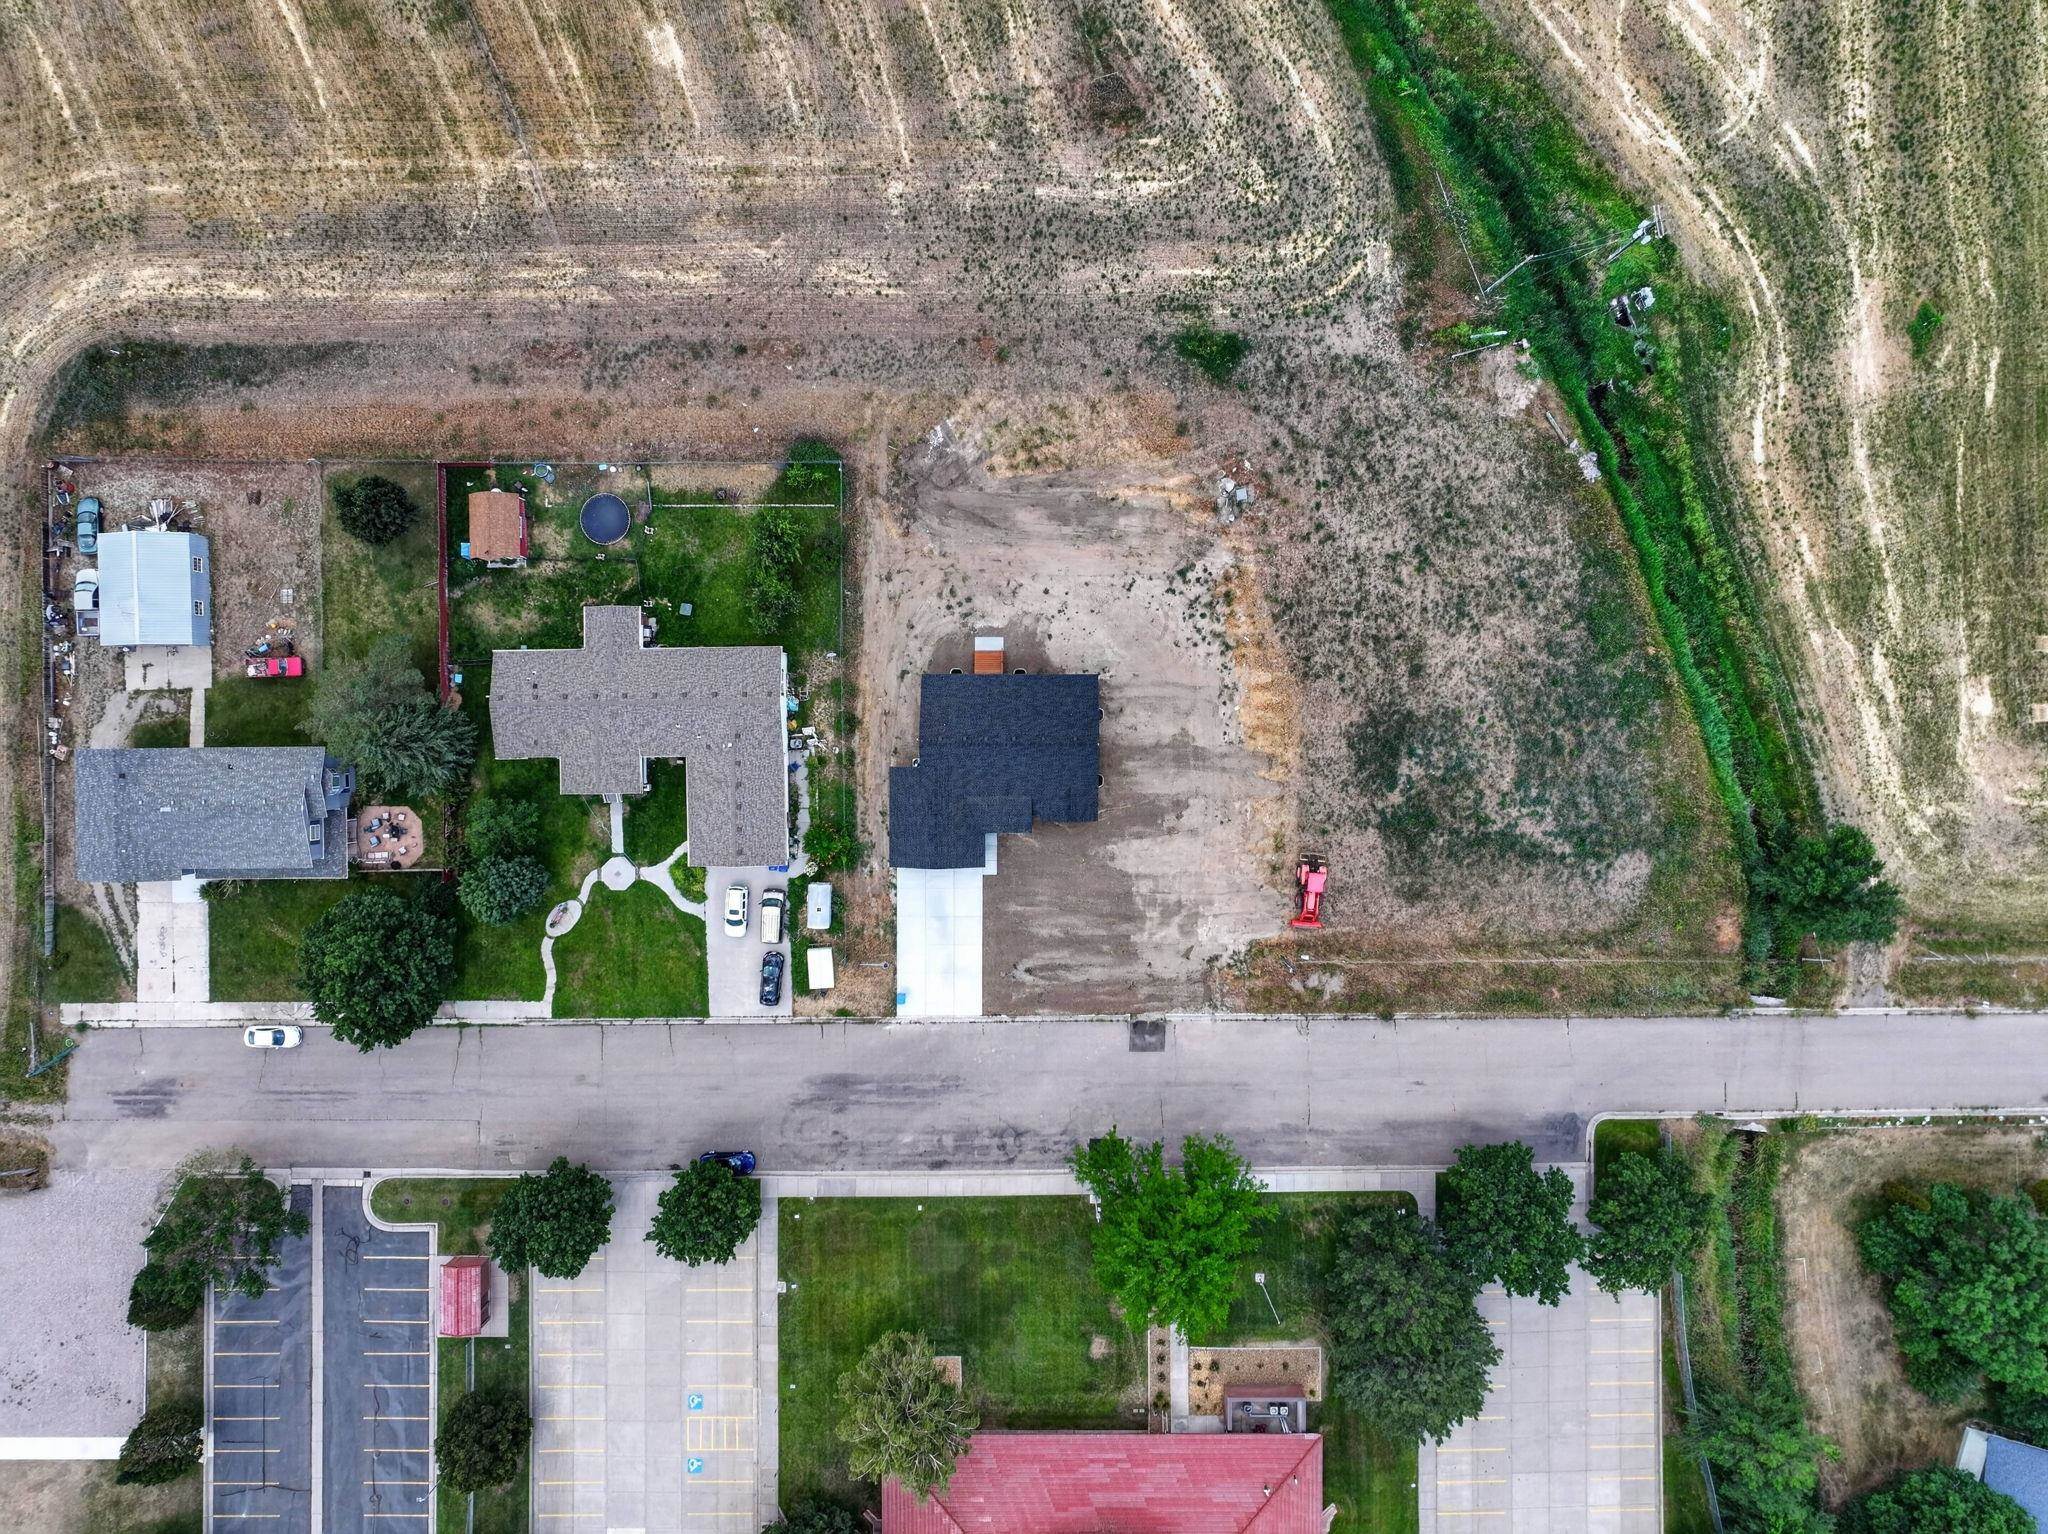
Aerial view of a dark-roofed home on a cleared lot beside landscaped homes and parking areas.
SEE ALL PHOTOS
Single-story white home with a dark garage door, stone facade, concrete driveway, and mountains in the distance.
Vacant living area with vaulted ceiling, wood-look flooring, and sliding glass doors overlooking fields and hills.
Entry hallway with white paneled closet doors and brown wood-look flooring.
Empty living room with wood-look floors, recessed lights, and a paneled entry door.
Open living area with wood-look flooring, vaulted ceiling, and kitchen with wood cabinets and stainless appliances.
Empty kitchen and open living area with wood cabinets, stainless appliances, and a sliding glass door.
Kitchen with natural wood cabinets, stainless steel appliances, and a sliding glass door overlooking open land.
Vacant kitchen and open living area with wood cabinets, stainless steel appliances, and mountain views through the windows.
Kitchen with natural wood cabinetry, speckled granite counters, stainless dishwasher, and a window above the sink.
Kitchen with wood cabinetry, granite counters, stainless appliances, and mountain views through the windows.
Kitchen with wood cabinets, gray stone counters, and stainless steel appliances beside an open pantry.
Kitchen with natural wood cabinets, granite counters, stainless steel appliances, and wood-look flooring.
Kitchen with warm wood cabinetry, gray stone counters, and stainless steel appliances.
Walk-in pantry with white built-in shelves and two orange buckets on the floor.
Entryway with a white paneled door, wood-look flooring, and a stainless-steel pet feeding station.
Empty room with gray carpet and white walls, featuring a large window overlooking a tree-lined street.
Empty bedroom with gray carpet, wide closet doors, and an open doorway.
Empty carpeted room with a large window overlooking trees and a residential street.
Vacant bedroom with gray carpet and white paneled closet doors.
Bathroom with a wood vanity and granite countertop beside a white tub and shower.
Empty carpeted bedroom with a mountain view through the window and an adjoining bathroom vanity.
Empty carpeted room with a window overlooking trees and an open doorway to another room.
Empty carpeted bedroom with open closet and bathroom doors, showing a wood vanity.
Empty room with gray patterned carpet, white walls, and two windows.
Empty carpeted room with white walls, two ceiling lights, and a wide opening on the right.
Spacious garage with unfinished drywall, a concrete floor, and a large segmented overhead door.
Garage with unfinished drywall, concrete floor, overhead door tracks, and a miter saw.
Vacant carpeted room with white walls, a paneled door, two ceiling lights, and a small window.
Unfinished basement with exposed framing, mechanical equipment, overhead ducts, and a concrete floor.
Unfinished basement with exposed framing, concrete floor, and insulated walls.
Unfinished interior with exposed framing, concrete floor, and overhead HVAC ductwork.
Unfinished room with a concrete floor, plastic-covered walls, exposed ceiling framing, and a window.
Unfinished basement with exposed framing, overhead ductwork, and a broad concrete floor.
Unfinished basement mechanical room with a water heater, HVAC unit, and exposed ductwork.
Unfinished basement utility area with a water softener and HVAC equipment beside exposed framing.
Modern white home with stone veneer, covered entry, and black front door beside an unfinished dirt yard.
White single-story house with a dark garage door, broad driveway, and mountains behind it.
White single-story home with a stone facade, dark garage door, and unfinished front yard.
White single-story home with stone facade, dark two-car garage, wide driveway, and mountains in the distance.
White single-story home with stone veneer, dark garage door, and a broad concrete driveway.
White single-story home with a dark double garage door, wide driveway, and mountain backdrop.
Open property lot with a wooden deck railing in the foreground and mountain views beyond.
Mostly bare yard with wooden deck steps and a wide view of distant mountains.
Rear of a white-sided house with a dark roof and small wooden deck in a mostly bare yard.
White-sided house with wooden rear steps on a mostly bare dirt lot.
Aerial view of a dark-roofed home on a cleared lot beside landscaped homes and parking areas.
Pending

404 W 16th St

404 W 16th St, McCammon, ID 83250

$445,000
If you've been looking for a newly built home with a small-town country feel, take a look at this beautiful new build in McCammon, Idaho. Sitting on a 1/2-acre lot, this home offers just under 3,000 square feet with plenty of room to grow. The kitchen features custom cabinets, granite countertops, and a large pantry with tons of storage. The home also has main-level laundry, gas heat, central A/C, an on-demand water heater, and a water softener. Downstairs, the family room is finished with room to add two additional bedrooms and another bathroom. With new construction, a large lot, and room to finish the basement to fit your needs, this home has a lot to offer!

3
beds

2
baths

2,885 Sq.Ft. LIVING AREA

0.37 Acres lot

Marek  Davis

Marek Davis

Features & Amenities

Interior

  • total bedrooms3
  • Total bathrooms2
  • full bathrooms2
  • Laundry room Main Level
  • APPLIANCES Range/Oven, Refrigerator, Dishwasher, Microwave, Water Softener-Owned
  • other interior Features Walk-In Closet(s)

Area & Lot

  • Status Pending
  • Date Sold September 4, 2026
  • Living Area2,885 Sq.Ft.
  • Lot Area0.37 Acres
  • MLS® ID583198
  • TypeResidential
  • YEAR BUILT2026
  • NeighborhoodMcCammon
  • Elementary SchoolMountain View
  • Middle SchoolMarsh Valley
  • High SchoolMarsh Valley

Exterior

  • Garage Space2.0
  • roof3-Tab
  • parkingConcrete
  • HEAT TYPEGas, Forced Air
  • AIR CONDITIONINGCentral
  • sewerCity Sewer
  • SubstructureConcrete

Financial

  • Sales Price$445,000
Vacant living area with vaulted ceiling, wood-look flooring, and sliding glass doors overlooking fields and hills.

Schedule a Showing

I would love to show you this beautiful property. Please select your preferred date and time below. I will be in touch shortly to confirm your appointment.

Schedule a Showing

I would love to show you this beautiful property. Please select your preferred date and time below. I will be in touch shortly to confirm your appointment.

Thank you for your interest in 404 W 16th St, McCammon, ID 83250. We are reviewing your request and will be in touch shortly!

Mortgage Calculator

Estimate your monthly mortgage payment, including the principal and interest, property taxes, and HOA. Adjust the values to generate a more accurate rate.

All estimates are provided for informational purposes only. Actual amounts may vary.
$0,000 Your Payment 20 15 65
$0,000 Your Payment

McCammon

Explore

Living Idaho is Here to Help!

Don't be overwhelmed with the real estate buying process! Working with a great real estate agent can make all the difference, providing you with the guidance, support, and expertise you need to navigate the process with confidence and ease.

Follow Me on Instagram