
Living Idaho
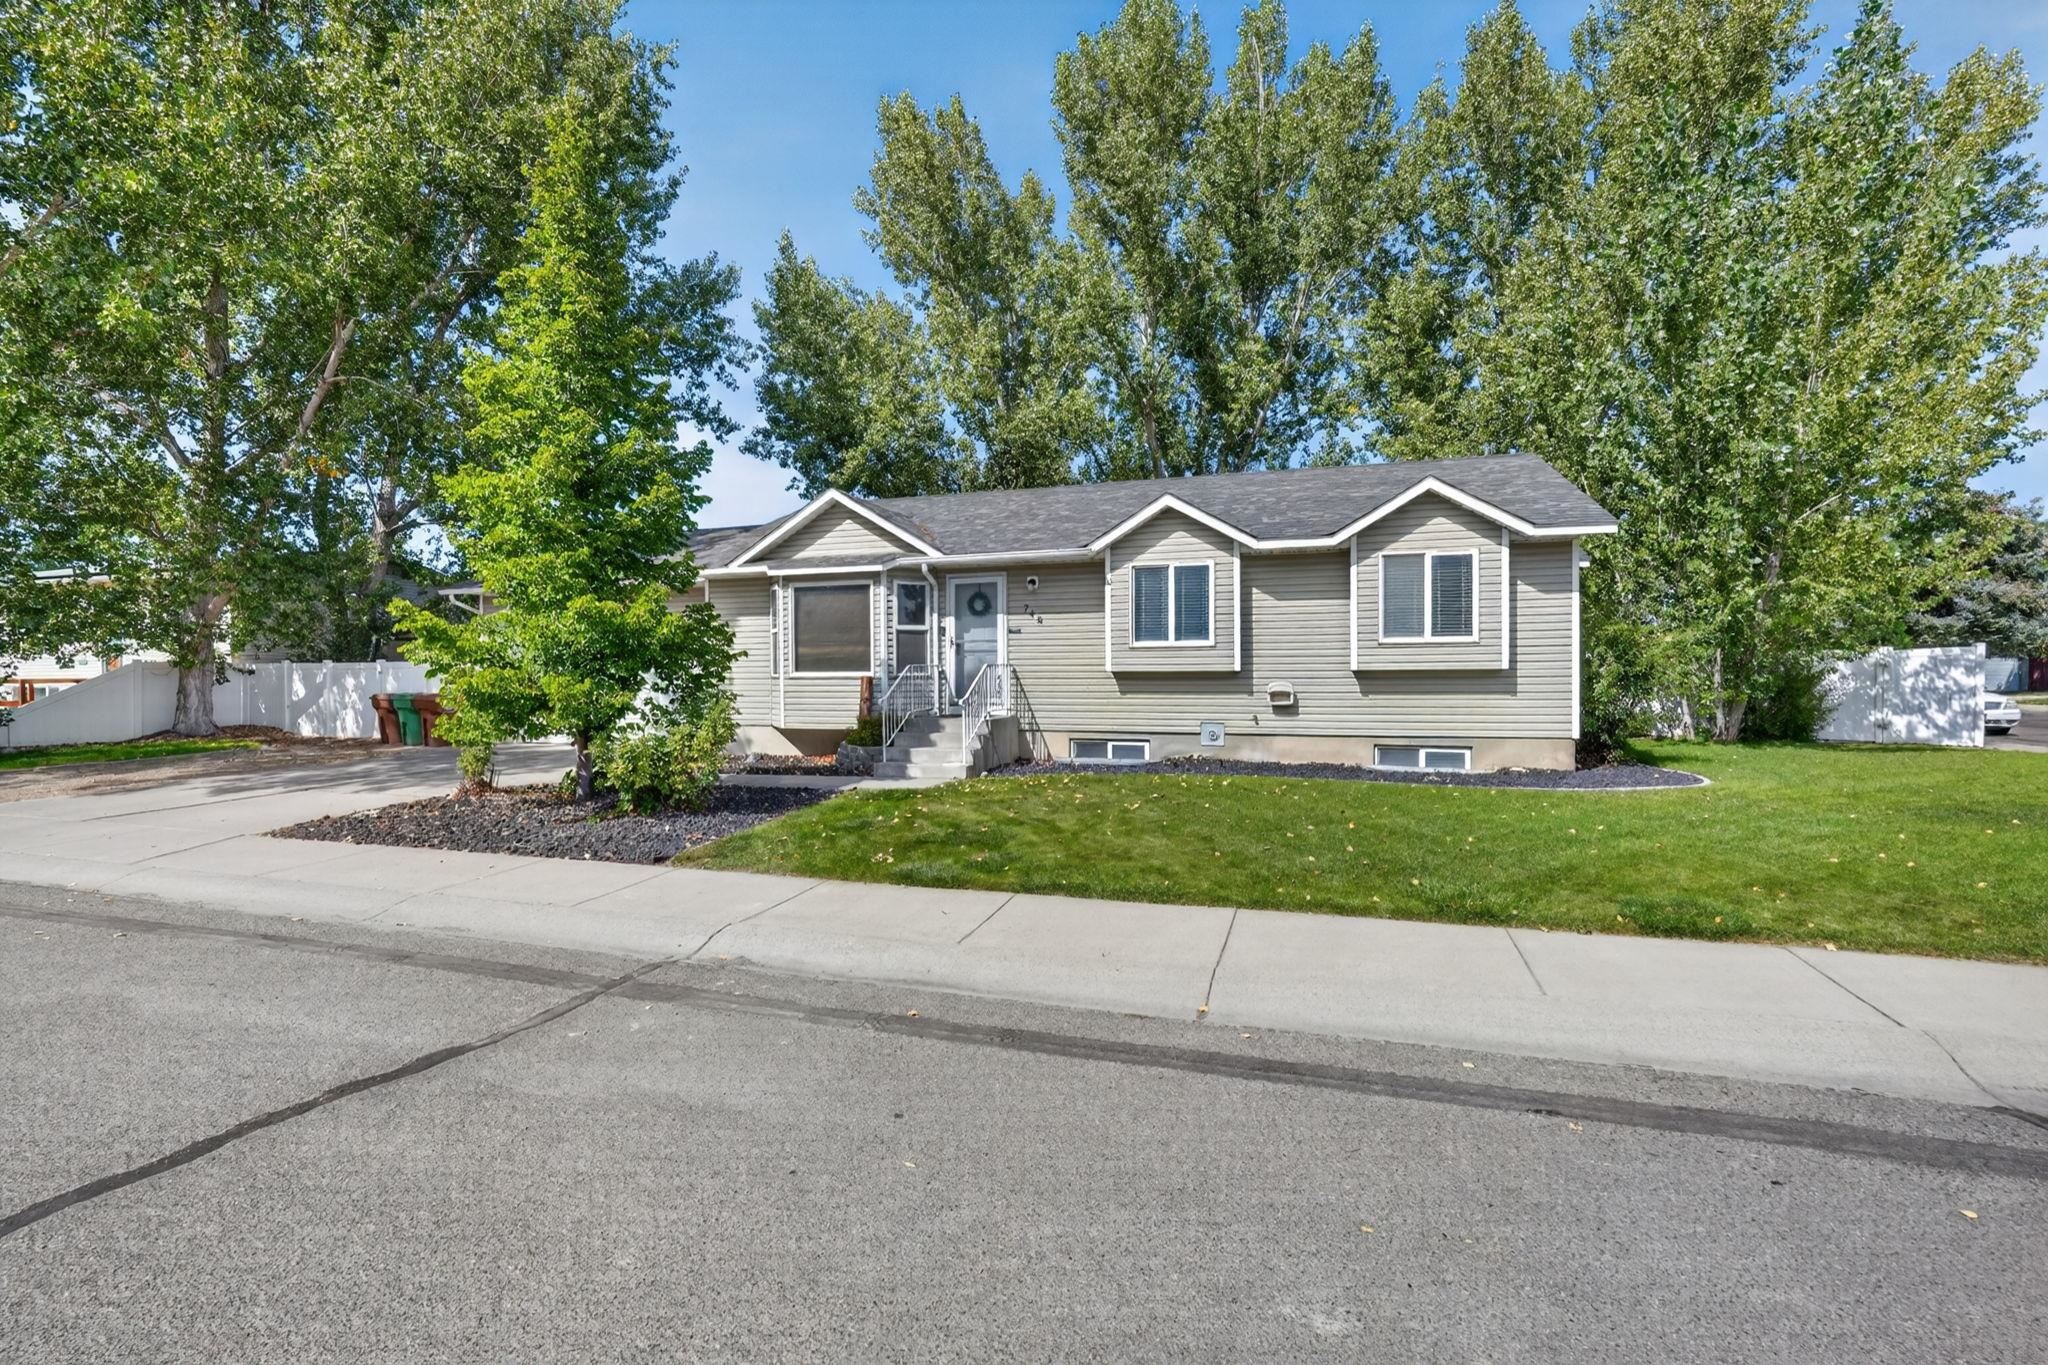
Gray-sided single-story home with a raised front entry, green lawn, mature trees, and driveway.
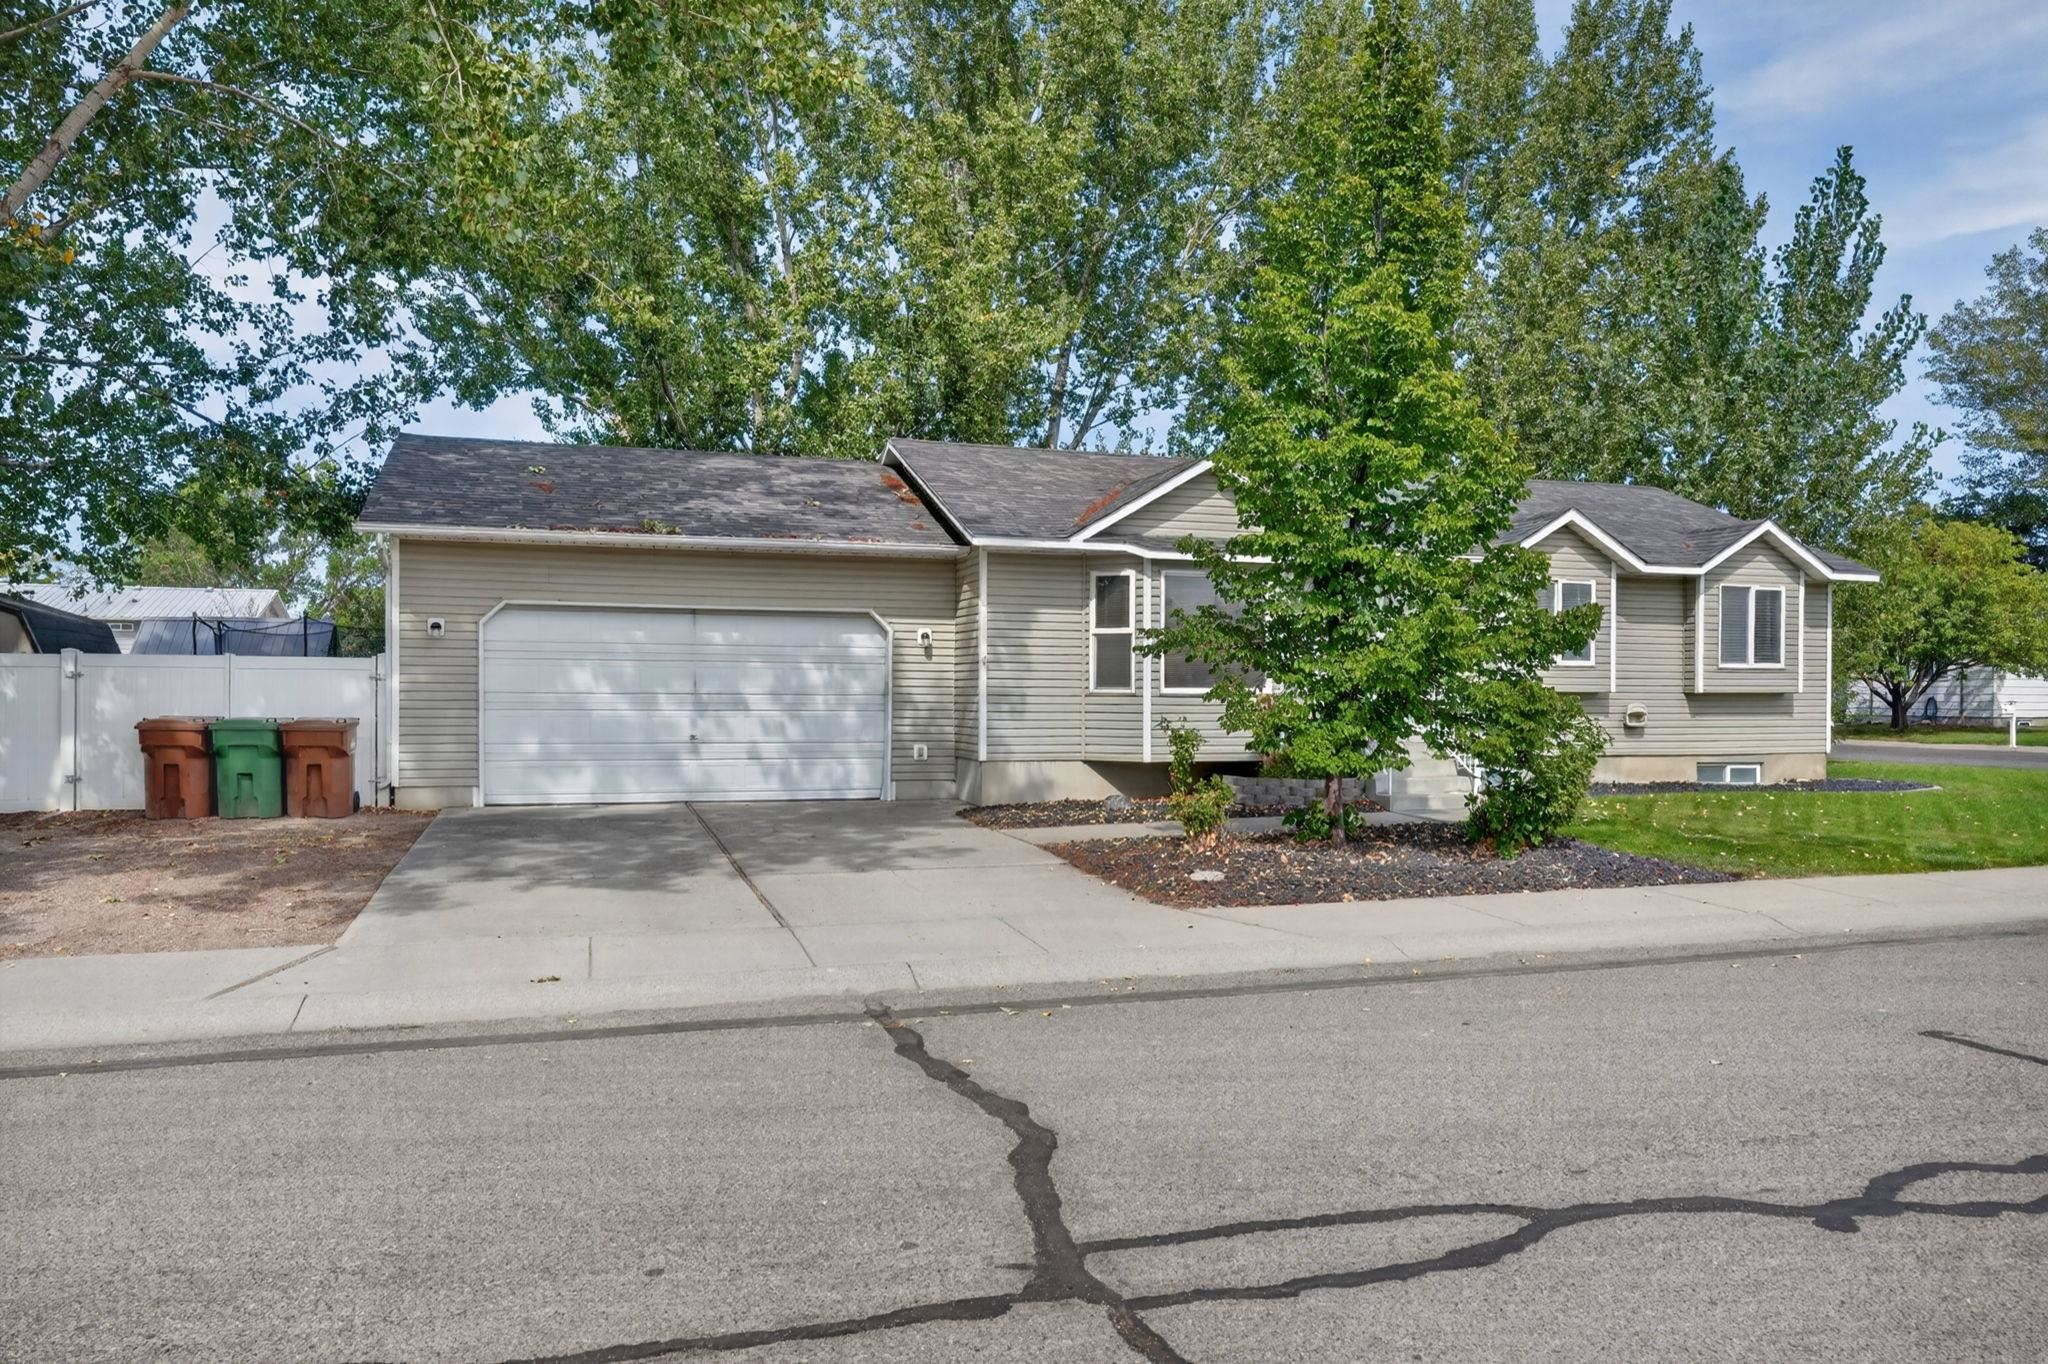
Gray-sided house with a two-car garage, concrete driveway, mature trees, and a small front lawn.
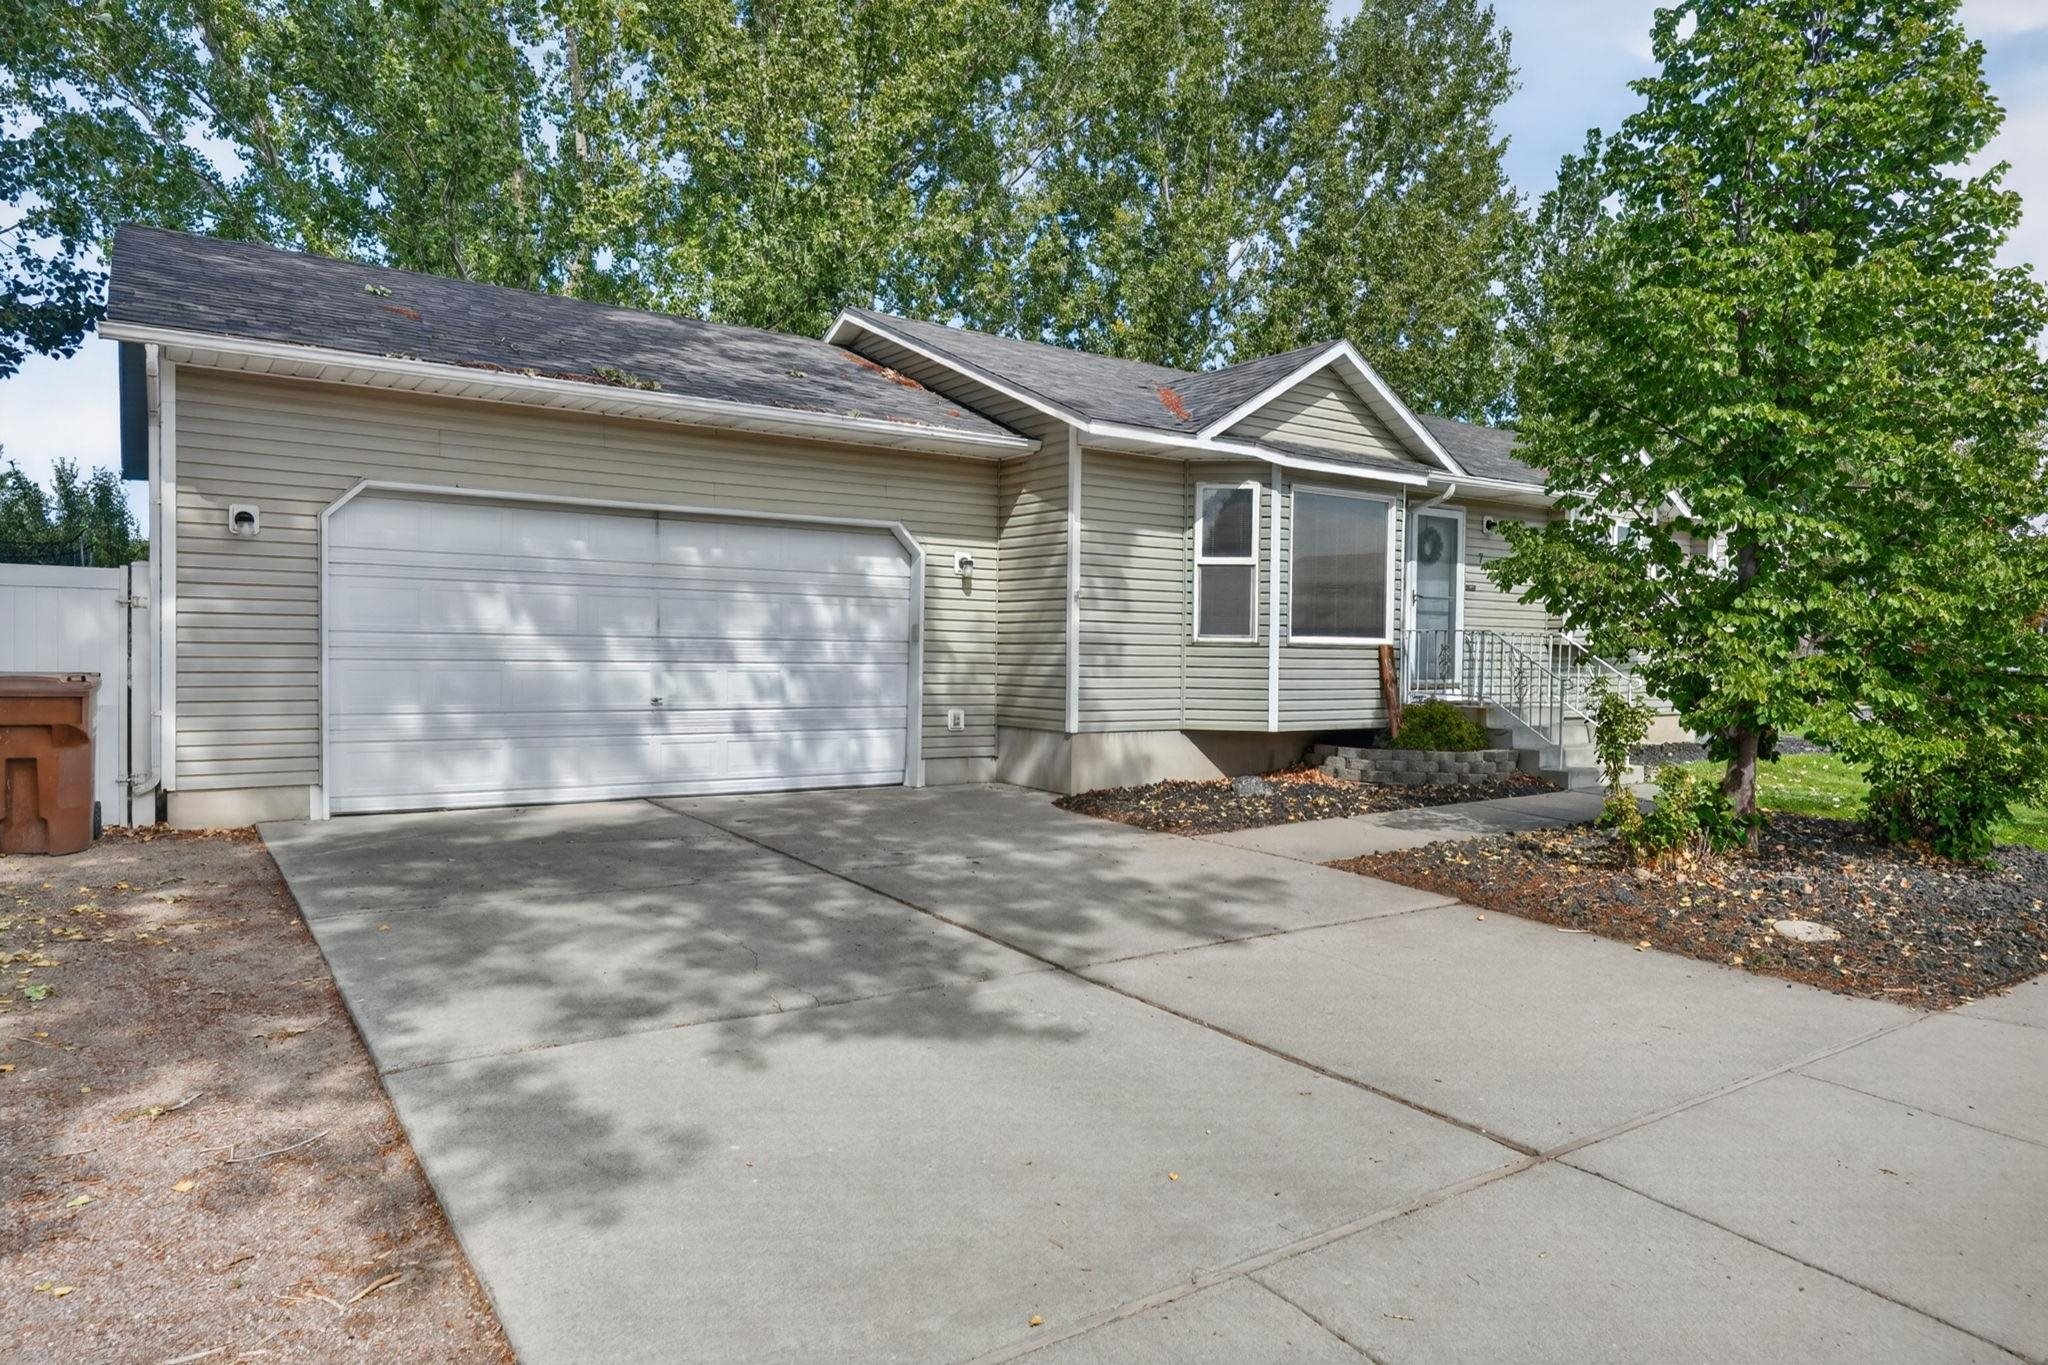
Single-story home with beige siding, a two-car garage, and a wide driveway shaded by mature trees.
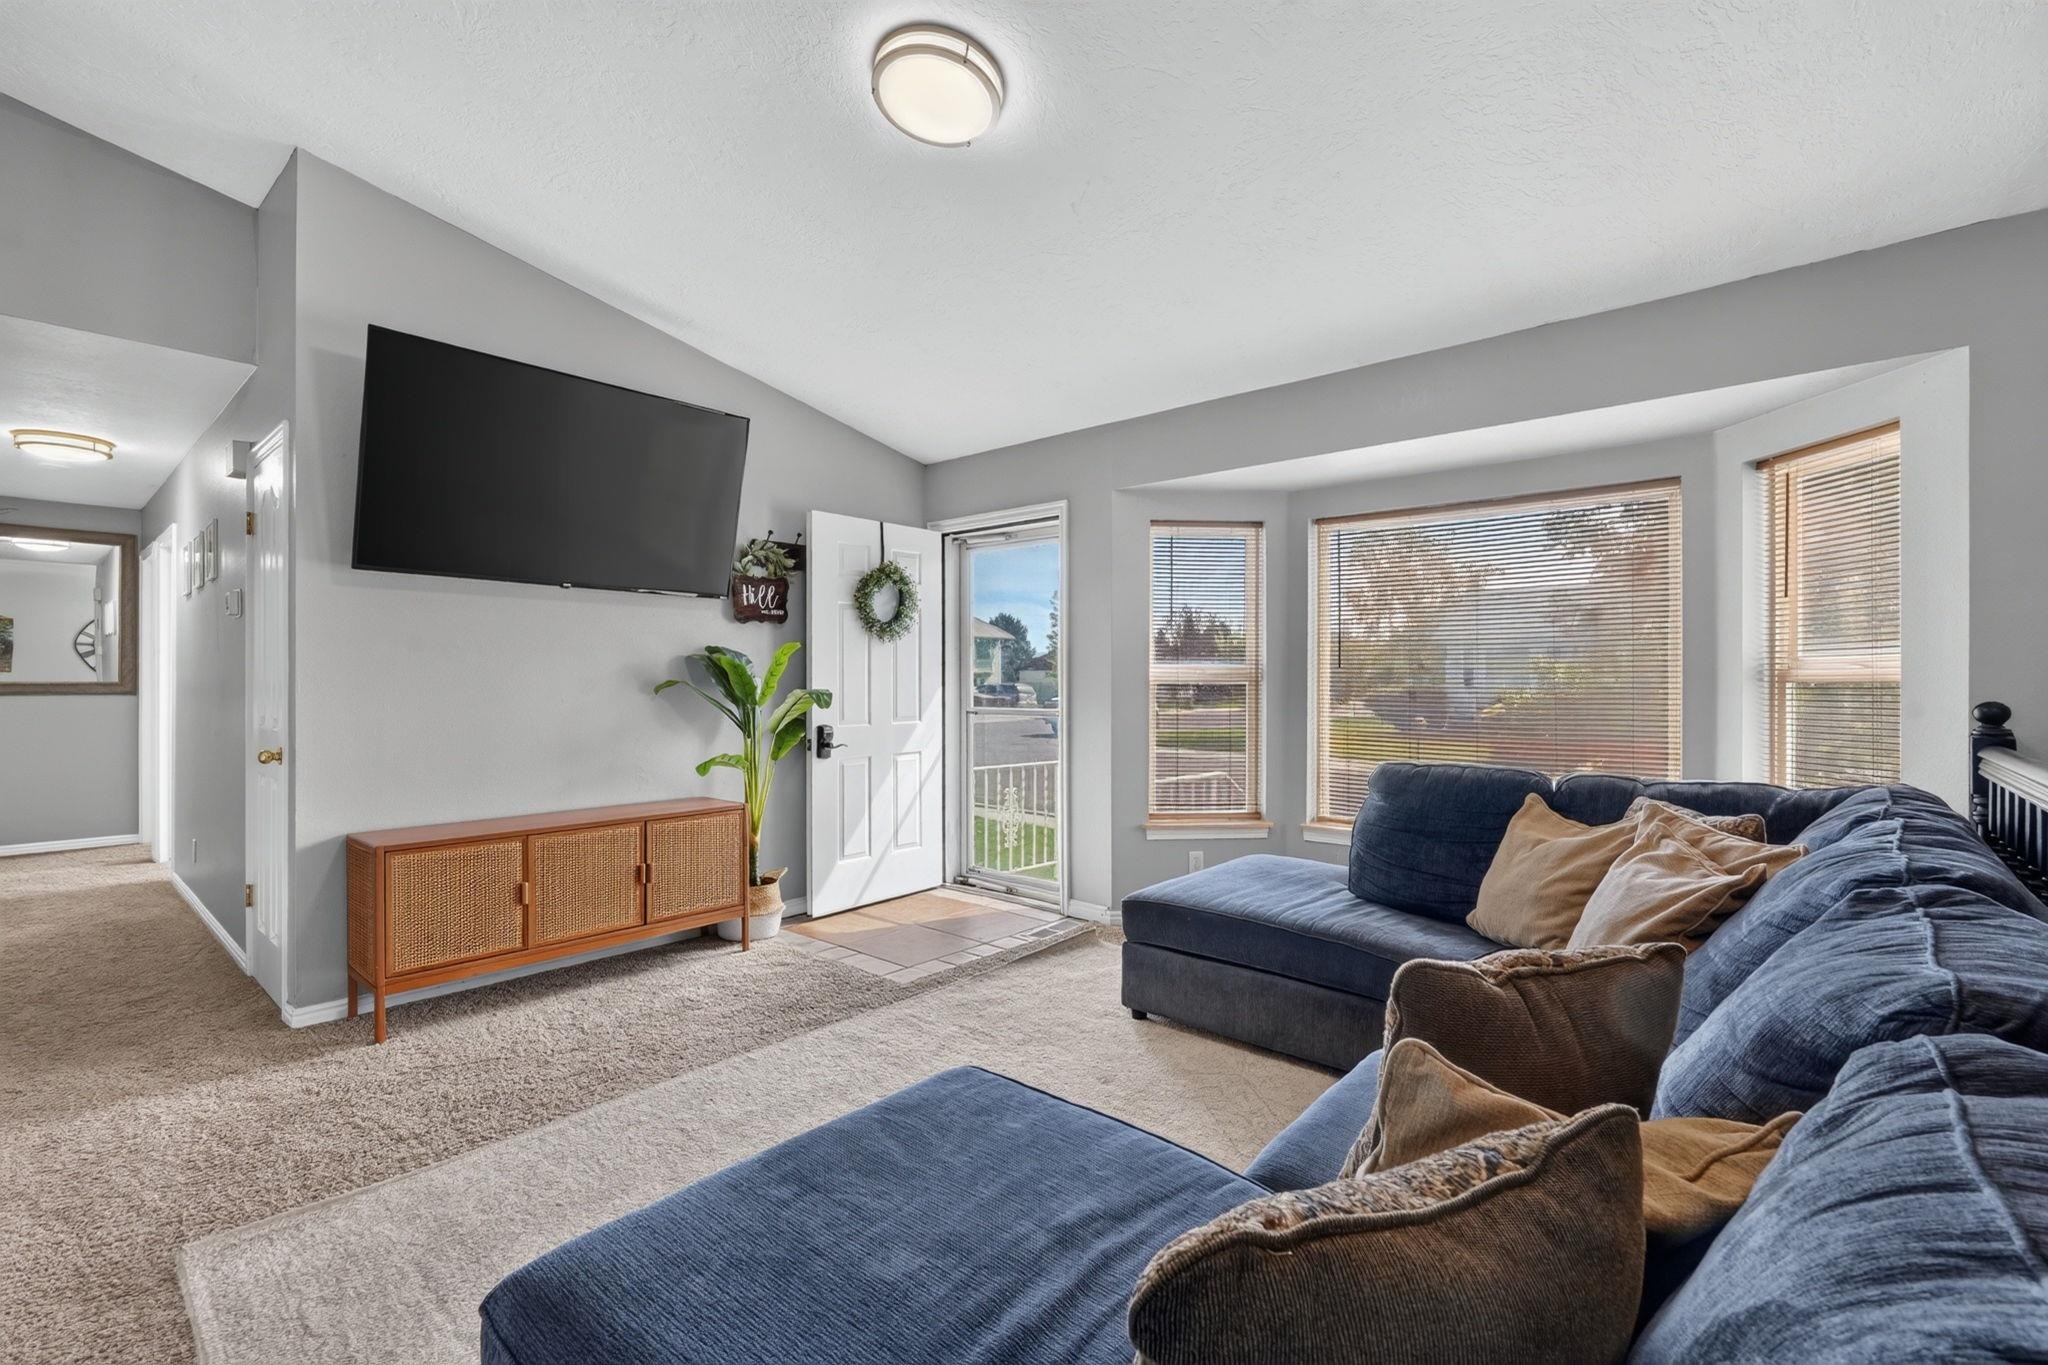
Living room with a blue sectional, wall-mounted TV, and open front door beside bright windows.
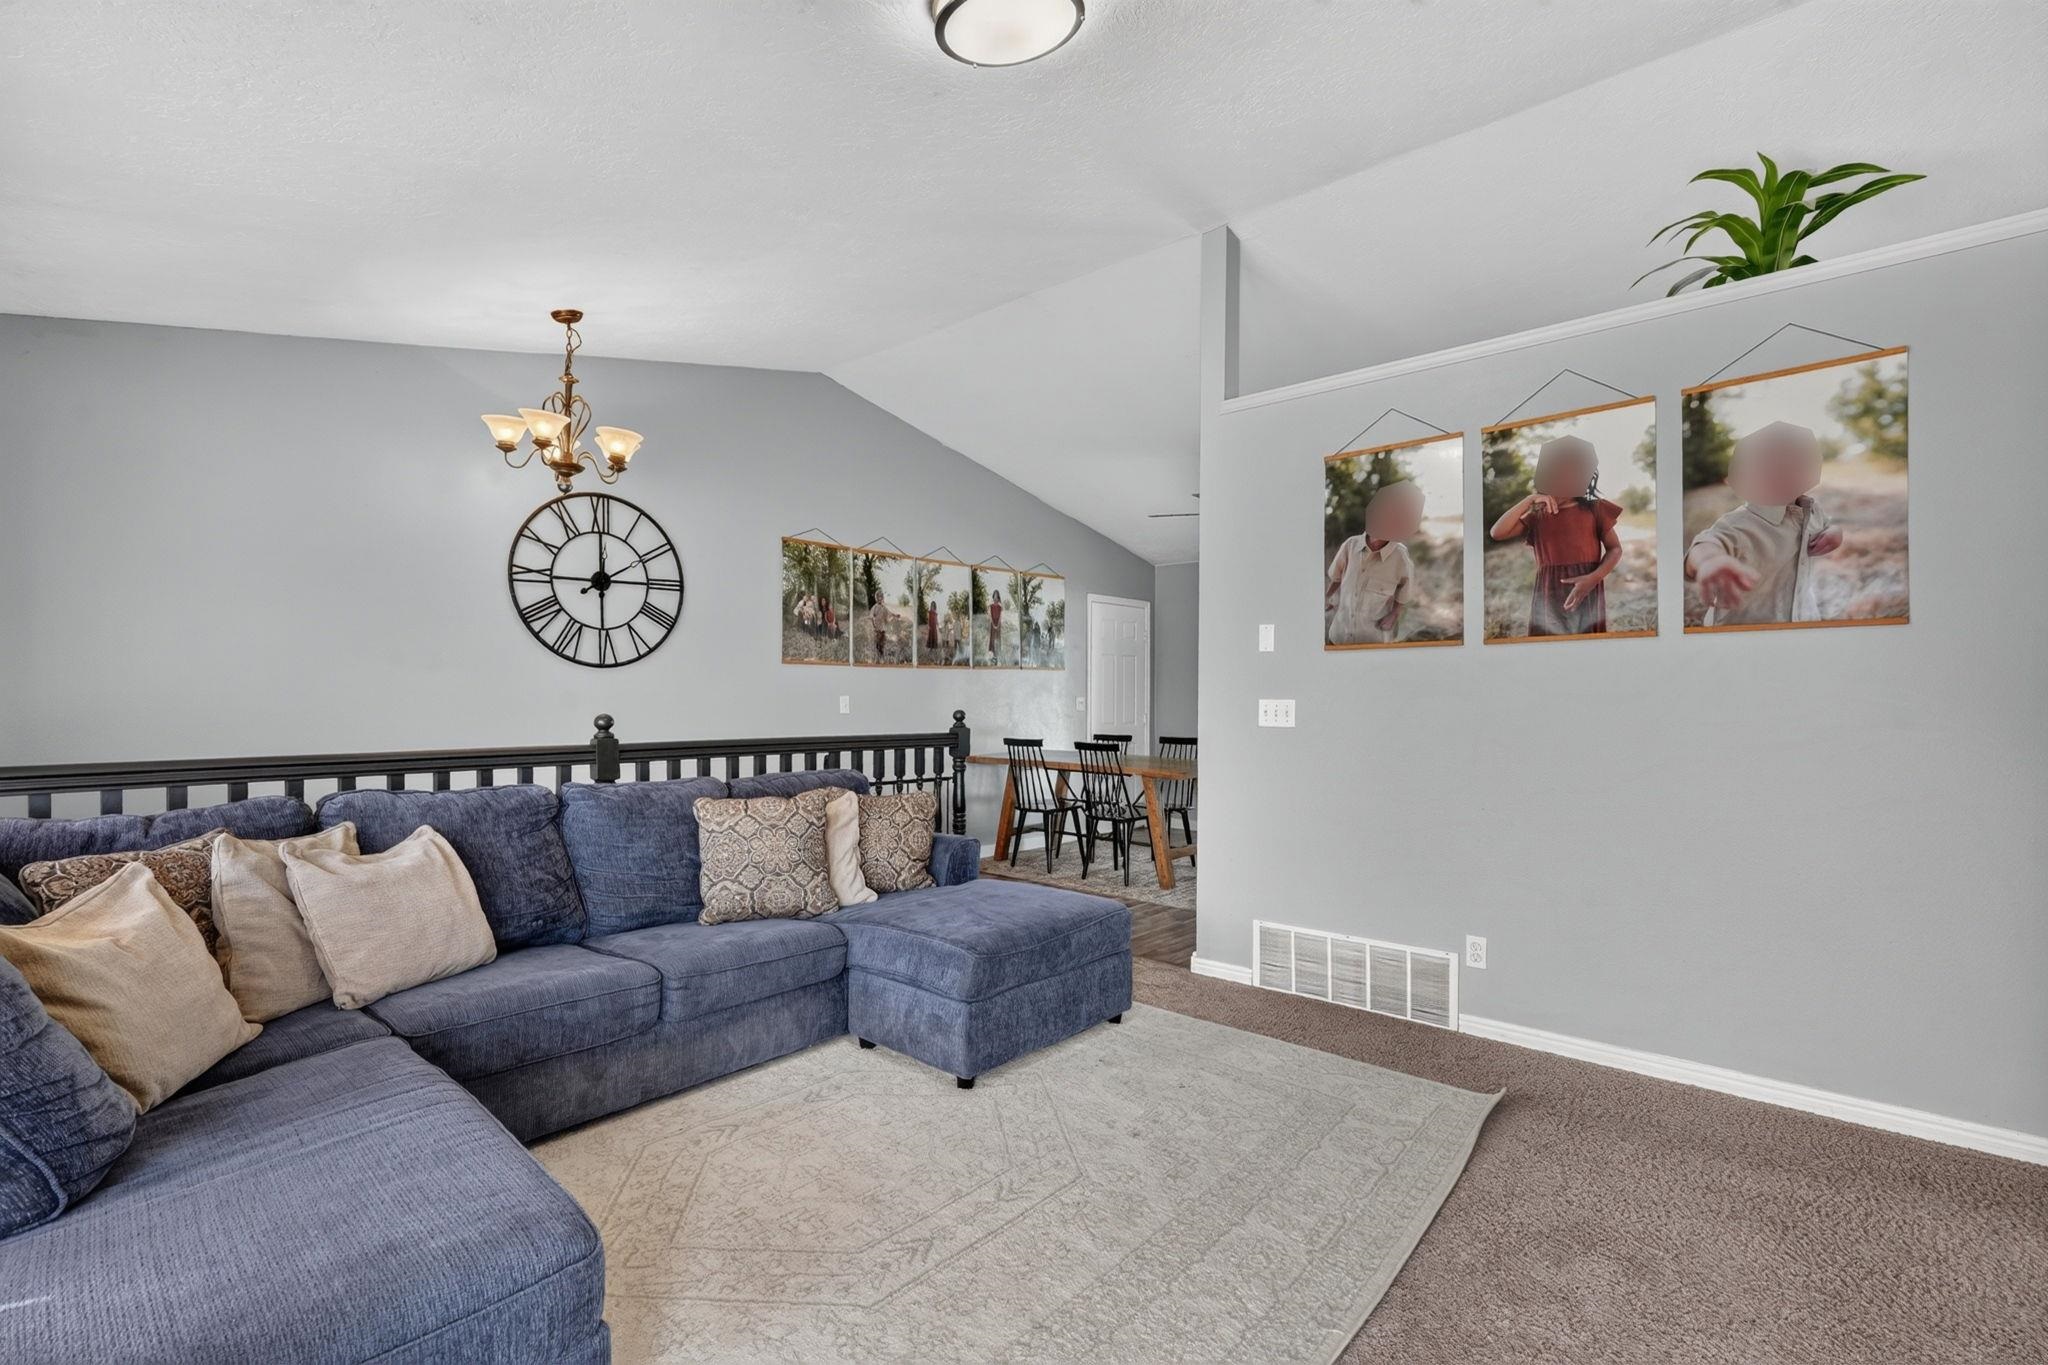
Living room with a blue sectional, vaulted ceiling, oversized clock, and dining area beyond.
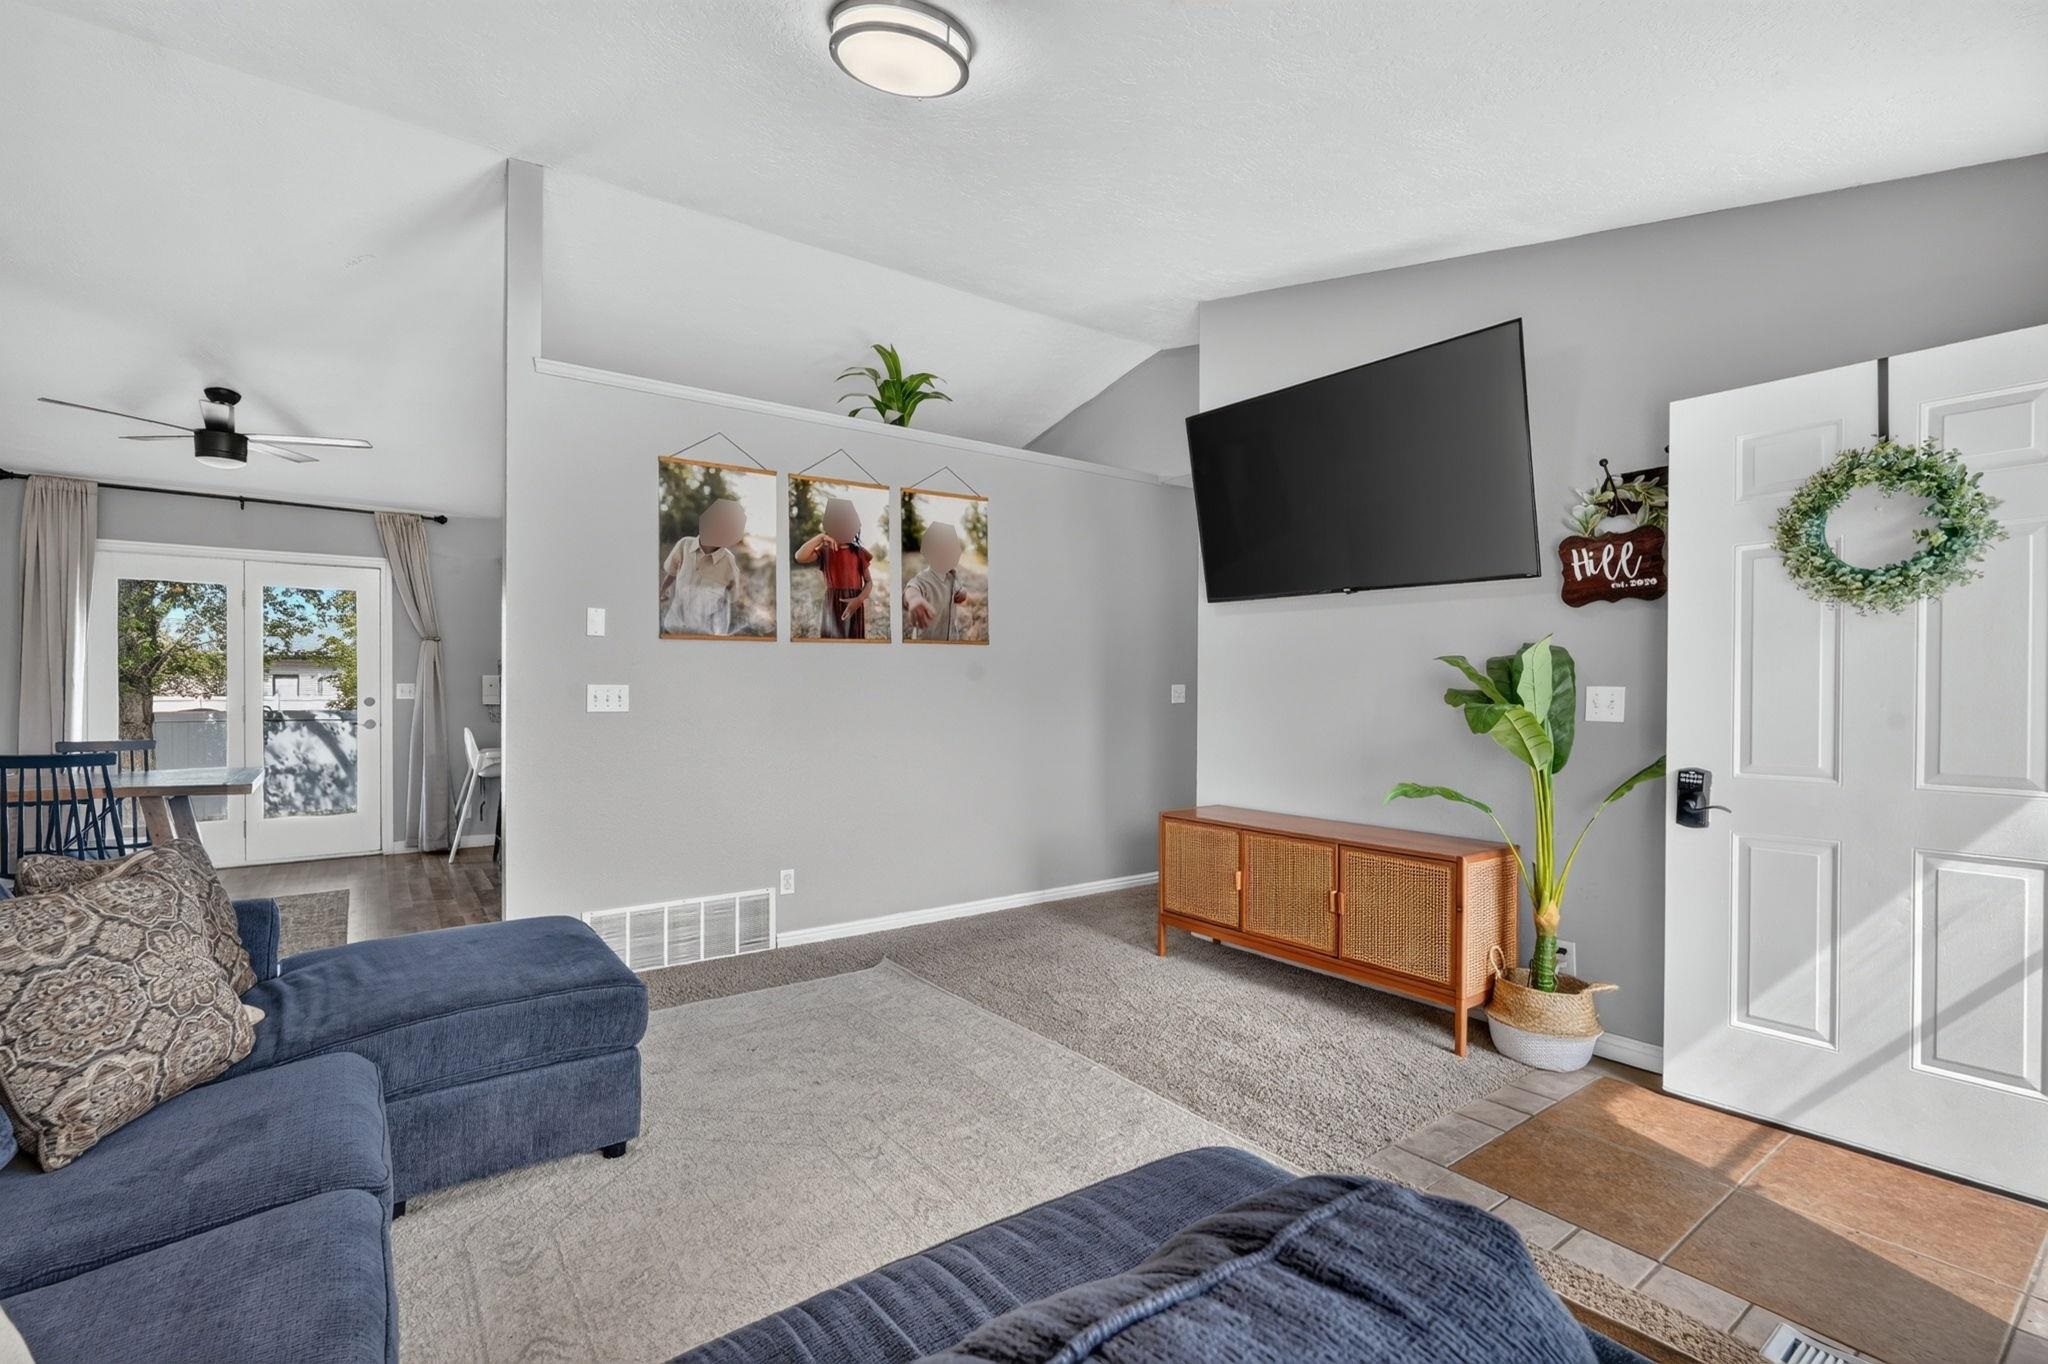
Living room with a blue sectional, wall-mounted TV, and wood media console beside the entry door.
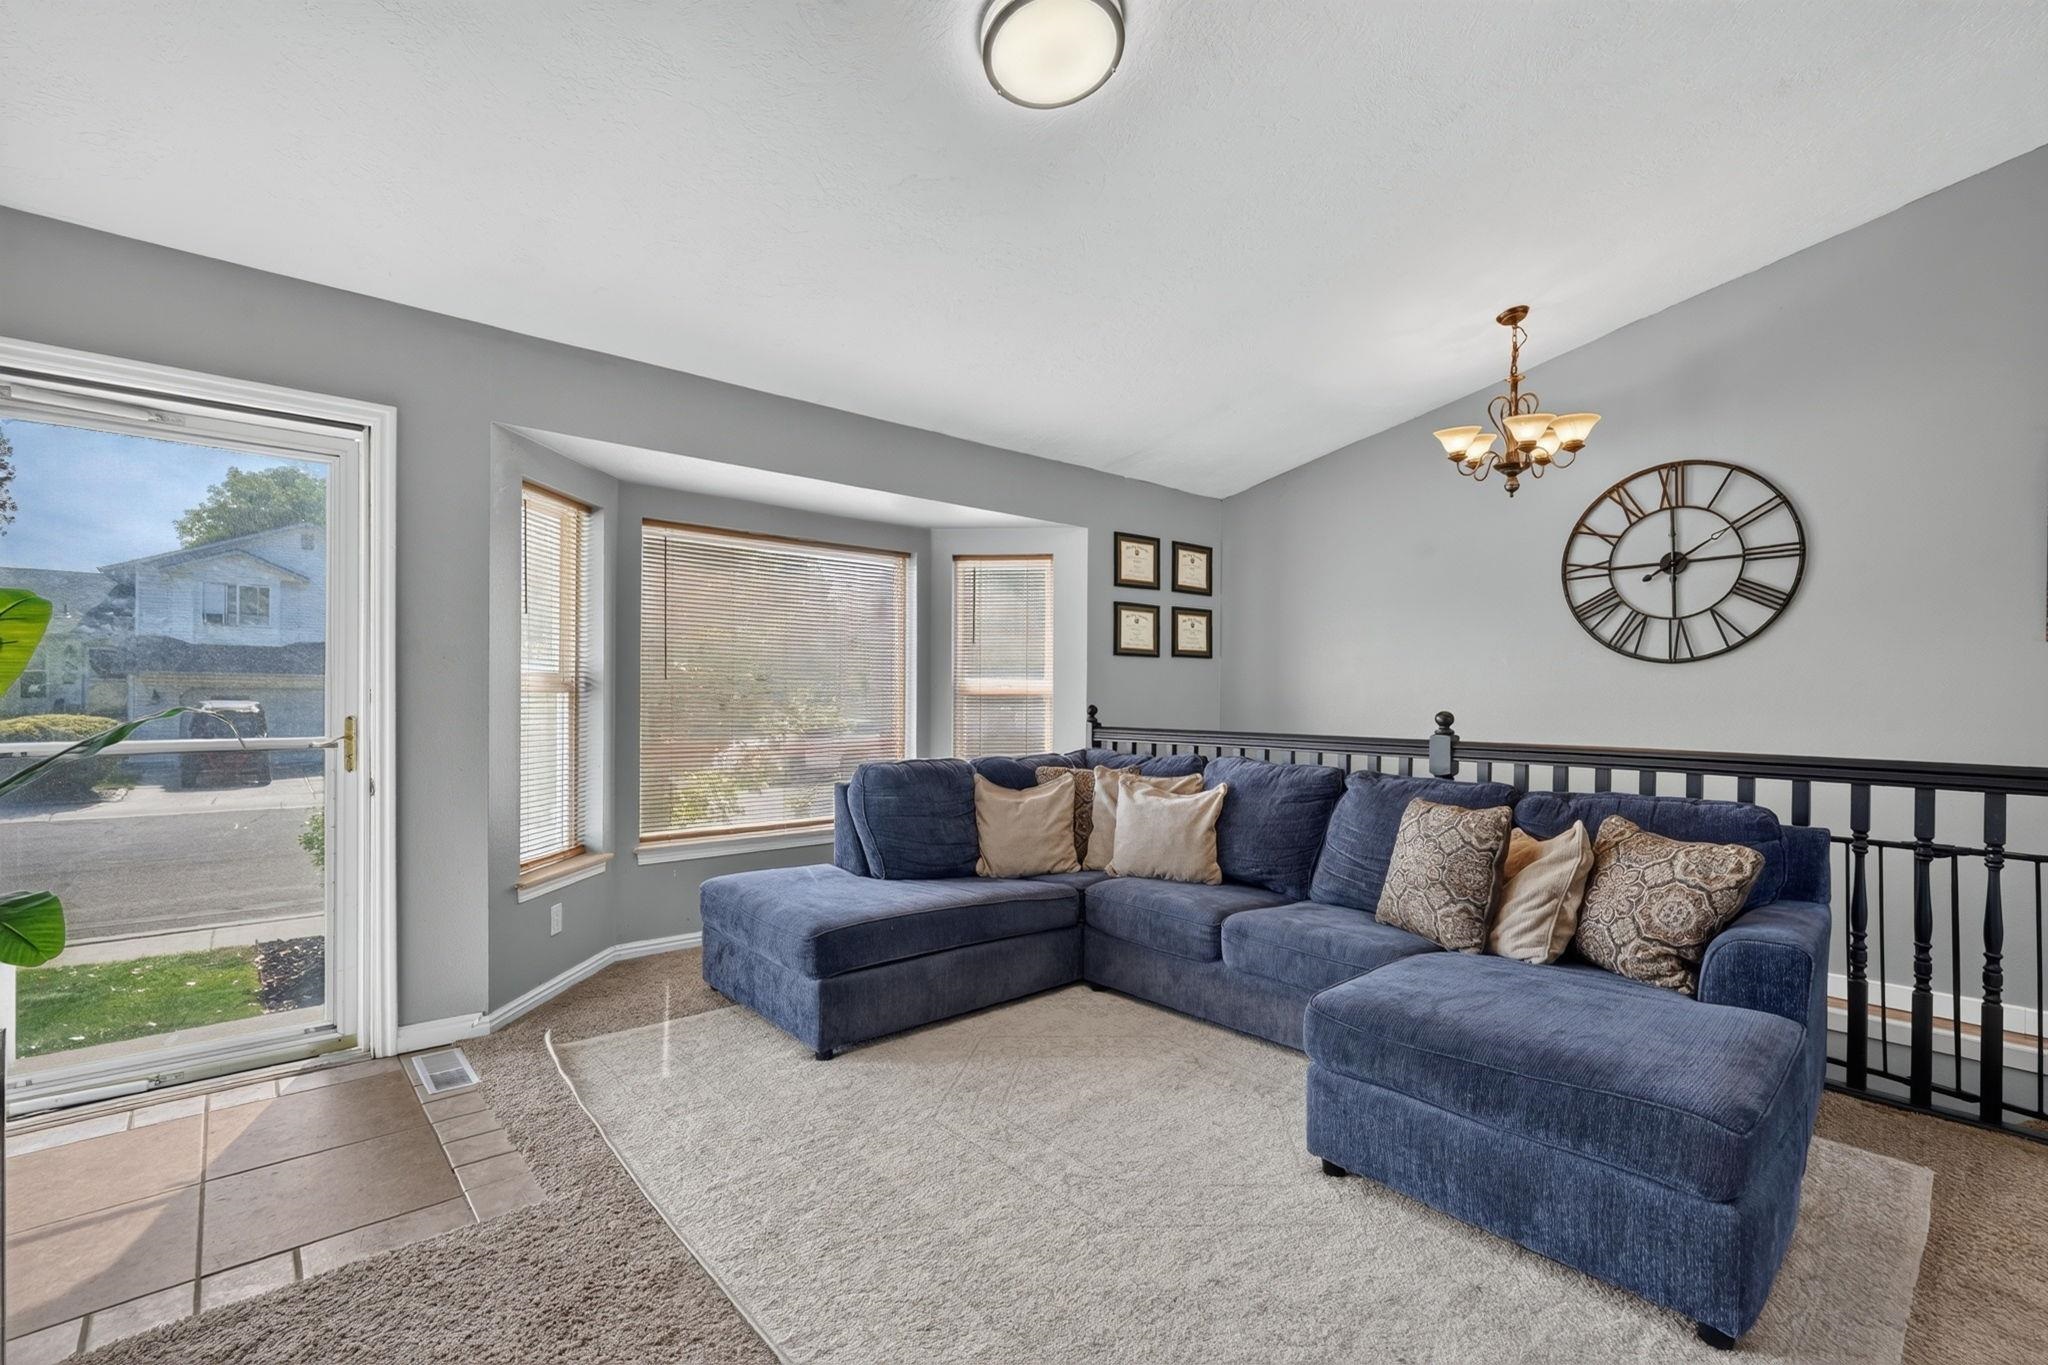
Living room with a blue sectional, bay windows, and a large wall clock.
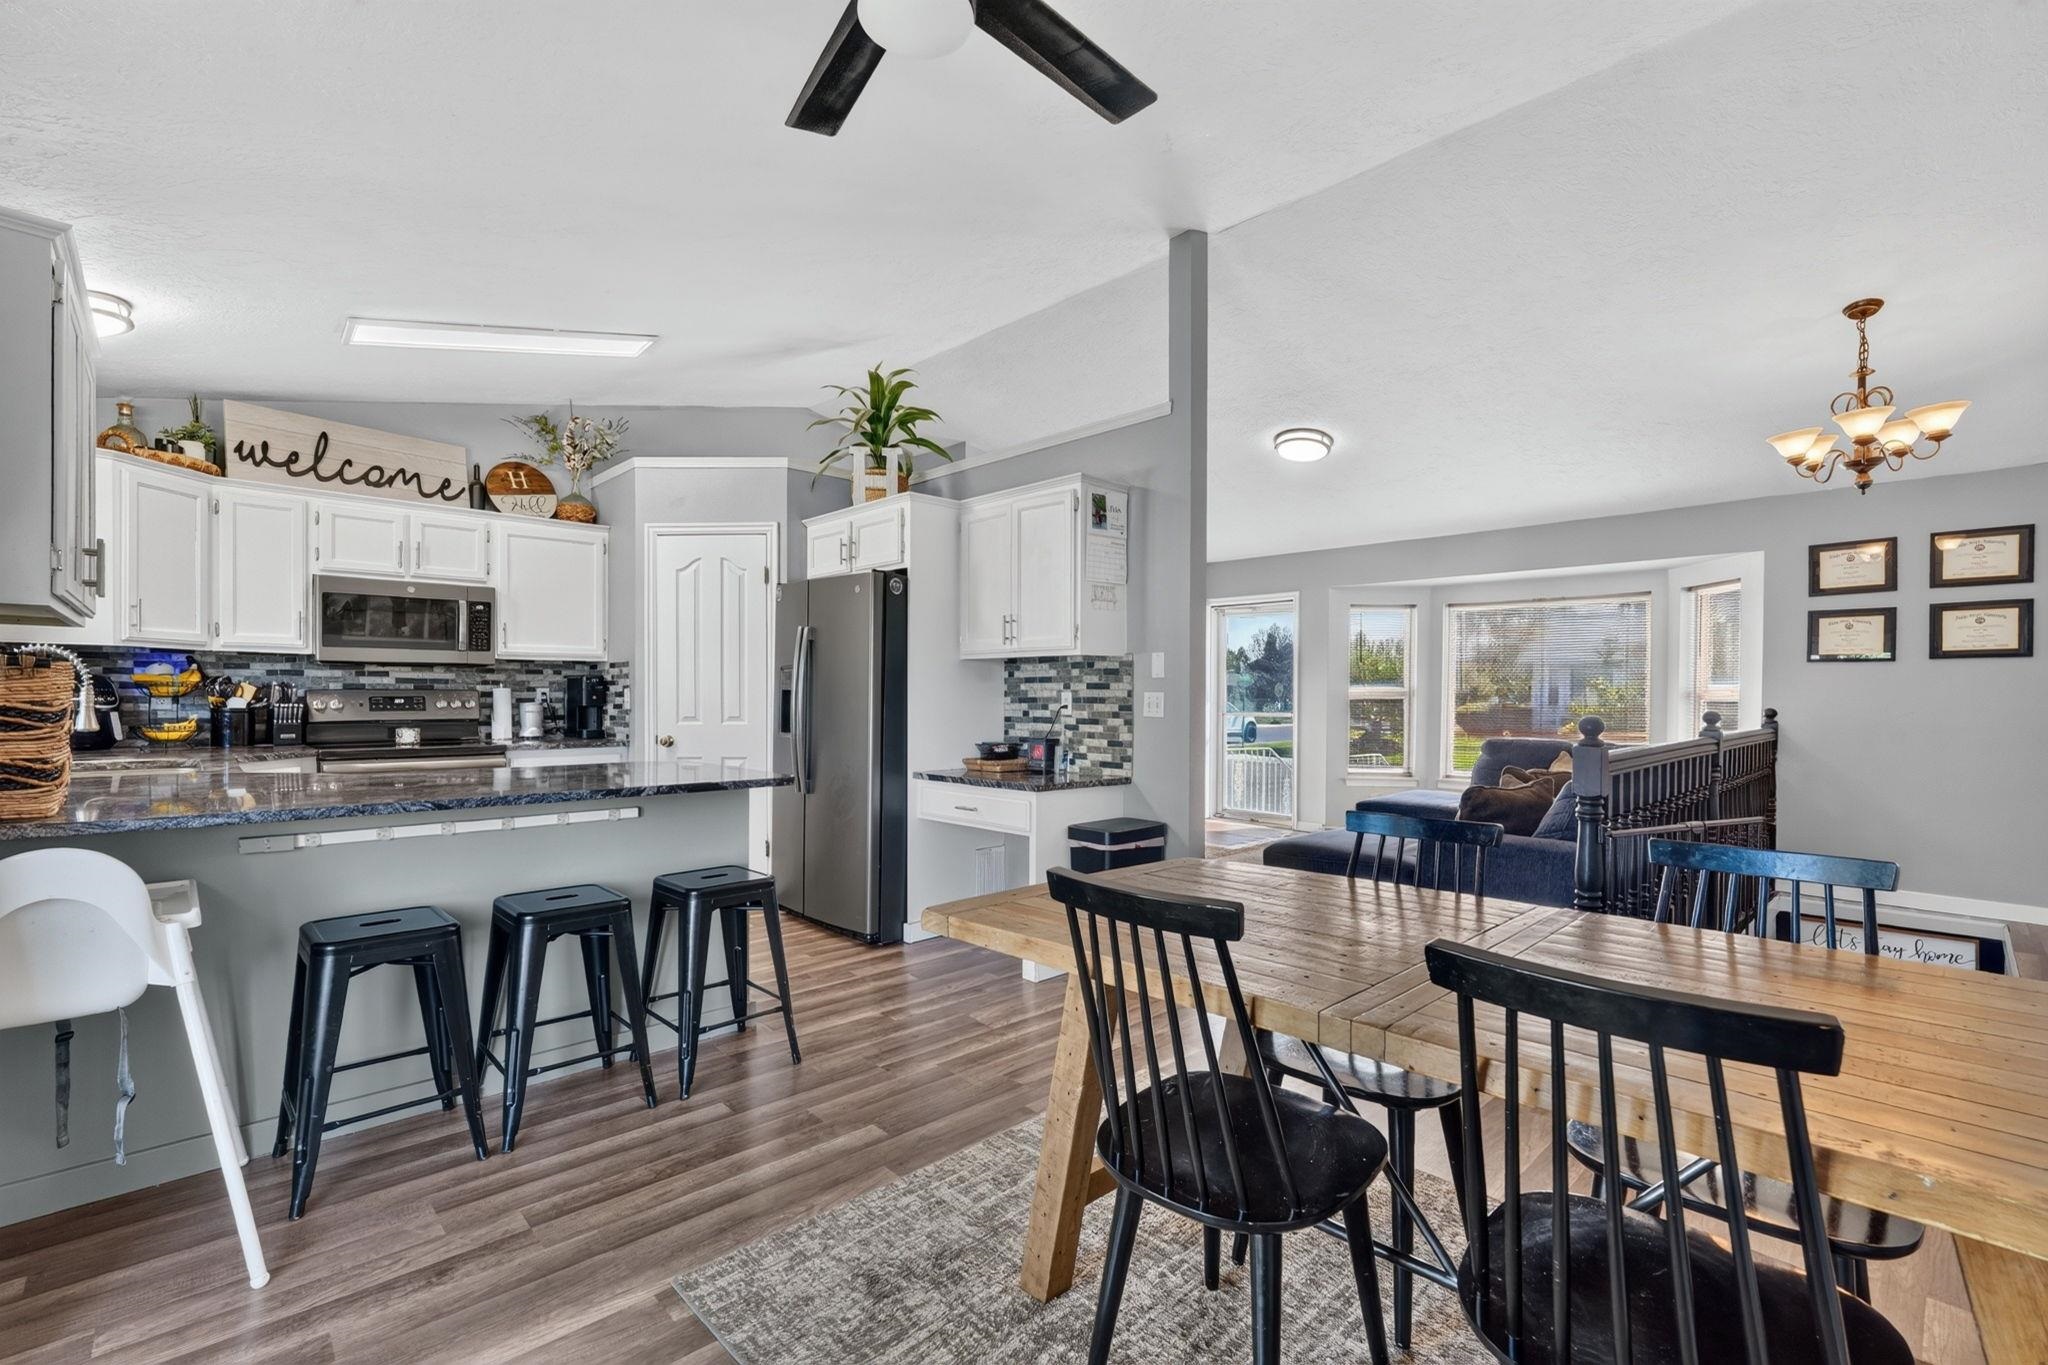
Open-plan kitchen and dining area with white cabinets, a wooden table, and a living room beyond.
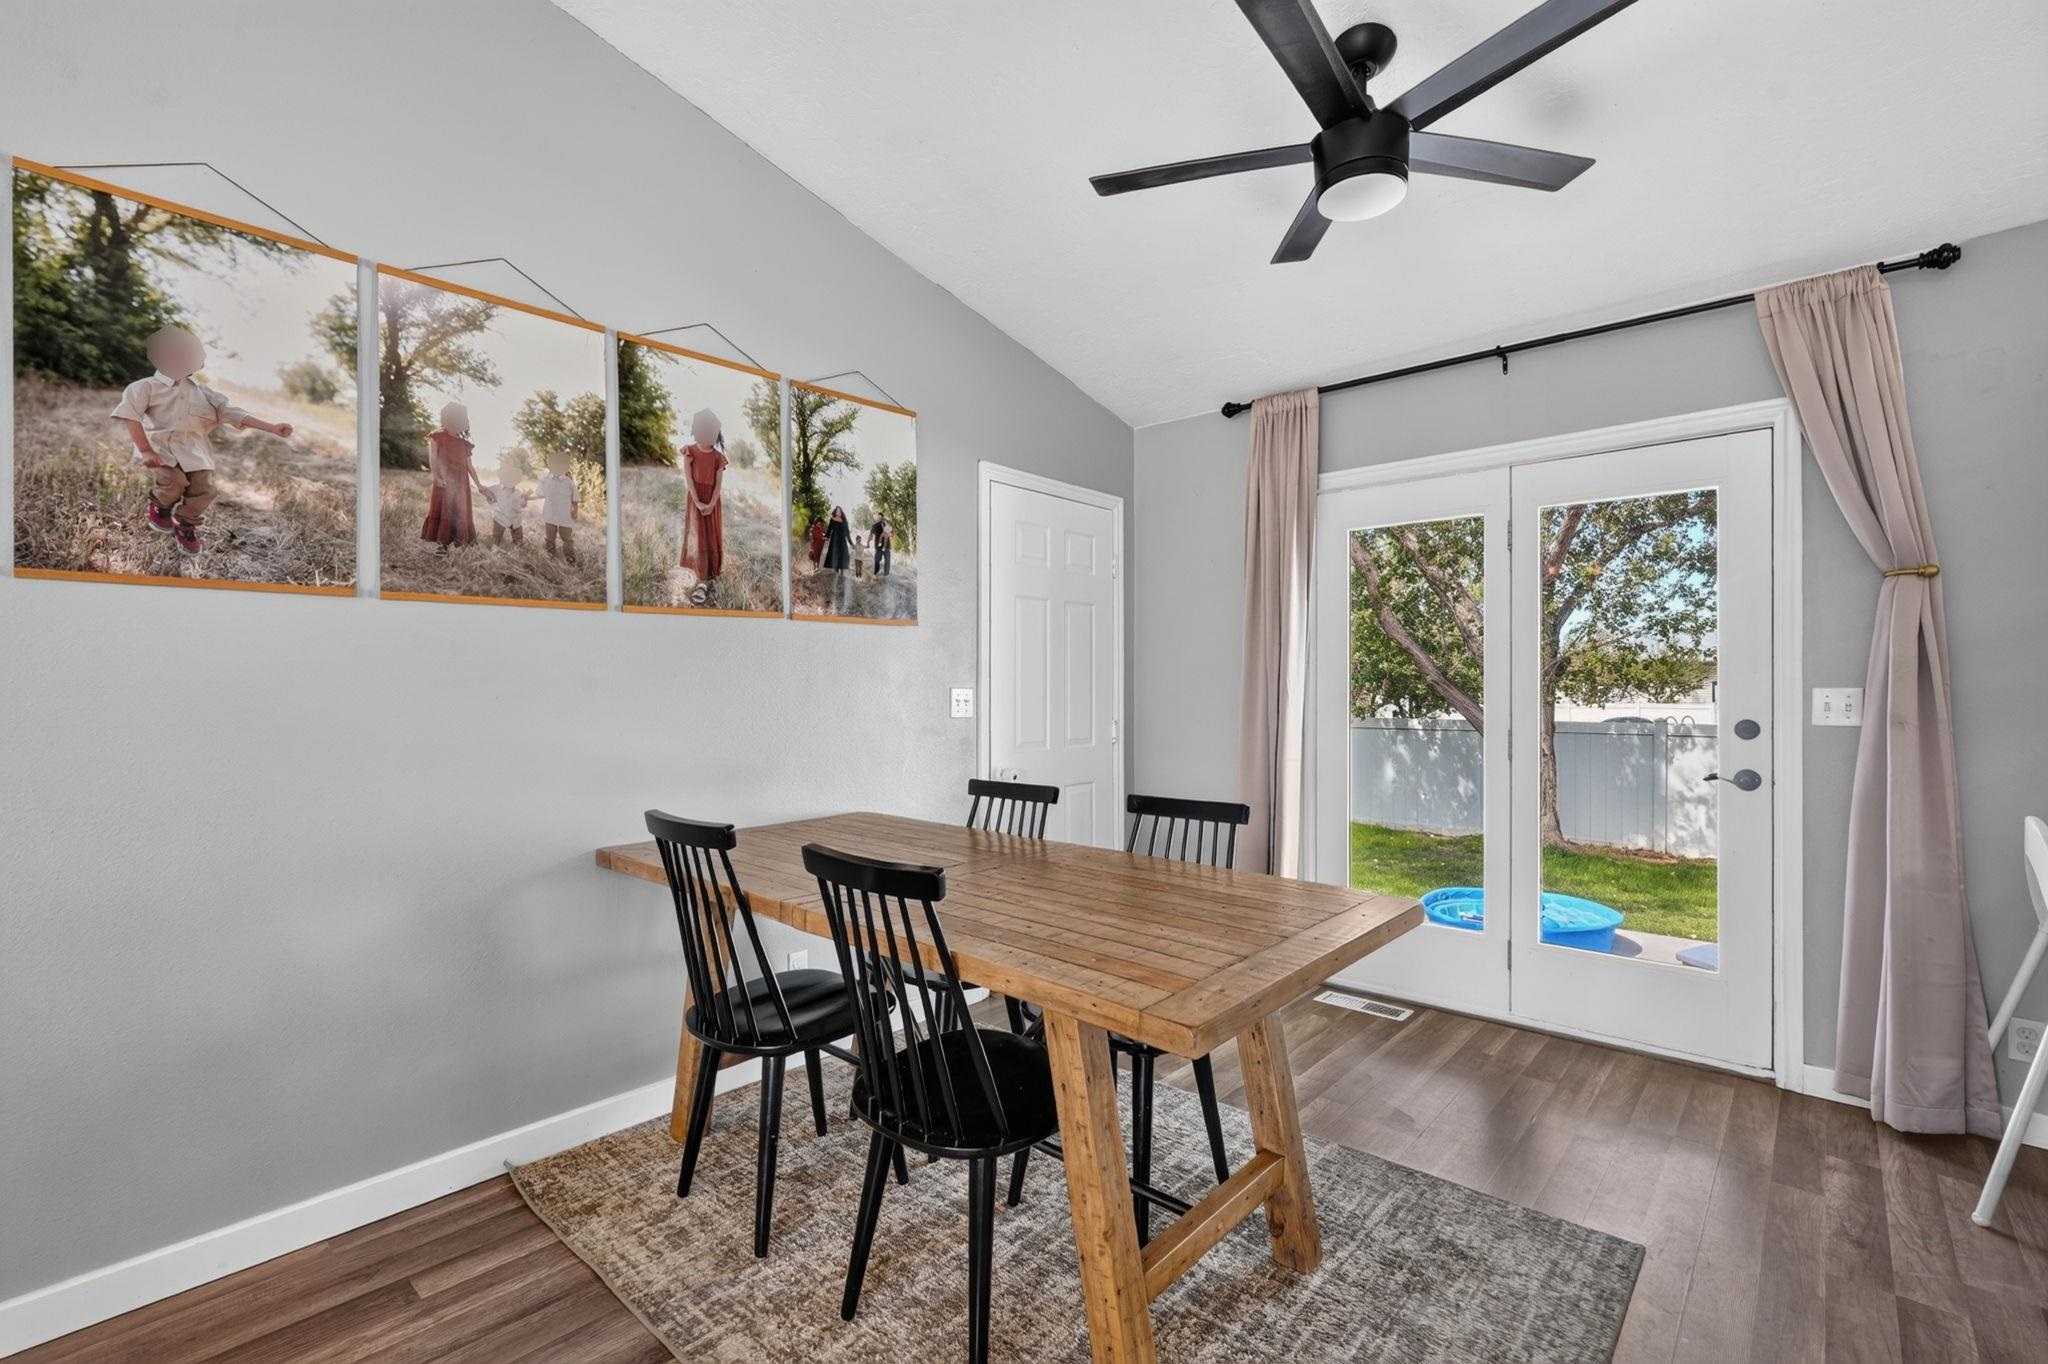
Dining area with a rustic wooden table, black chairs, and glass doors to a fenced backyard.
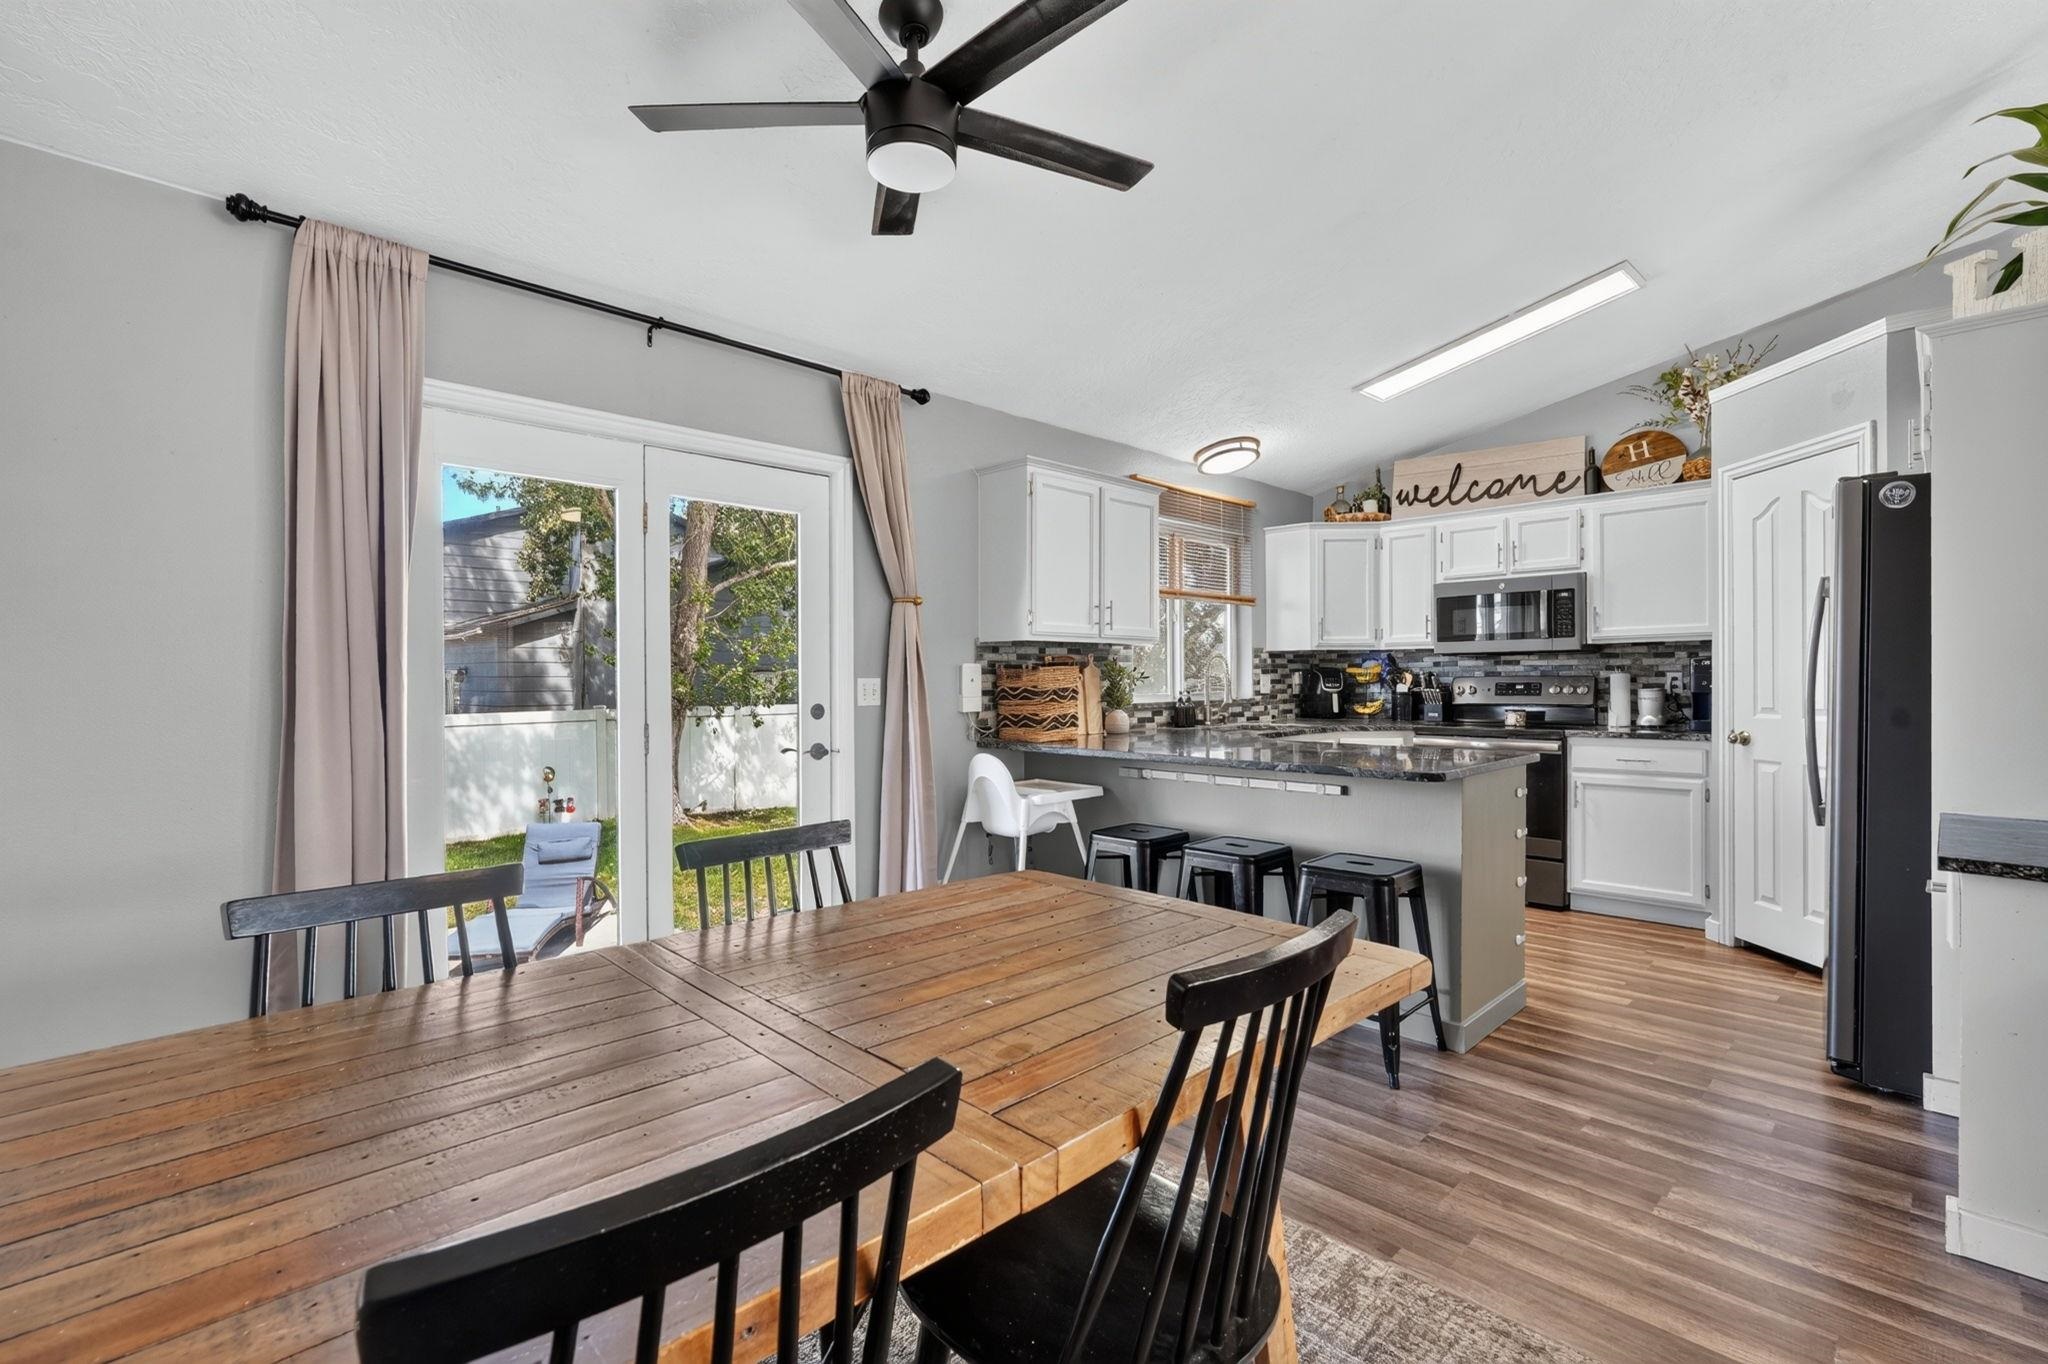
Open kitchen and dining area with white cabinets, a stone island, and a long rustic wood table.
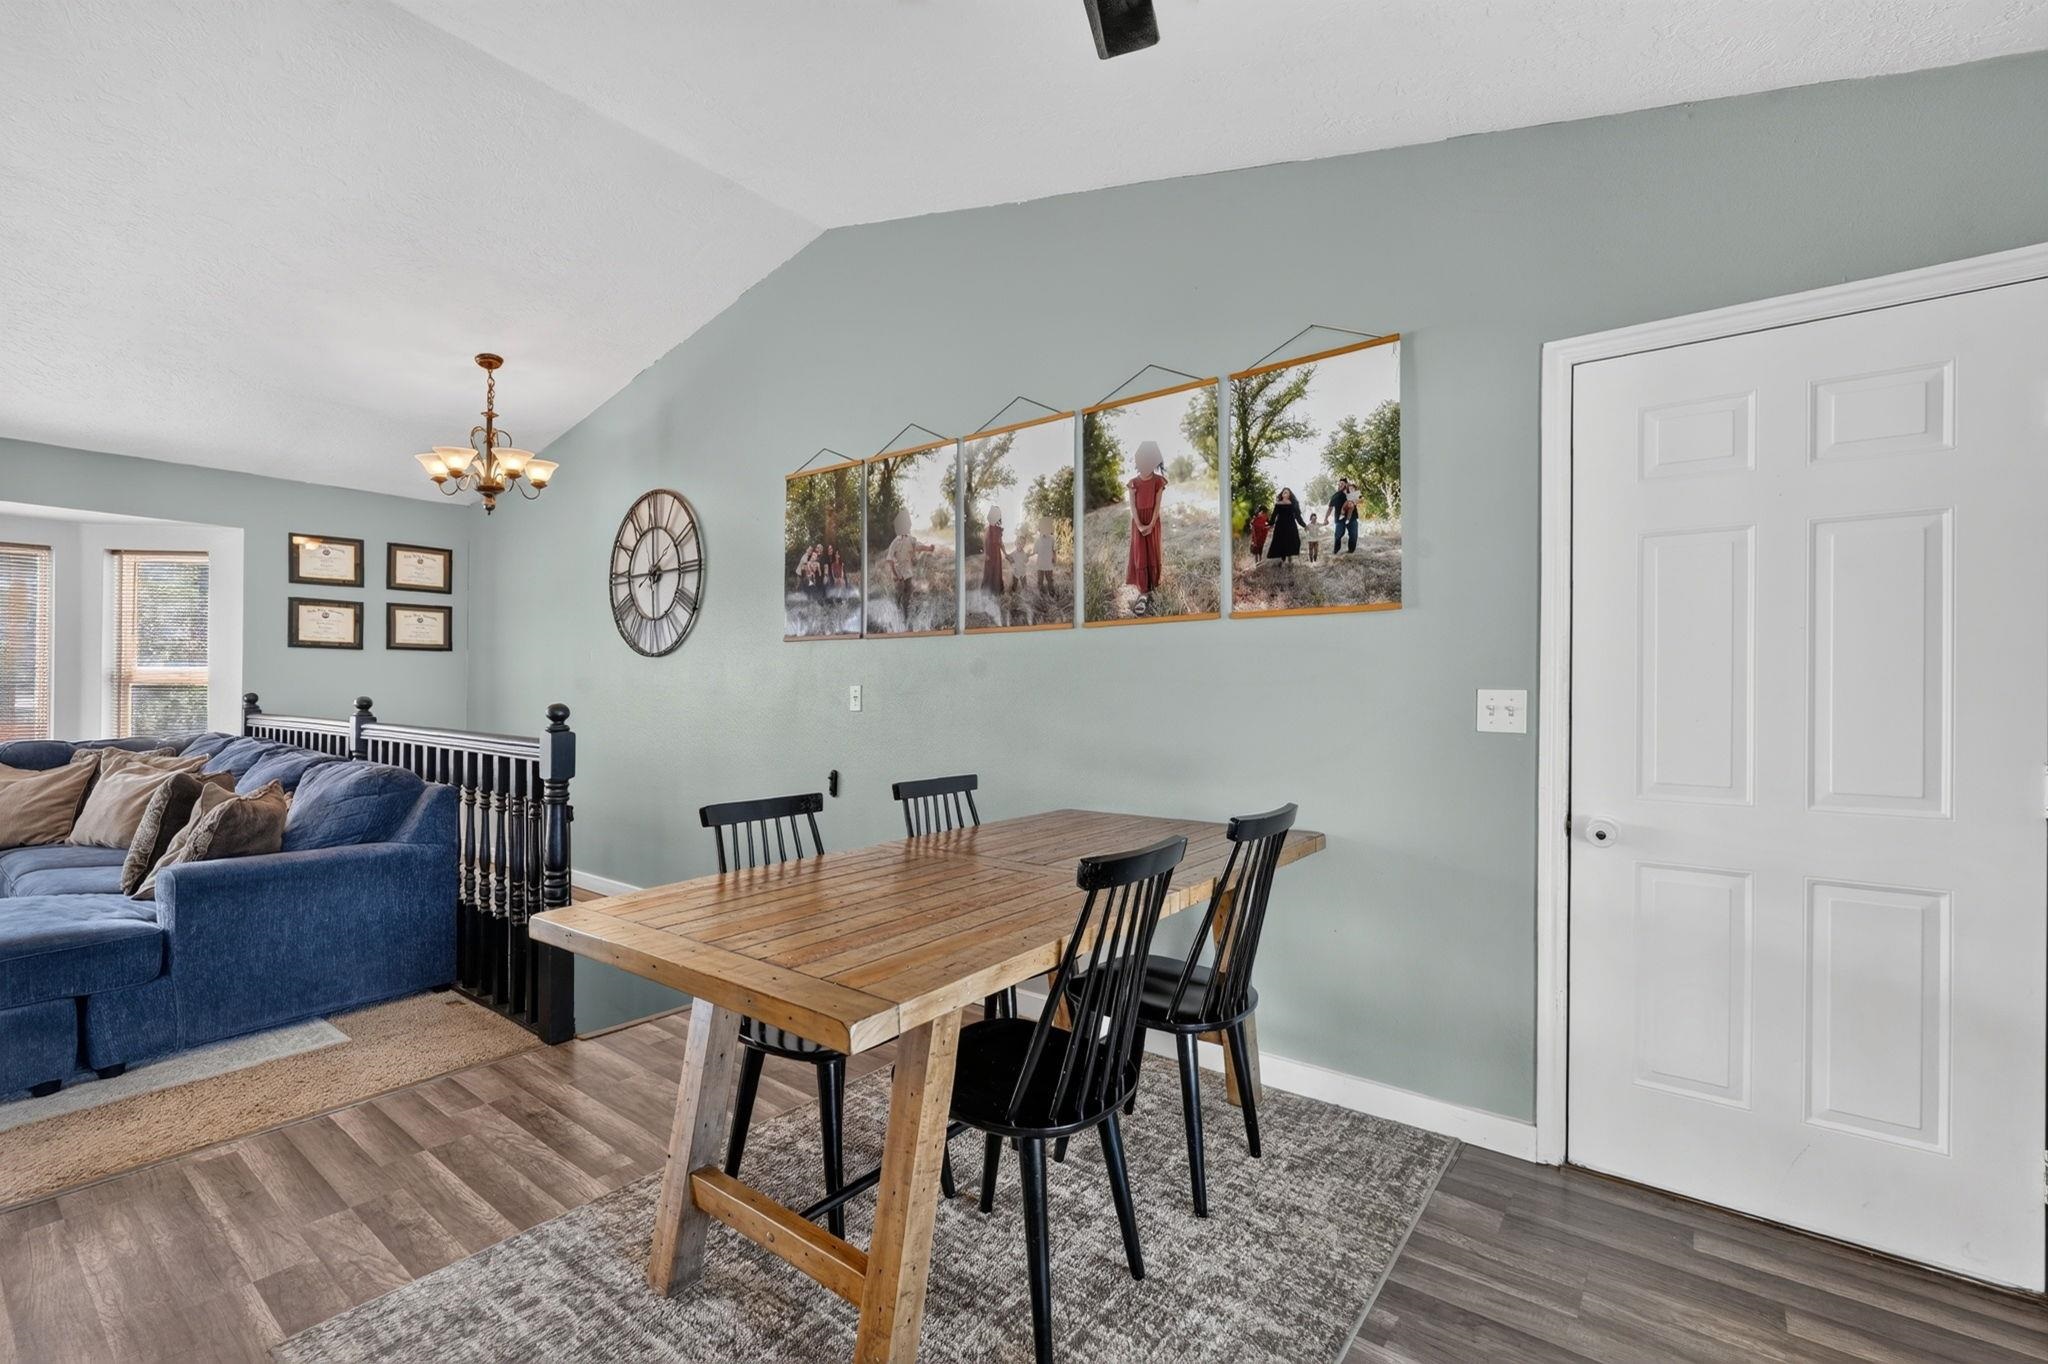
Dining area with a rustic wooden table and black chairs beside a blue sofa.
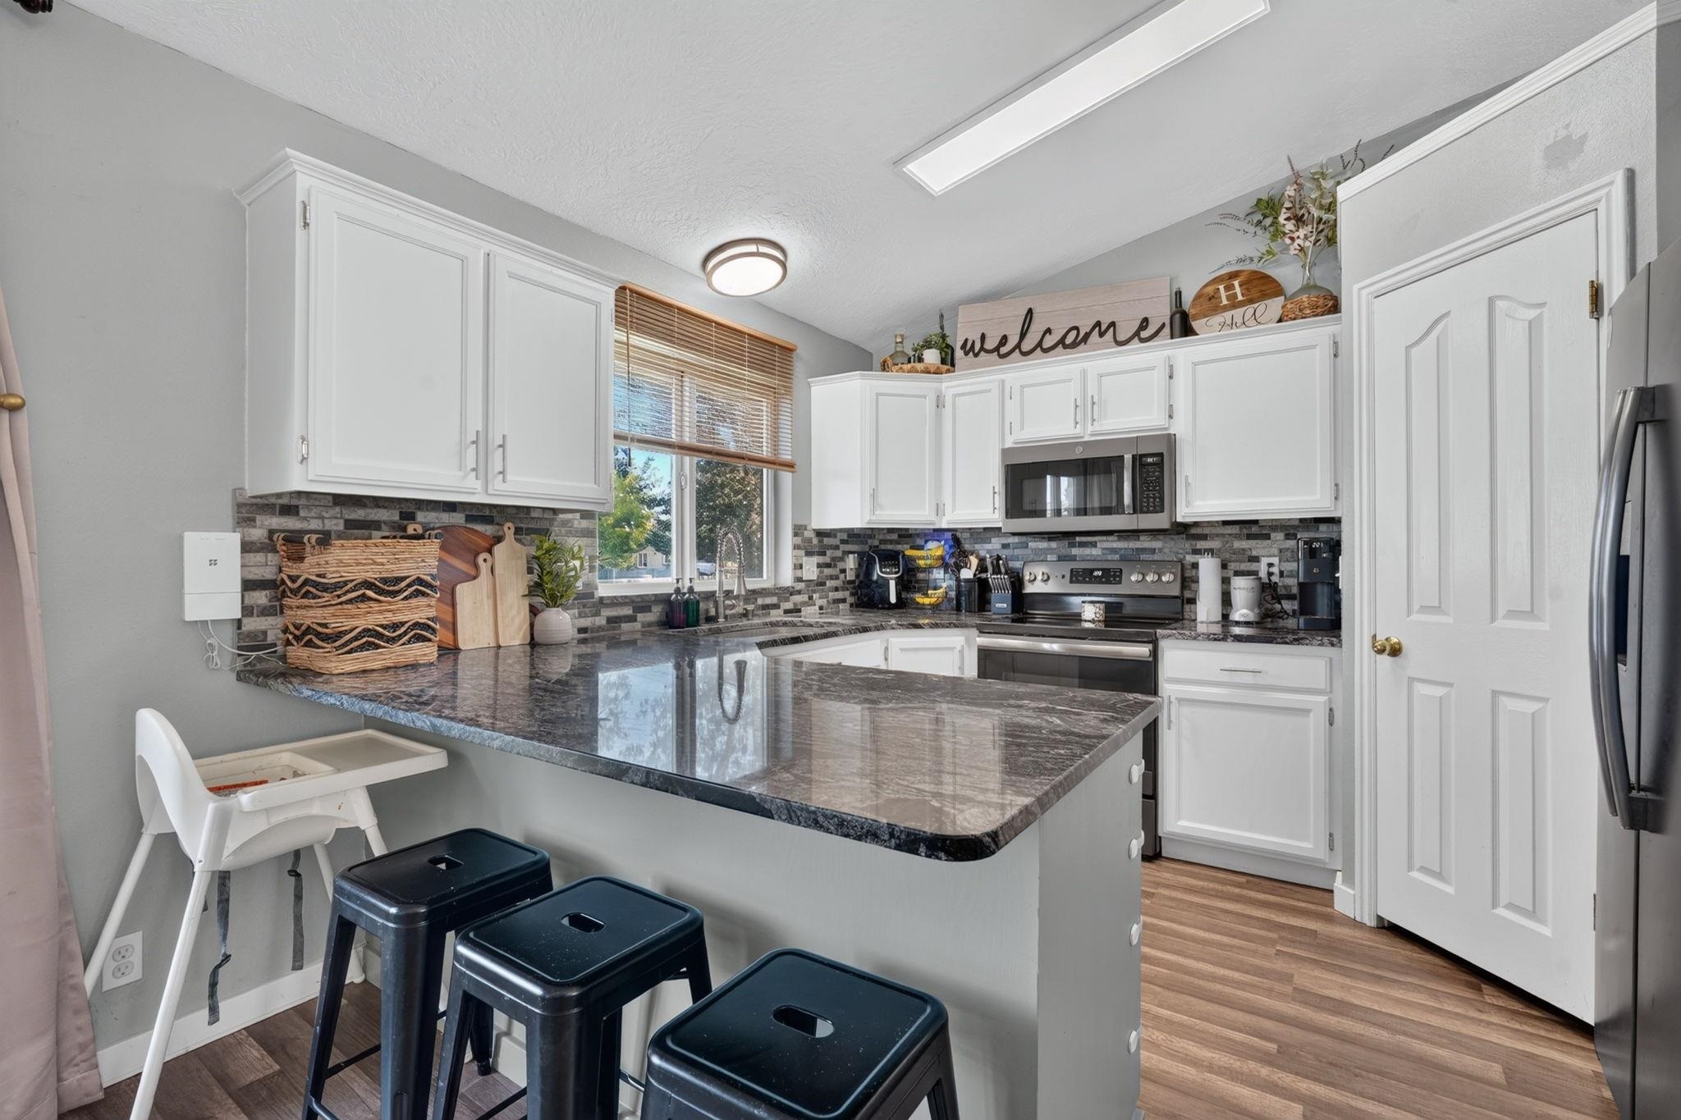
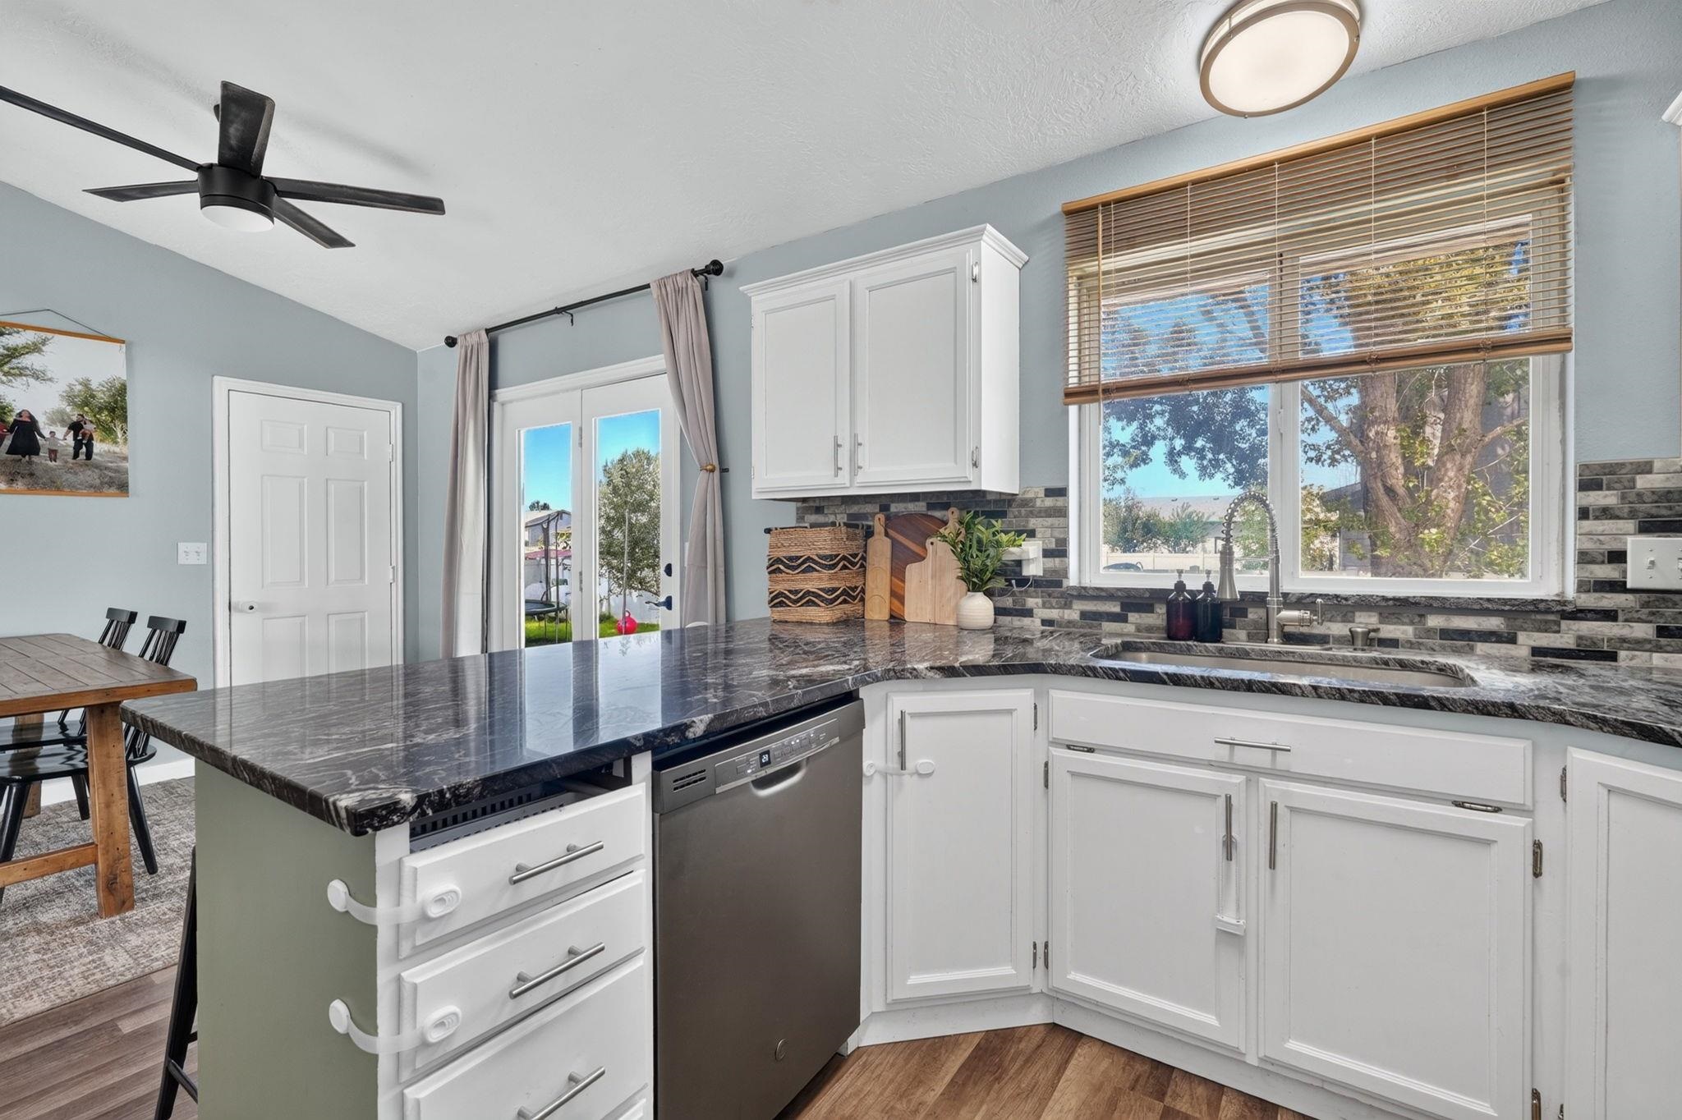
Kitchen with white cabinetry, a granite island, stainless appliances, and dark counter stools.
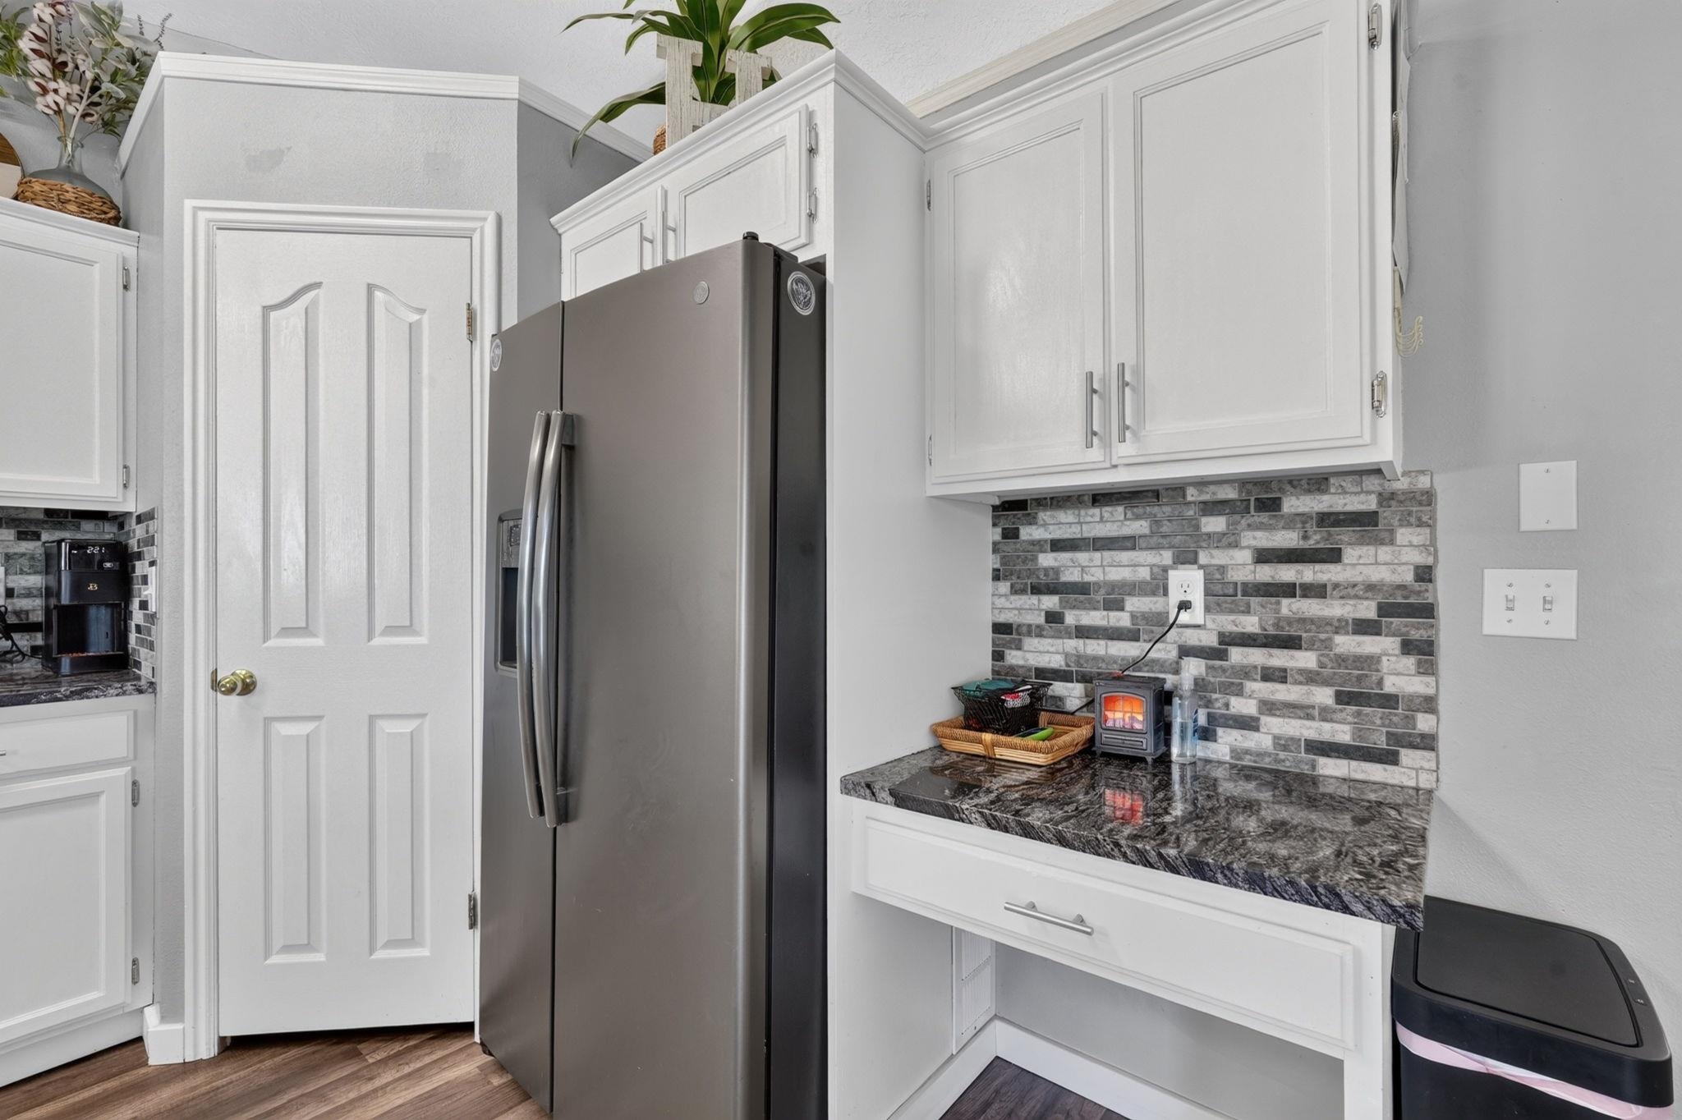
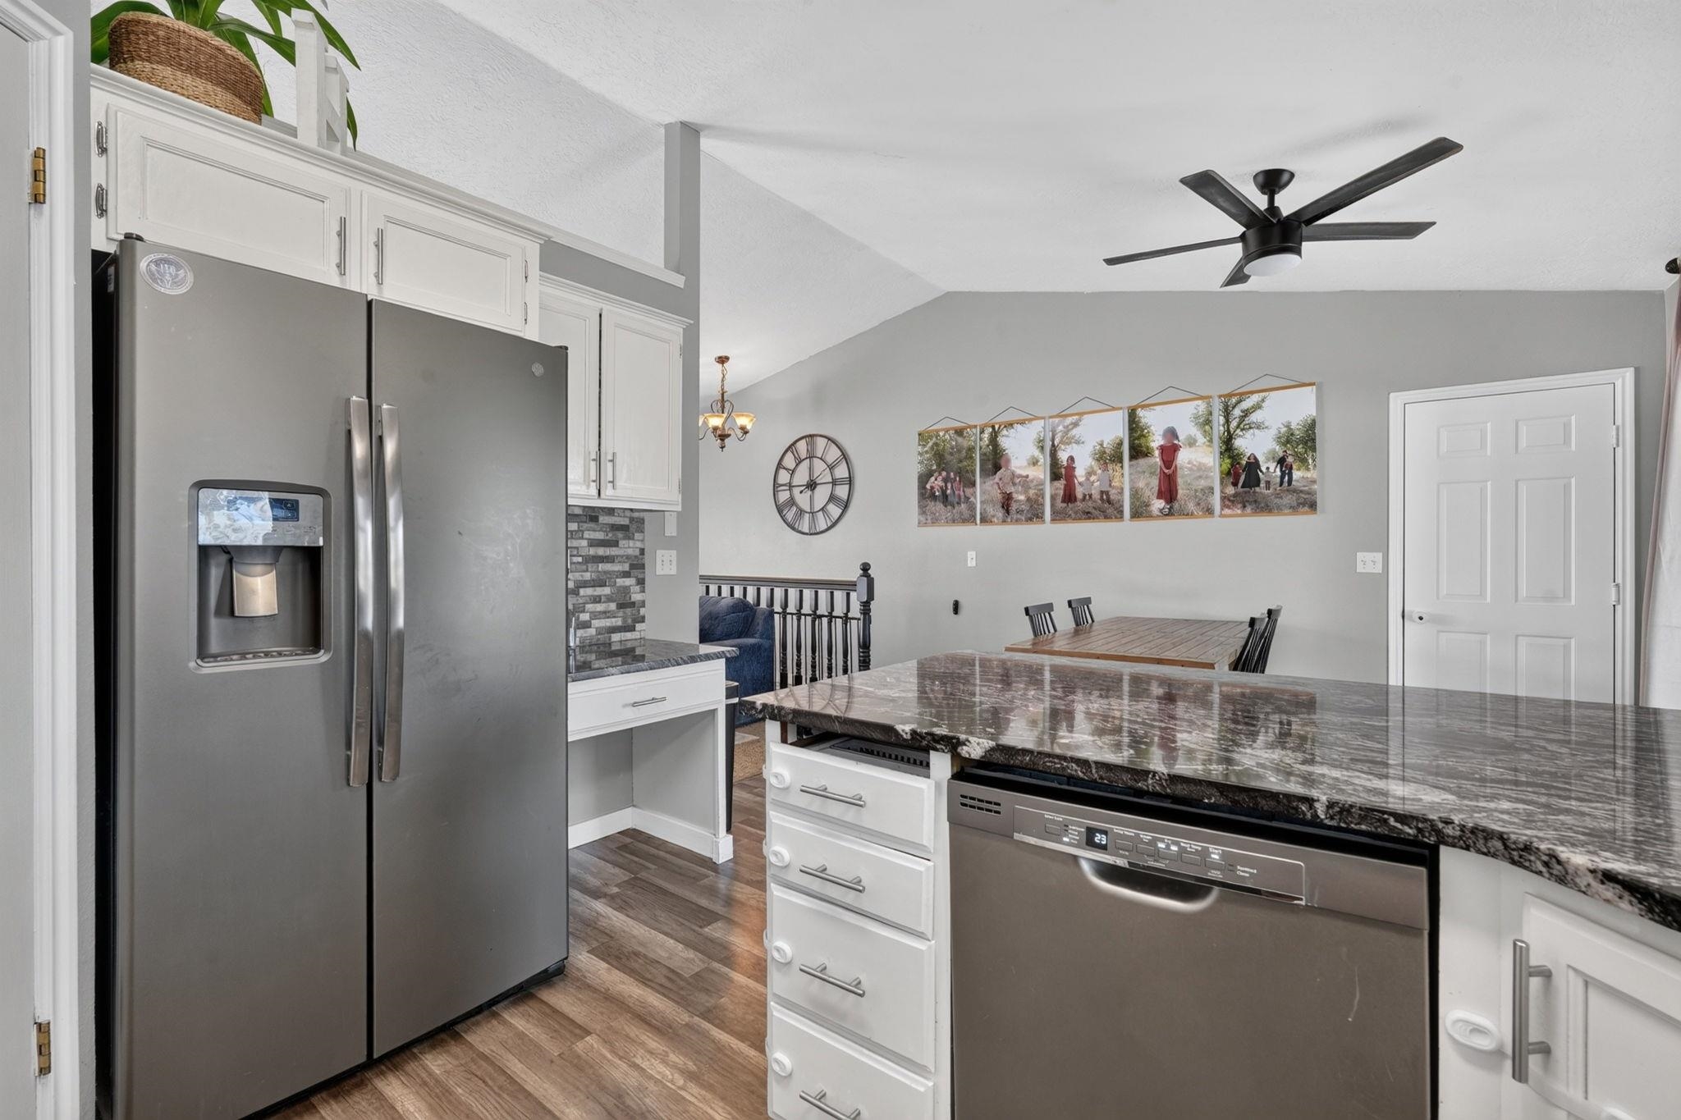
Kitchen with a stainless steel refrigerator, white cabinets, and gray mosaic tile backsplash.
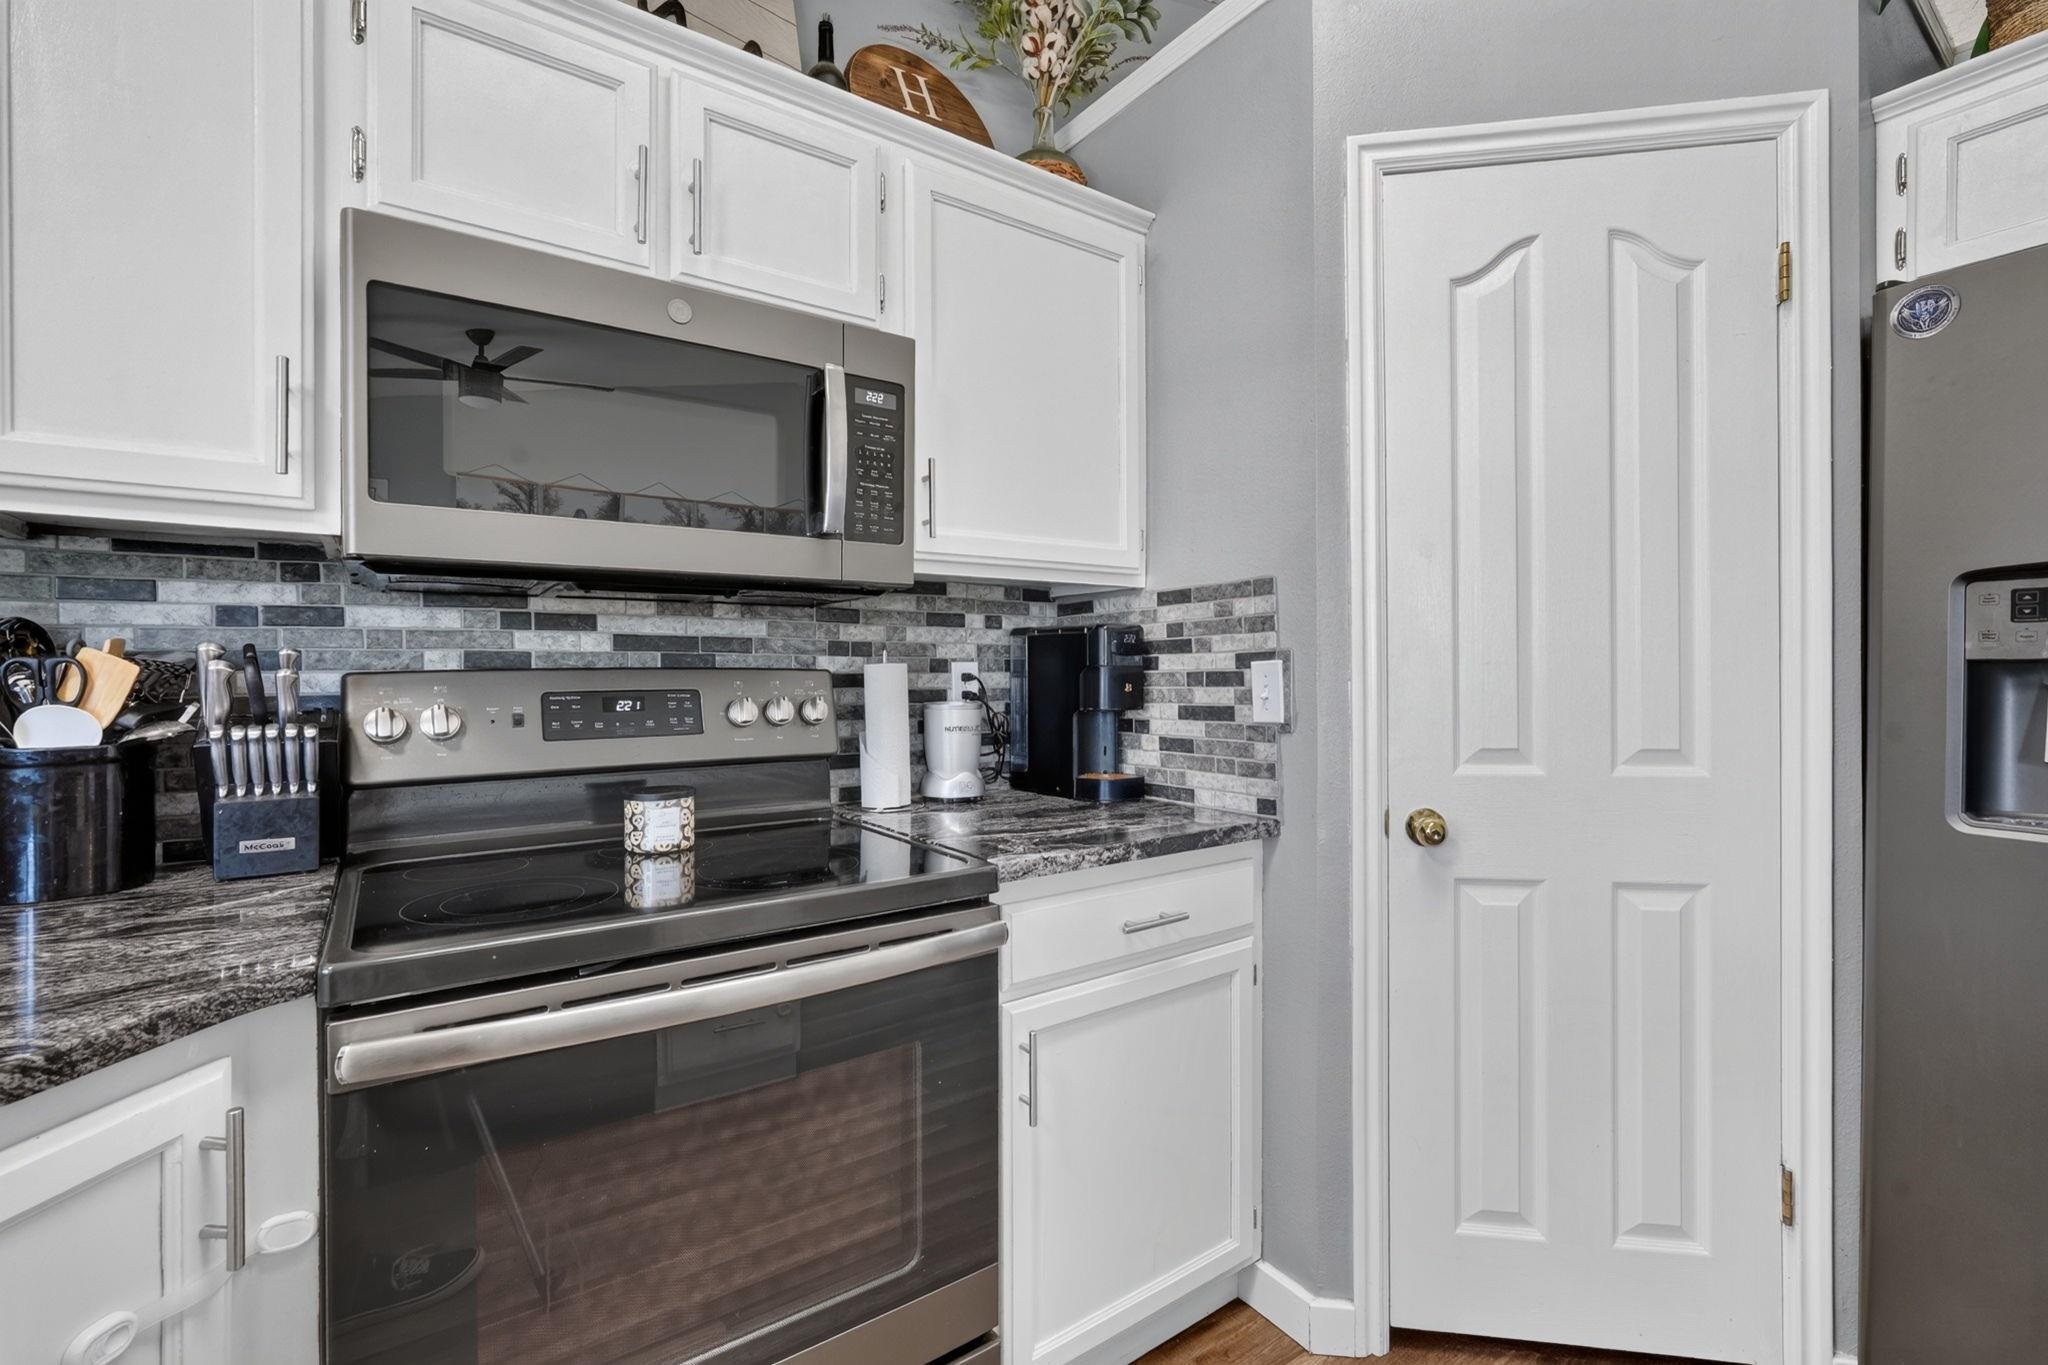
Kitchen with white cabinets, stainless steel appliances, dark stone counters, and a gray mosaic backsplash.
Kitchen with white cabinets, dark stone counters, gray tile backsplash, and stainless steel appliances.
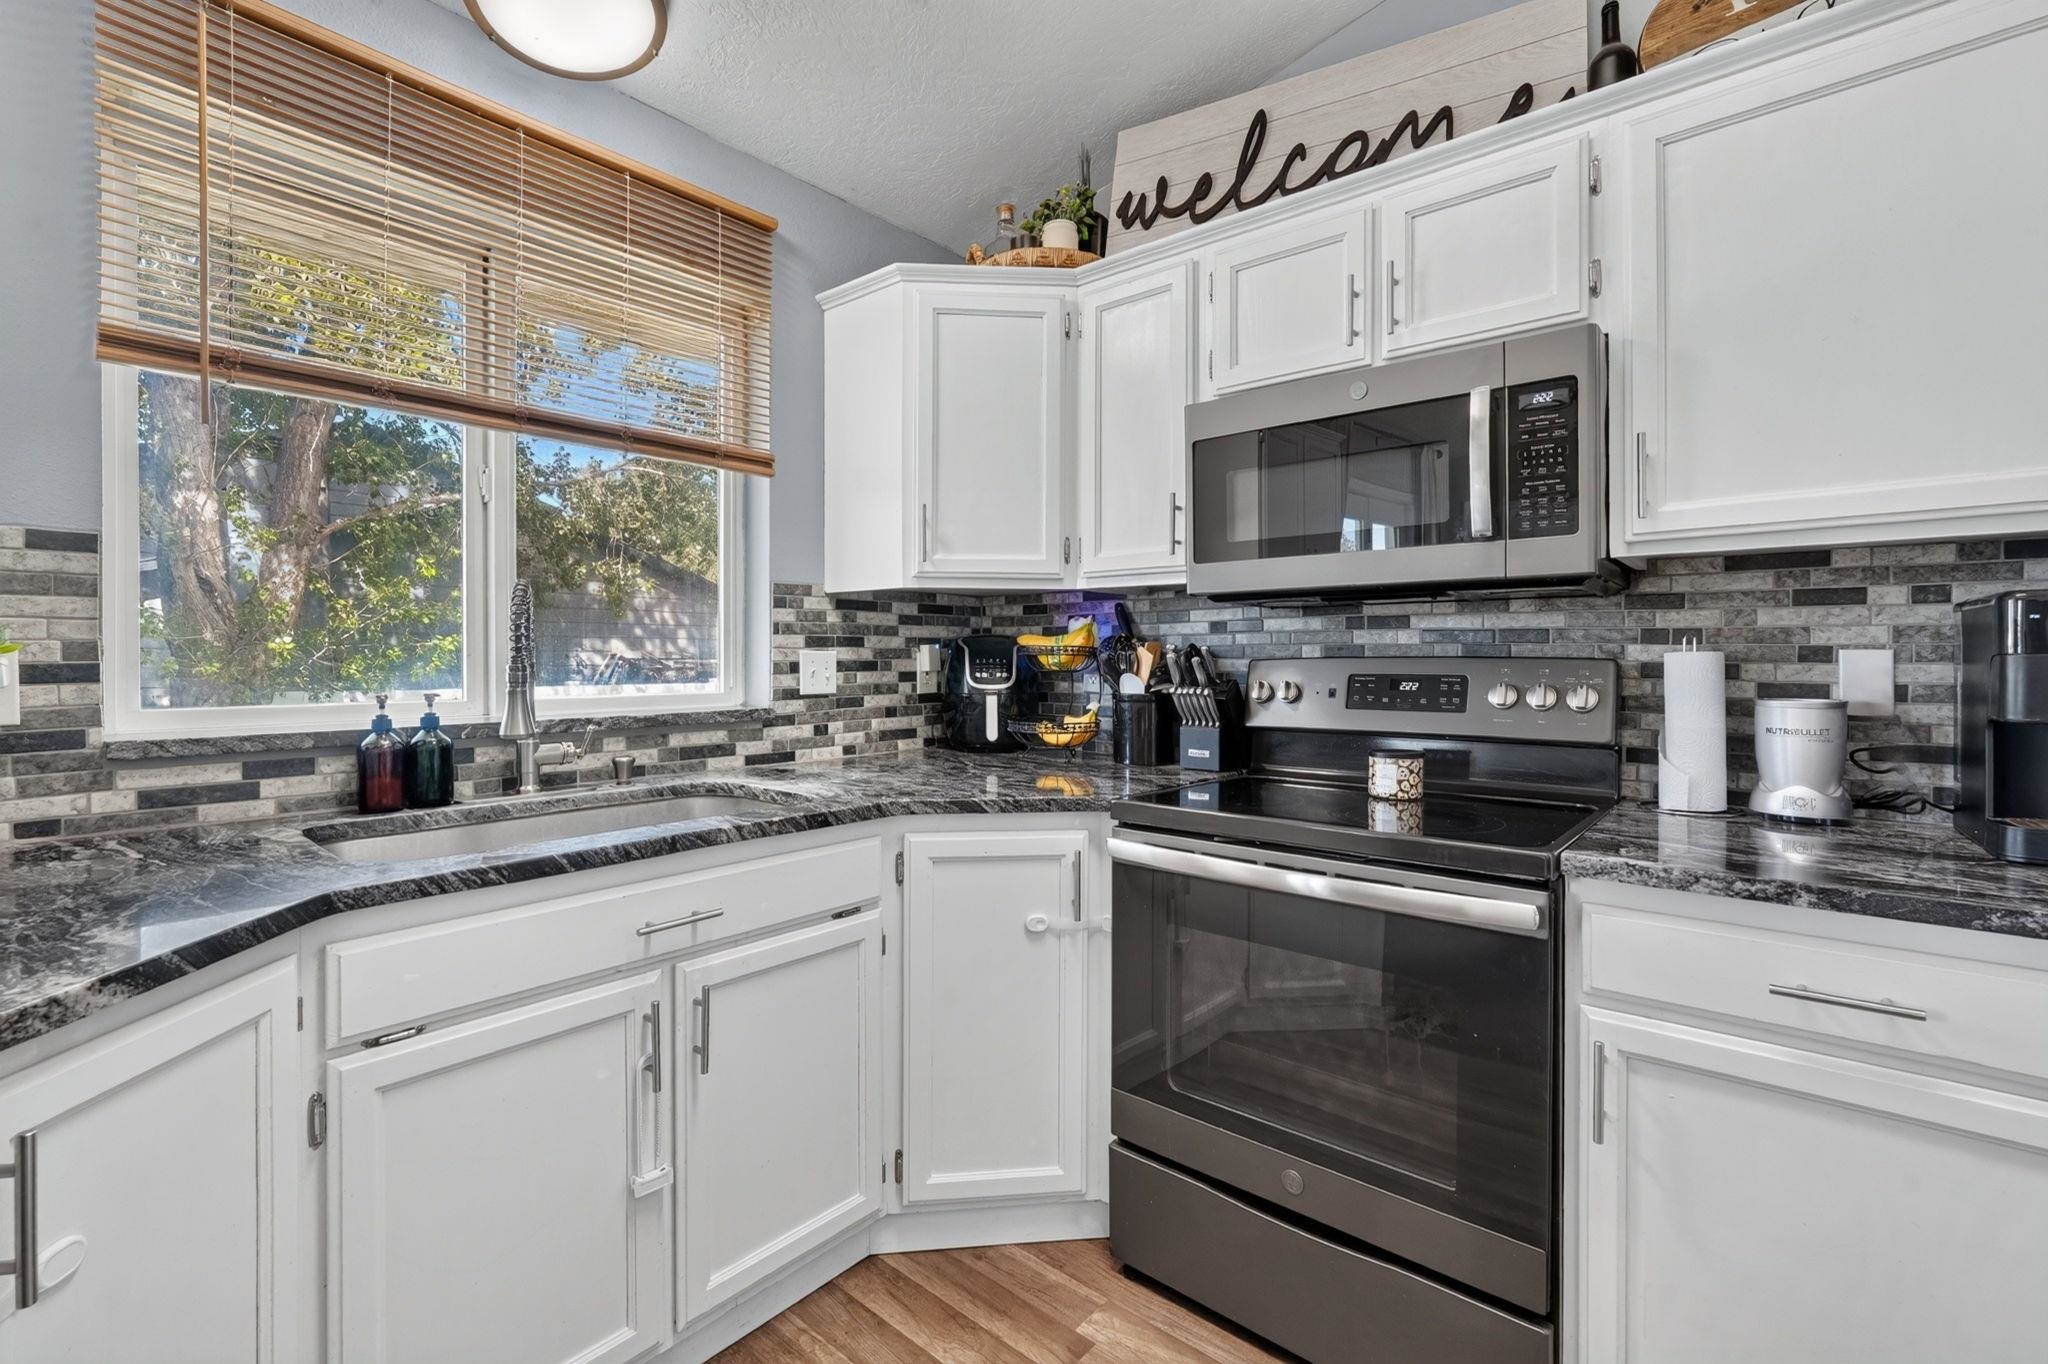
Kitchen with white cabinets, dark countertops, a tiled backsplash, and a large window over the sink.
Kitchen with a large stone island, stainless appliances, and an adjoining dining area.
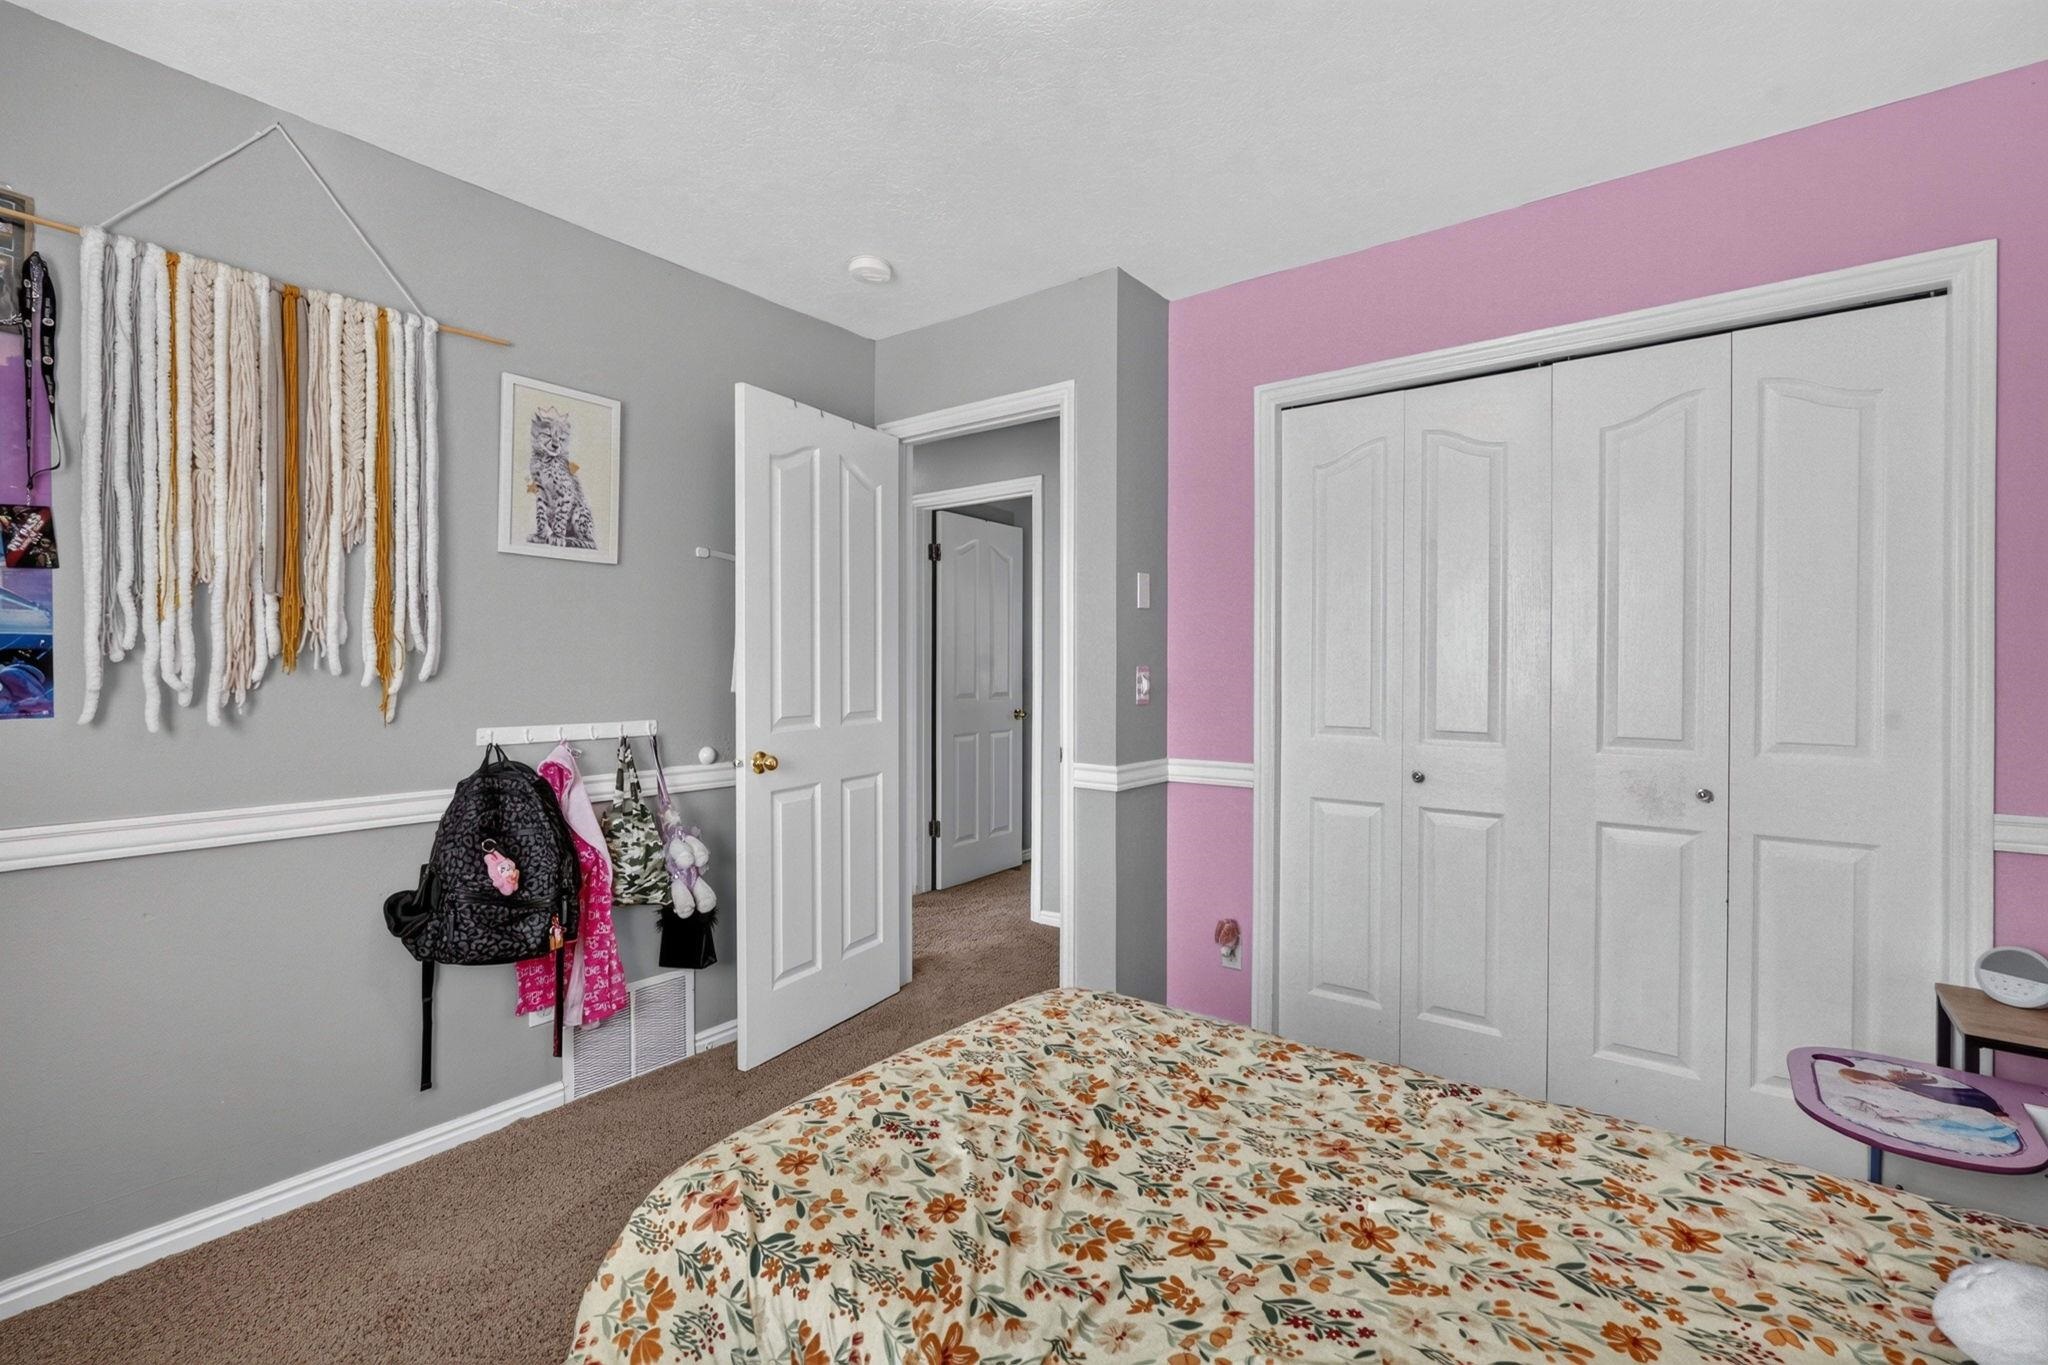
Bedroom with pink accent wall, white closet doors, and a floral bedspread.
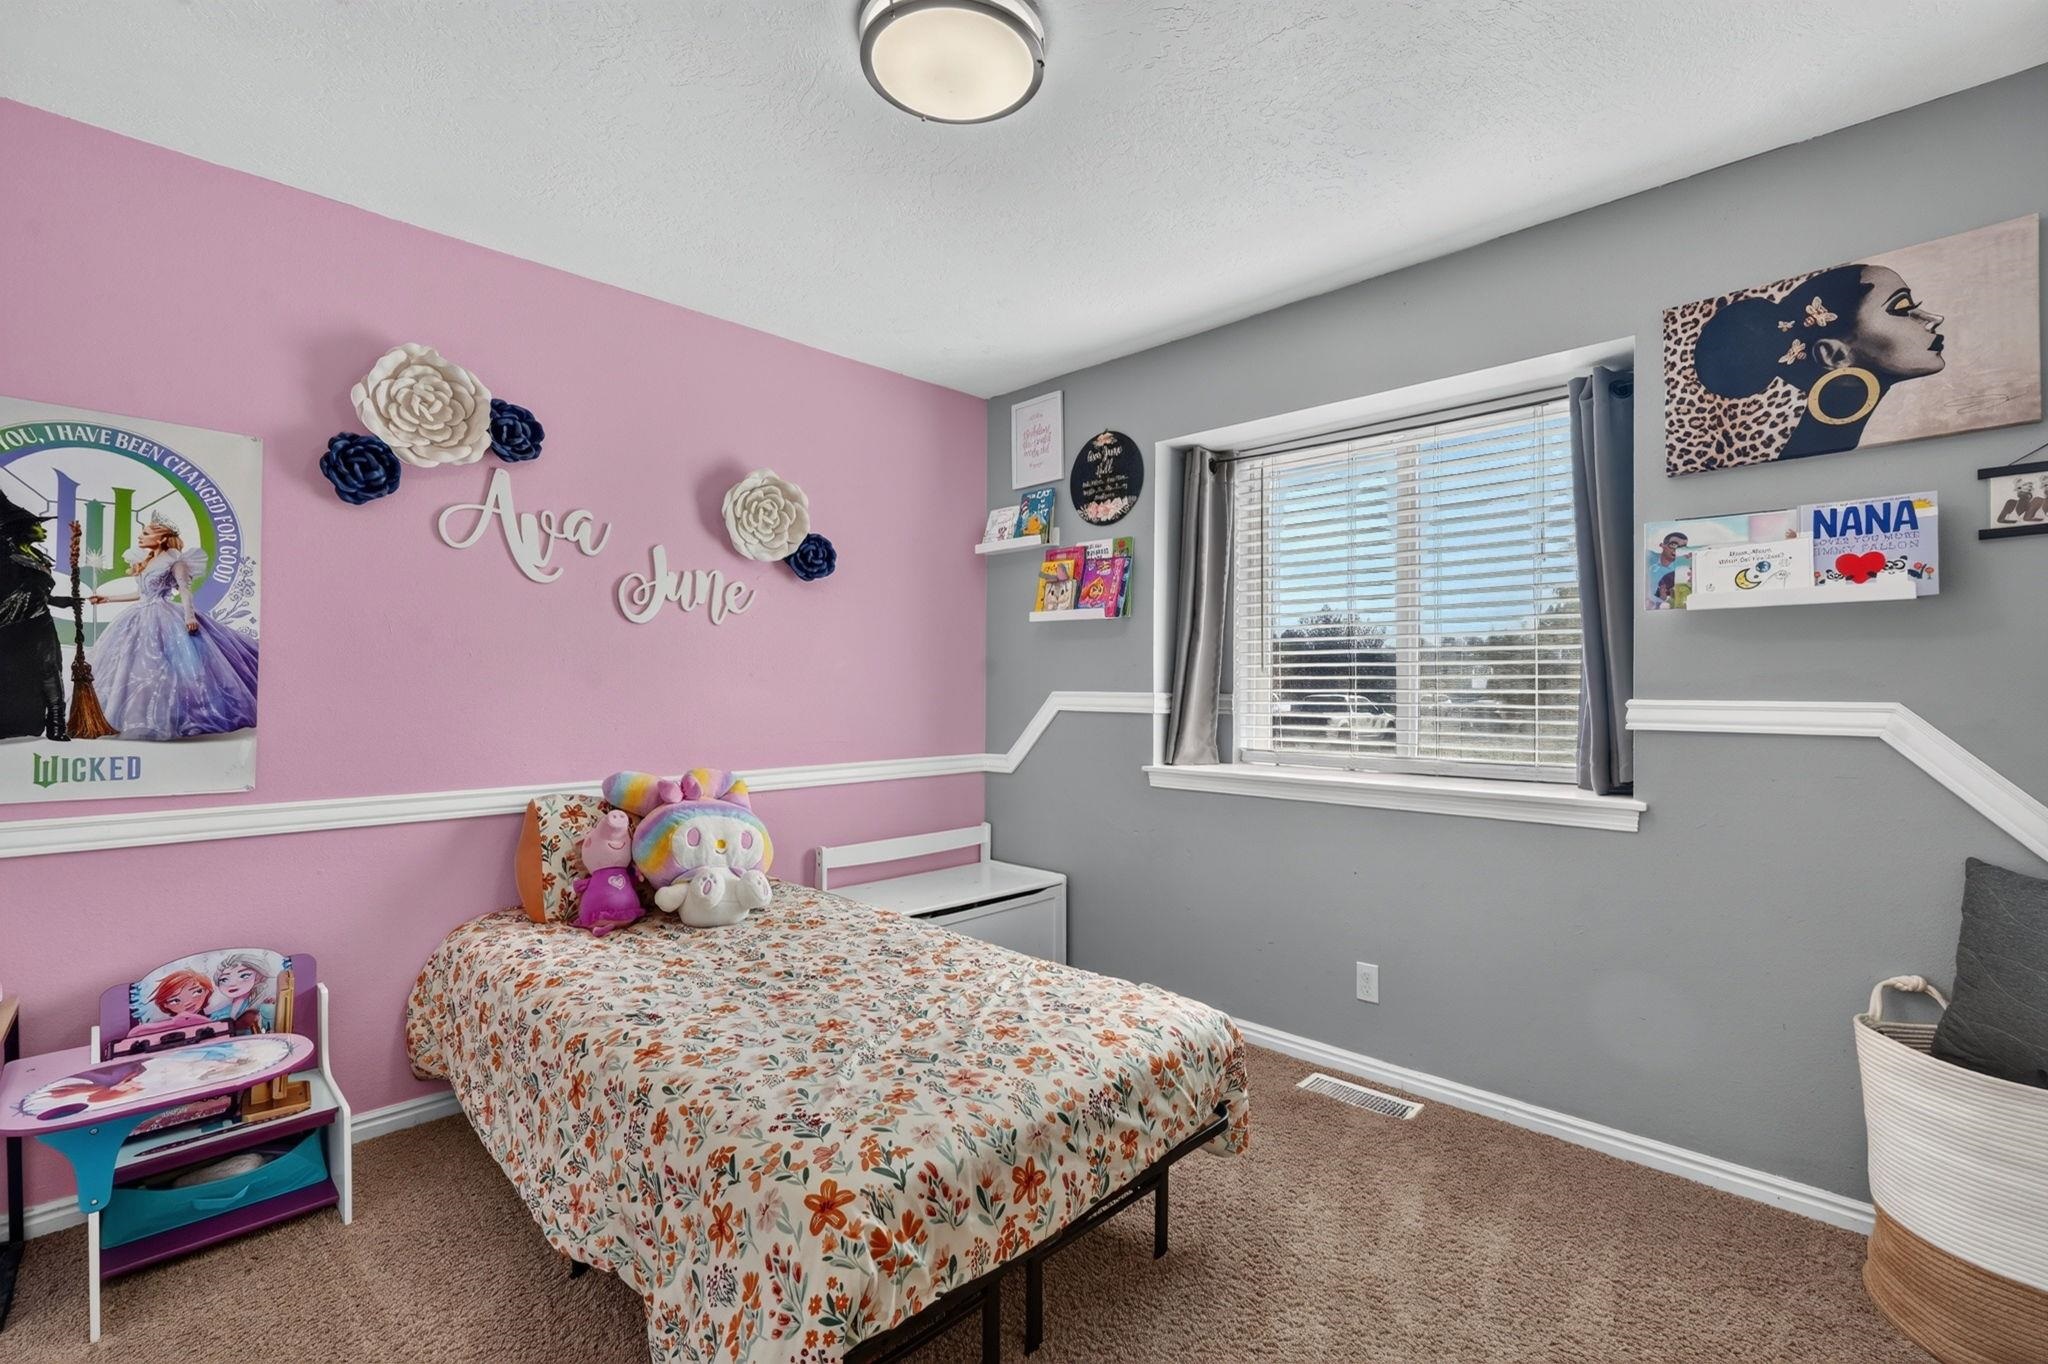
Bedroom with a pink accent wall, floral bedspread, stuffed toys, and window with blinds.
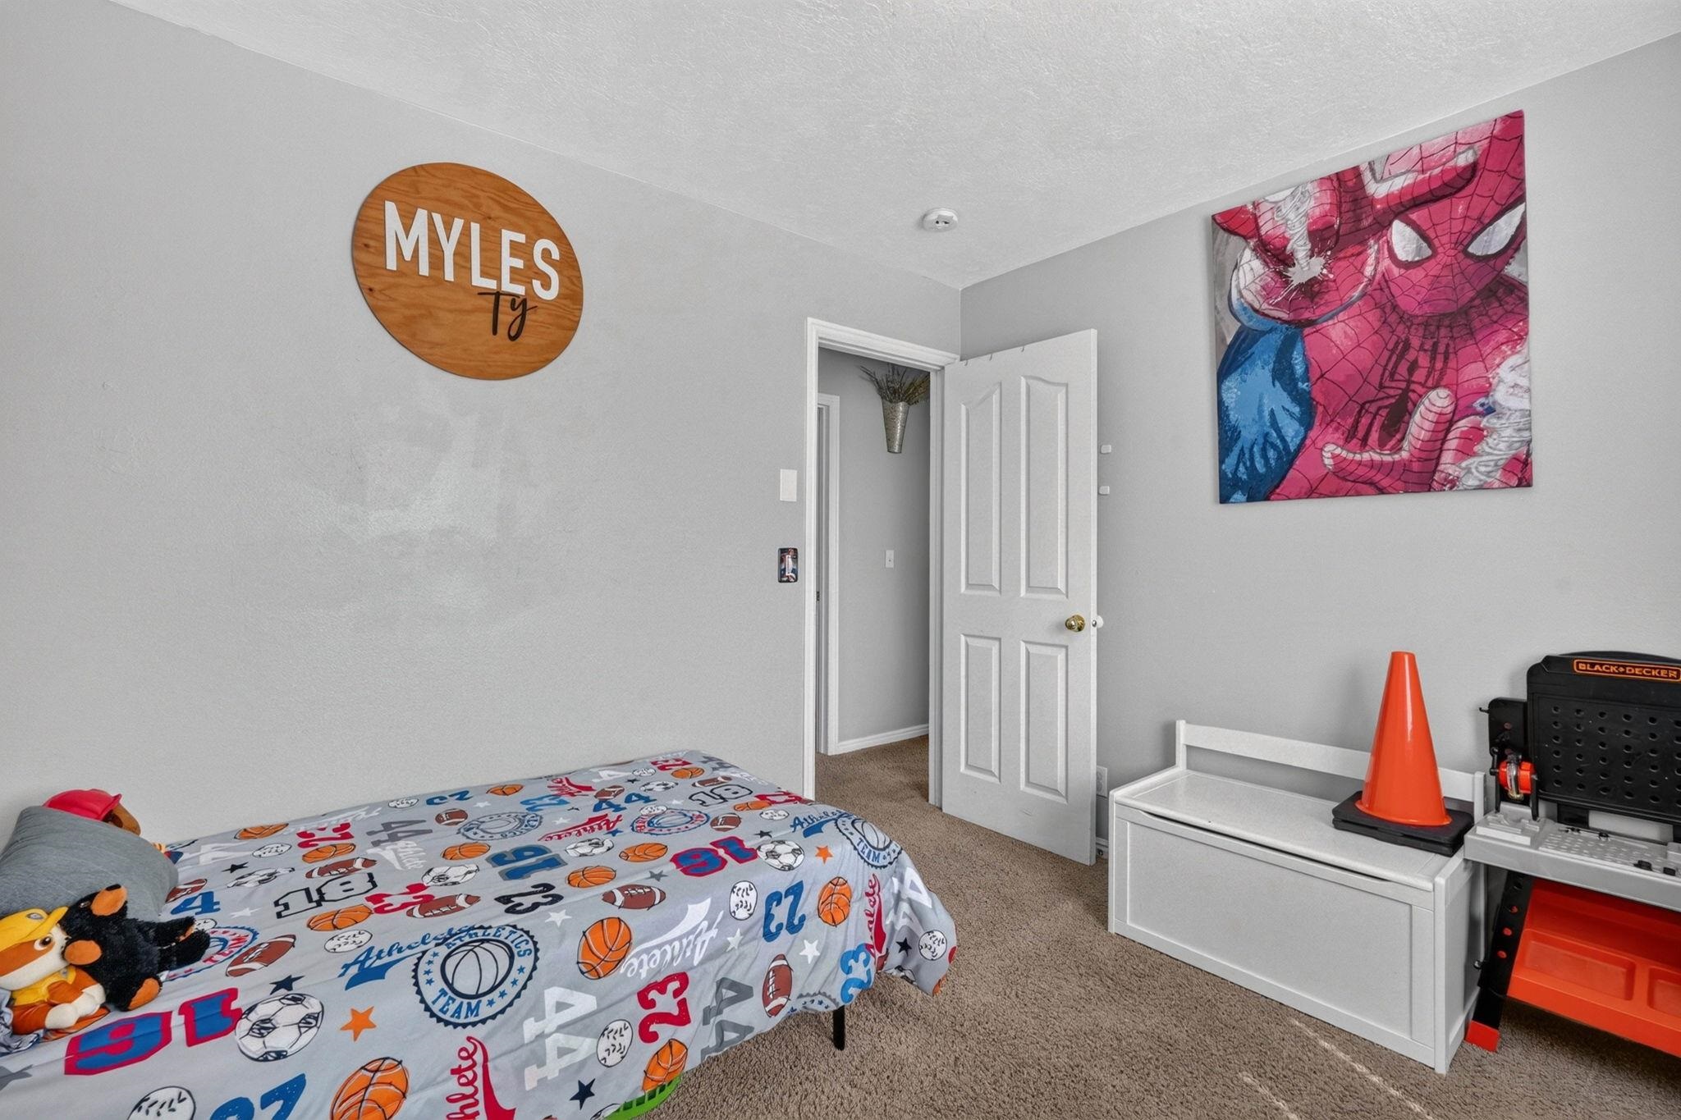
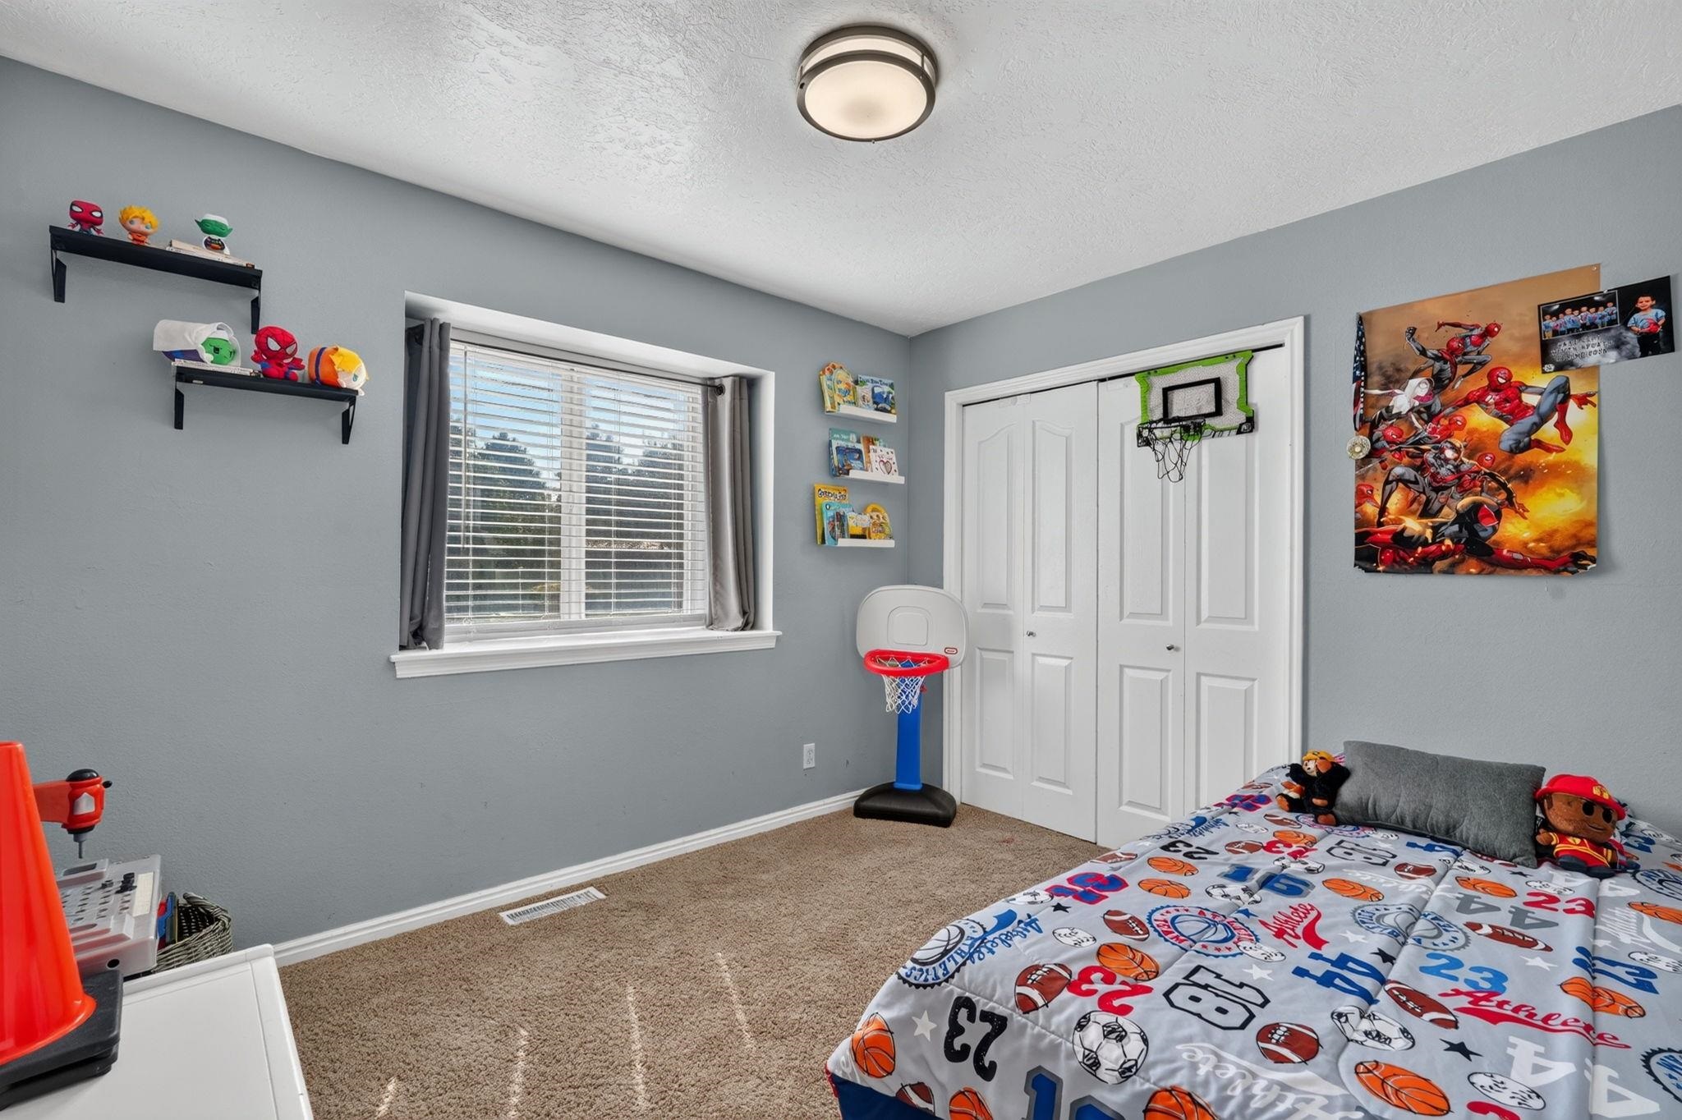
Child’s bedroom with sports-print bedding, a wooden name sign, Spider-Man artwork, and a white storage bench.
Child’s bedroom with a sports-themed bed, superhero decor, and a small basketball hoop on the closet doors.
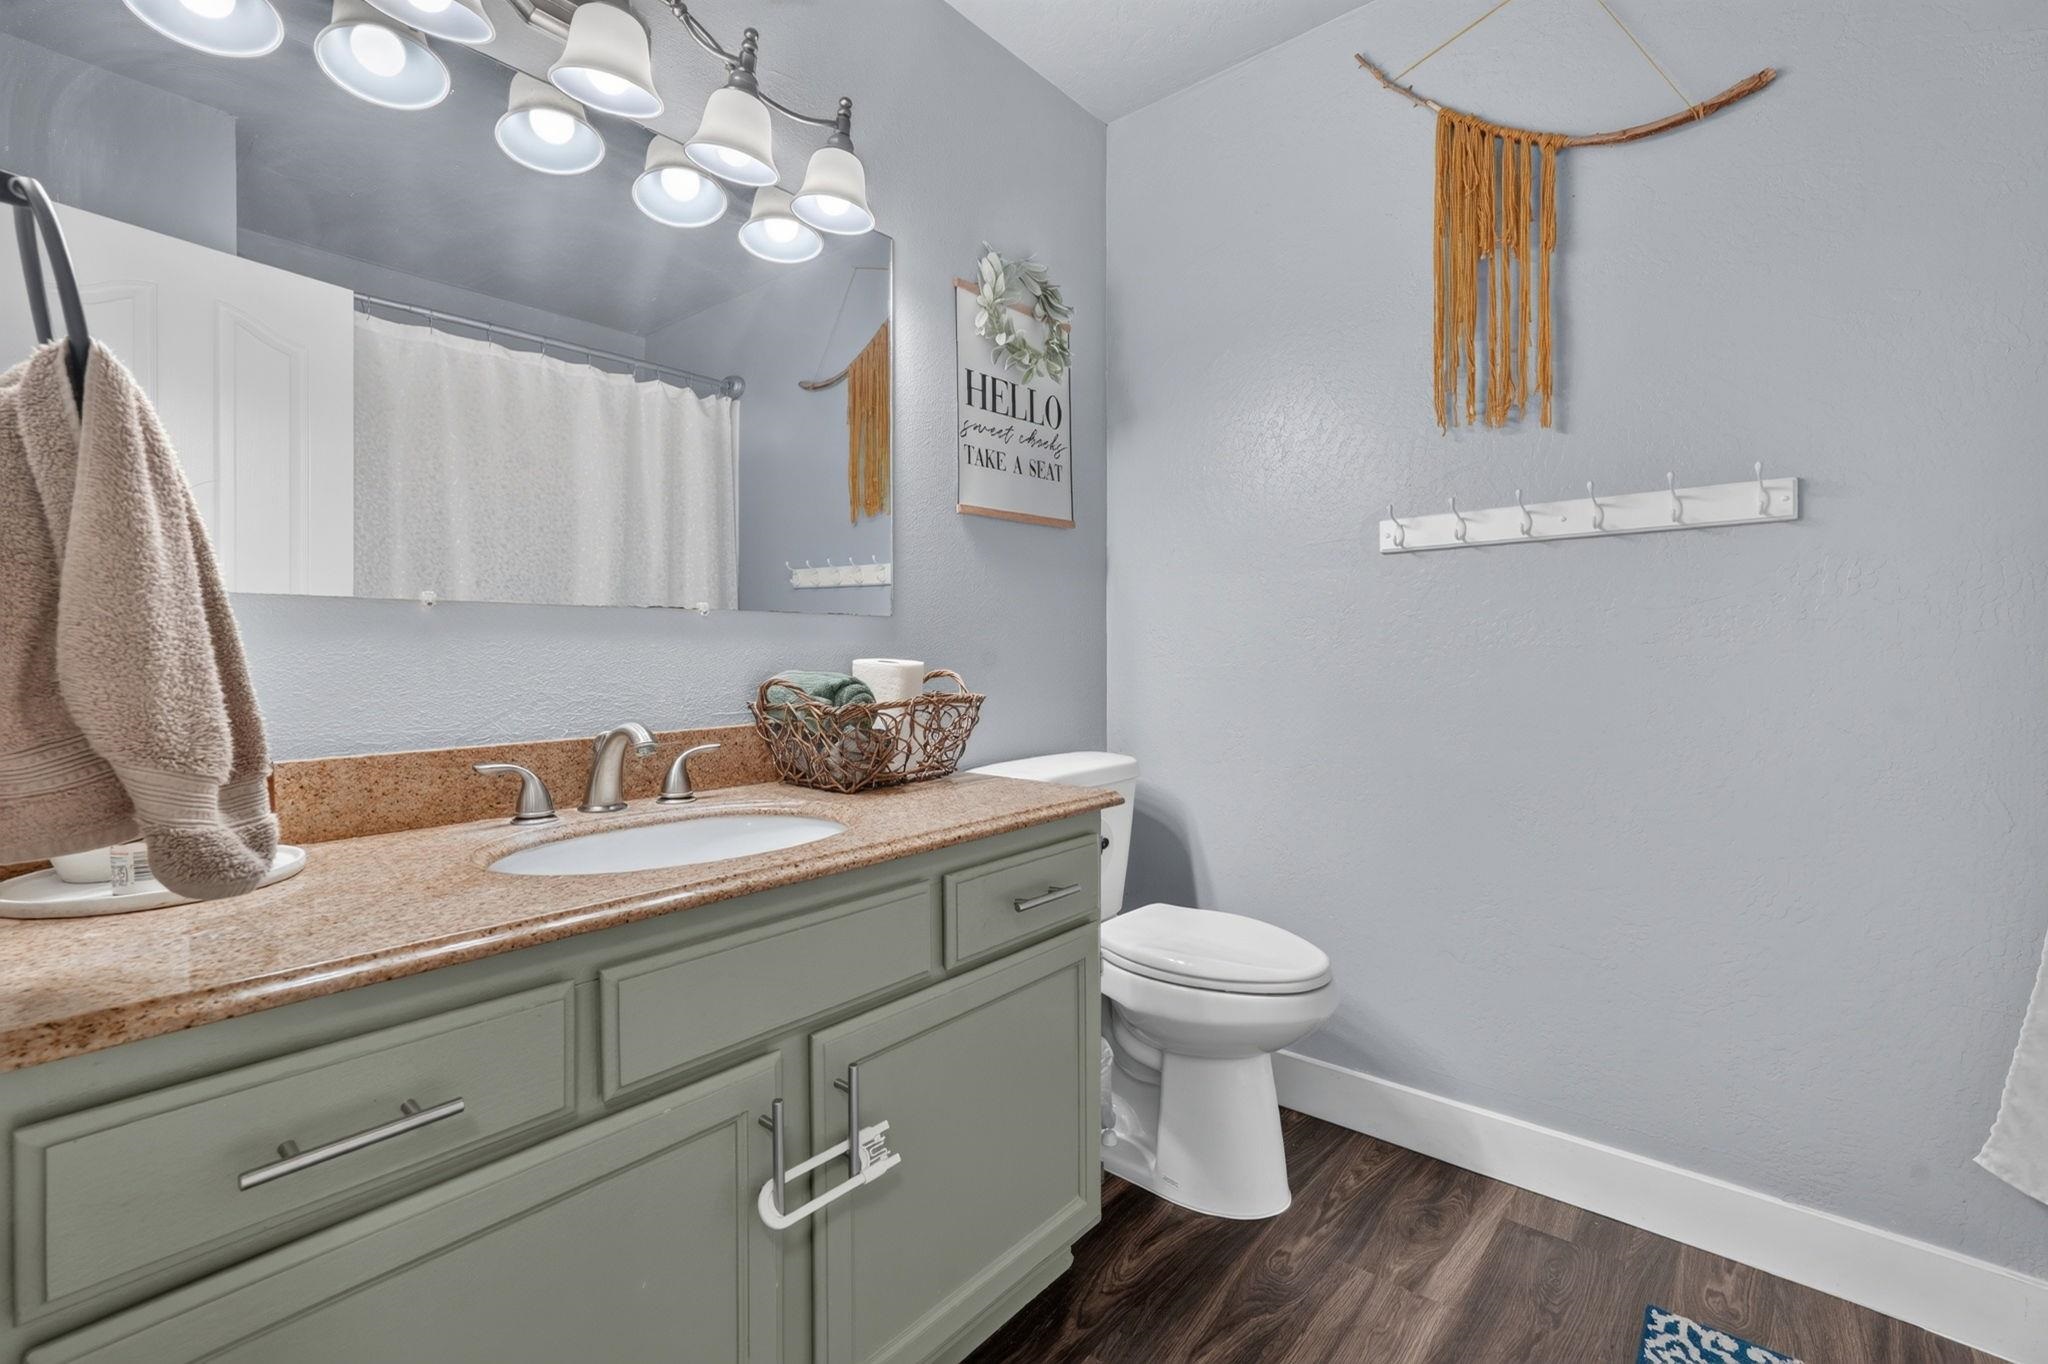
Bathroom with sage-green vanity, tan countertop, large mirror, and white toilet.
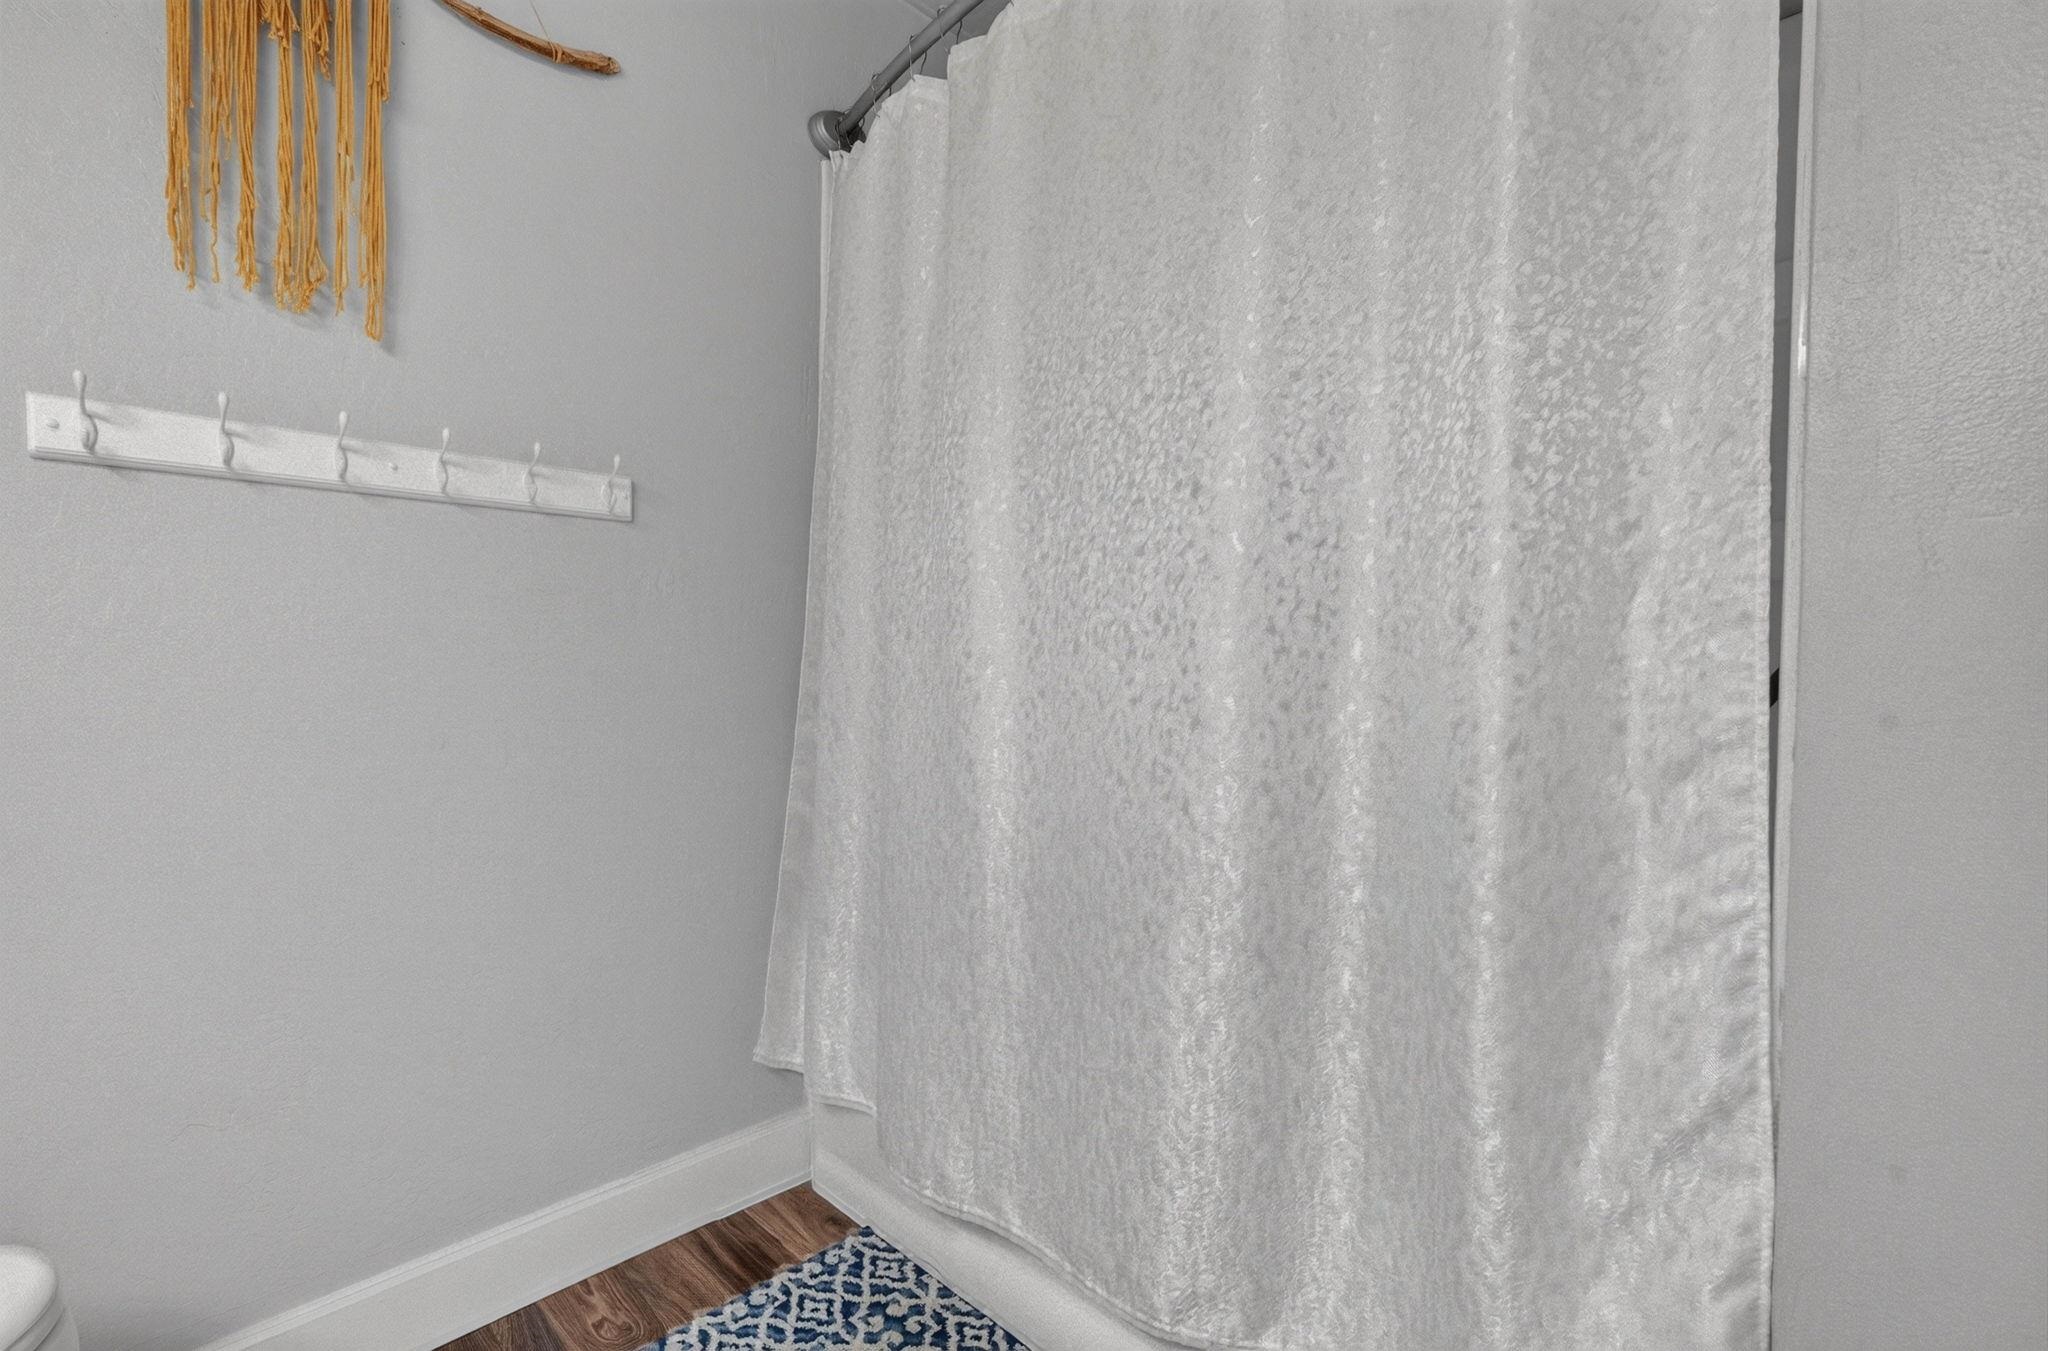
Bathroom with a white patterned shower curtain, wall hooks, and a blue-and-white bath mat.
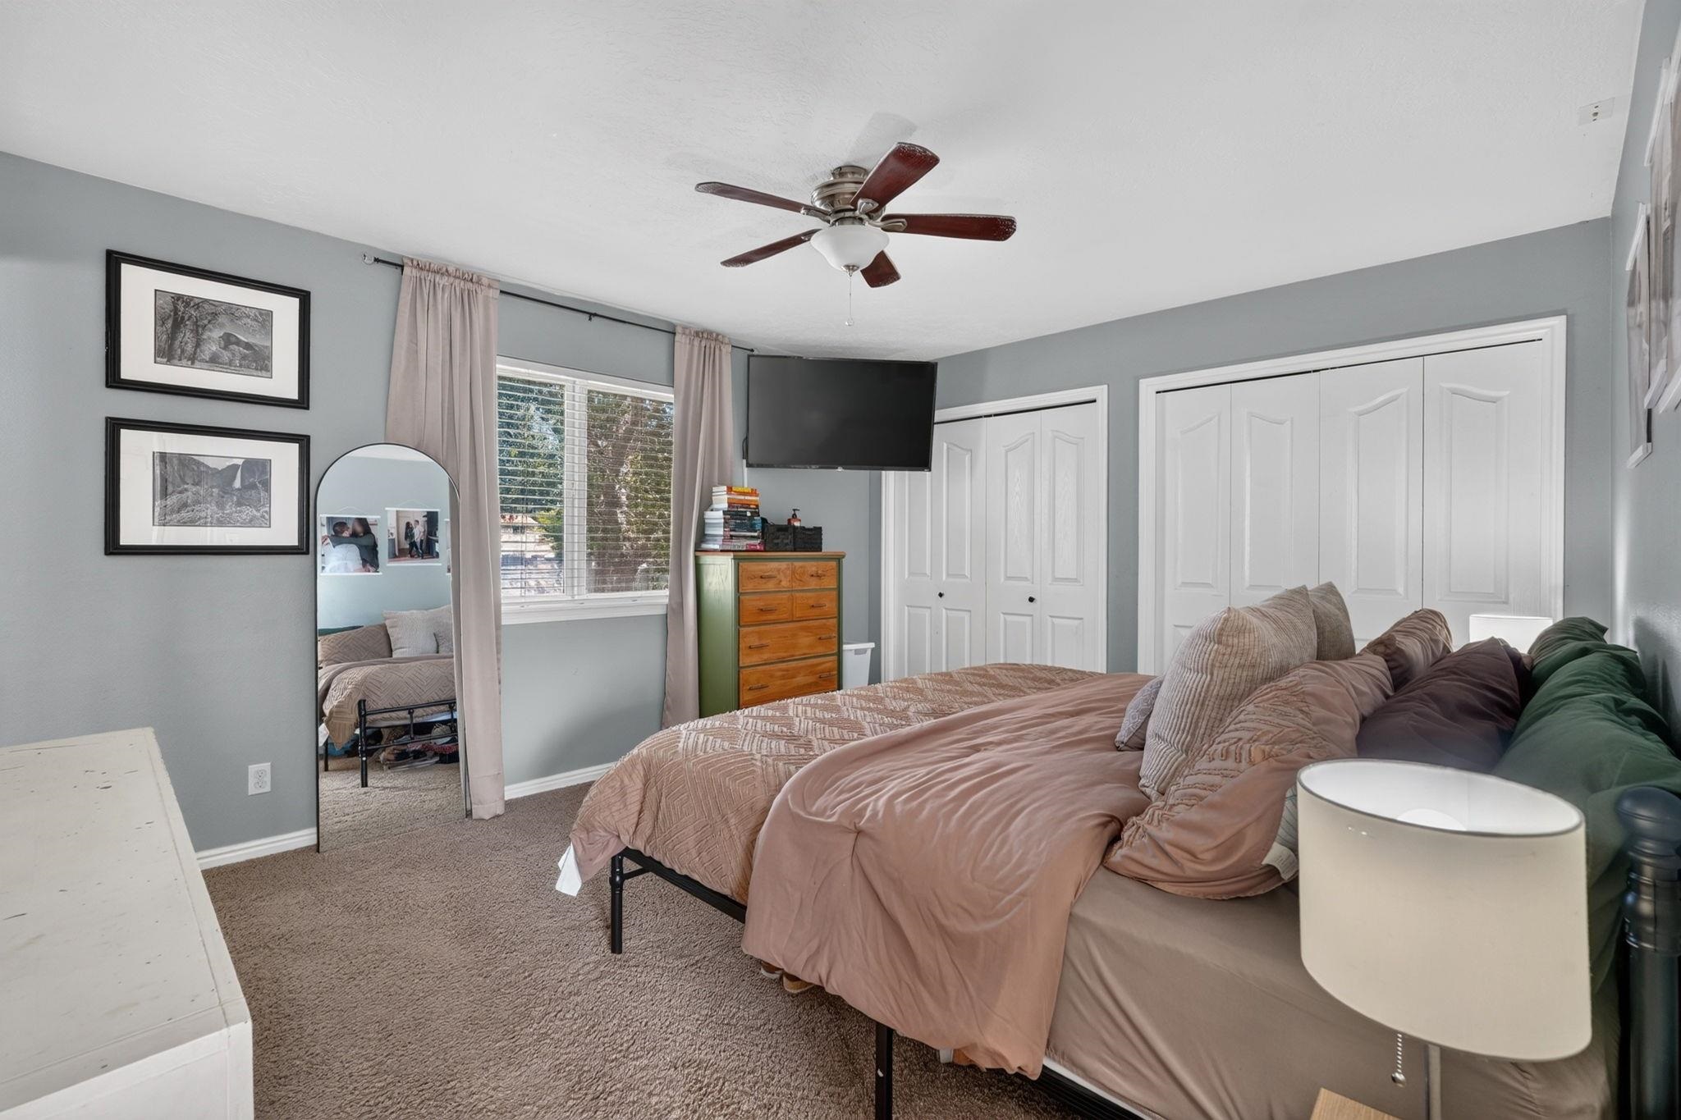
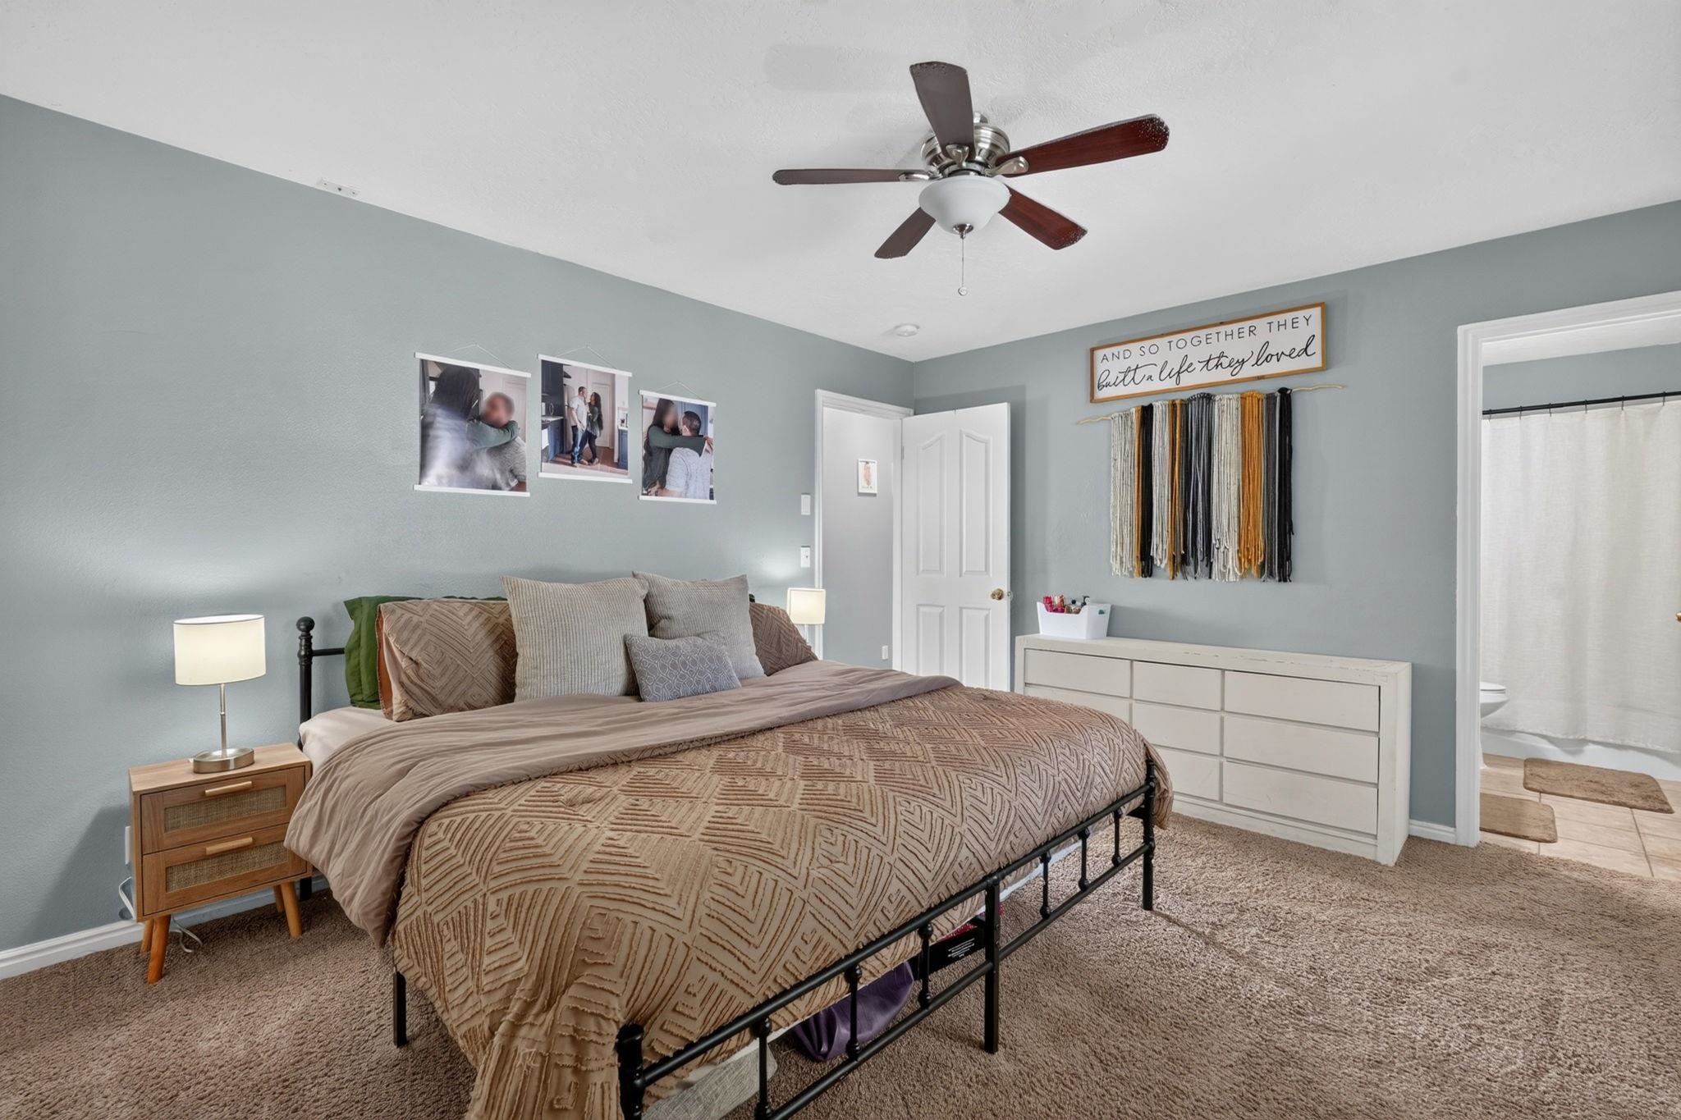
Bedroom with a large bed, white closet doors, and a ceiling fan.
Bedroom with a black metal bed, patterned tan bedding, and an open doorway to a bathroom.
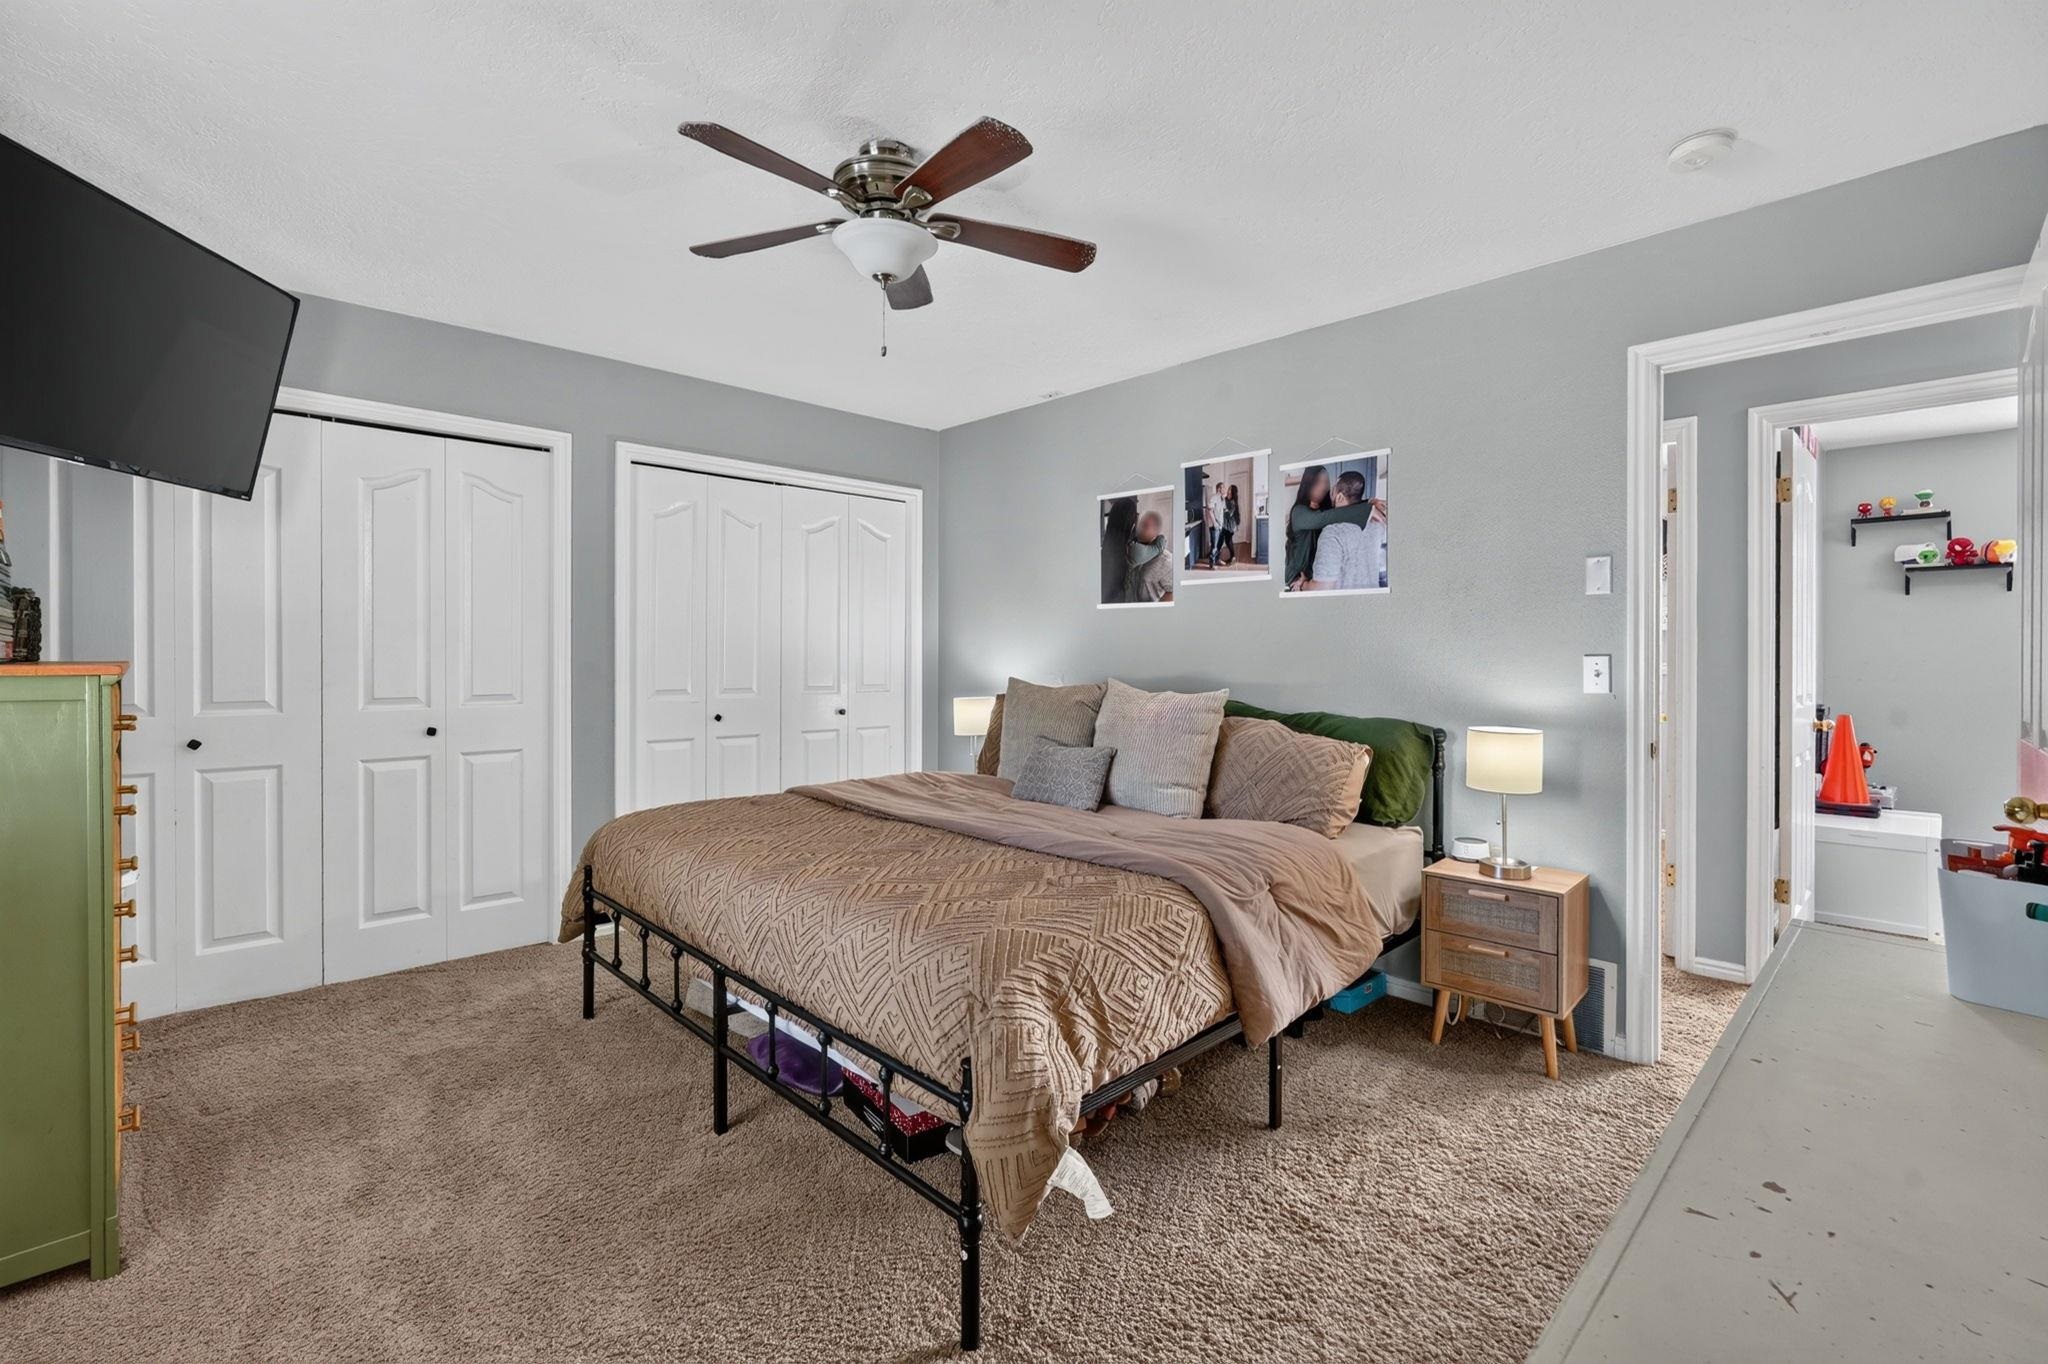
Bedroom with a black metal bed, patterned taupe bedding, and white closet doors.
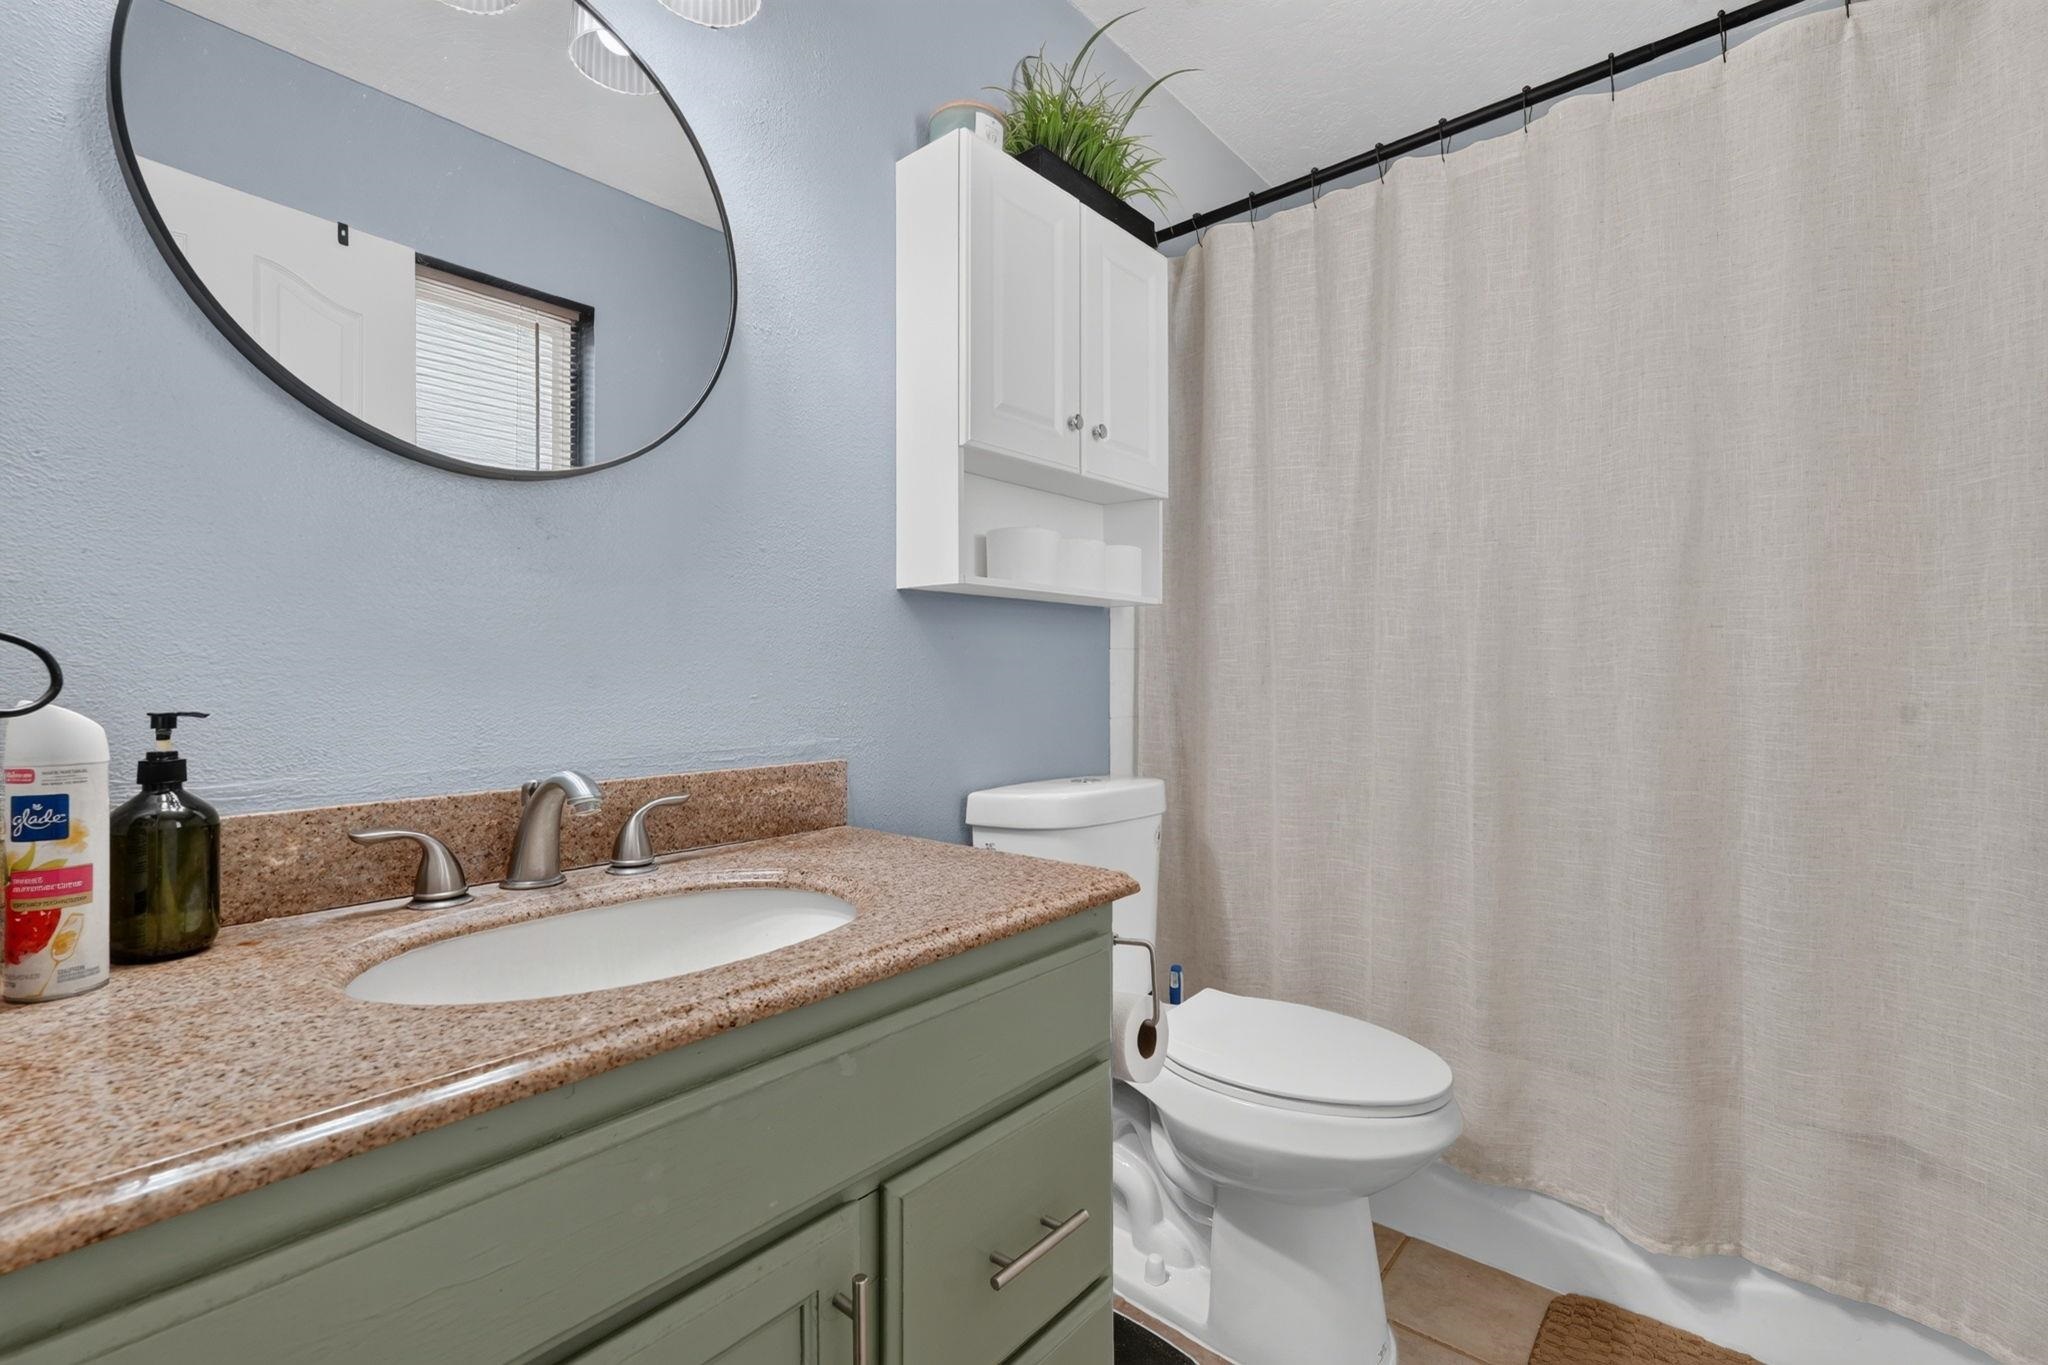
Bathroom with a sage-green vanity, speckled countertop, round mirror, and beige shower curtain.
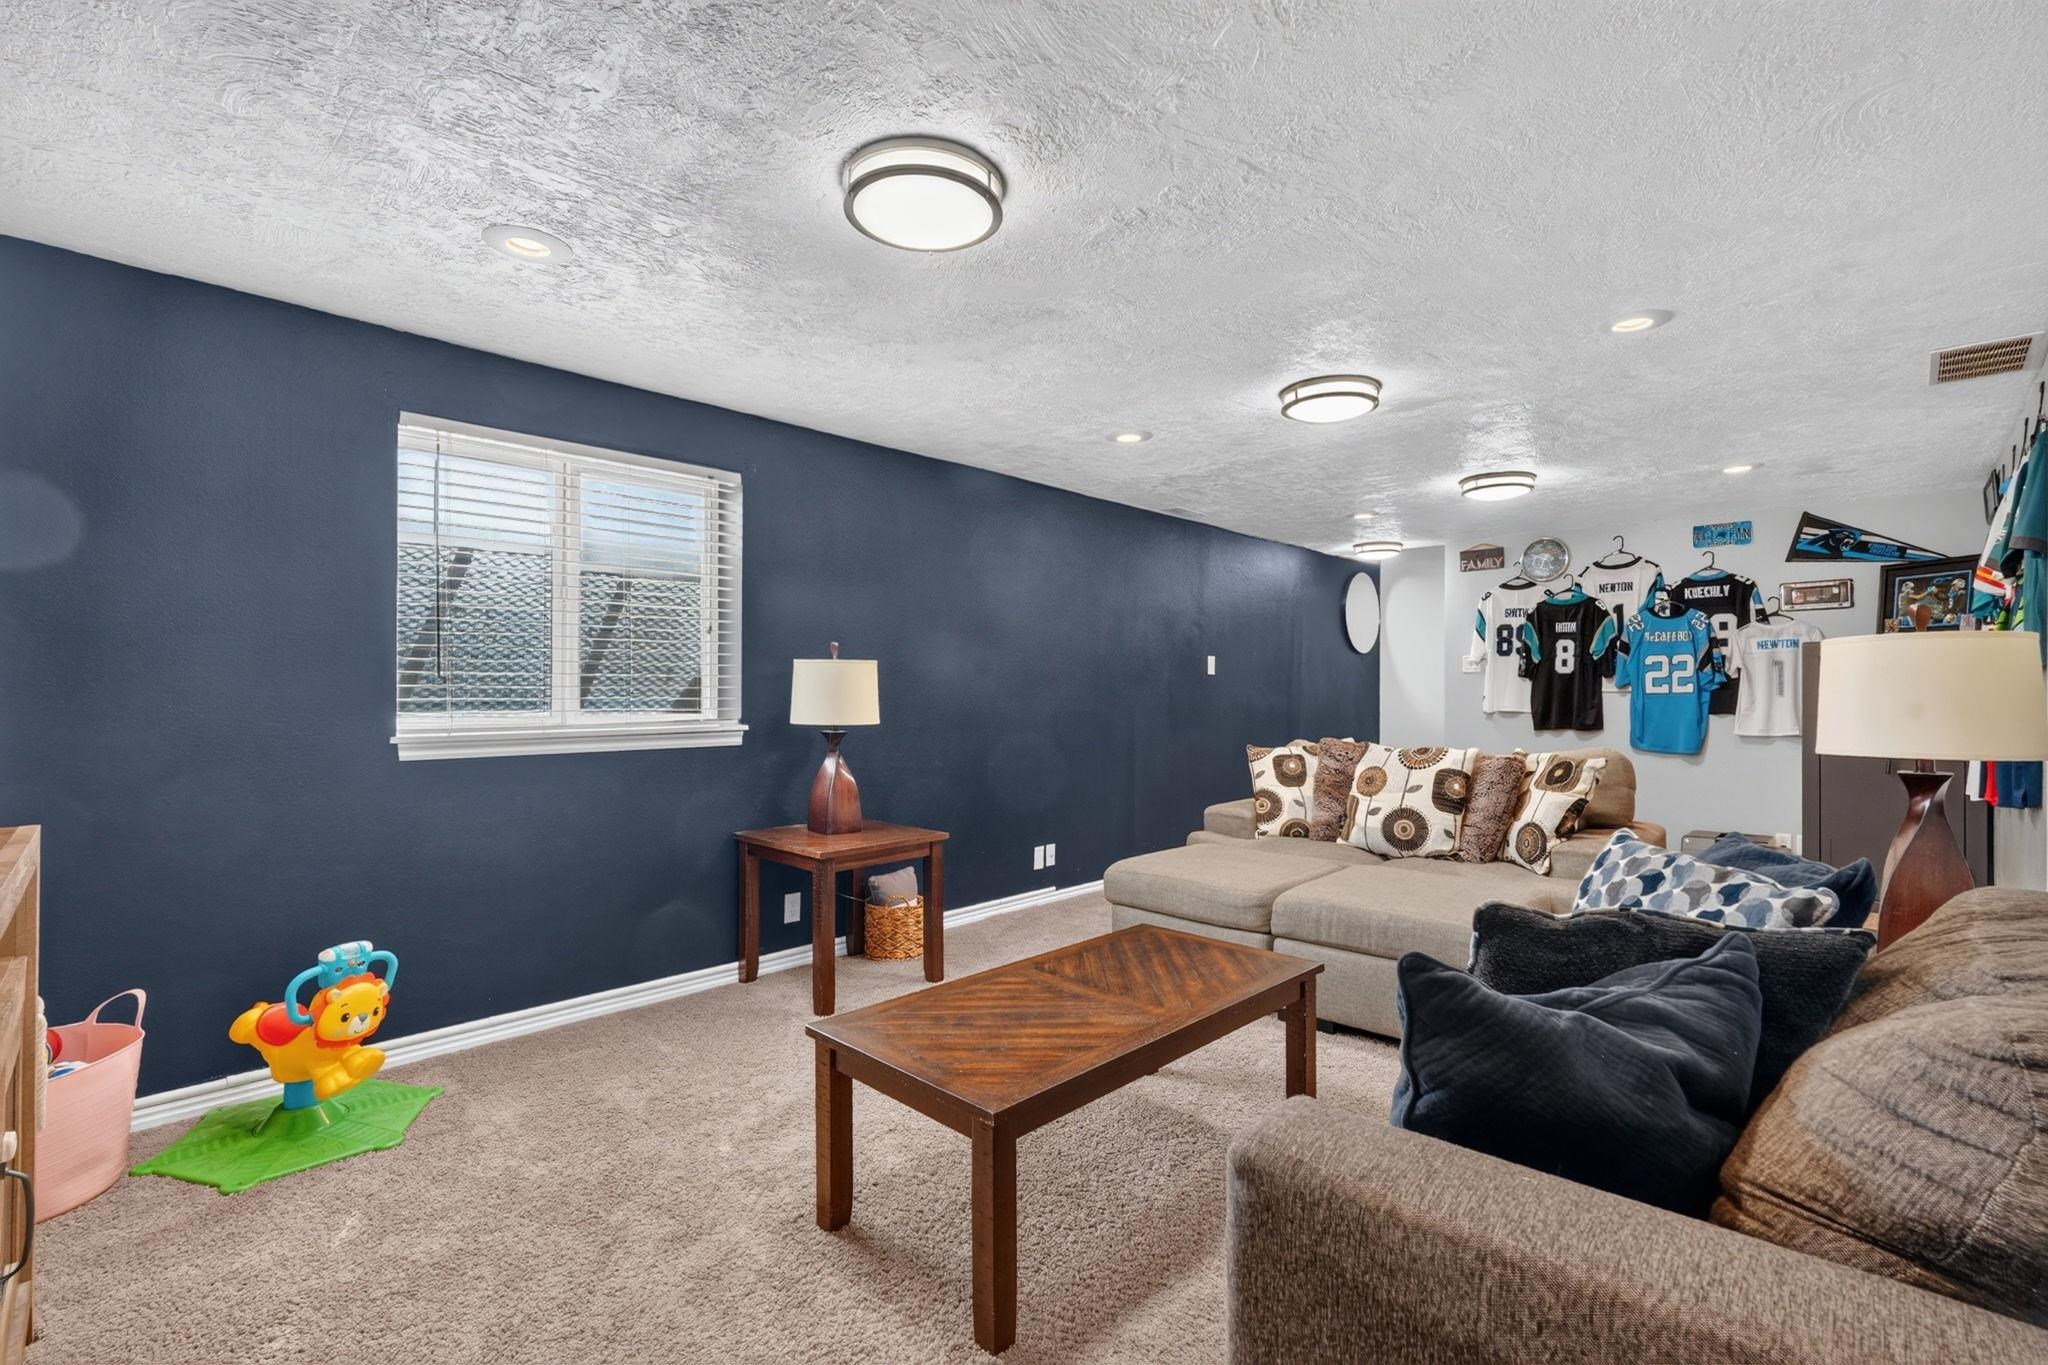
Furnished living room with navy walls, a sectional sofa, and sports jerseys displayed on the far wall.
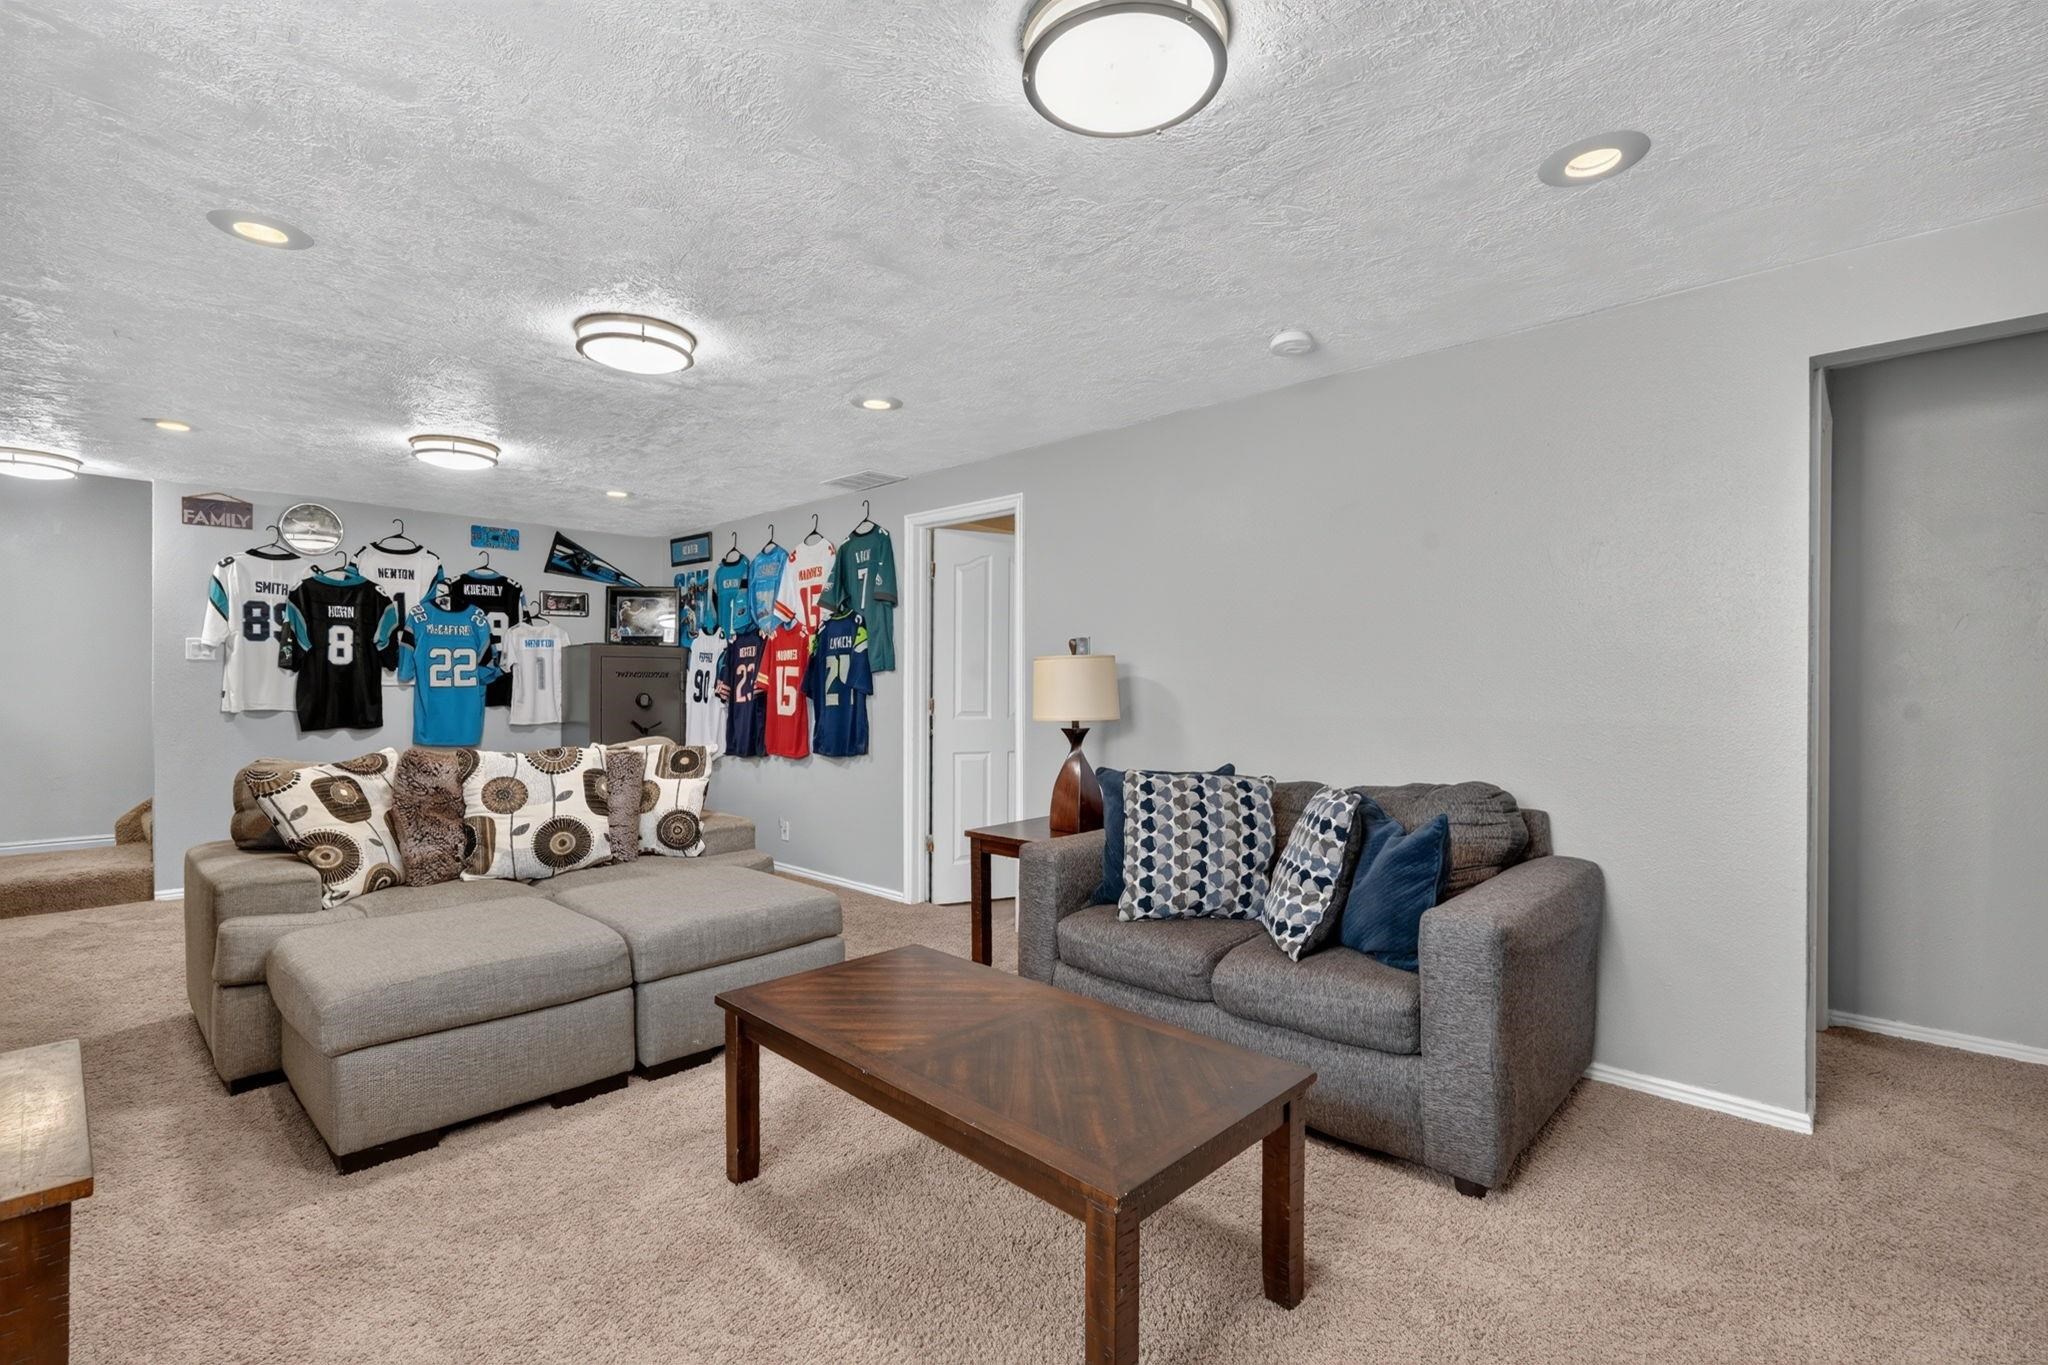
Basement family room with gray sofas, a wooden coffee table, and sports jerseys displayed on the wall.
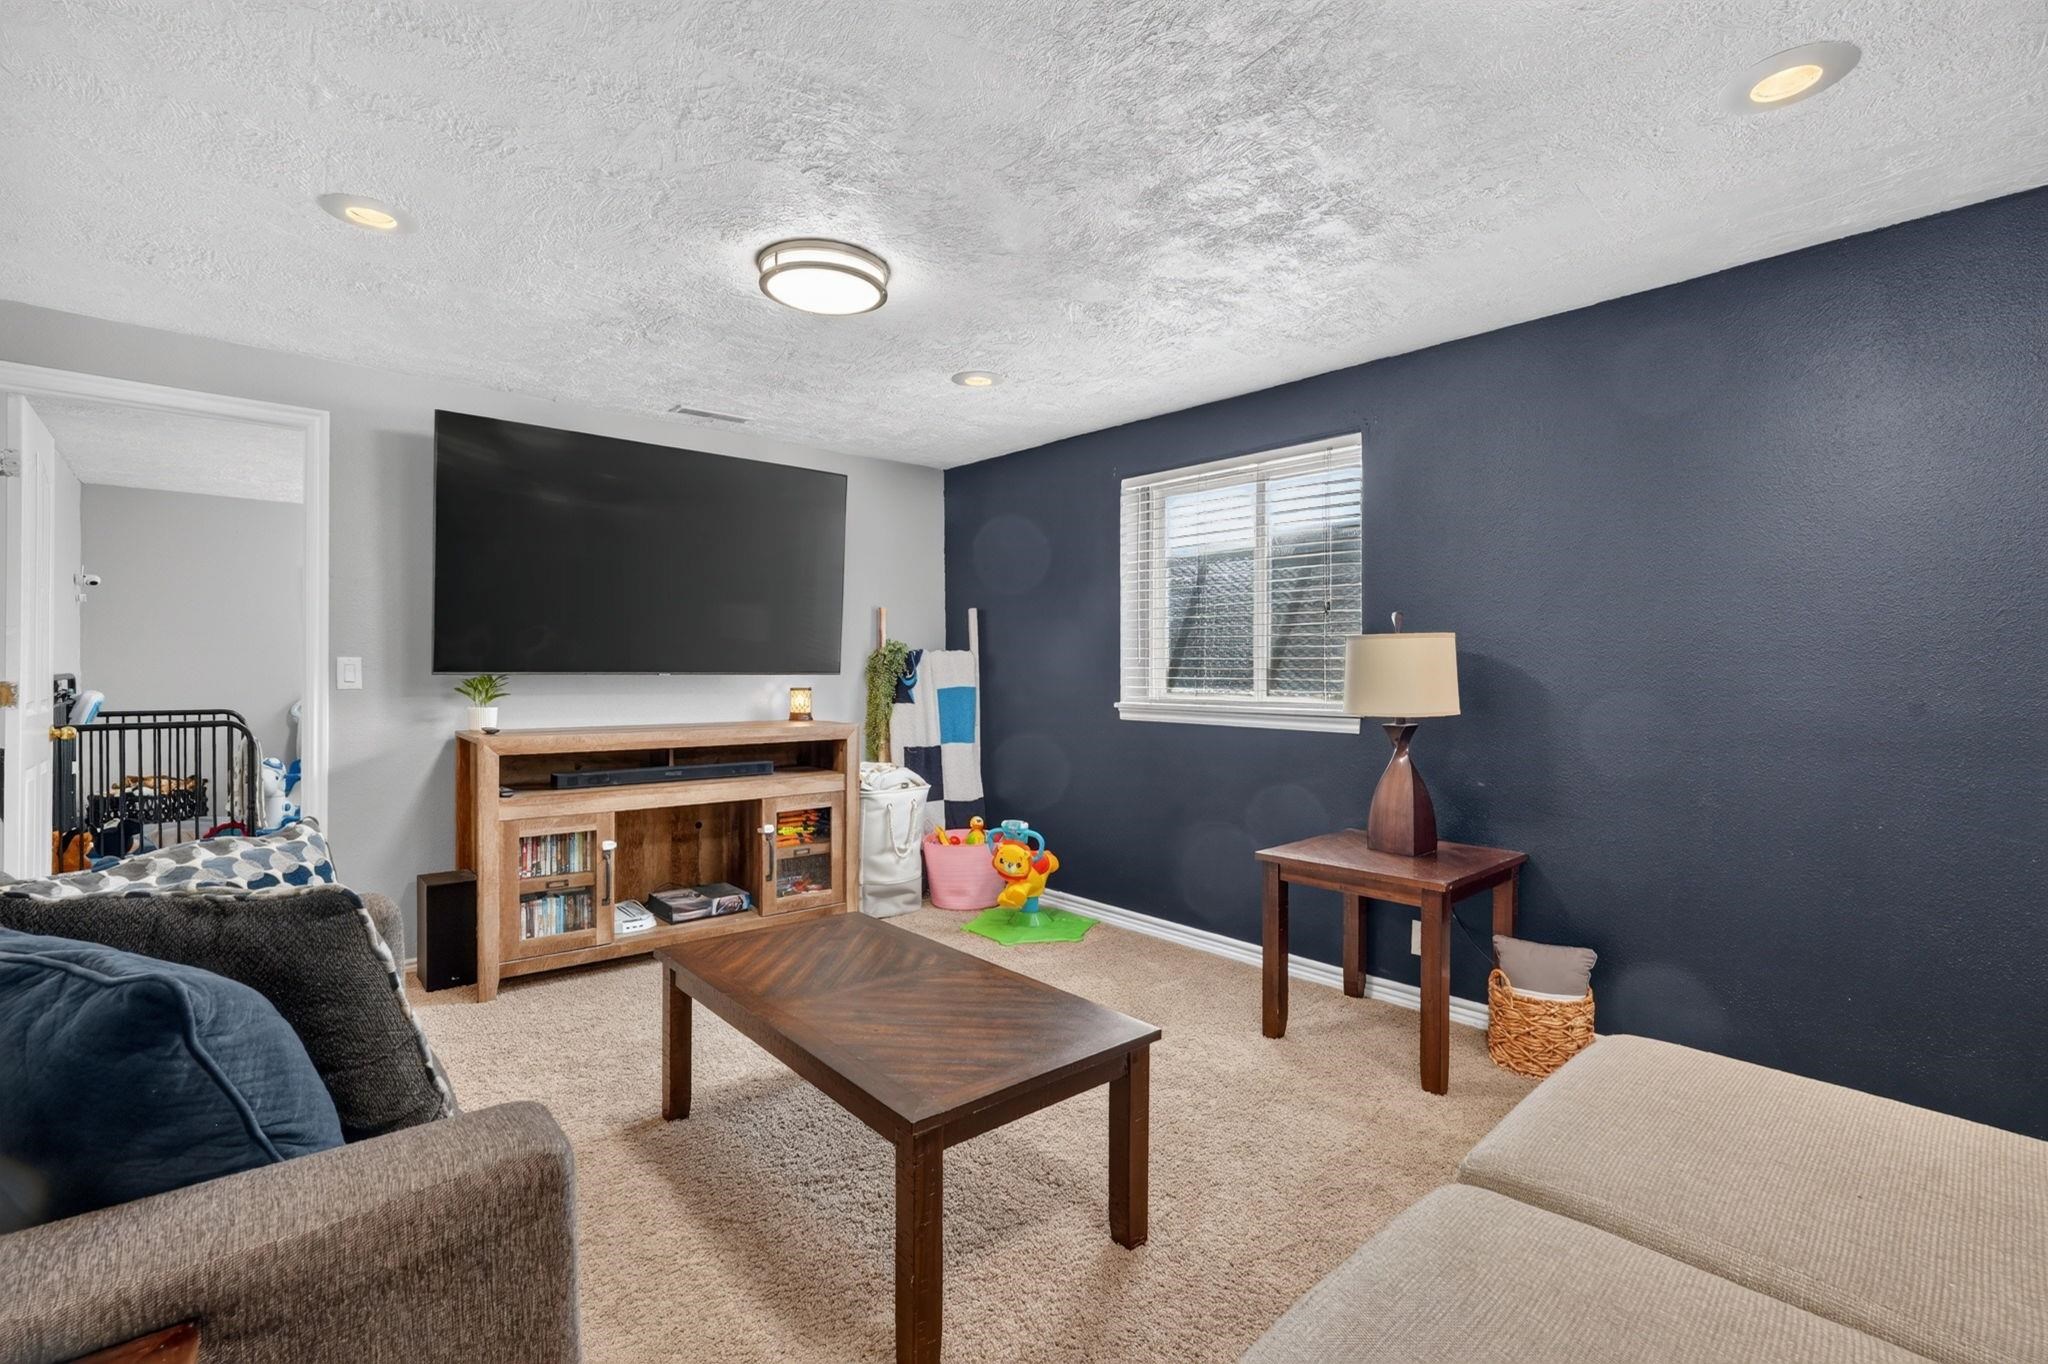
Living room with a dark blue accent wall, wall-mounted television, and wooden coffee table.
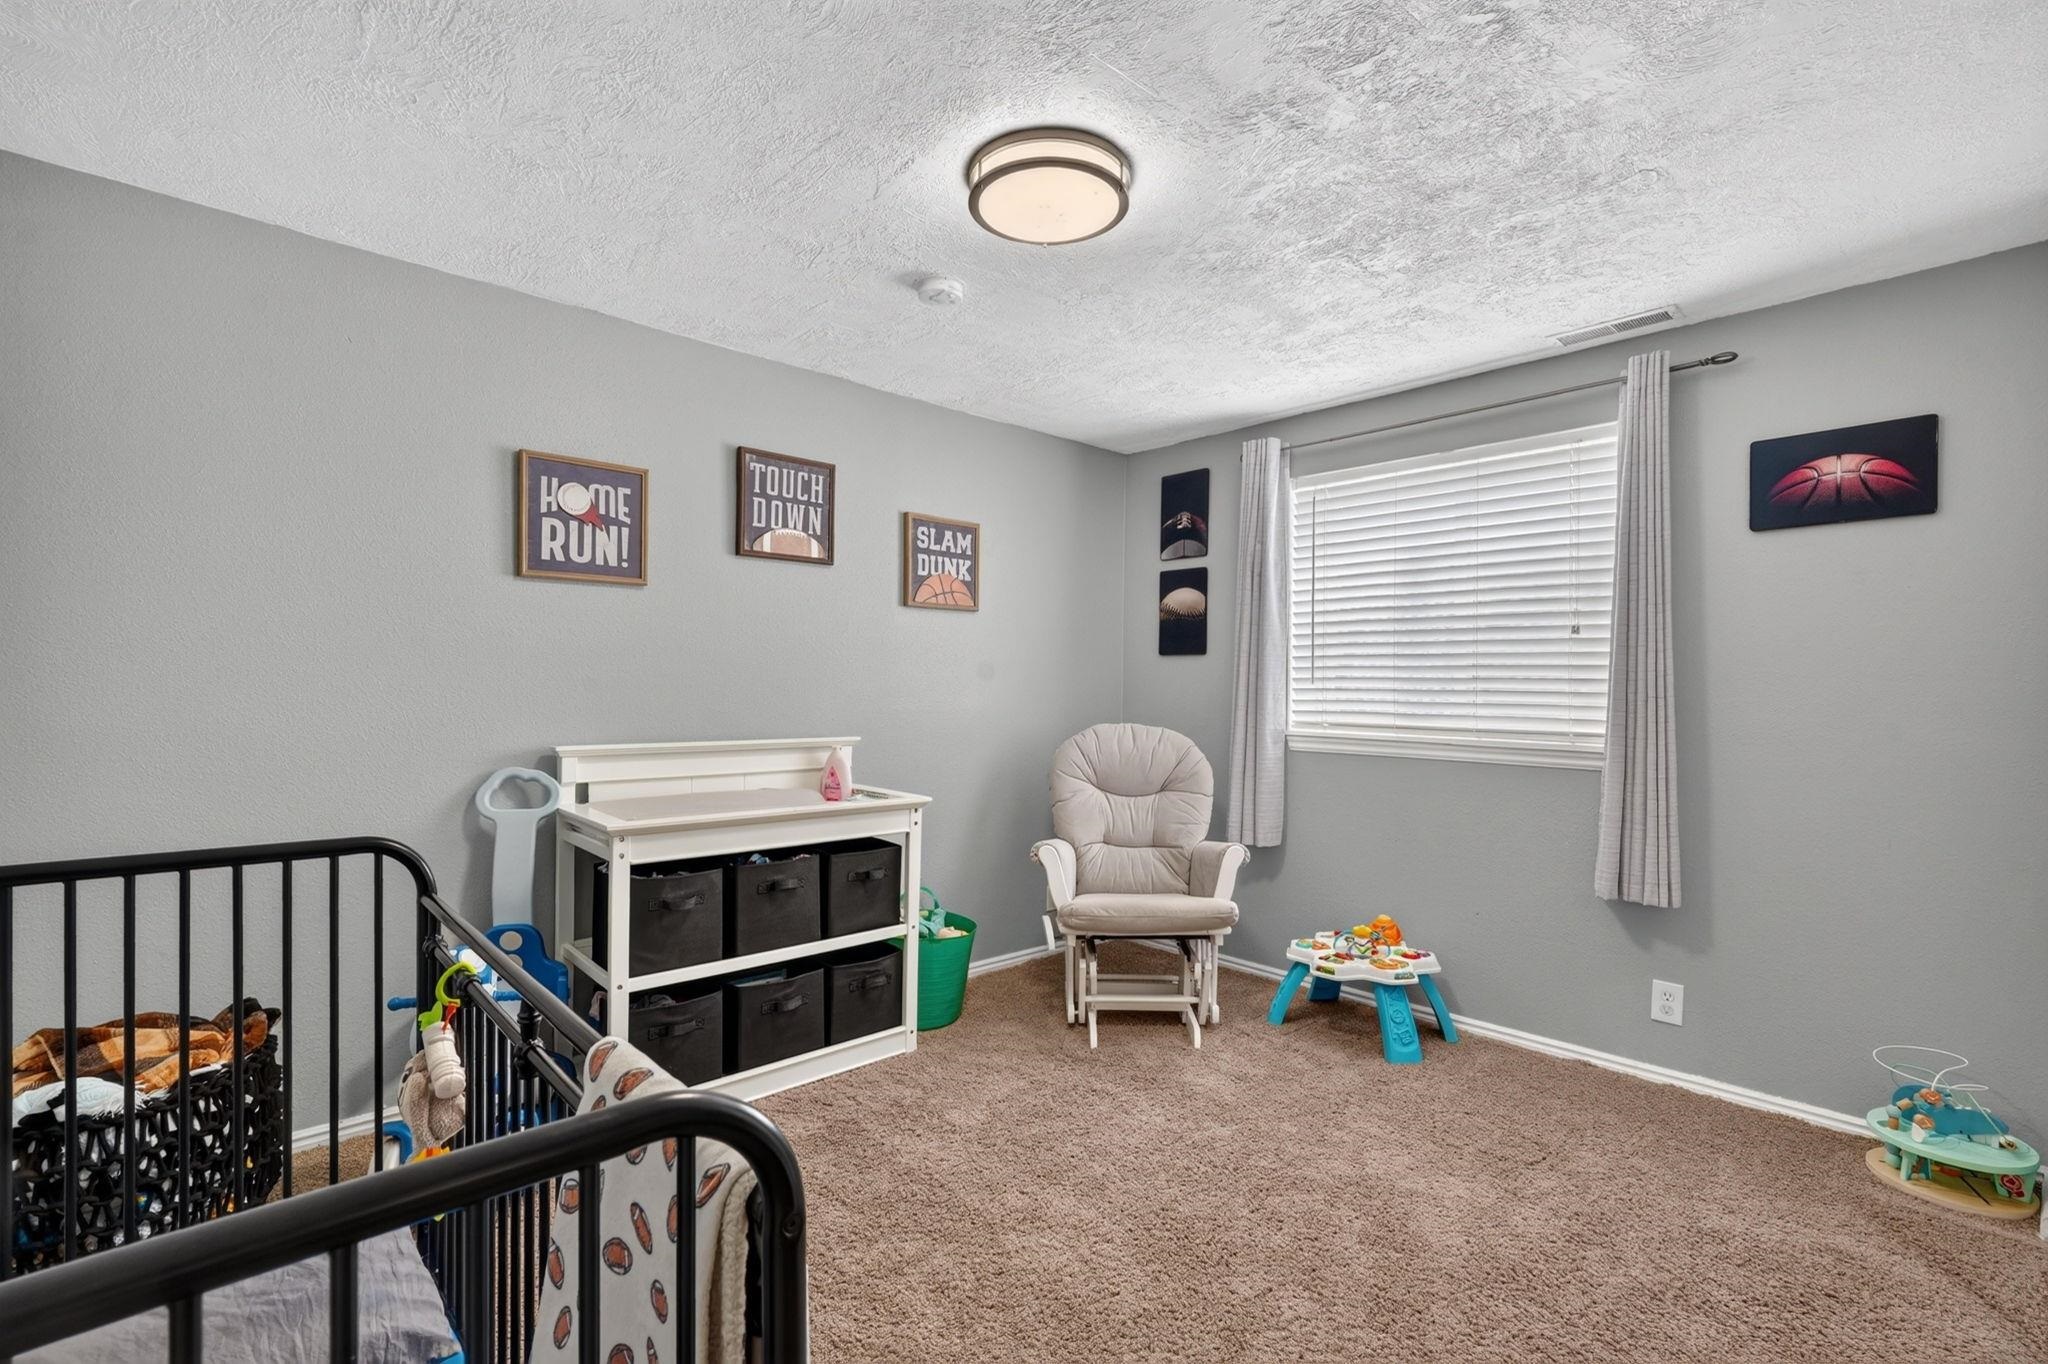
Nursery with a black crib, white storage shelf, rocking chair, toys, and sports-themed wall art.
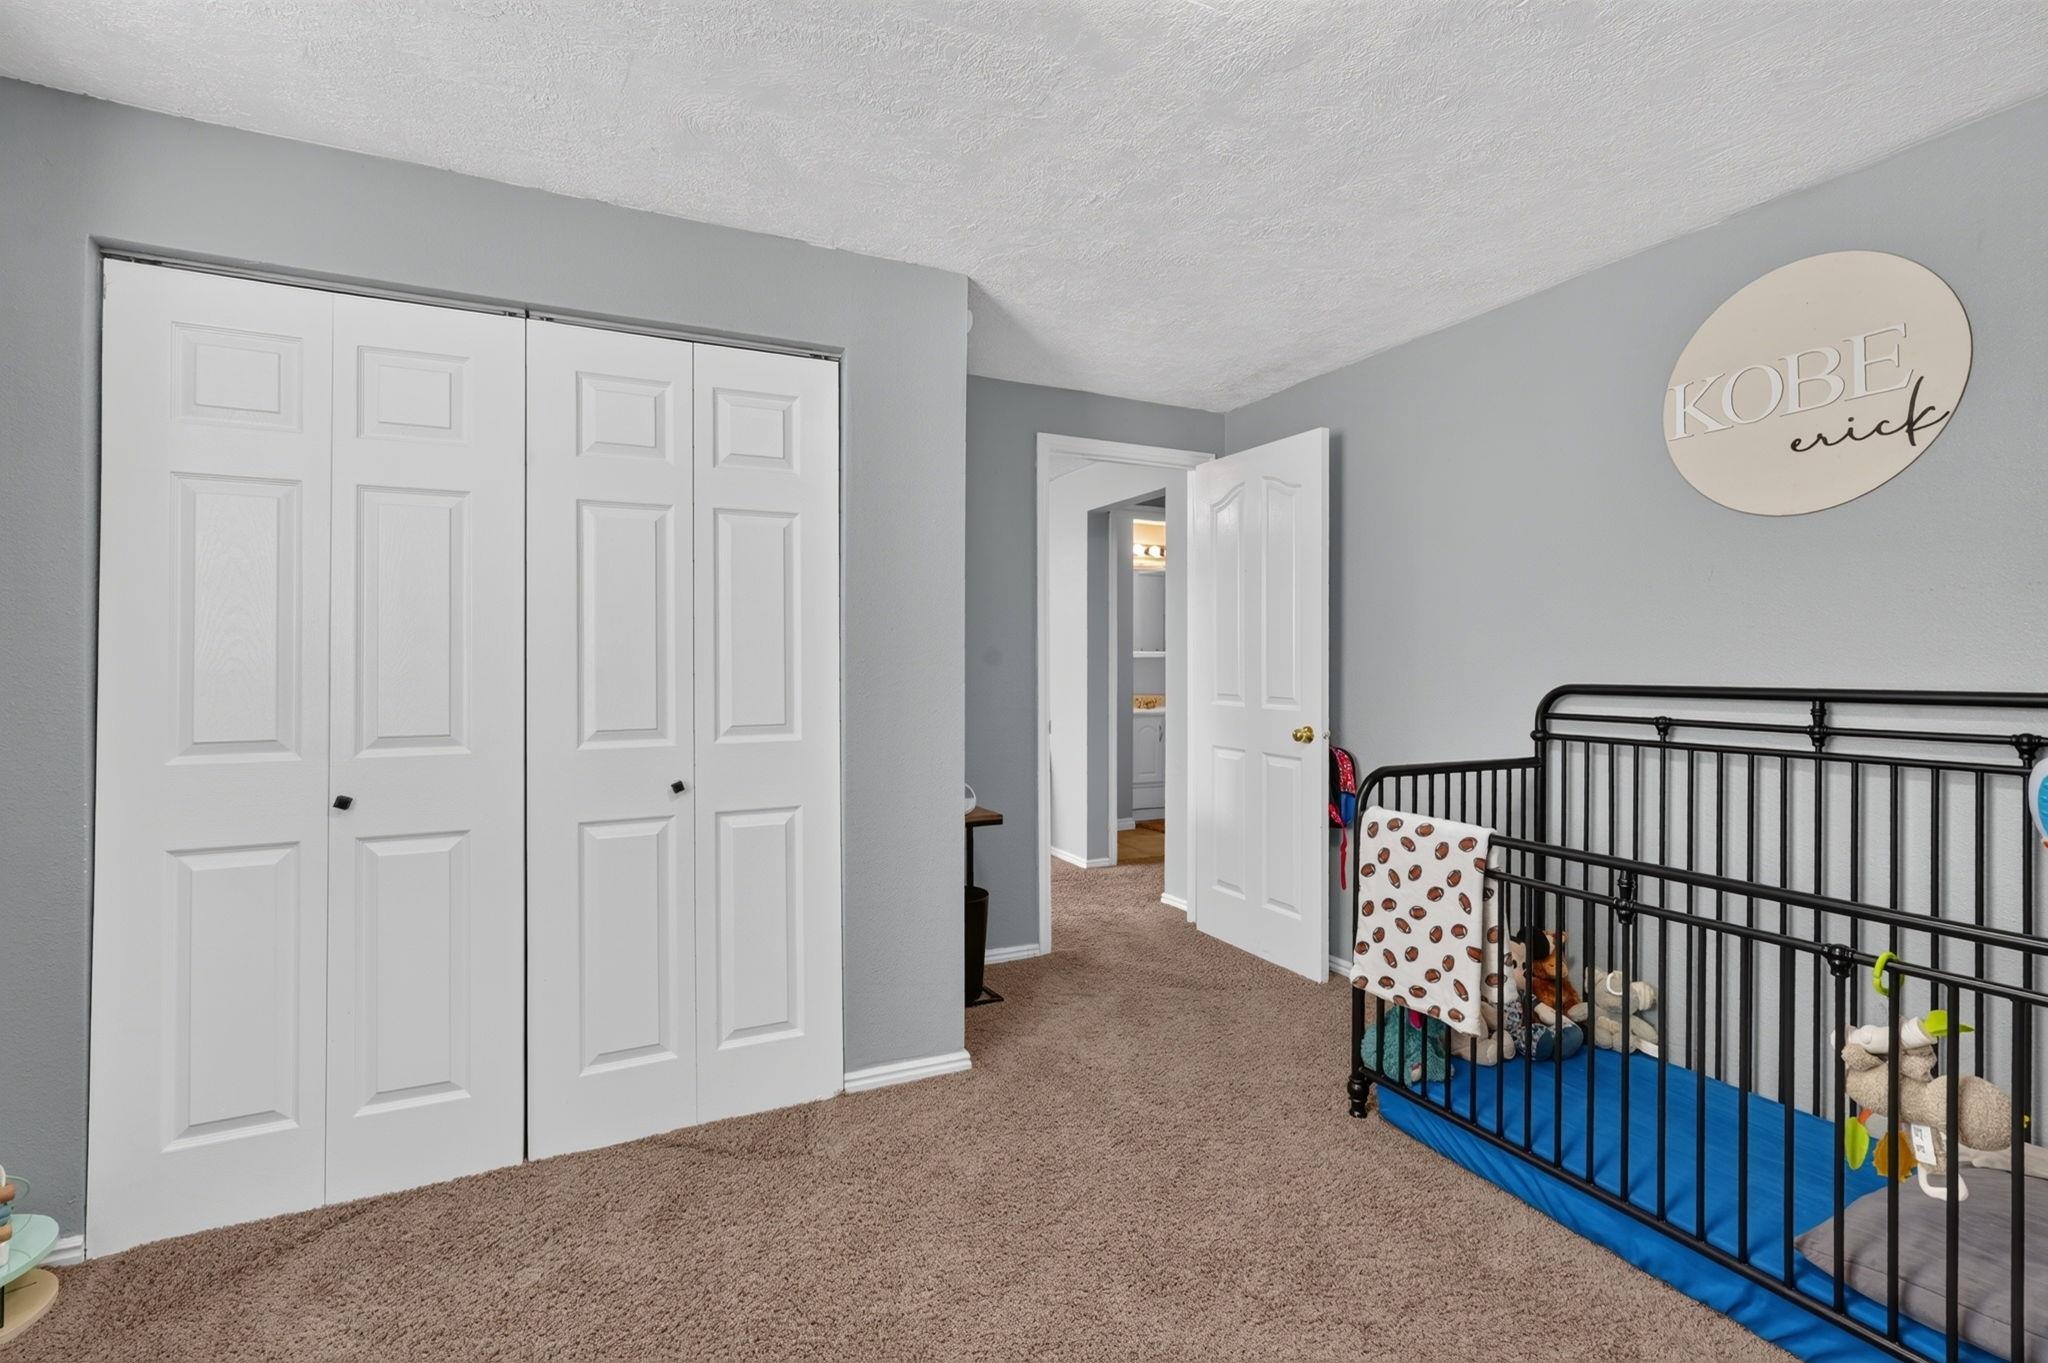
Bedroom with white closet doors and a black metal crib on a blue mattress.
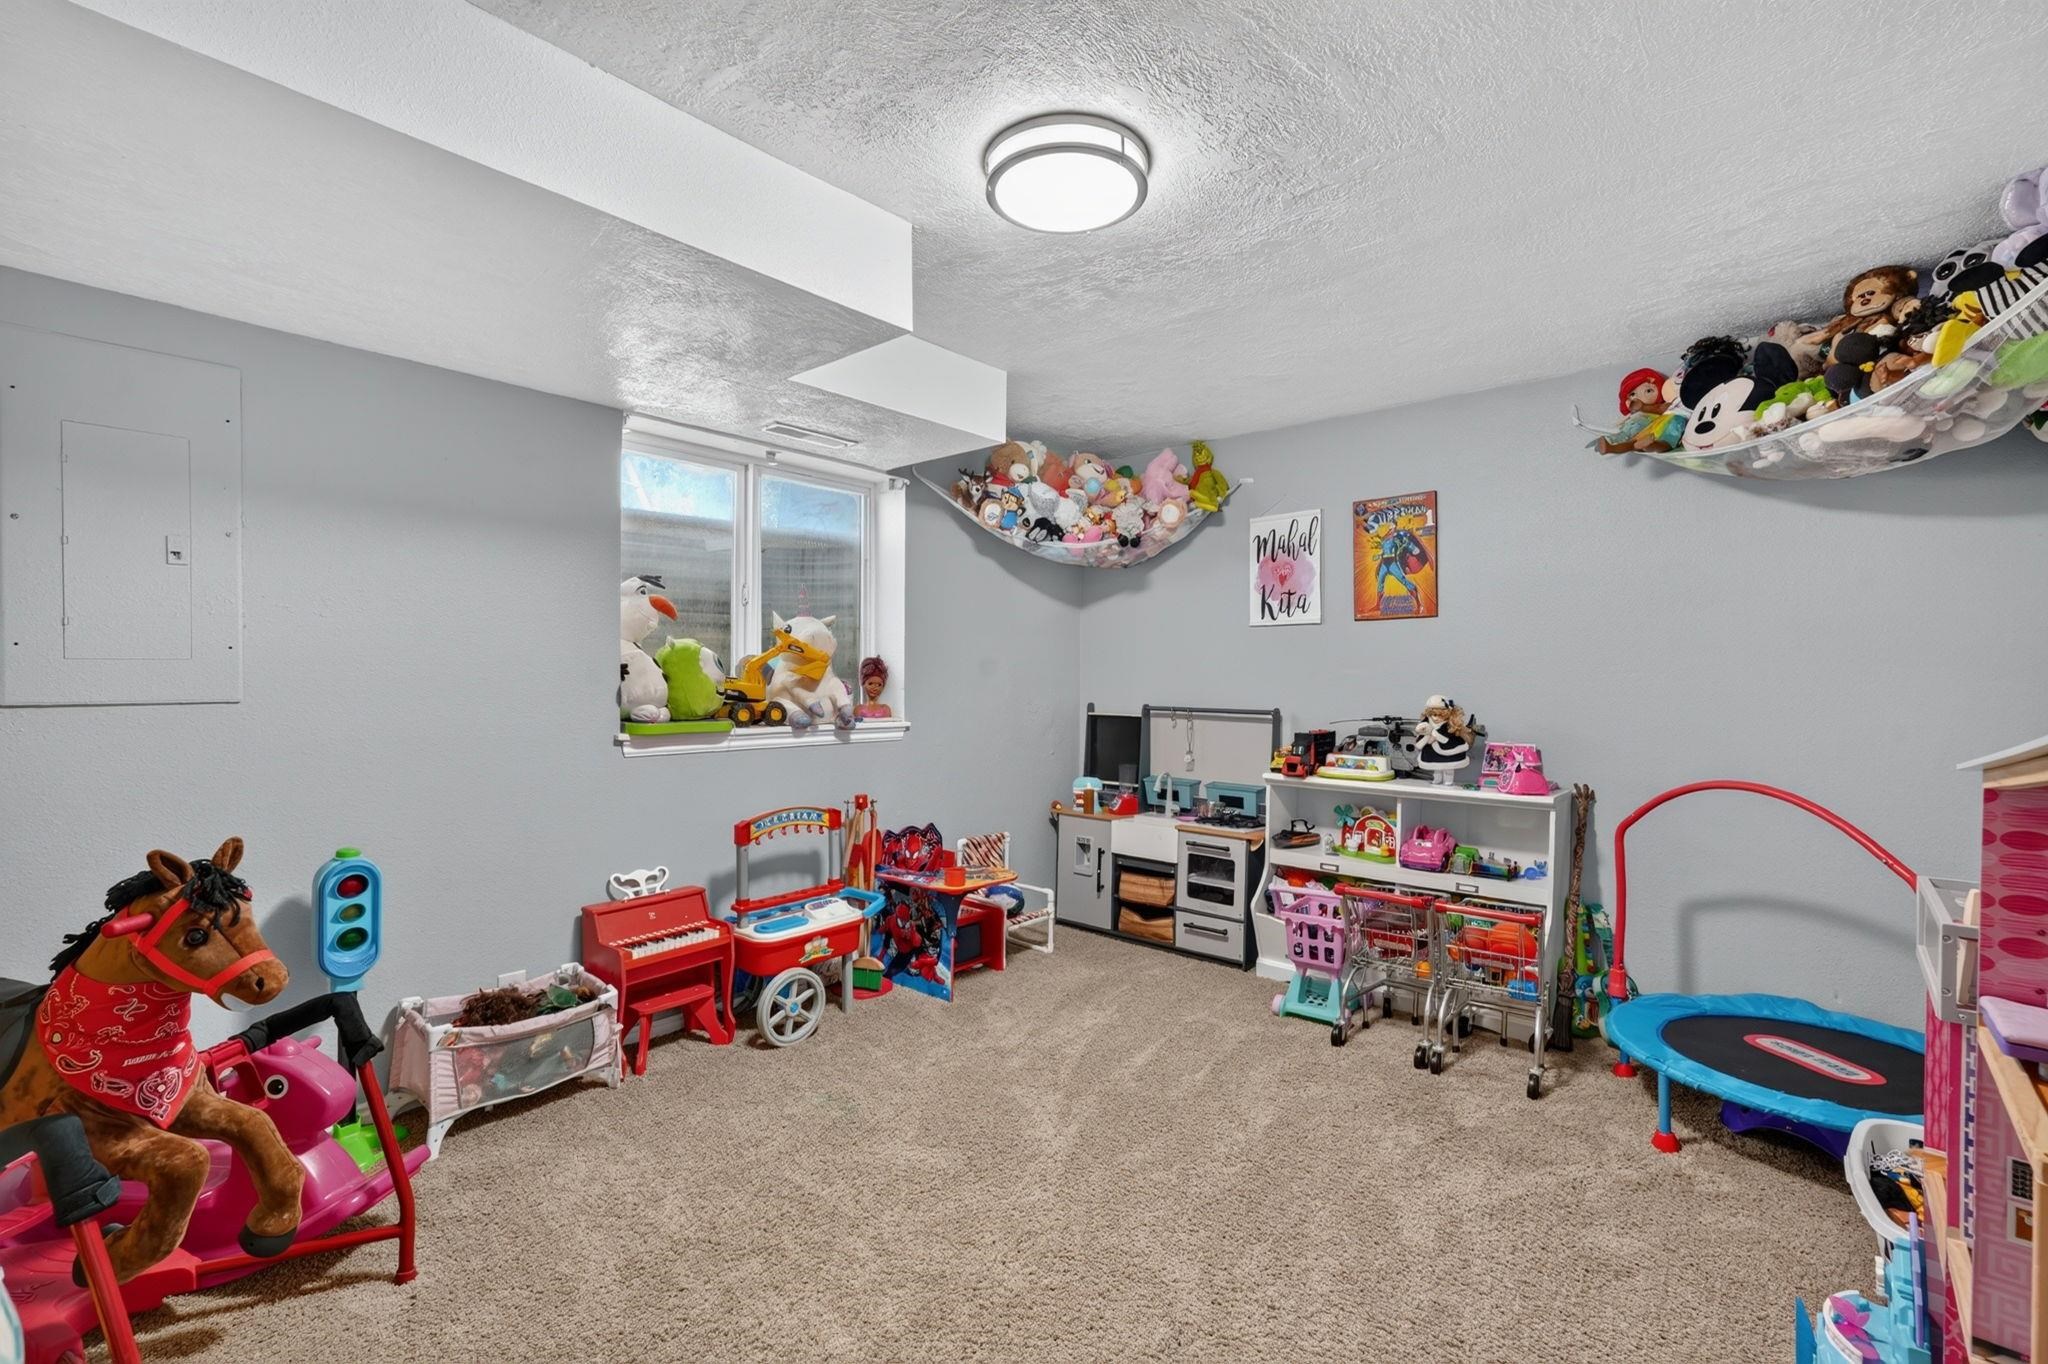
Playroom with toy kitchens, stuffed animals in hammocks, a ride-on horse, and a small trampoline.
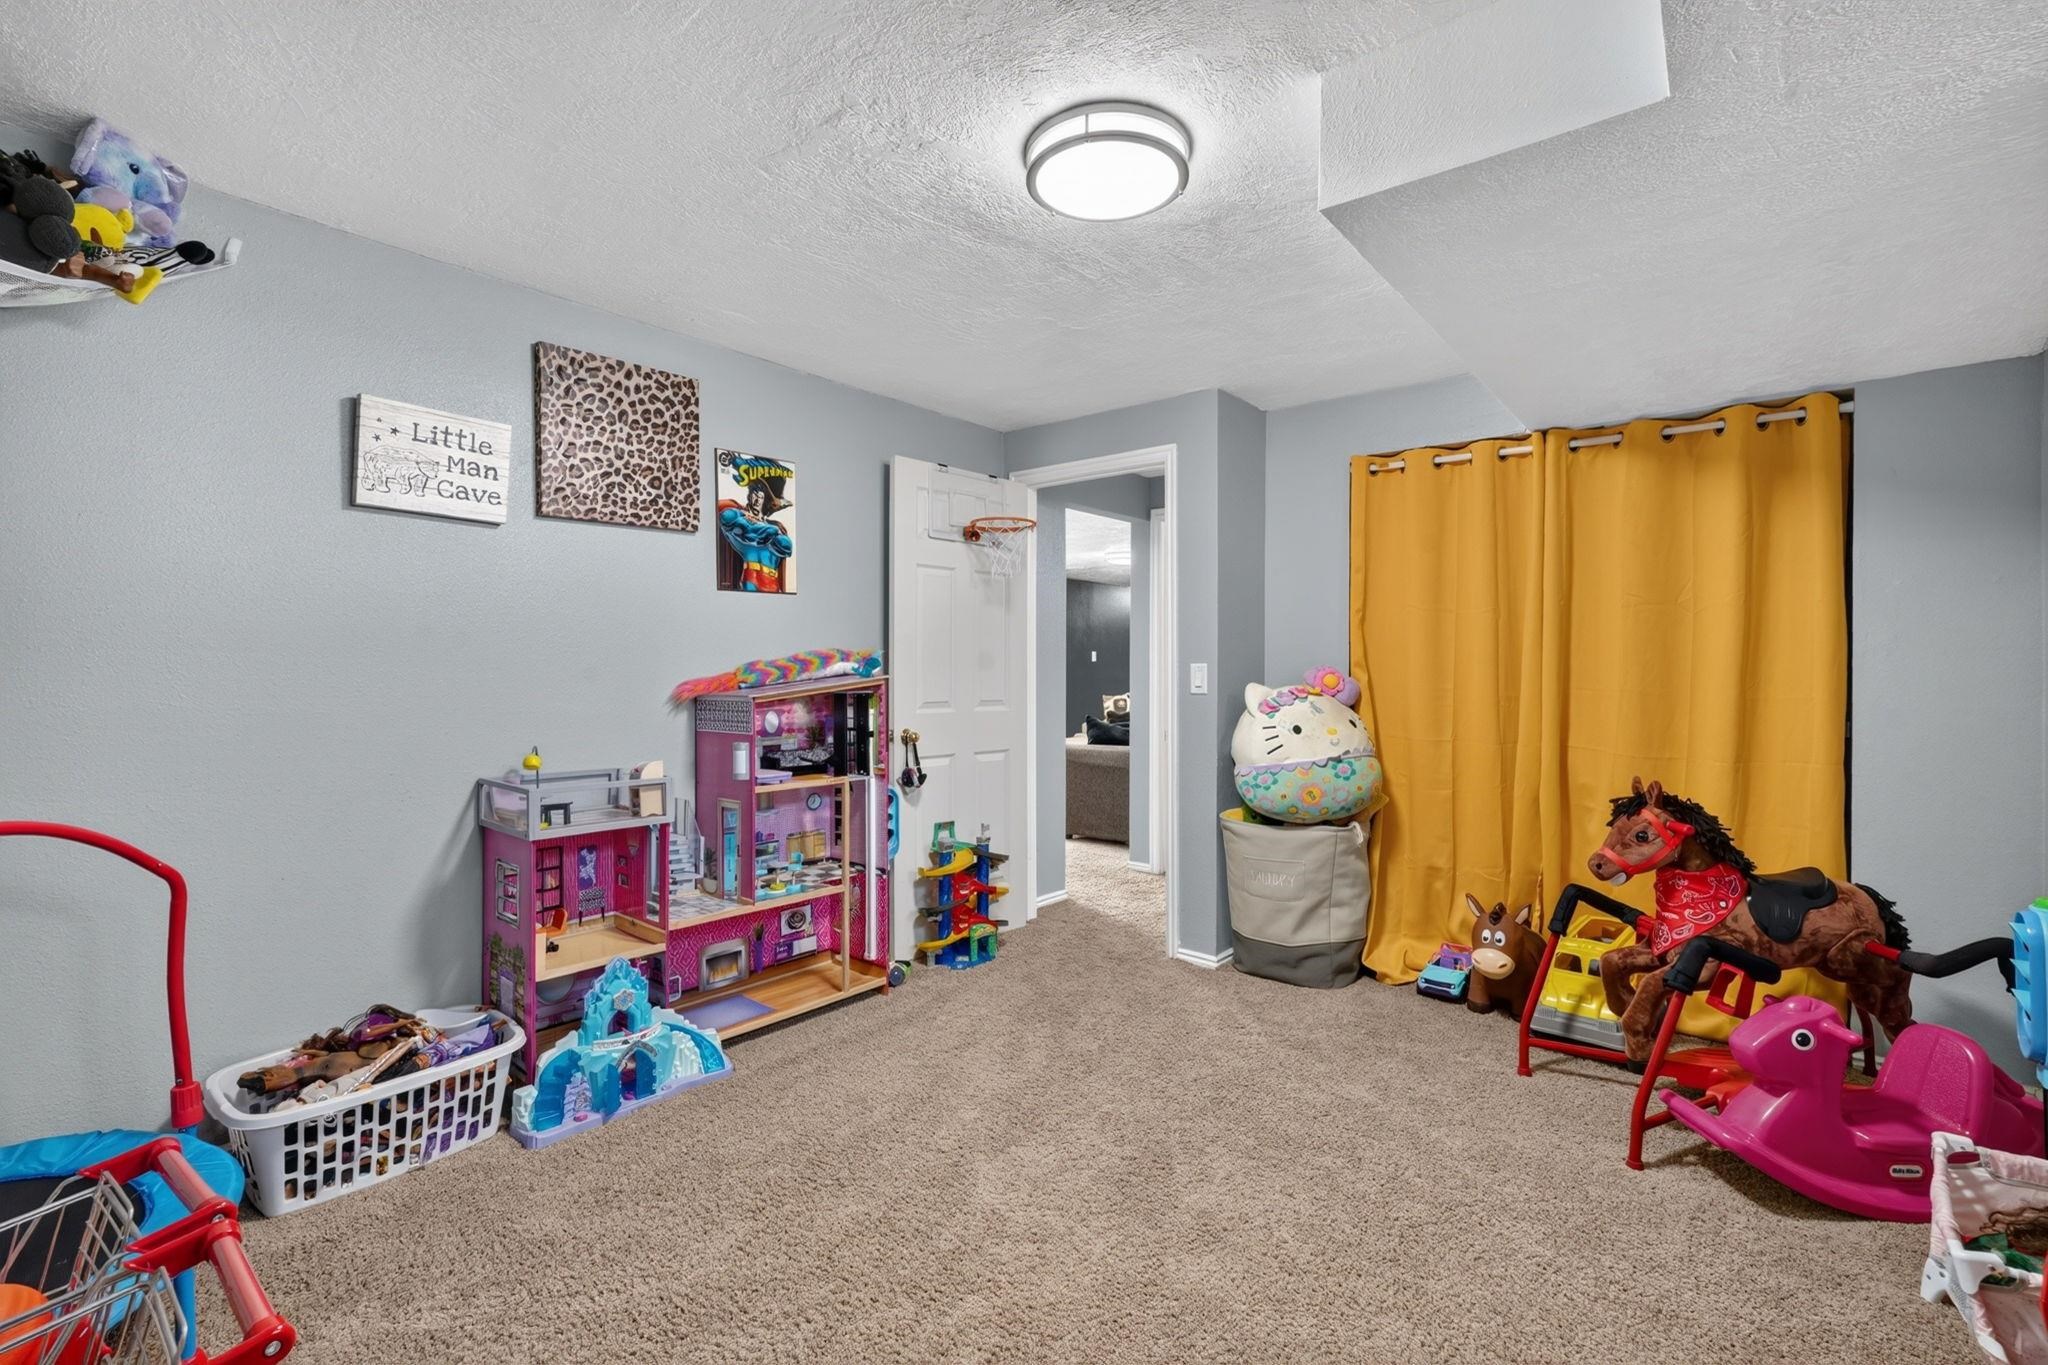
Children’s playroom with dollhouses, toy vehicles, stuffed animals, and bright yellow curtains.
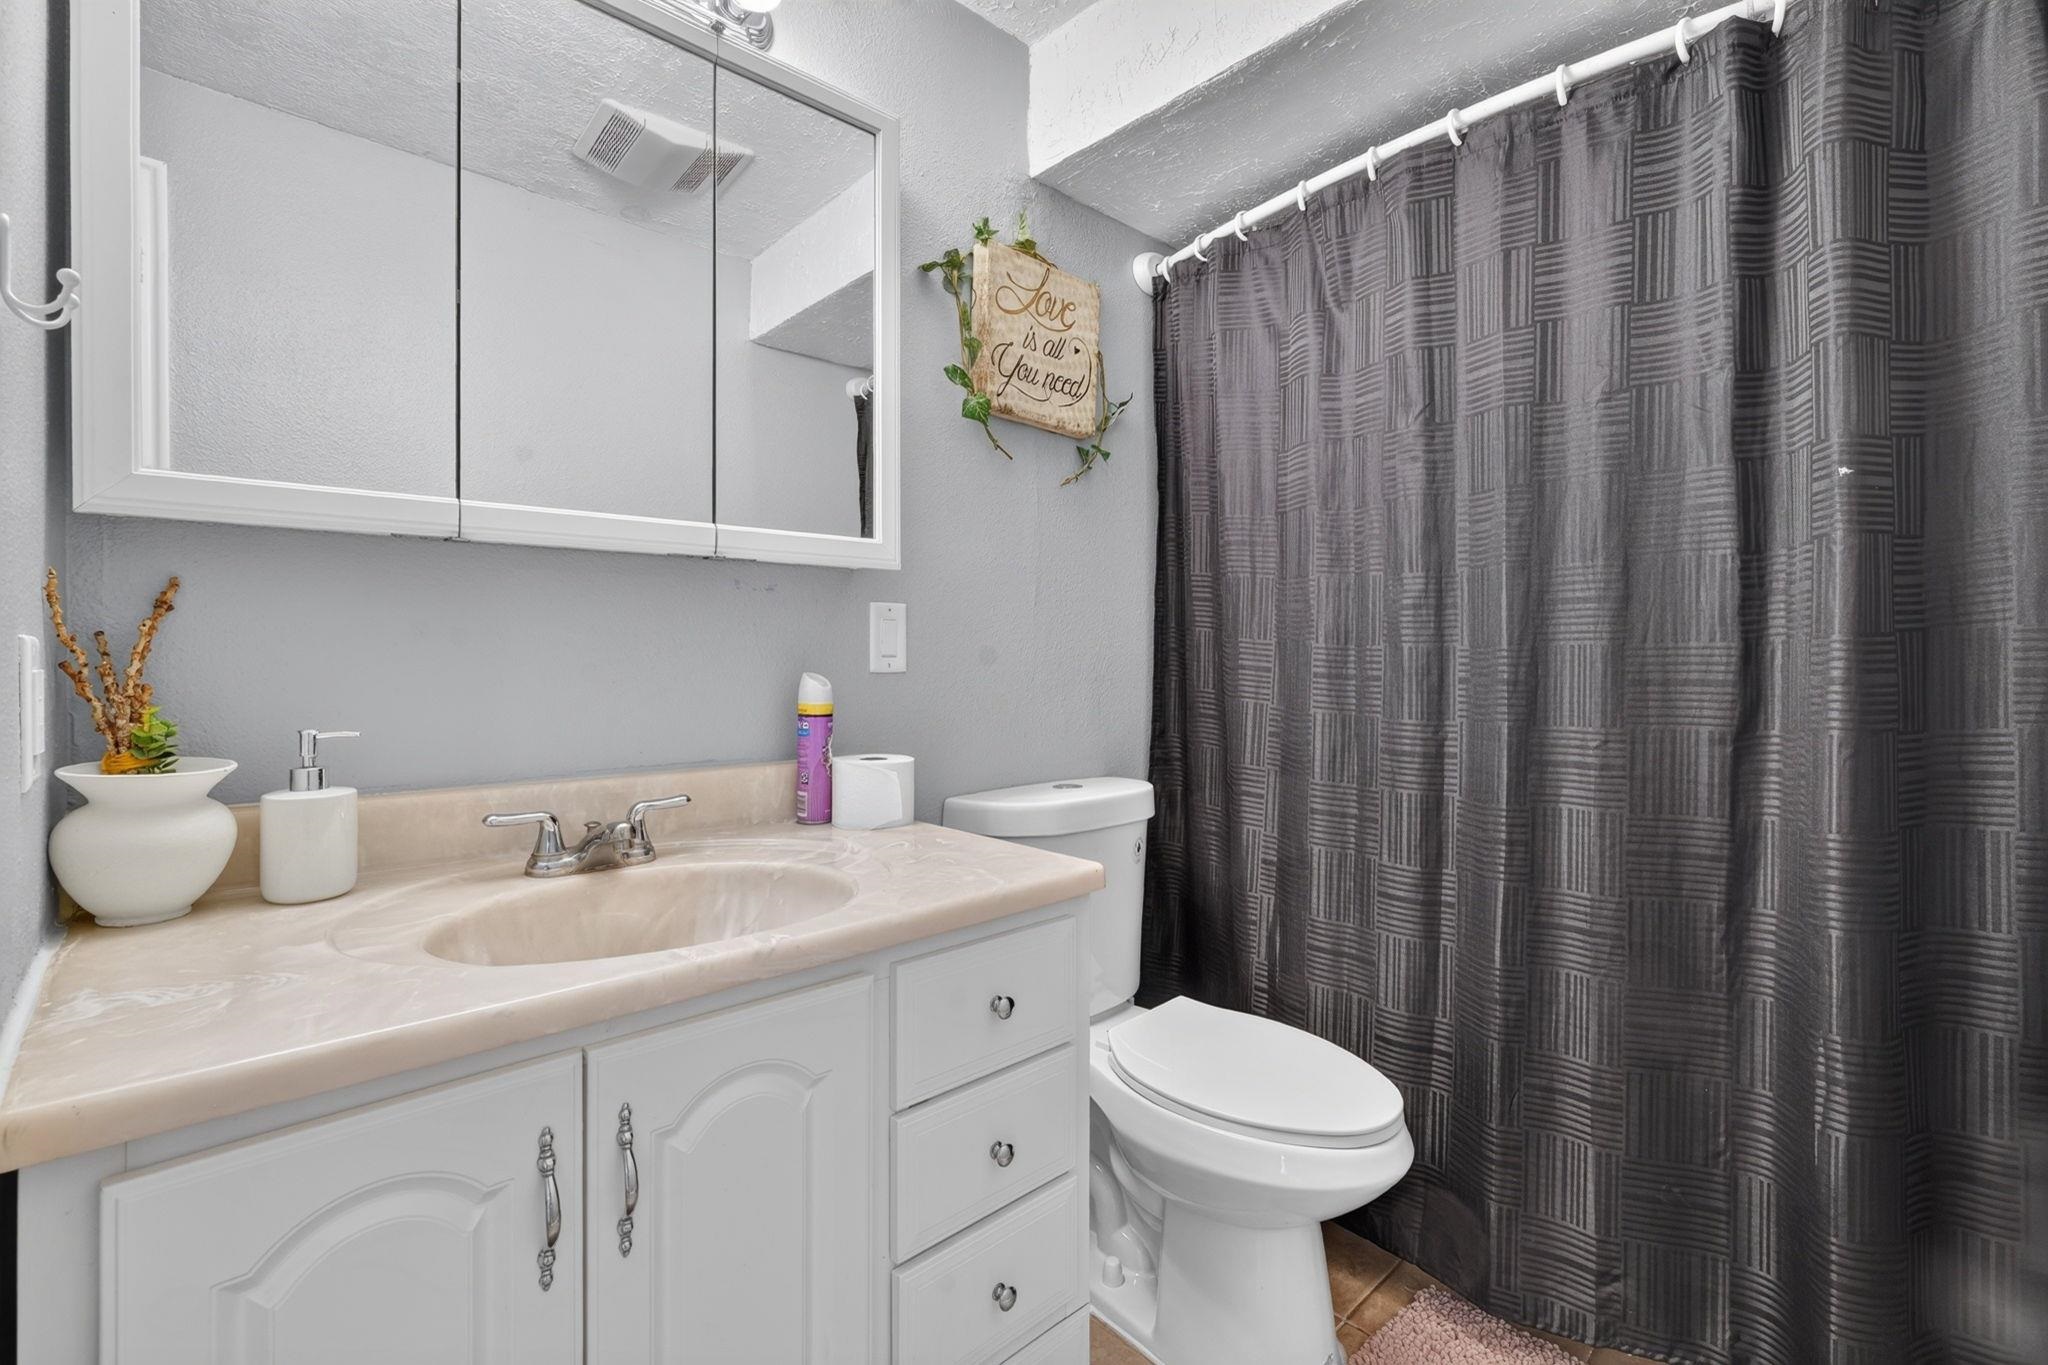
Bathroom with a white vanity, beige countertop, toilet, and dark patterned shower curtain.
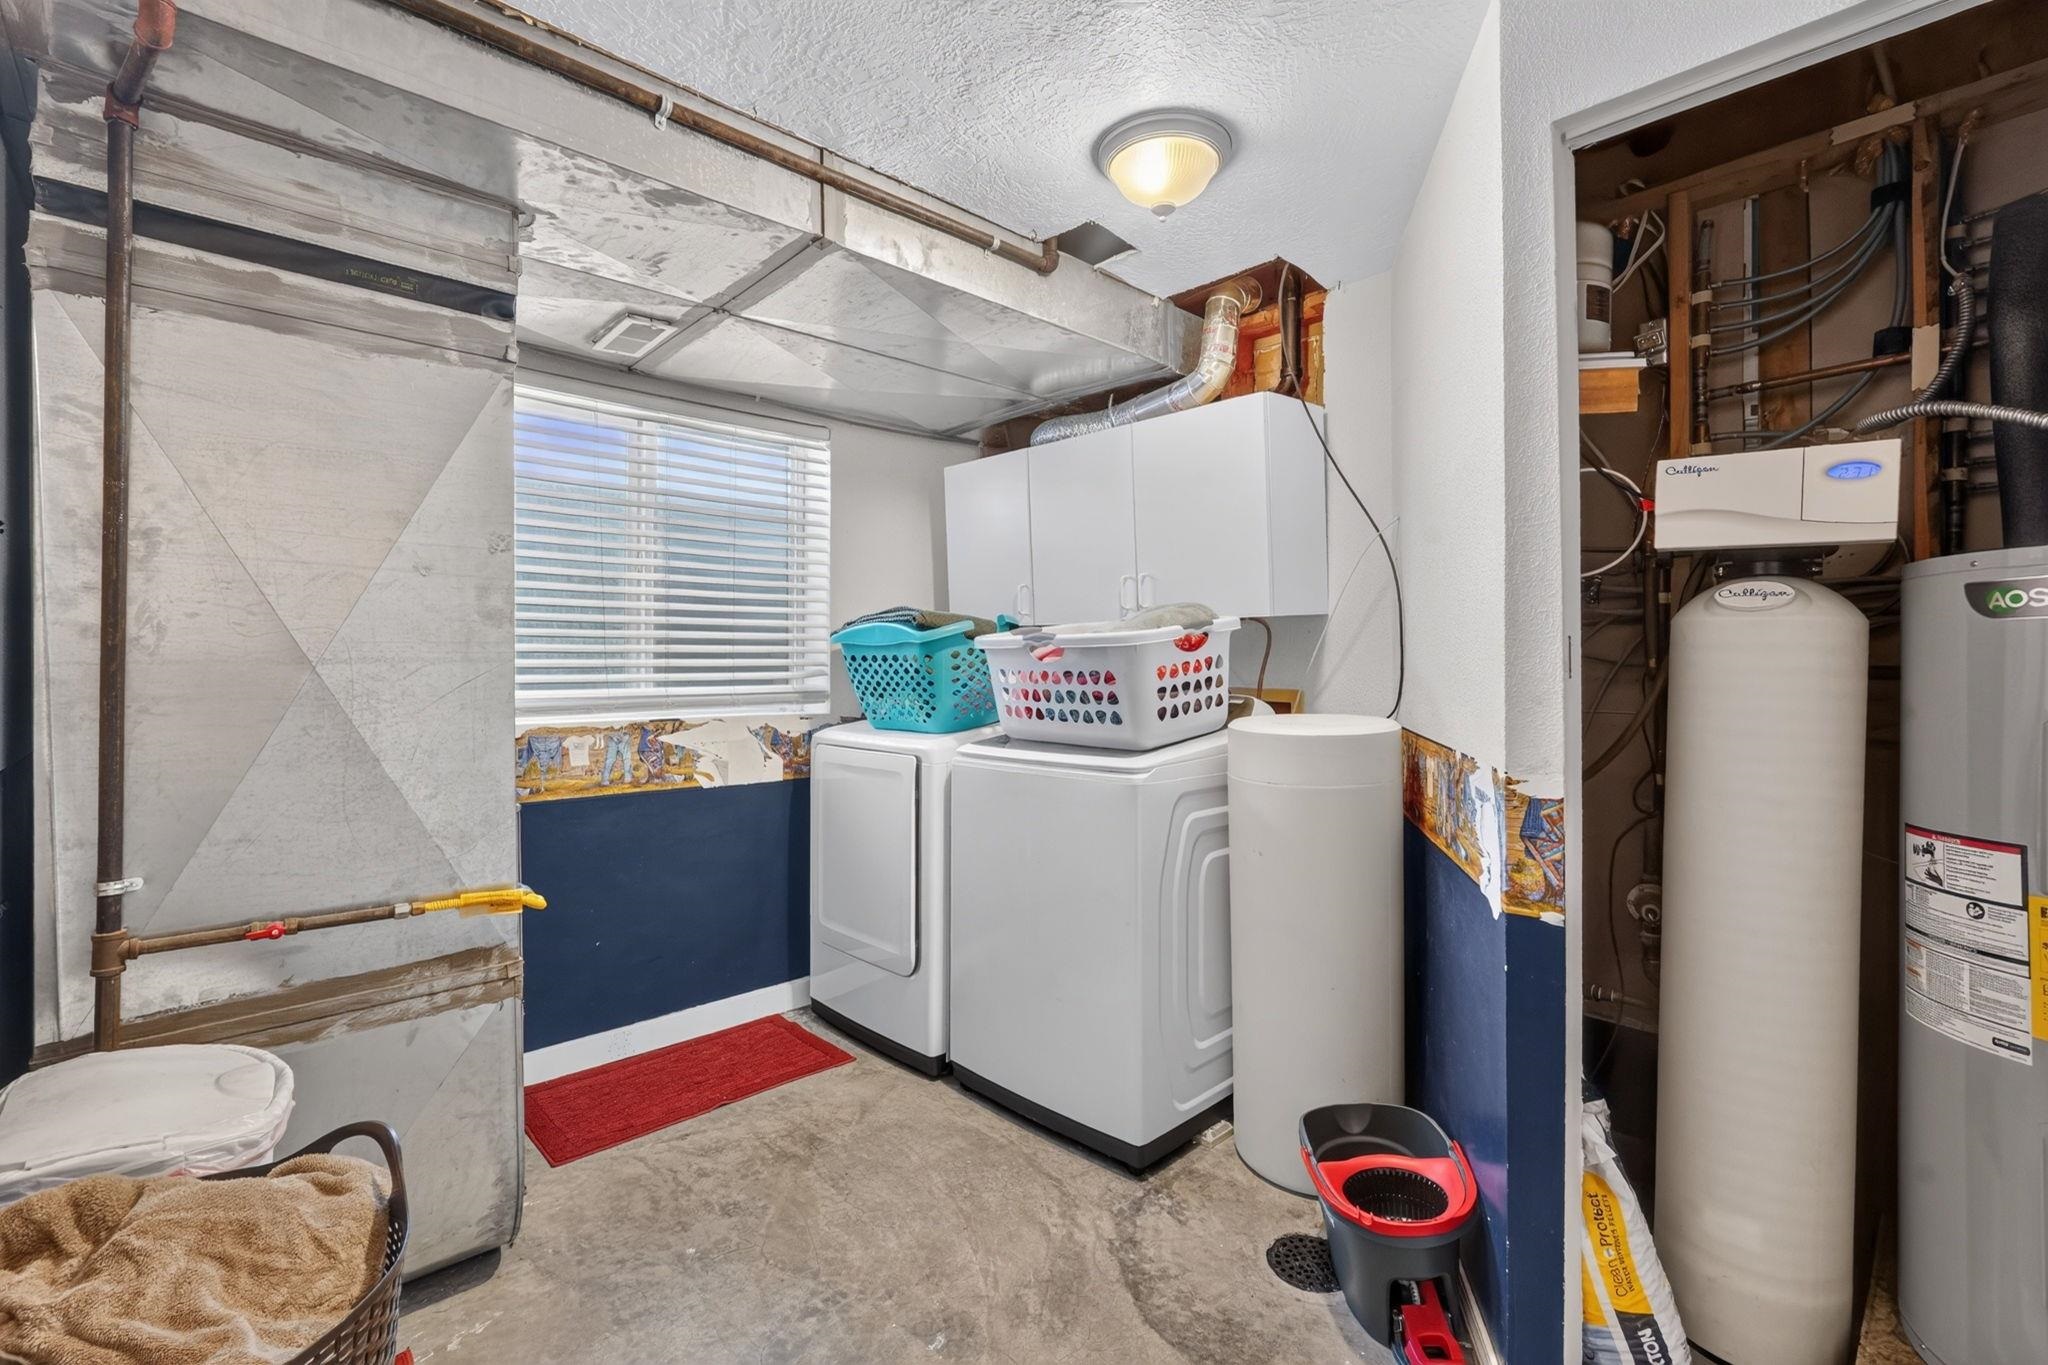
Laundry room with a washer and dryer, white cabinets, and exposed utility equipment.
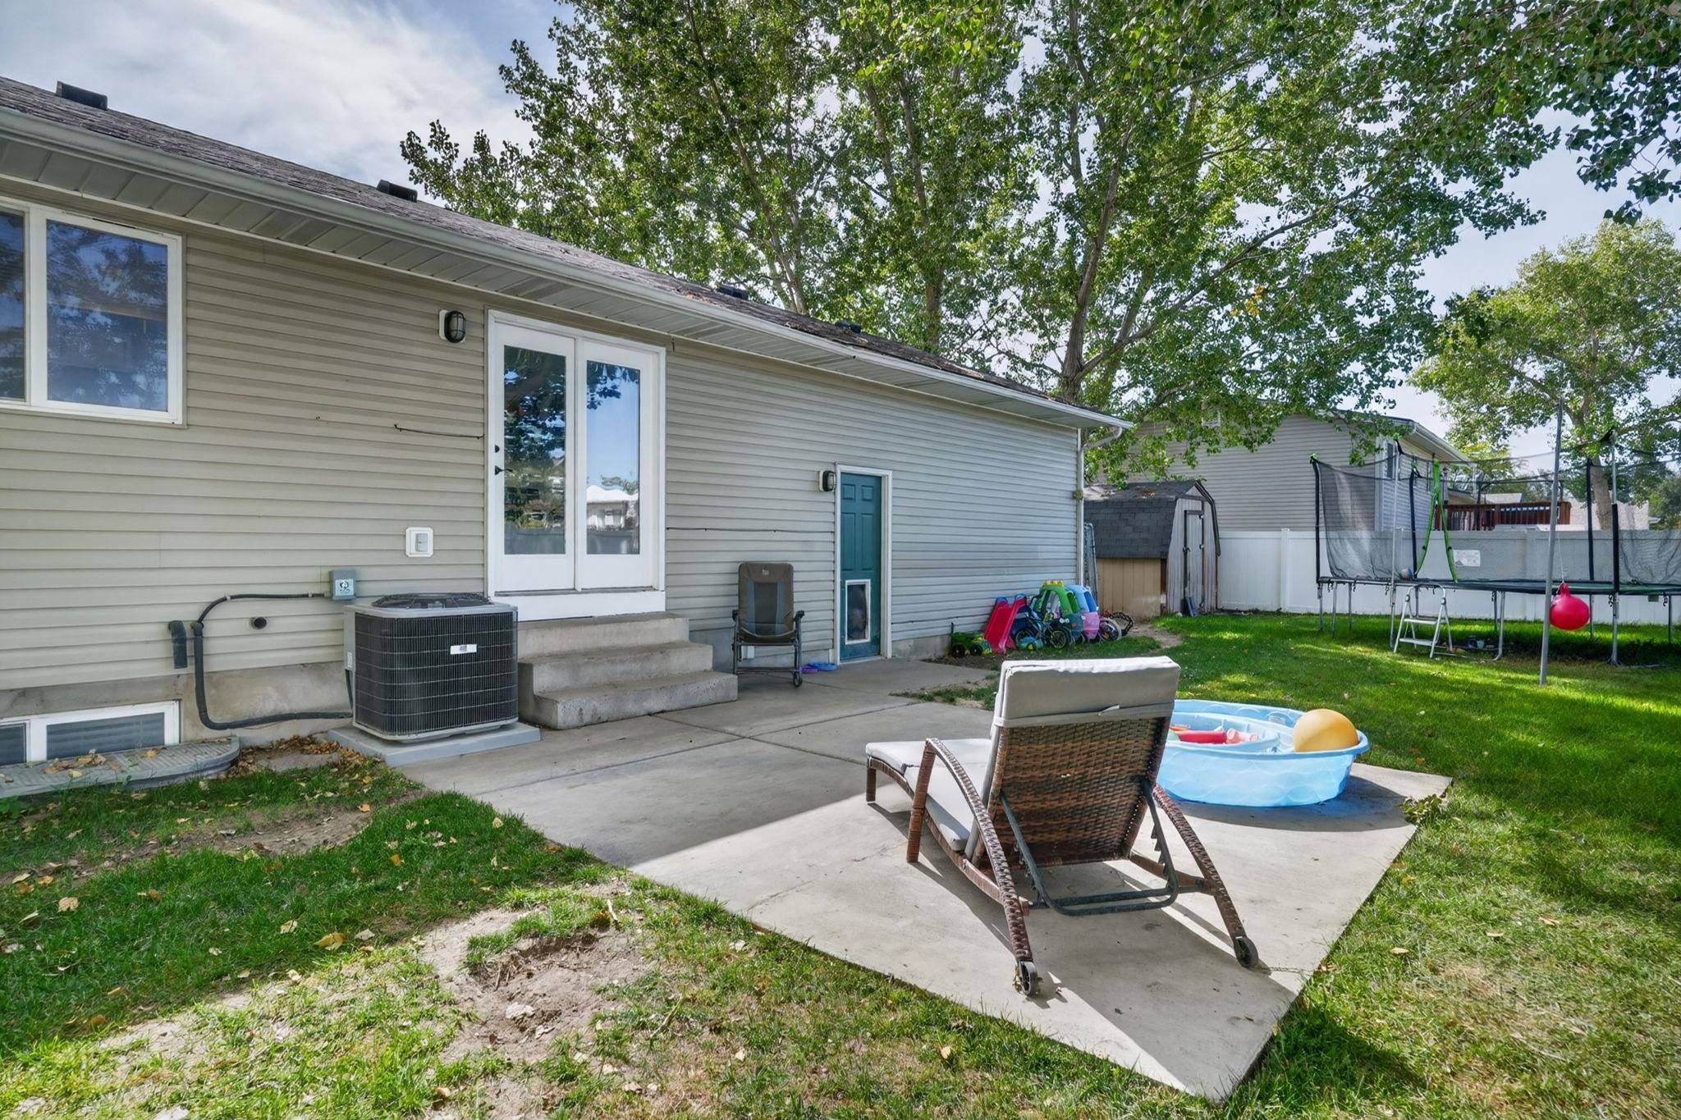
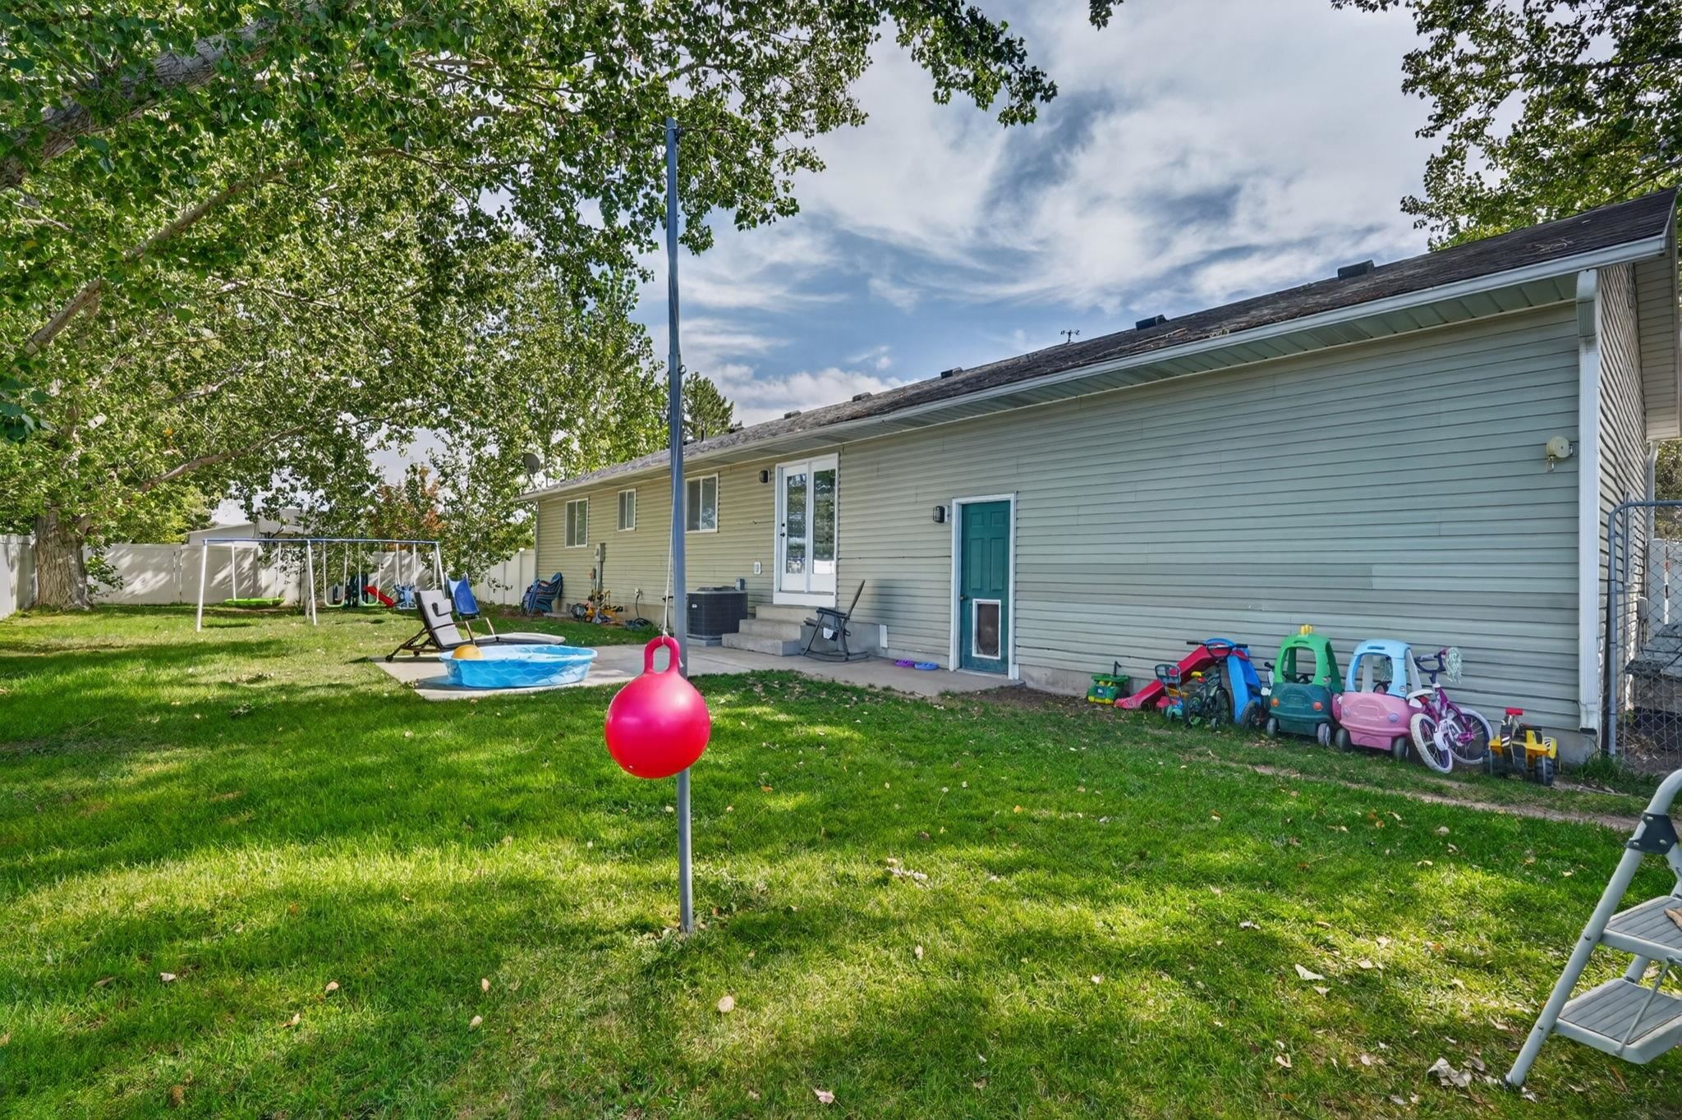
Backyard patio with sliding doors, lounge chairs, a wading pool, and a fenced lawn with a trampoline.
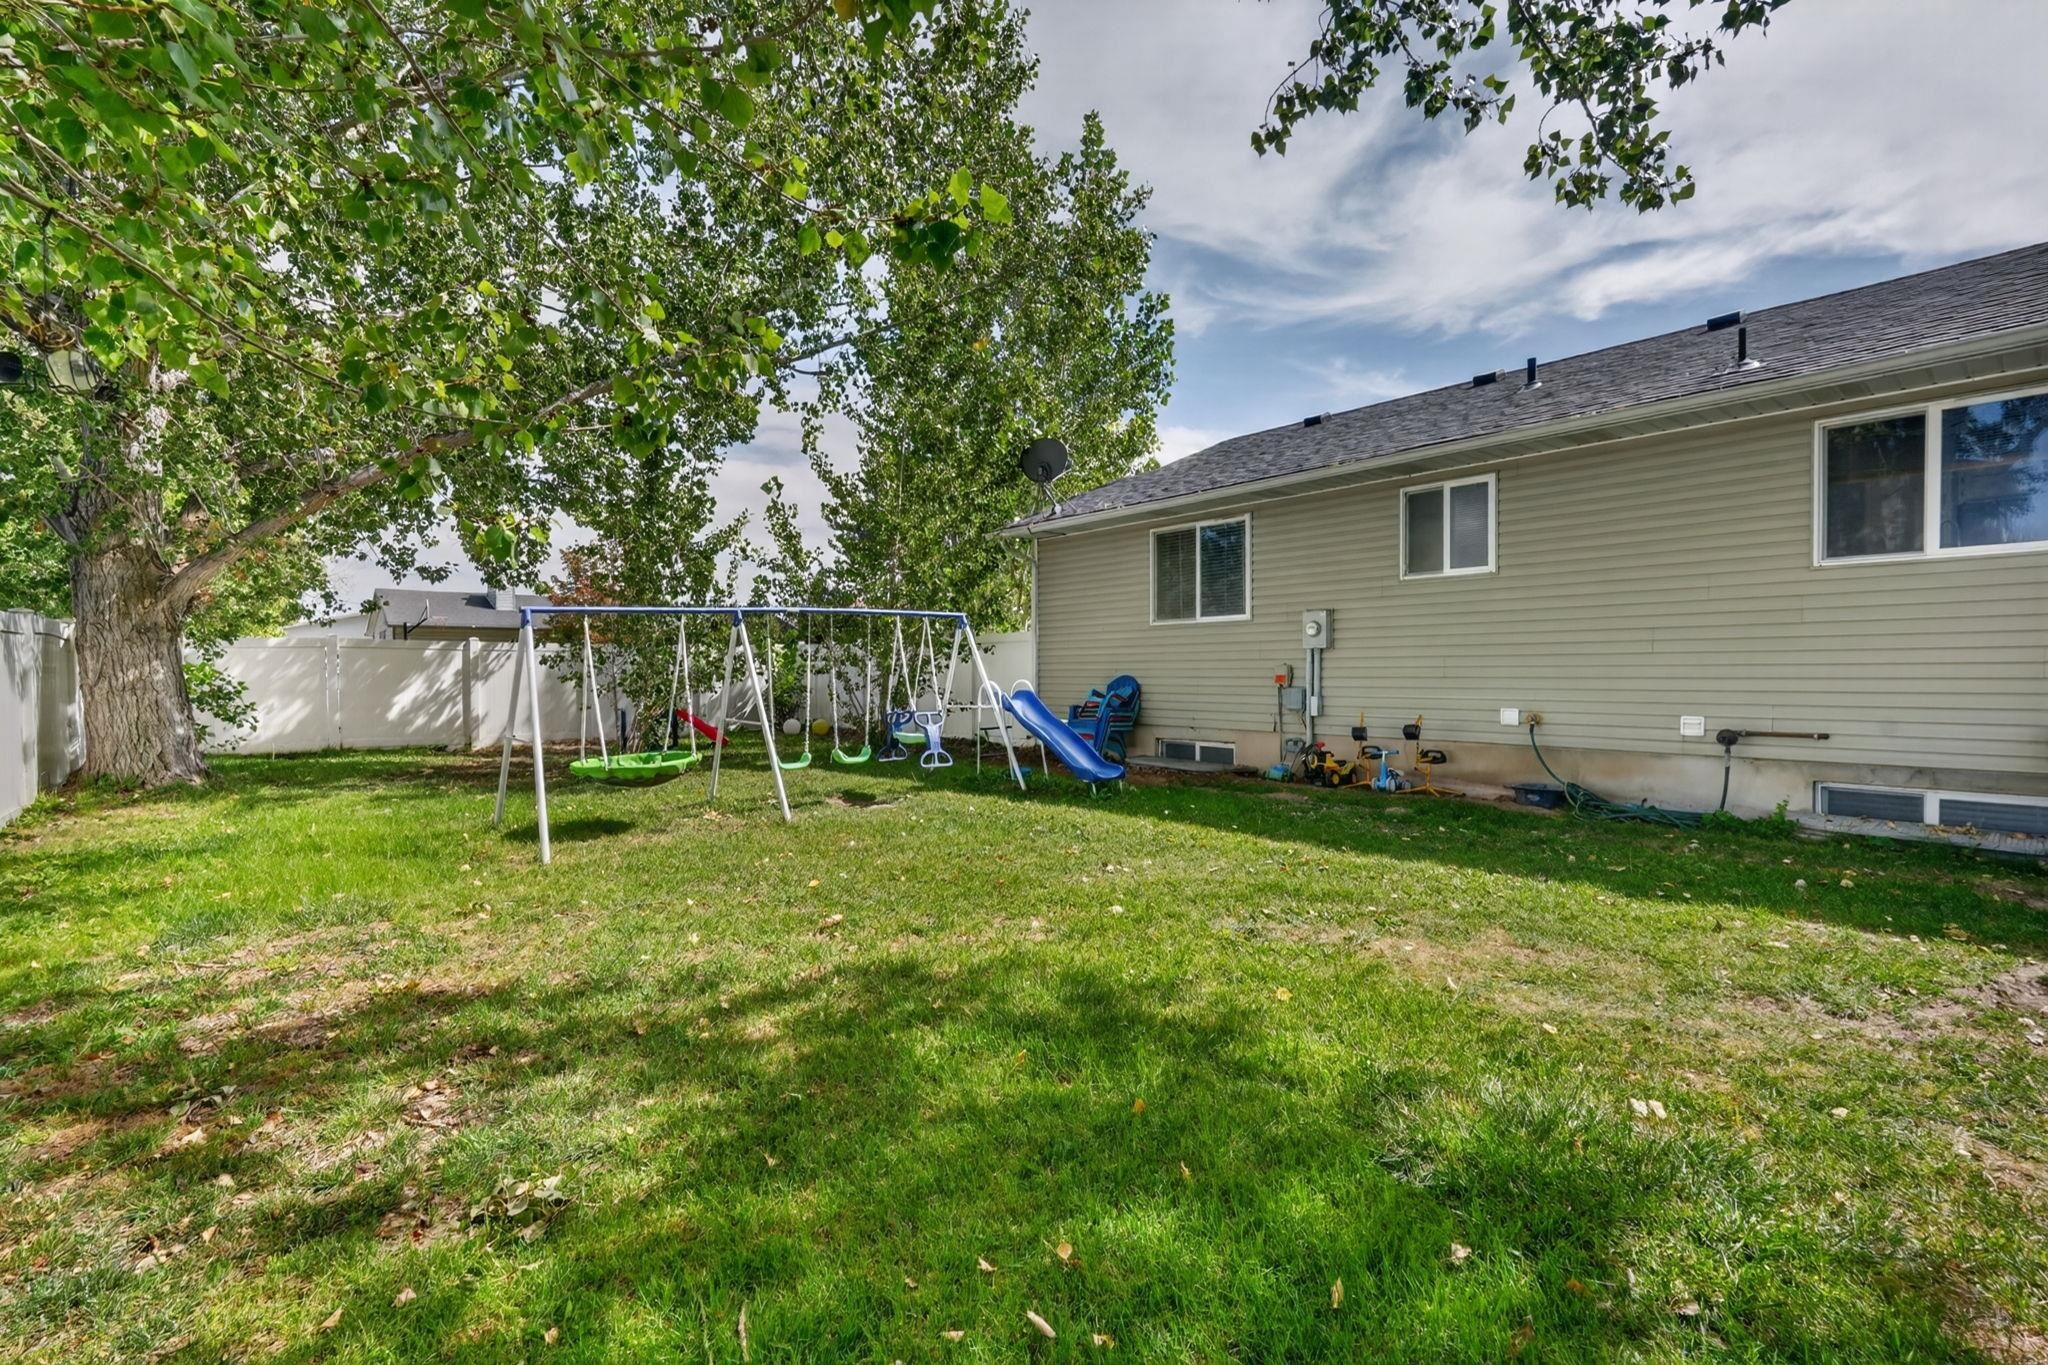
Backyard with a grassy lawn, mature trees, and a swing set with a blue slide beside the house.
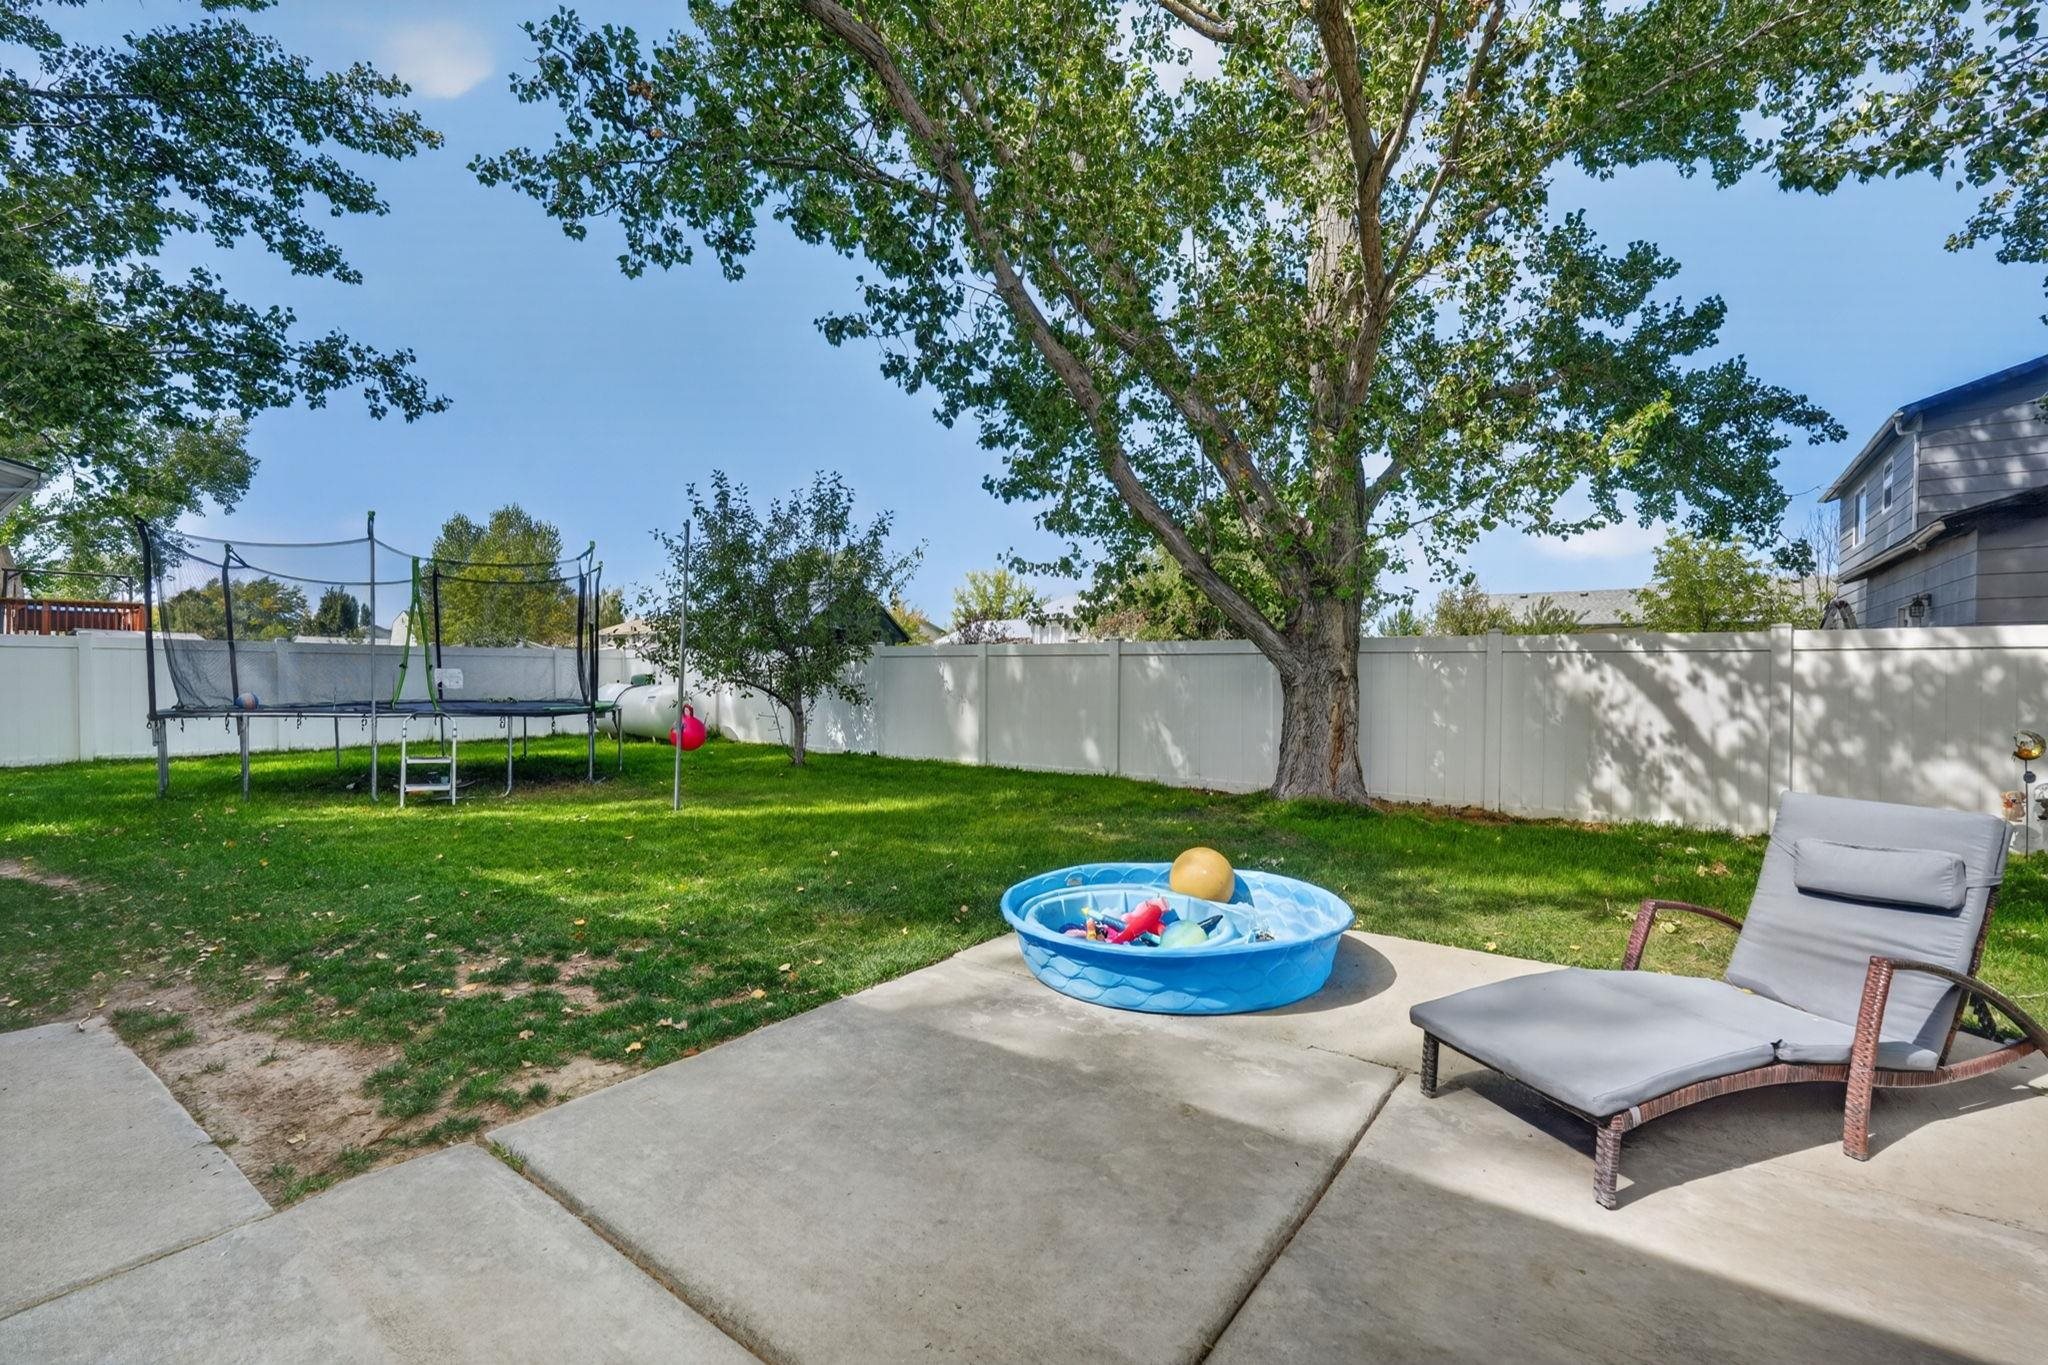
Fenced backyard with a large shade tree, trampoline, and patio with a lounge chair and blue splash pool.
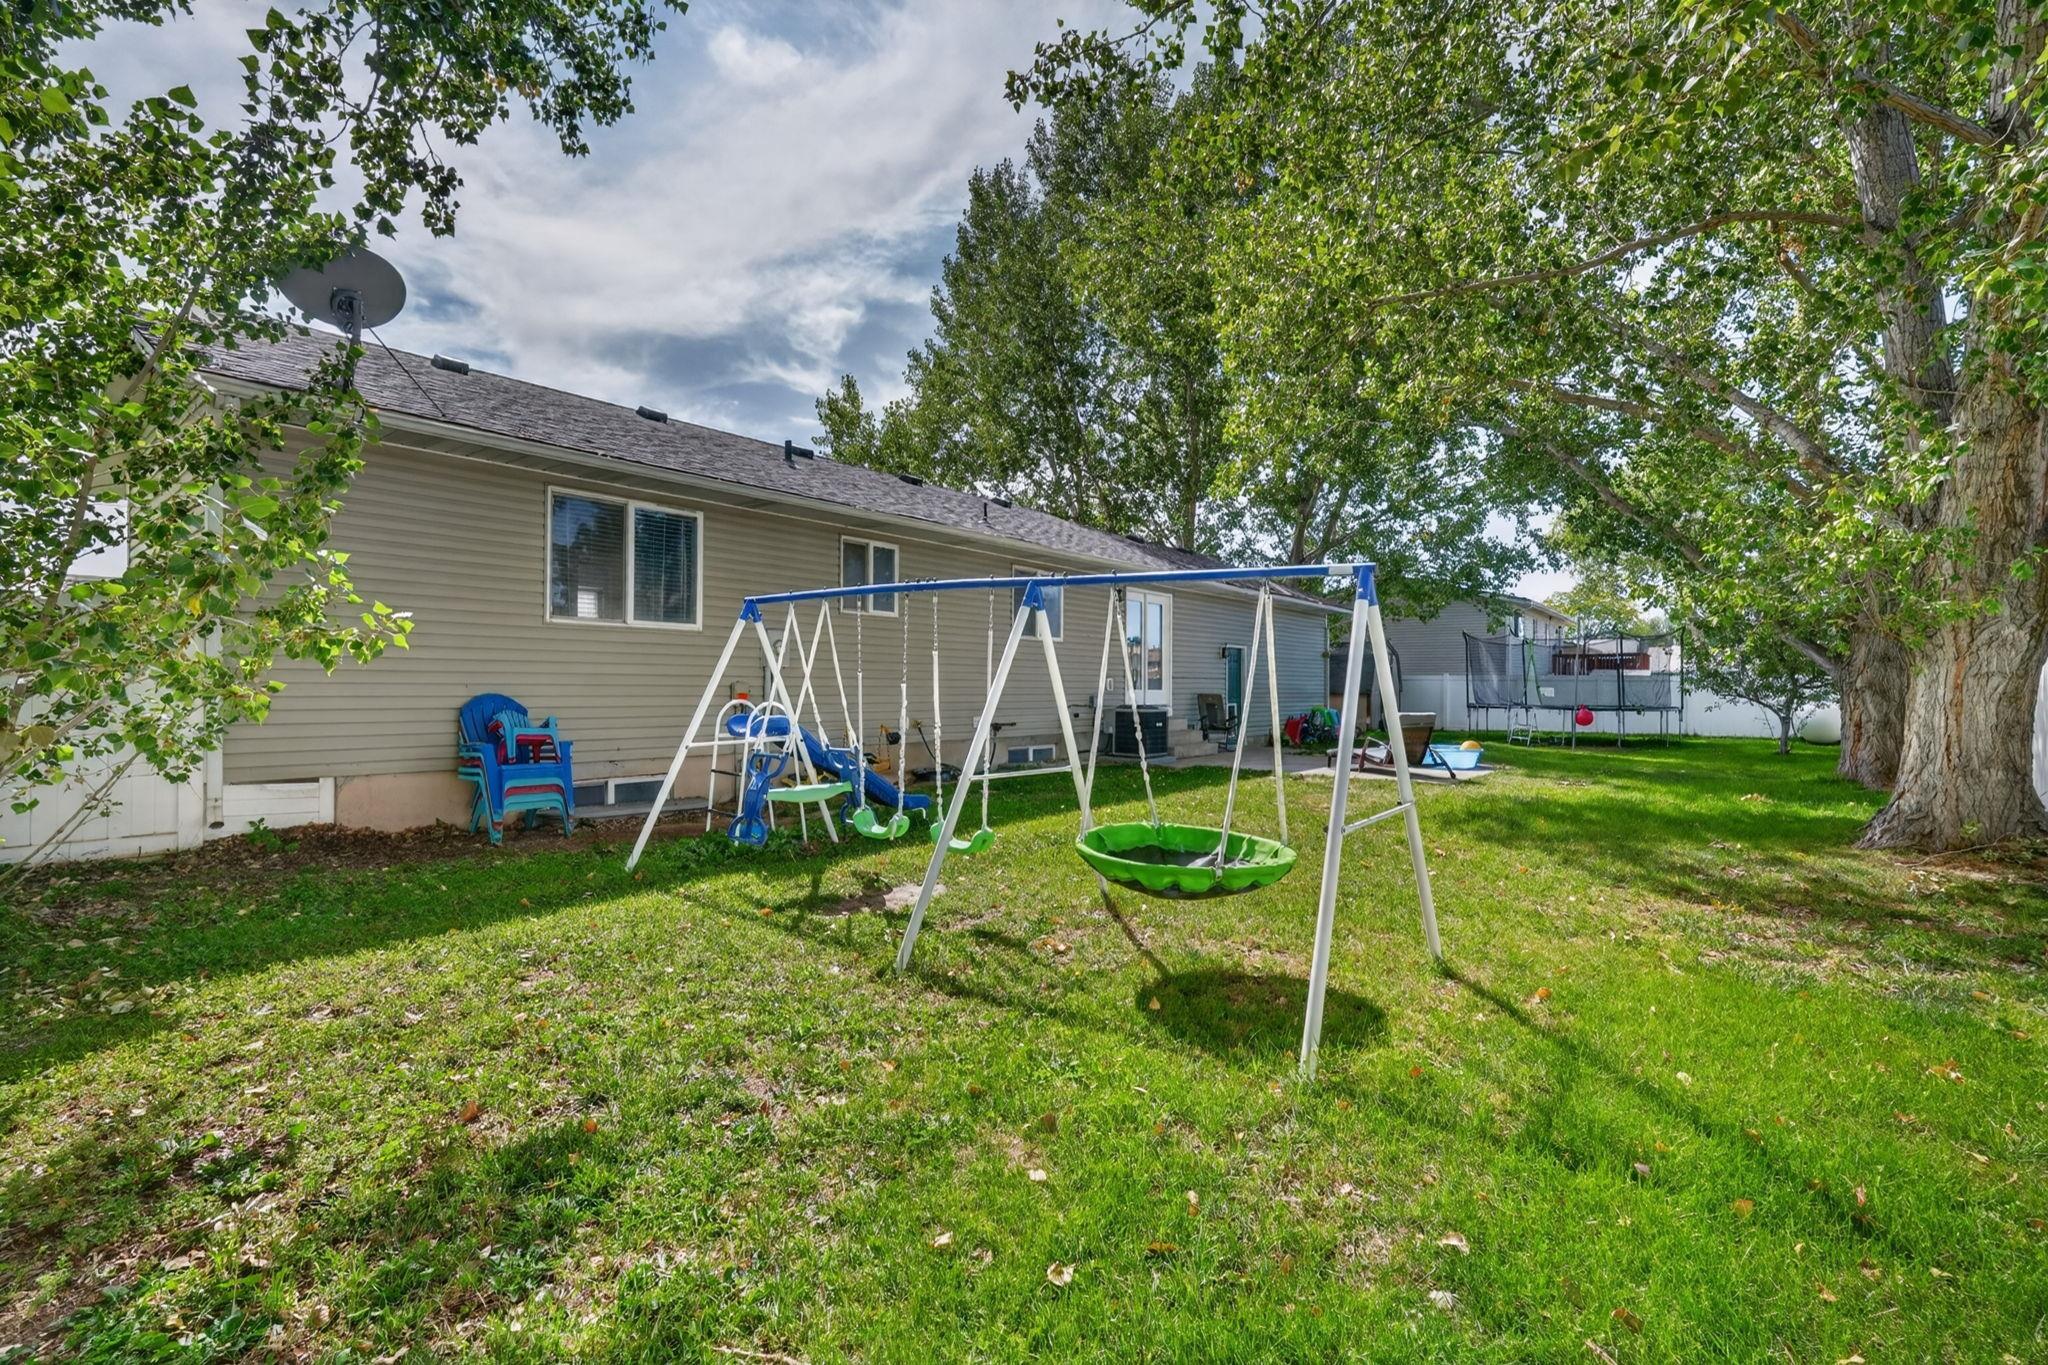
Home backyard with a large swing set, spacious lawn, and mature shade trees.
Home’s backyard with a small pool, swing set, mature trees, and children’s toys.
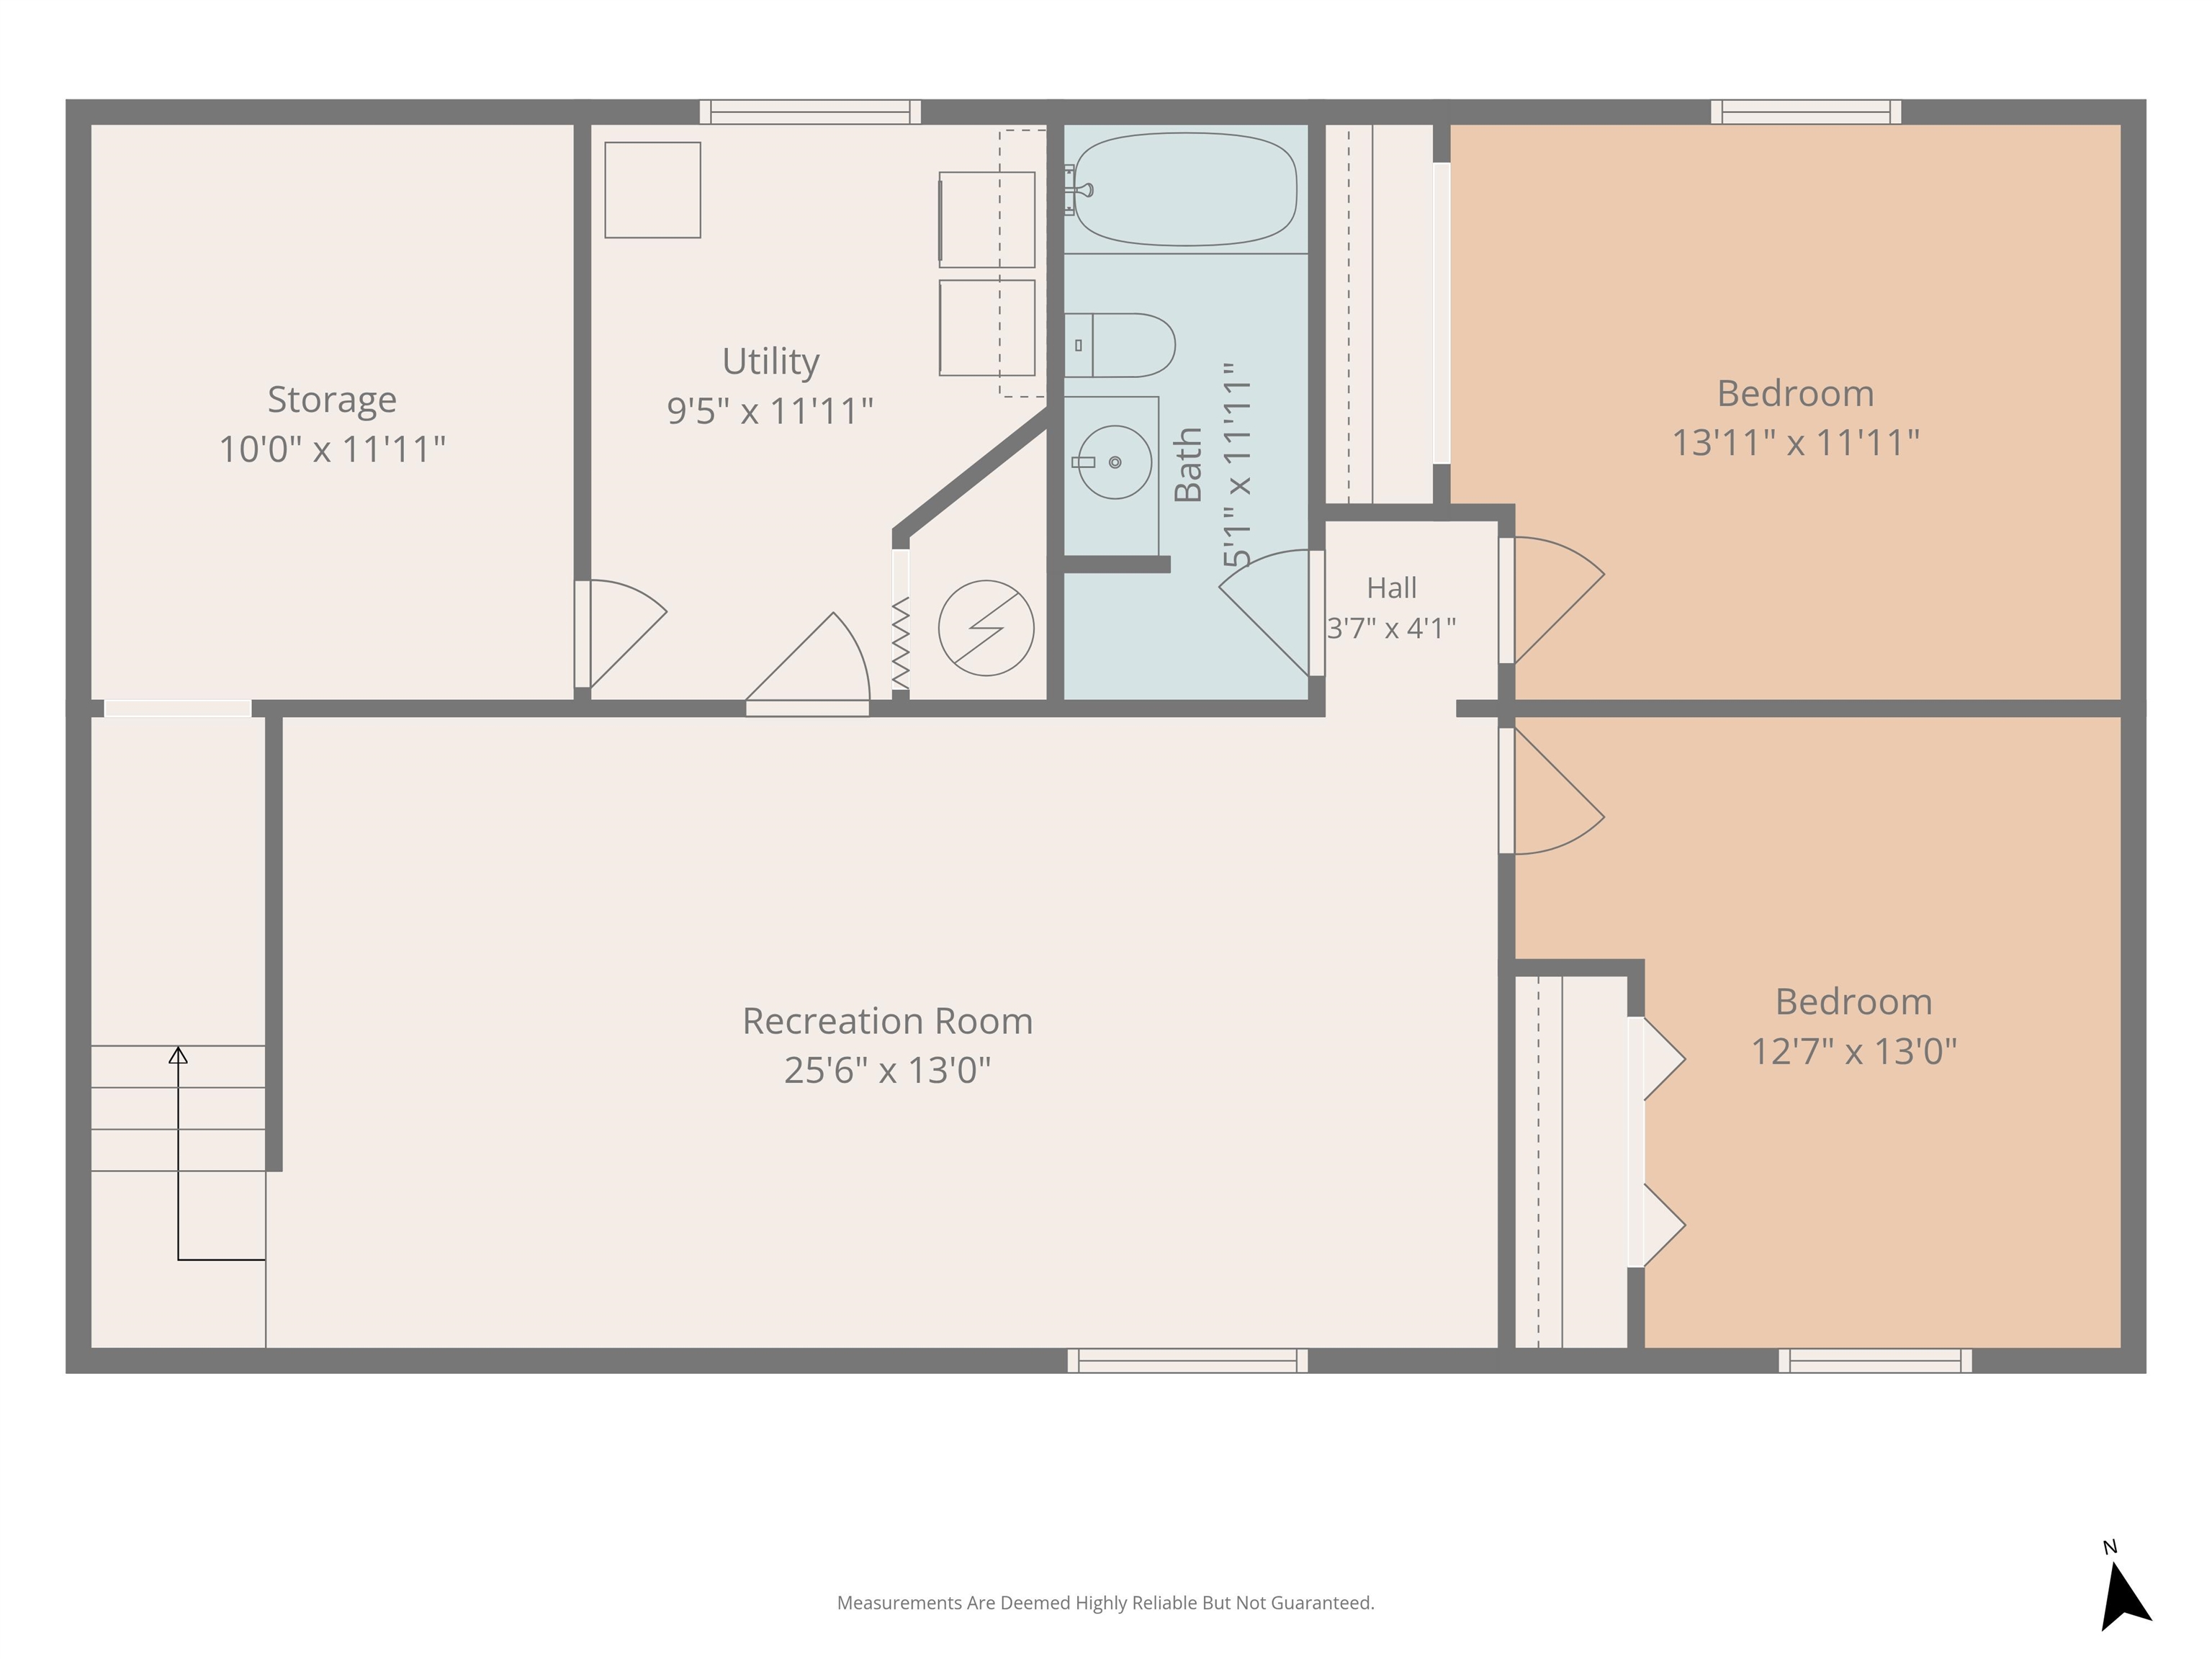
Floor plan with a large recreation room, two bedrooms, bathroom, utility room, and storage room.
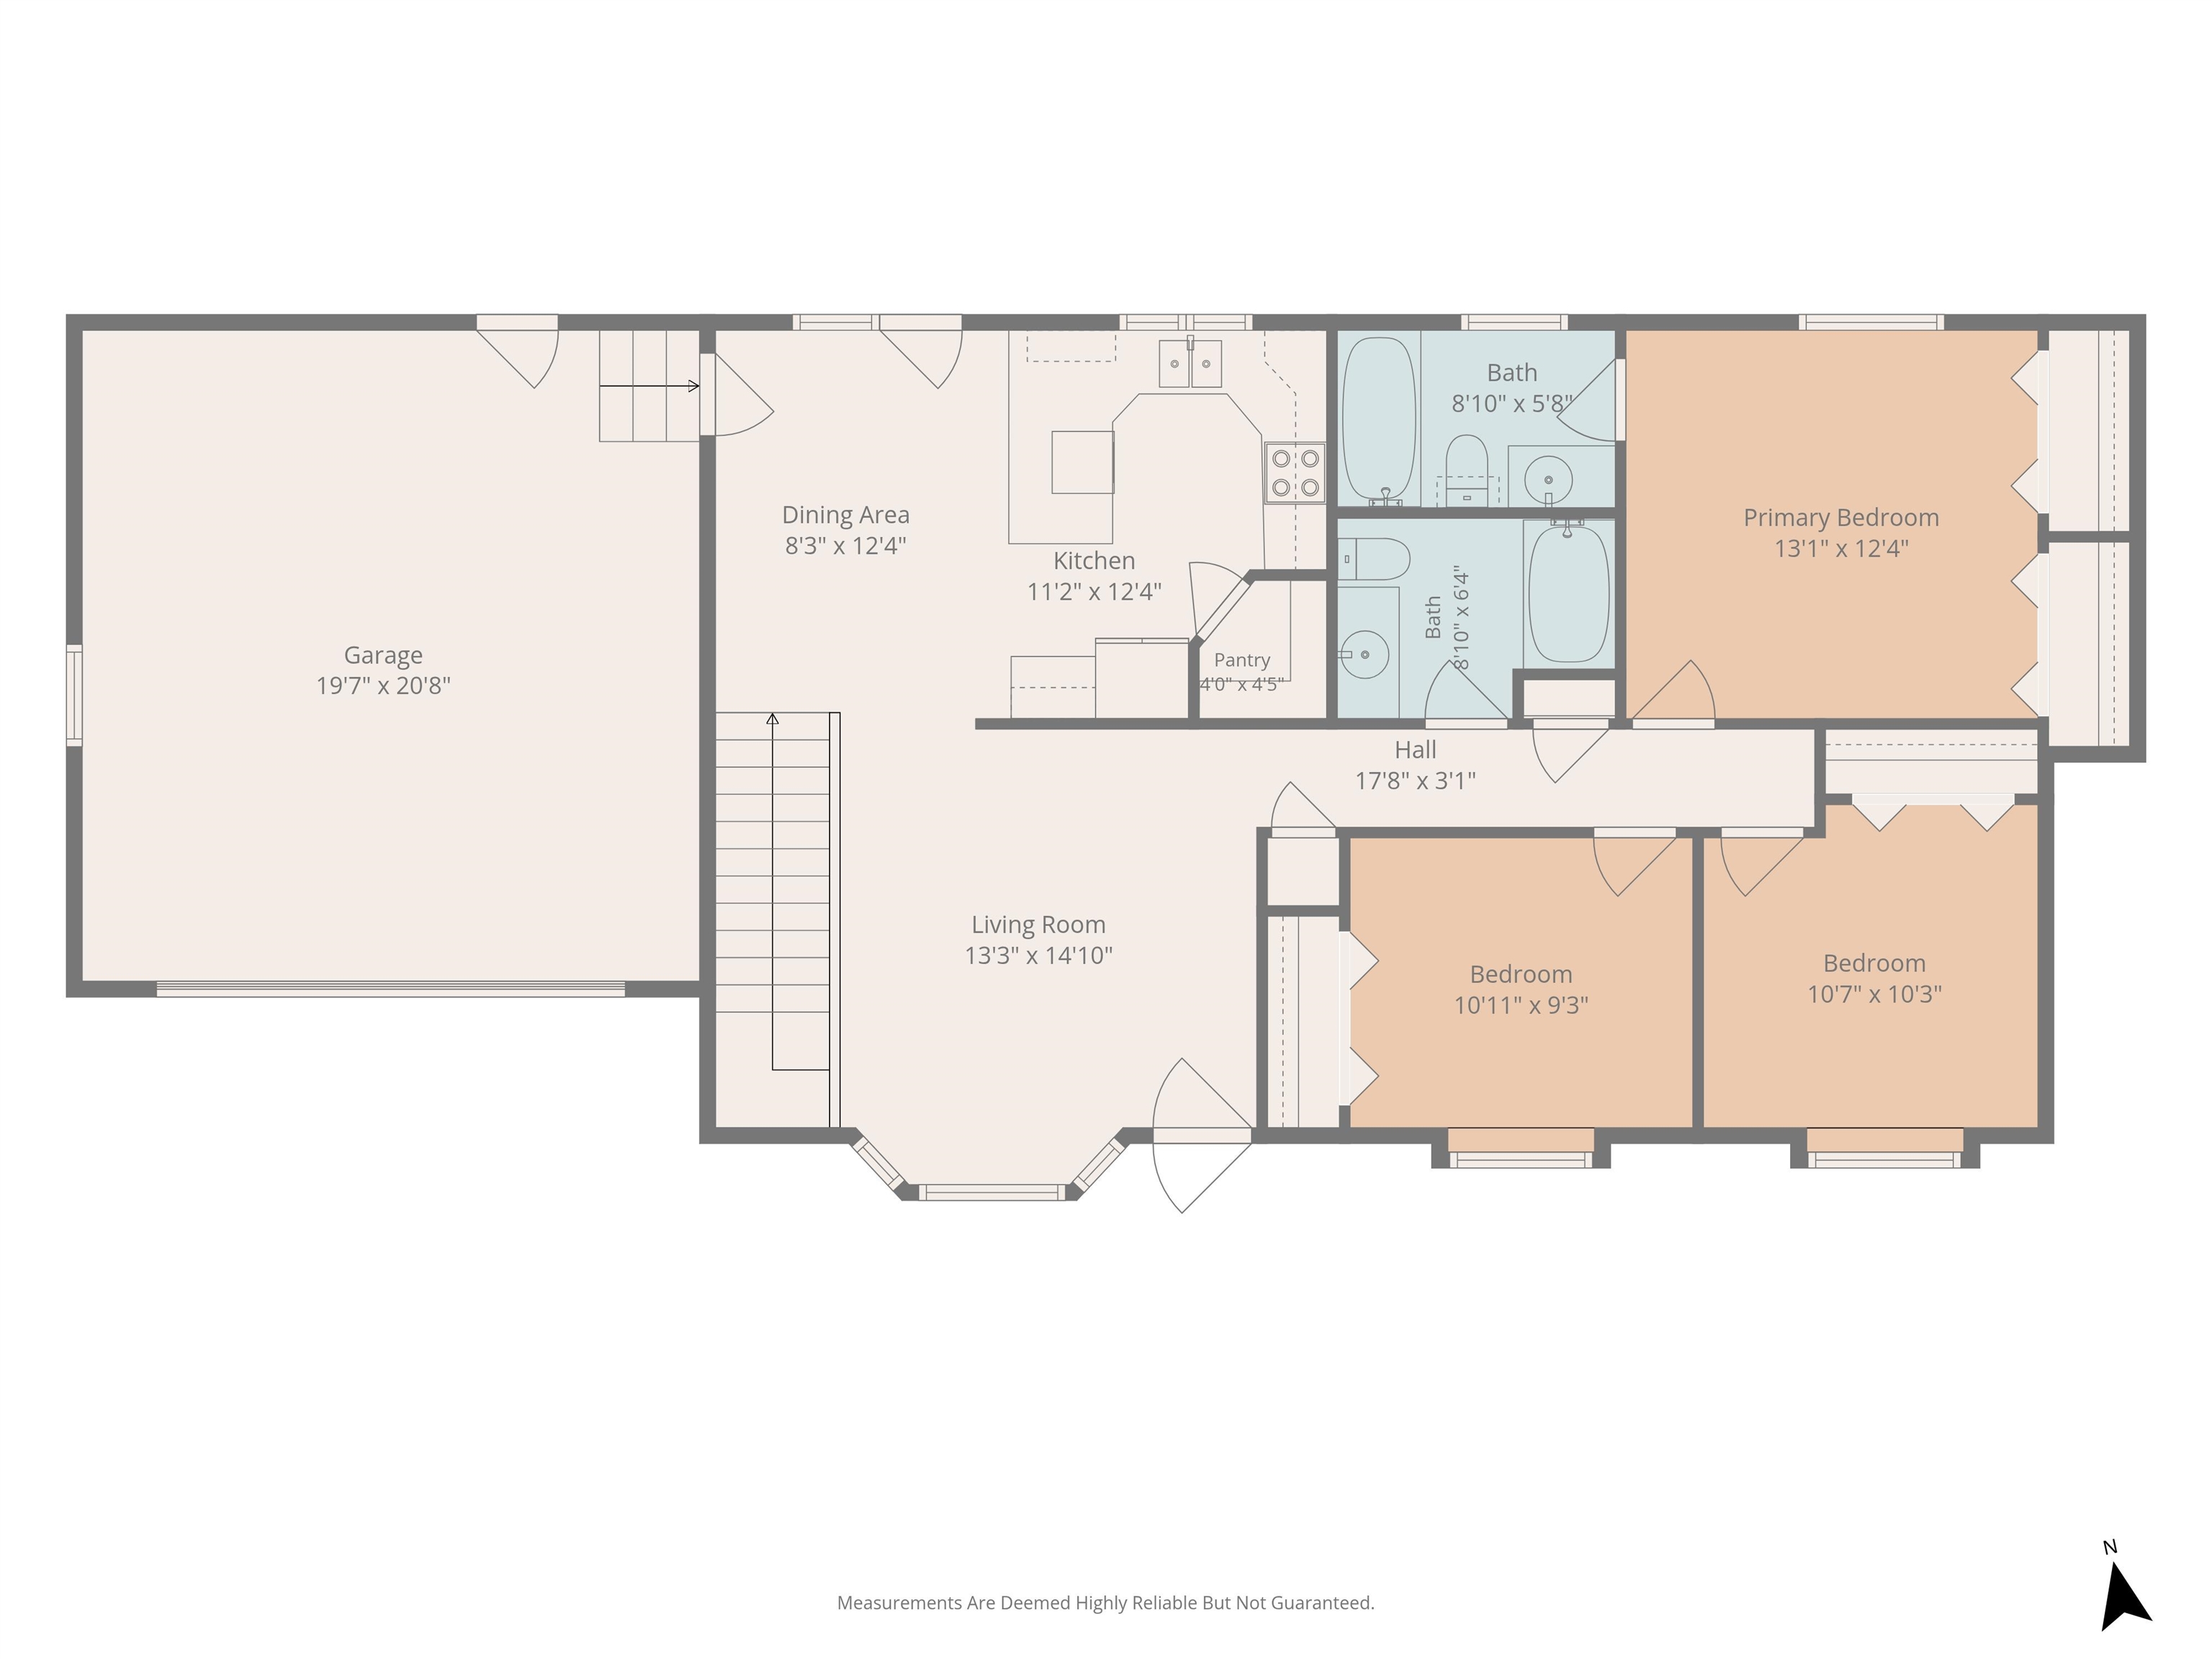
Floor plan showing a garage, living room, kitchen, dining area, three bedrooms, and two bathrooms.
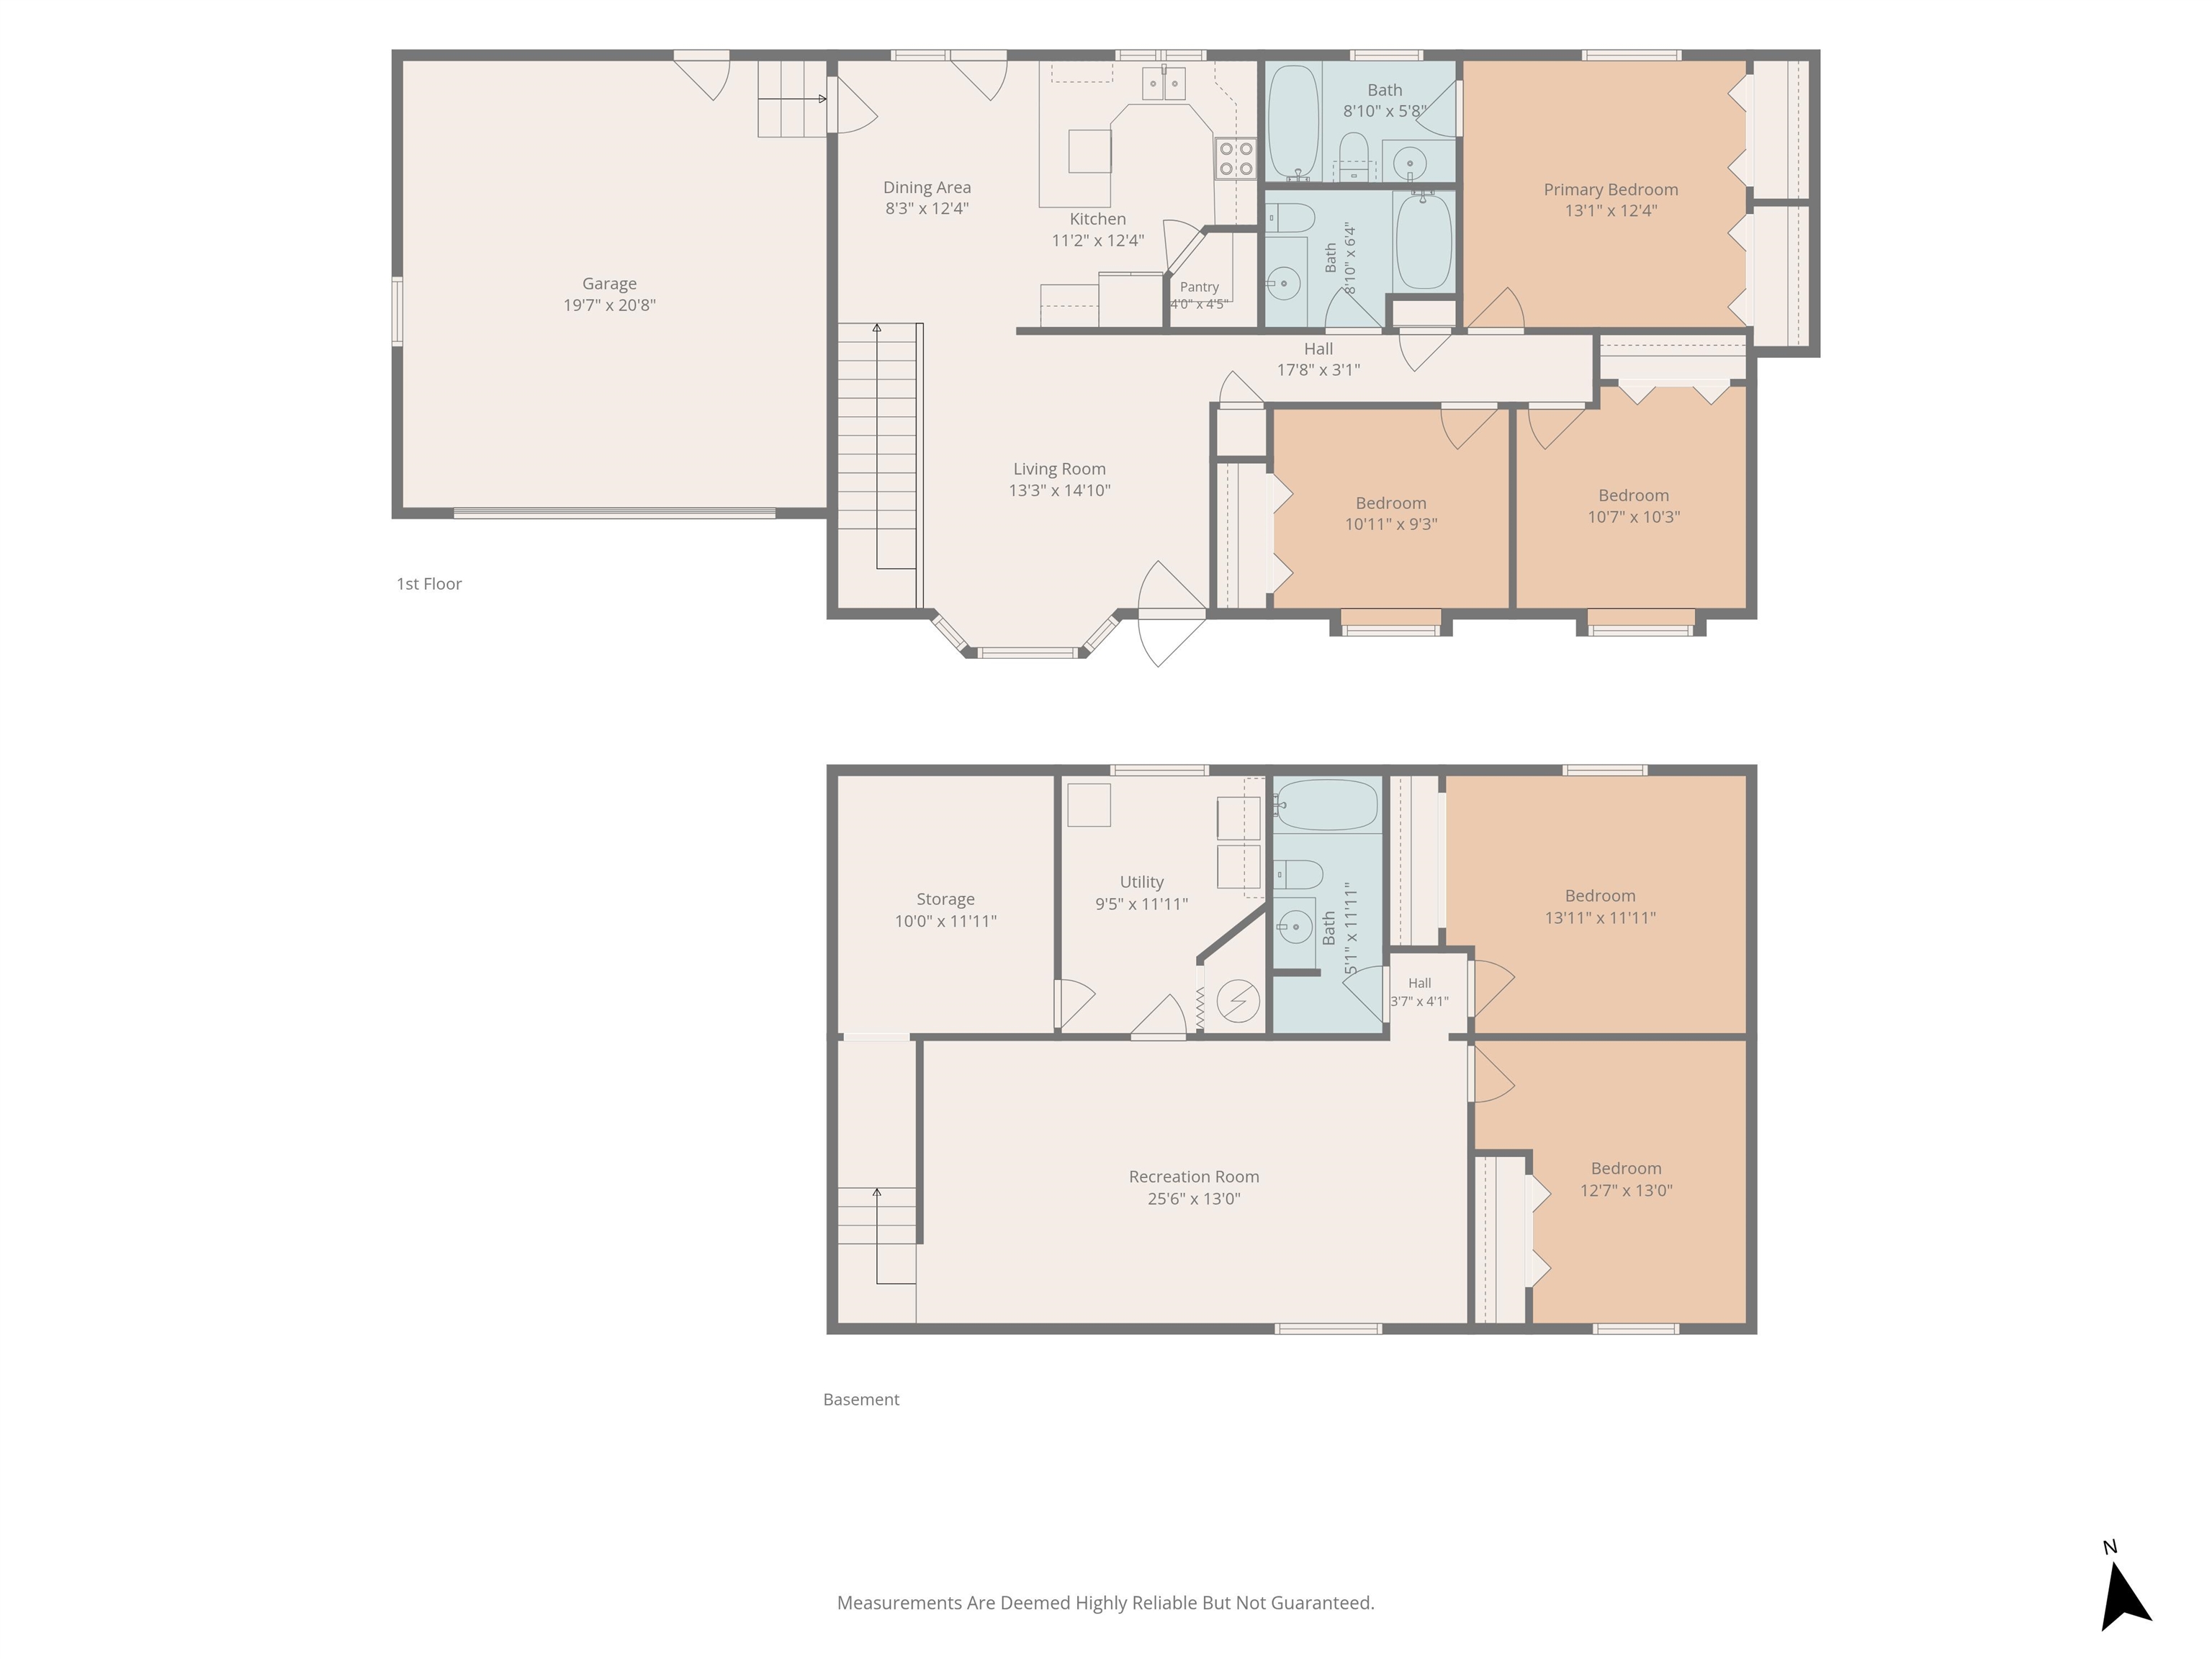
Two-level floor plan showing a three-bedroom first floor and basement with recreation room, two bedrooms, storage, and utility room.
SEE ALL PHOTOS
Gray-sided single-story home with a raised front entry, green lawn, mature trees, and driveway.
Gray-sided house with a two-car garage, concrete driveway, mature trees, and a small front lawn.
Single-story home with beige siding, a two-car garage, and a wide driveway shaded by mature trees.
Living room with a blue sectional, wall-mounted TV, and open front door beside bright windows.
Living room with a blue sectional, vaulted ceiling, oversized clock, and dining area beyond.
Living room with a blue sectional, wall-mounted TV, and wood media console beside the entry door.
Living room with a blue sectional, bay windows, and a large wall clock.
Open-plan kitchen and dining area with white cabinets, a wooden table, and a living room beyond.
Dining area with a rustic wooden table, black chairs, and glass doors to a fenced backyard.
Open kitchen and dining area with white cabinets, a stone island, and a long rustic wood table.
Dining area with a rustic wooden table and black chairs beside a blue sofa.
Kitchen with white cabinetry, a granite island, stainless appliances, and dark counter stools.
Kitchen with a stainless steel refrigerator, white cabinets, and gray mosaic tile backsplash.
Kitchen with white cabinets, stainless steel appliances, dark stone counters, and a gray mosaic backsplash.
Kitchen with white cabinets, dark stone counters, gray tile backsplash, and stainless steel appliances.
Kitchen with white cabinets, dark countertops, a tiled backsplash, and a large window over the sink.
Kitchen with a large stone island, stainless appliances, and an adjoining dining area.
Bedroom with pink accent wall, white closet doors, and a floral bedspread.
Bedroom with a pink accent wall, floral bedspread, stuffed toys, and window with blinds.
Child’s bedroom with sports-print bedding, a wooden name sign, Spider-Man artwork, and a white storage bench.
Child’s bedroom with a sports-themed bed, superhero decor, and a small basketball hoop on the closet doors.
Bathroom with sage-green vanity, tan countertop, large mirror, and white toilet.
Bathroom with a white patterned shower curtain, wall hooks, and a blue-and-white bath mat.
Bedroom with a large bed, white closet doors, and a ceiling fan.
Bedroom with a black metal bed, patterned tan bedding, and an open doorway to a bathroom.
Bedroom with a black metal bed, patterned taupe bedding, and white closet doors.
Bathroom with a sage-green vanity, speckled countertop, round mirror, and beige shower curtain.
Furnished living room with navy walls, a sectional sofa, and sports jerseys displayed on the far wall.
Basement family room with gray sofas, a wooden coffee table, and sports jerseys displayed on the wall.
Living room with a dark blue accent wall, wall-mounted television, and wooden coffee table.
Nursery with a black crib, white storage shelf, rocking chair, toys, and sports-themed wall art.
Bedroom with white closet doors and a black metal crib on a blue mattress.
Playroom with toy kitchens, stuffed animals in hammocks, a ride-on horse, and a small trampoline.
Children’s playroom with dollhouses, toy vehicles, stuffed animals, and bright yellow curtains.
Bathroom with a white vanity, beige countertop, toilet, and dark patterned shower curtain.
Laundry room with a washer and dryer, white cabinets, and exposed utility equipment.
Backyard patio with sliding doors, lounge chairs, a wading pool, and a fenced lawn with a trampoline.
Backyard with a grassy lawn, mature trees, and a swing set with a blue slide beside the house.
Fenced backyard with a large shade tree, trampoline, and patio with a lounge chair and blue splash pool.
Home backyard with a large swing set, spacious lawn, and mature shade trees.
Home’s backyard with a small pool, swing set, mature trees, and children’s toys.
Floor plan with a large recreation room, two bedrooms, bathroom, utility room, and storage room.
Floor plan showing a garage, living room, kitchen, dining area, three bedrooms, and two bathrooms.
Two-level floor plan showing a three-bedroom first floor and basement with recreation room, two bedrooms, storage, and utility room.
Pending

748 Callie St

748 Callie St, Chubbuck, ID 83202

$379,900
Move-in ready 5-bedroom, 3-bathroom home located in Chubbuck, Idaho! This home features a spacious open-concept living area with plenty of room for a dedicated dining space. Situated on a corner lot, the property offers mature trees, established landscaping, and an updated sprinkler system. The furnace and central A/C (2024) have also been replaced, water heater (2026) giving you added peace of mind. Located in a central Chubbuck neighborhood close to the elementary school and known for its festive Christmas spirit. Furnishings are negotiable, making this home even easier to move right in and enjoy!

5
beds

3
baths

2,328 Sq.Ft. LIVING AREA

9,583.2 Sq.Ft. lot

Marek  Davis

Marek Davis

Features & Amenities

Interior

  • total bedrooms5
  • Total bathrooms3
  • full bathrooms3
  • Laundry room Basement
  • APPLIANCES Range/Oven, Dishwasher, Microwave, Water Heater-Gas
  • other interior Features Vaulted Ceiling(s)

Area & Lot

  • Status Pending
  • Date Sold November 2, 2026
  • Living Area2,328 Sq.Ft.
  • Lot Area9,583.2 Sq.Ft.
  • MLS® ID583661
  • TypeResidential
  • YEAR BUILT1993
  • NeighborhoodChubbuck
  • Elementary SchoolChubbuck
  • Middle SchoolHawthorne
  • High SchoolPocatello

Exterior

  • Garage Space2.0
  • roofArchitectural
  • lot featuresCorner Lot
  • parkingConcrete
  • HEAT TYPEPropane, Forced Air
  • AIR CONDITIONINGCentral
  • sewerCity Sewer
  • SubstructureConcrete
  • other exterior FeaturesRV Parking, Shed

Financial

  • Sales Price$379,900
Gray-sided house with a two-car garage, concrete driveway, mature trees, and a small front lawn.

Schedule a Showing

I would love to show you this beautiful property. Please select your preferred date and time below. I will be in touch shortly to confirm your appointment.

Schedule a Showing

I would love to show you this beautiful property. Please select your preferred date and time below. I will be in touch shortly to confirm your appointment.

Thank you for your interest in 748 Callie St, Chubbuck, ID 83202. We are reviewing your request and will be in touch shortly!

Mortgage Calculator

Estimate your monthly mortgage payment, including the principal and interest, property taxes, and HOA. Adjust the values to generate a more accurate rate.

All estimates are provided for informational purposes only. Actual amounts may vary.
$0,000 Your Payment 20 15 65
$0,000 Your Payment

Chubbuck

Explore

Living Idaho is Here to Help!

Don't be overwhelmed with the real estate buying process! Working with a great real estate agent can make all the difference, providing you with the guidance, support, and expertise you need to navigate the process with confidence and ease.

Follow Me on Instagram